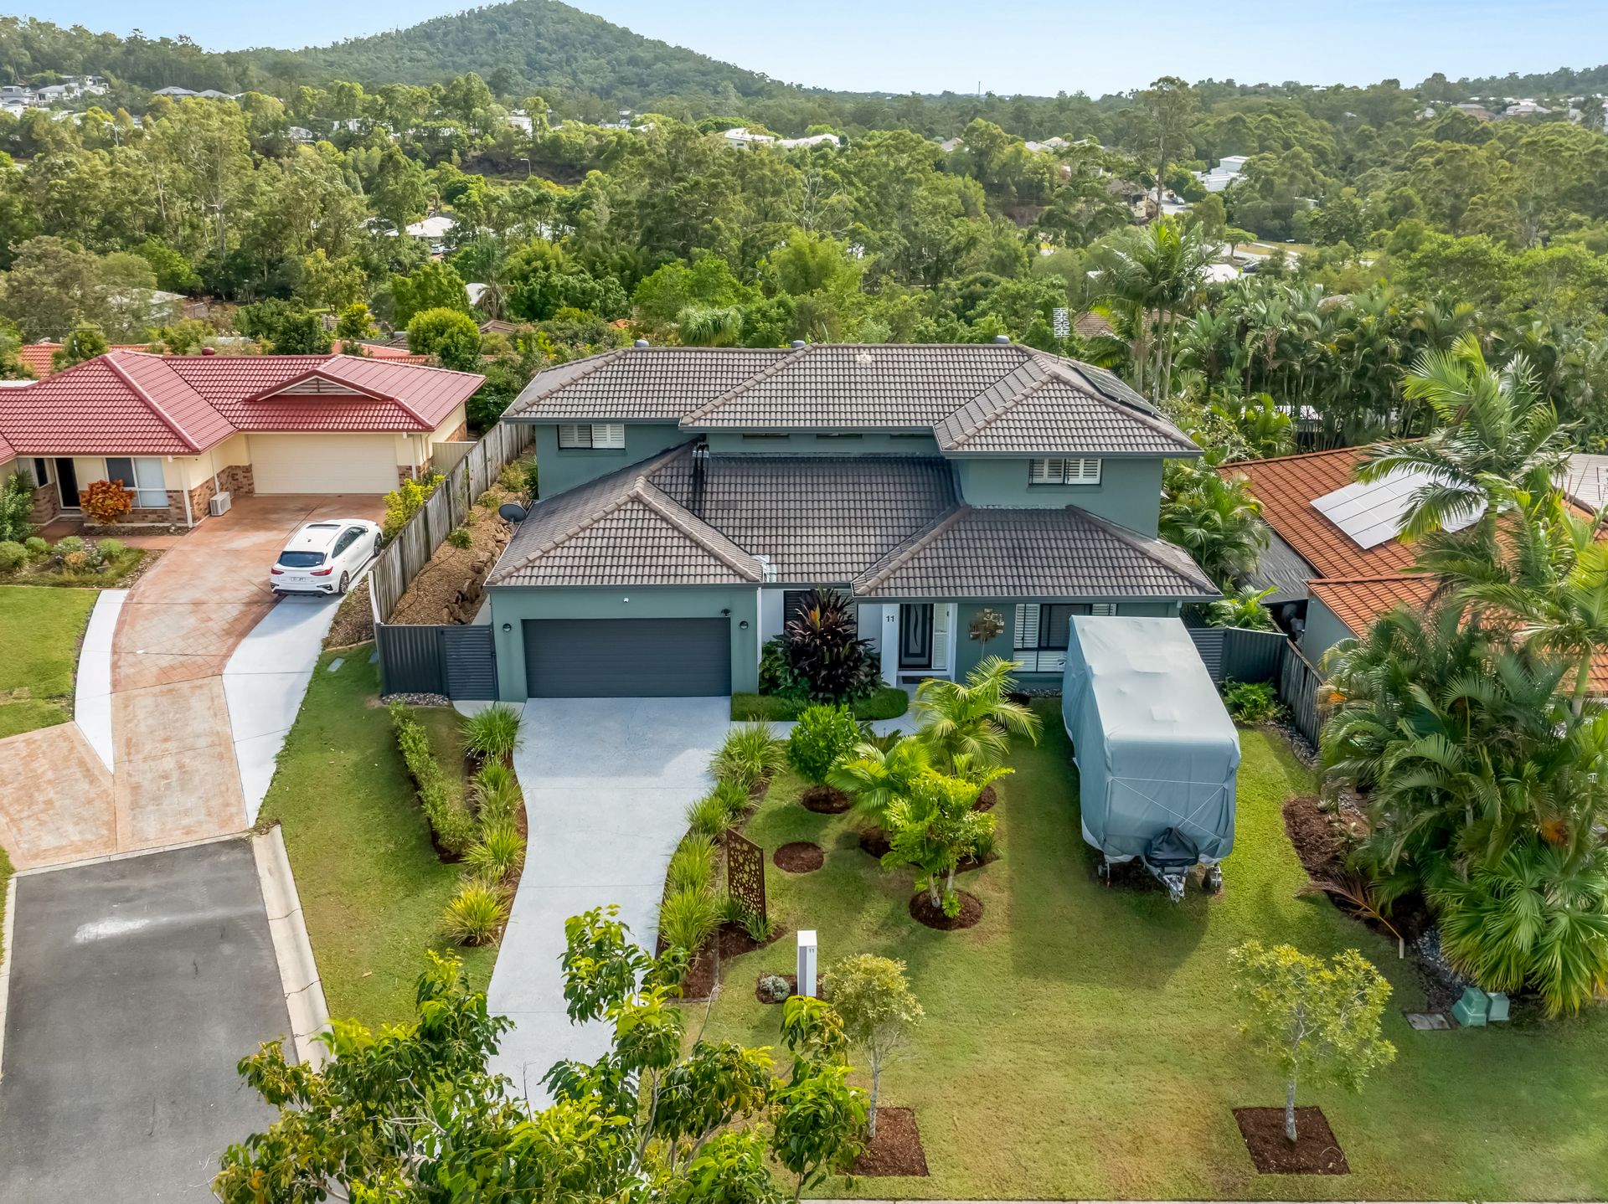
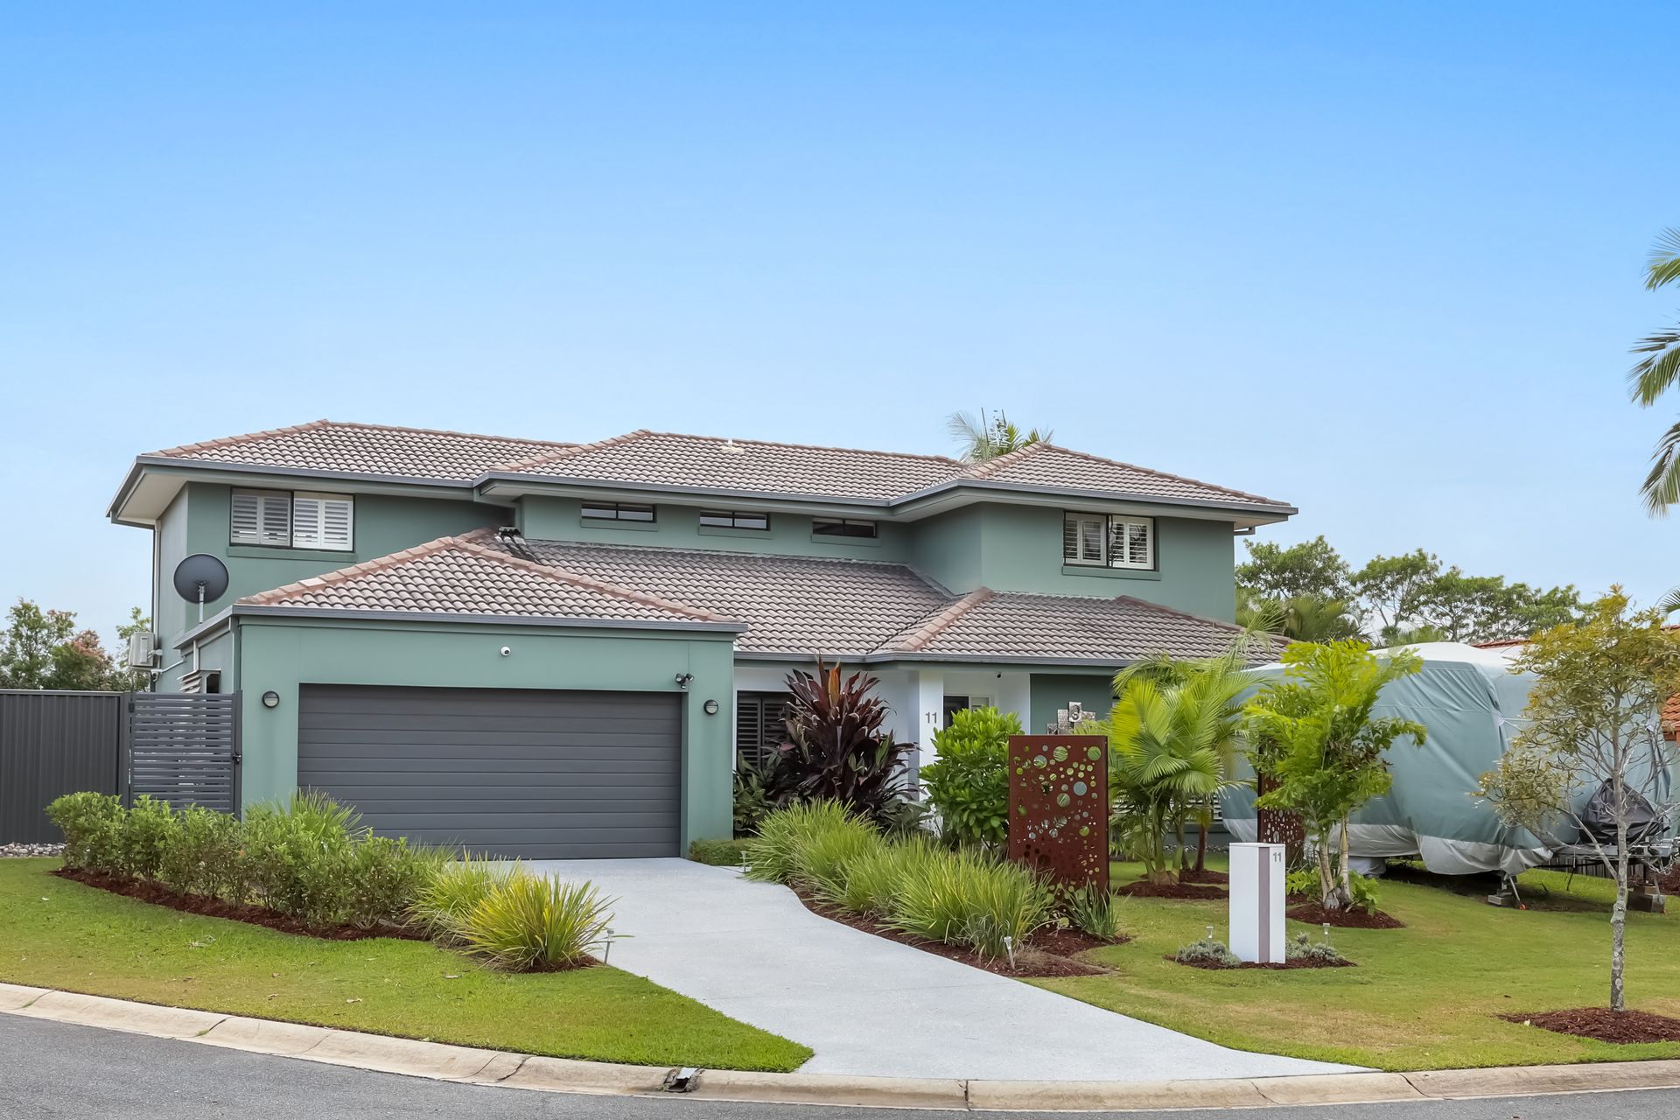
THE COREY AND STEPHANIE BANKS TEAM & RAY WHITE ALLIANCE ARE EXCITED TO PRESENT 11 MACKELLAR RISE, MAUDSLAND TO MARKET!
INSPECTIONS AVAILABLE, CONTACT US TODAY TO REGISTER FOR THE OPEN HOME - ATTEND IN PERSON OR VIRTUALLY VIA OUR ONLINE INSPECTIONS!
Welcome to 11 Mackellar Rise, Maudsland - a truly exceptional residence that delivers a striking fusion of space, sophistication and resort-style living, crafted for those who appreciate both luxury and lifestyle.
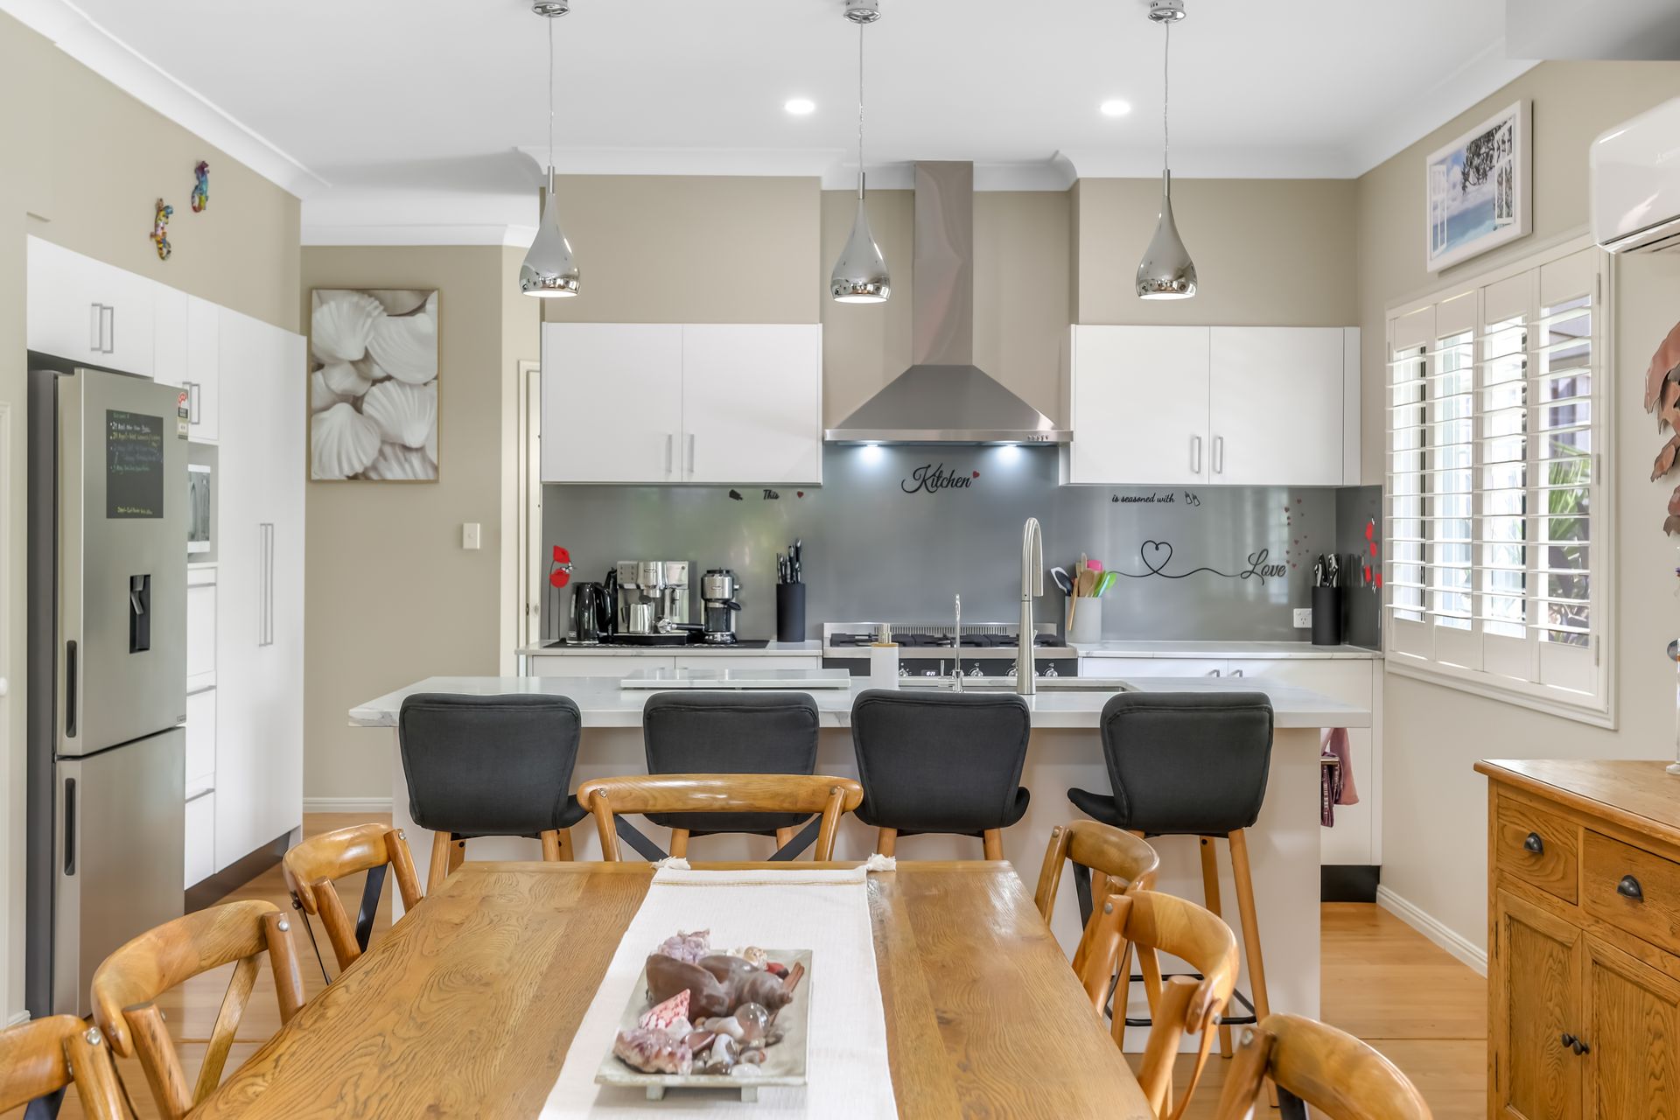
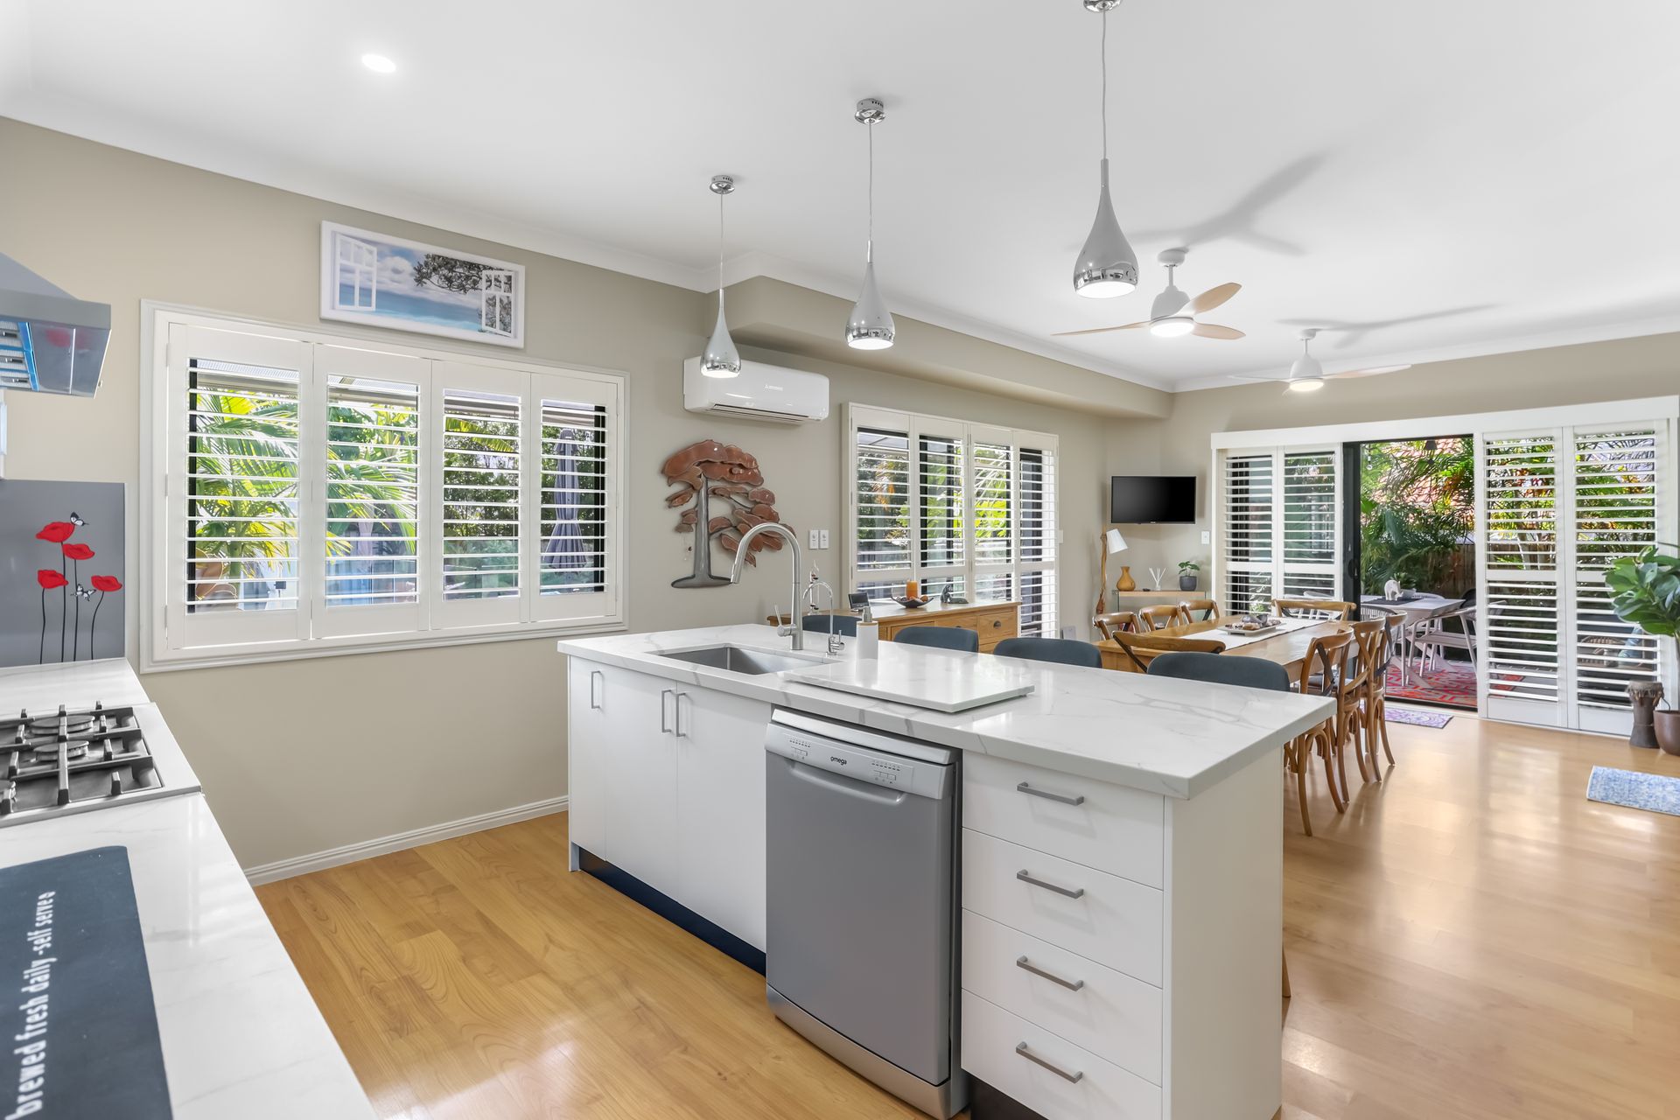
At the heart of the home, the designer kitchen sets an impressive tone, showcasing a crisp, contemporary aesthetic with sleek white cabinetry, expansive stone benchtops and a statement island that anchors the space with both style and functionality. Perfectly positioned to connect with the living zones, it offers effortless flow for everyday living and entertaining alike, complete with a large walk-in pantry and an abundance of storage. Natural light floods the space through plantation shuttered windows, enhancing the clean lines and refined finishes throughout.
Seamlessly extending from the kitchen, the expansive open-plan living and dining area is a true centrepiece of the home. Warm timber flooring, a soft neutral palette and an abundance of natural light combine to create a space that feels both elevated and inviting. Designed with versatility in mind, it effortlessly accommodates both relaxed family living and large-scale entertaining, while sliding doors open to create a seamless transition to the outdoor oasis.
A separate living zone offers an additional layer of luxury and flexibility, providing a spacious, light-filled retreat framed by windows that capture leafy outlooks from every angle. Generous in scale and beautifully appointed, it's the perfect setting for quiet relaxation or entertaining in comfort.
The master suite is nothing short of a private sanctuary. Generously proportioned and bathed in natural light, it offers a calming retreat with plush finishes, a large walk-in robe and a beautifully appointed ensuite. Featuring a sleek stone-top vanity, quality cabinetry and a spacious glass-framed shower, the ensuite delivers a refined and indulgent experience designed for everyday luxury.
The three additional bedrooms continue the home's commitment to comfort and functionality, each offering built-in robes, light-filled interiors and flexible layouts to suit a growing family, guests or home office needs. Servicing these rooms are two additional bathrooms, both finished to a high standard with modern fixtures, stone benchtops and quality cabinetry. One includes a separate bath and shower, perfect for families, while the other provides a spacious shower for everyday ease.
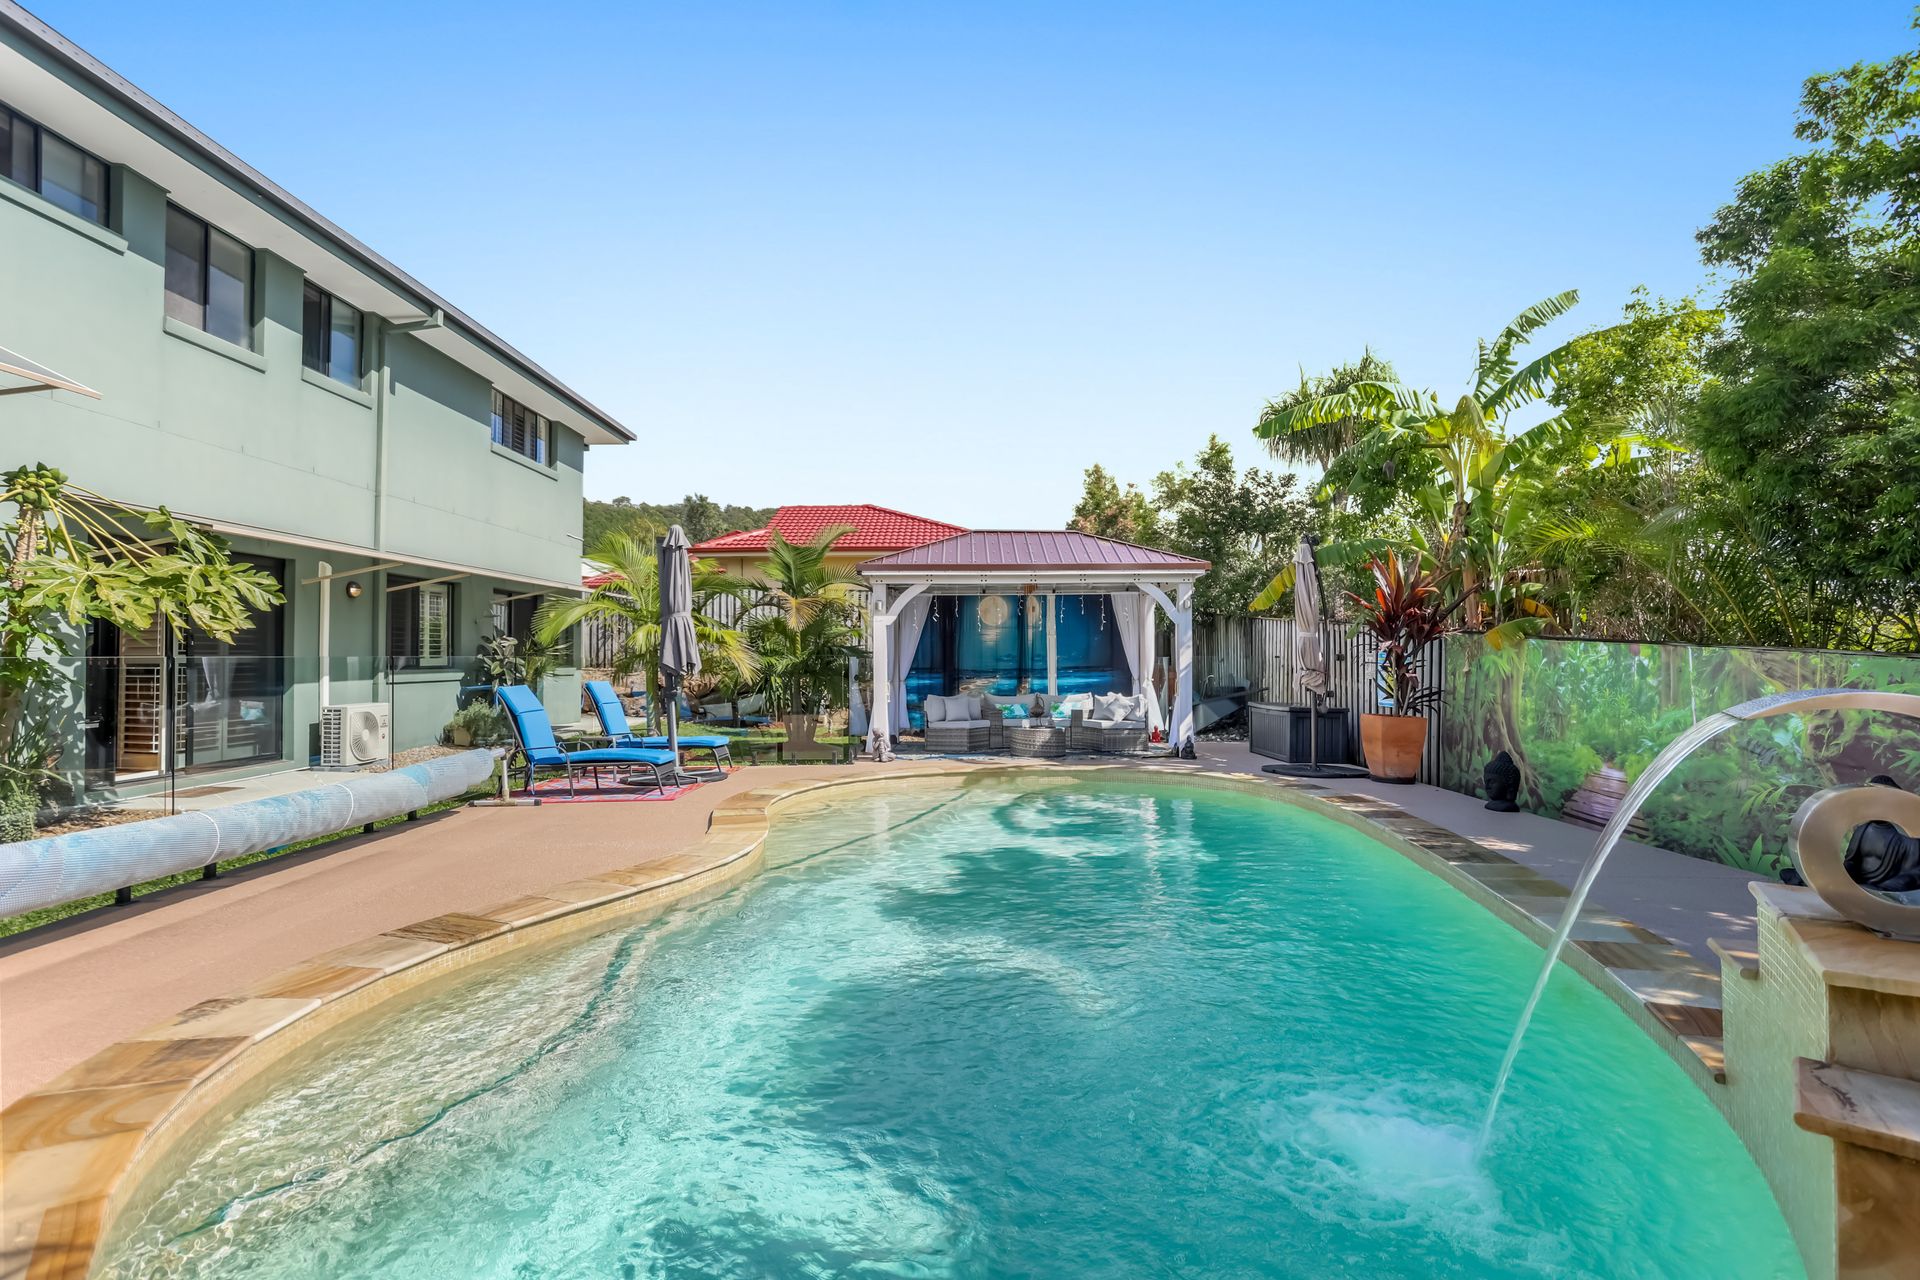
Step outside and the home truly comes to life. This is resort-style living at its finest. A stunning in-ground swimming pool forms the centrepiece of a private, tropical oasis, complete with a tranquil water feature that adds a sense of calm and luxury. Expansive outdoor zones surround the pool, offering ample space to relax, entertain and soak in the serene surroundings. The beautifully designed cabana creates a statement entertaining area, delivering a shaded retreat that feels like your own private resort. A covered alfresco seamlessly connects to the interior, ensuring effortless indoor-outdoor living, while a garden shed adds practical storage without compromising the aesthetic.
Completing this remarkable offering is a double lock-up garage and a 32-panel solar system, combining everyday practicality with energy efficiency.
Impeccably presented and thoughtfully designed, this is a home that delivers on every level - offering an unparalleled lifestyle of comfort, space and resort-inspired luxury in one of Maudsland's most sought-after pockets.
Property Features:
- Designer kitchen with sleek white cabinetry, expansive stone benchtops
- Large walk-in pantry with excellent storage
- Light-filled open-plan living and dining with warm timber flooring
- Additional spacious living area, perfect as a separate retreat or entertaining zone
- Luxurious master suite with walk-in robe
- Ensuite featuring stone-top vanity, quality cabinetry and oversized glass-framed shower
- Three additional bedrooms, all well-sized with built-in robes
- Two additional modern bathrooms
- Stunning in-ground swimming pool with tranquil water feature
- Expansive outdoor entertaining areas
- Pavilion-style cabana
- Covered alfresco area
- Garden shed
- Double lock-up garage
- 32-panel solar system
- North facing property aspect
- Built in 2003
- Owner occupied
- NBN ready
- Council rates approximately $1,150 biannually
- Water rates approximately $450 plus usage quarterly
Disclaimer: While the agent has made reasonable attempts and efforts to verify the accuracy of the information contained within this marketing and advertising material, the agent takes no responsibility for any inaccuracies. Any prospective buyer/s should not rely on the particulars contained within these advertising or marketing materials as representations of fact but rather should undertake their own due diligence (or obtain independent advice) to verify and satisfy themselves of the validity of the particulars contained within the marketing and advertising materials. To the extent there is any inconsistency between these advertising or marketing materials and the Form 2 Seller Disclosure Statement for the property, the Form 2 will prevail. If this property is being sold by auction or without a price, then a price guide cannot be provided. The website may have filtered the property into a price bracket for website functionality purposes.