THE COREY AND STEPHANIE BANKS TEAM, ZOE GILLARD & RAY WHITE ALLIANCE ARE EXCITED TO PRESENT 15 ALLINGTON CIRCUIT, MAUDSLAND TO MARKET!
INSPECTIONS AVAILABLE, CONTACT US TODAY TO REGISTER FOR THE OPEN HOME - ATTEND IN PERSON OR VIRTUALLY VIA OUR ONLINE INSPECTIONS!
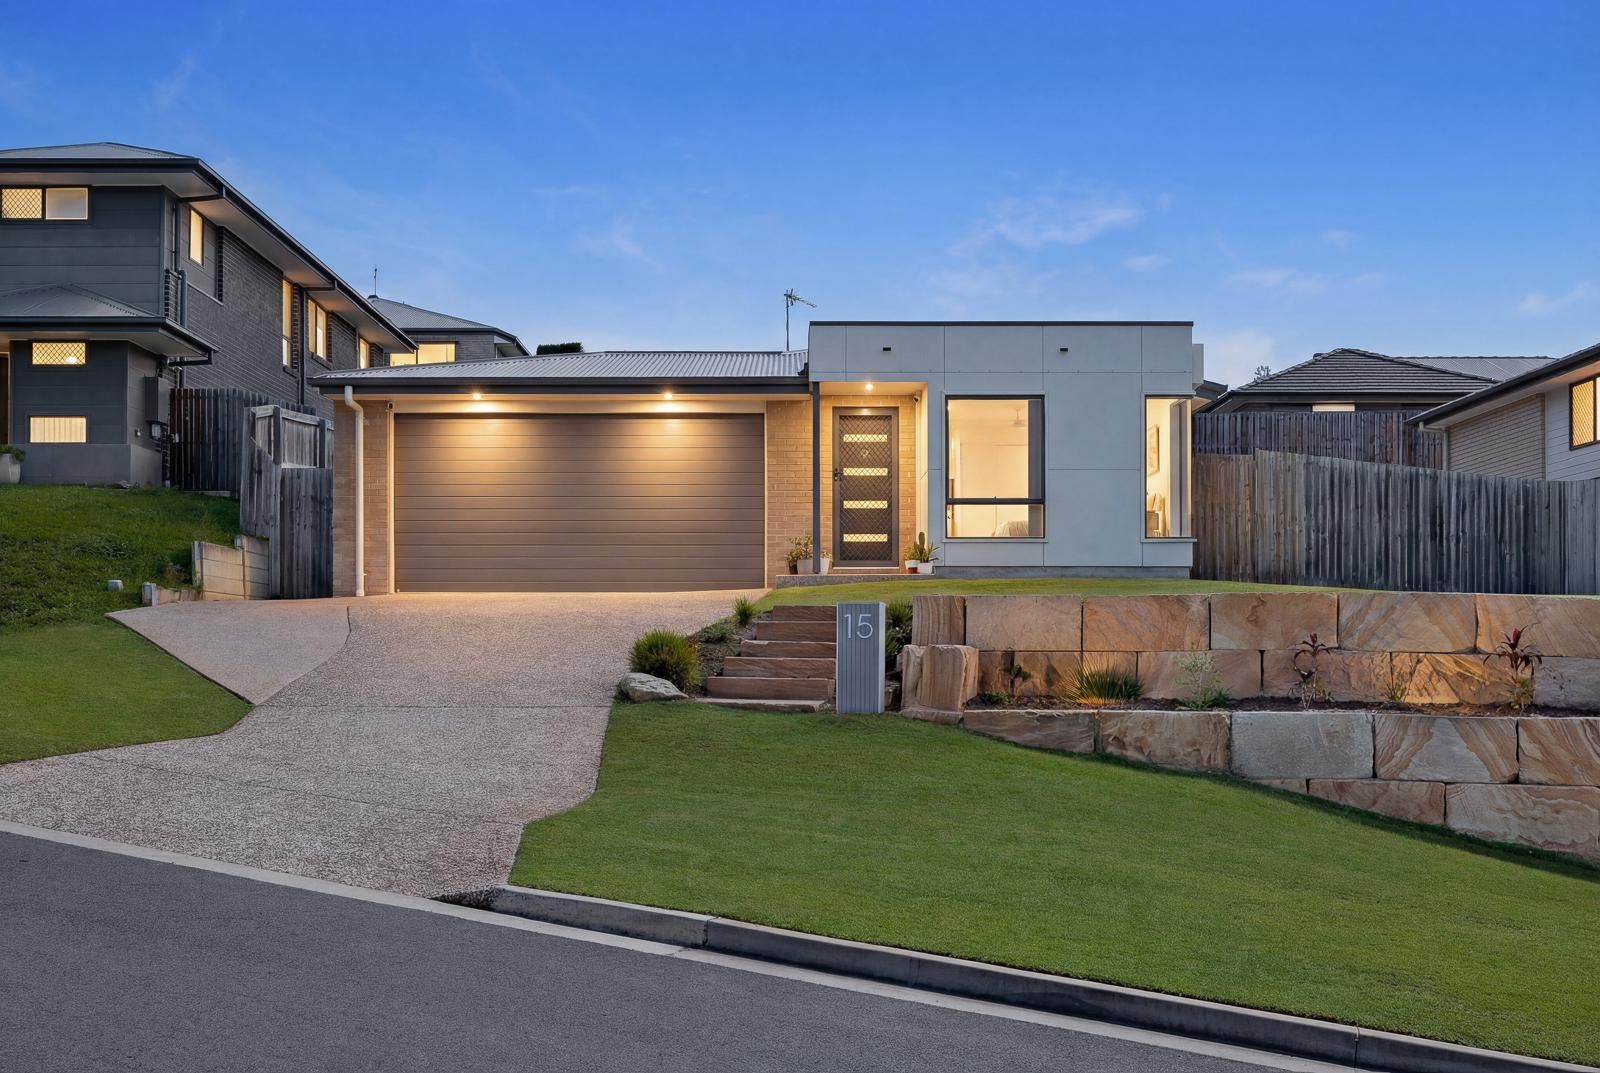
Welcome to 15 Allington Circuit, Maudsland - a beautifully presented family home where contemporary style, thoughtful design and relaxed indoor-outdoor living come together in perfect harmony. Positioned in a peaceful, elevated street surrounded by greenery, this modern residence offers the perfect balance of comfort, functionality and lifestyle appeal.
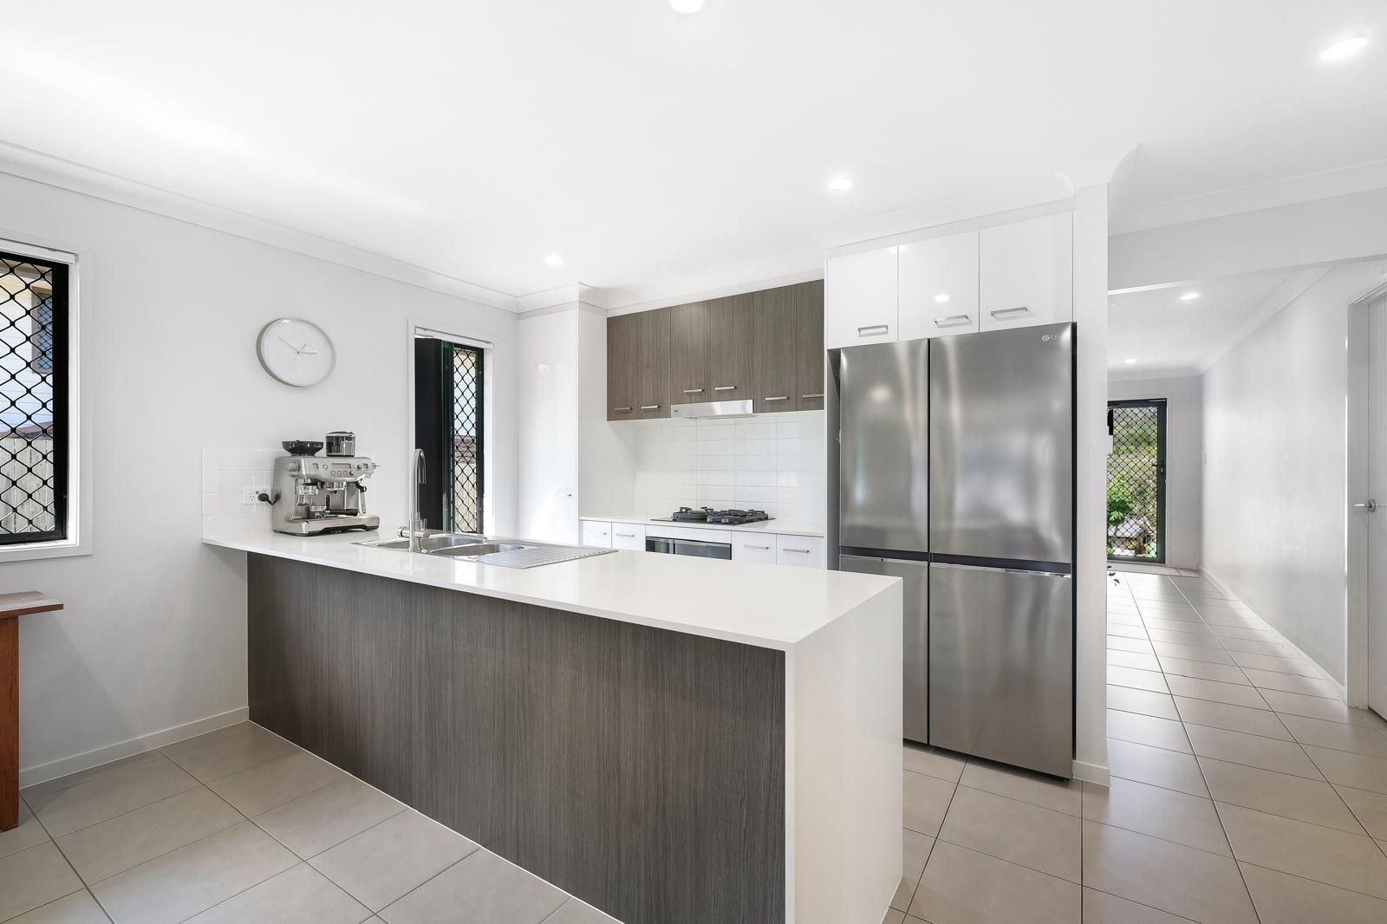
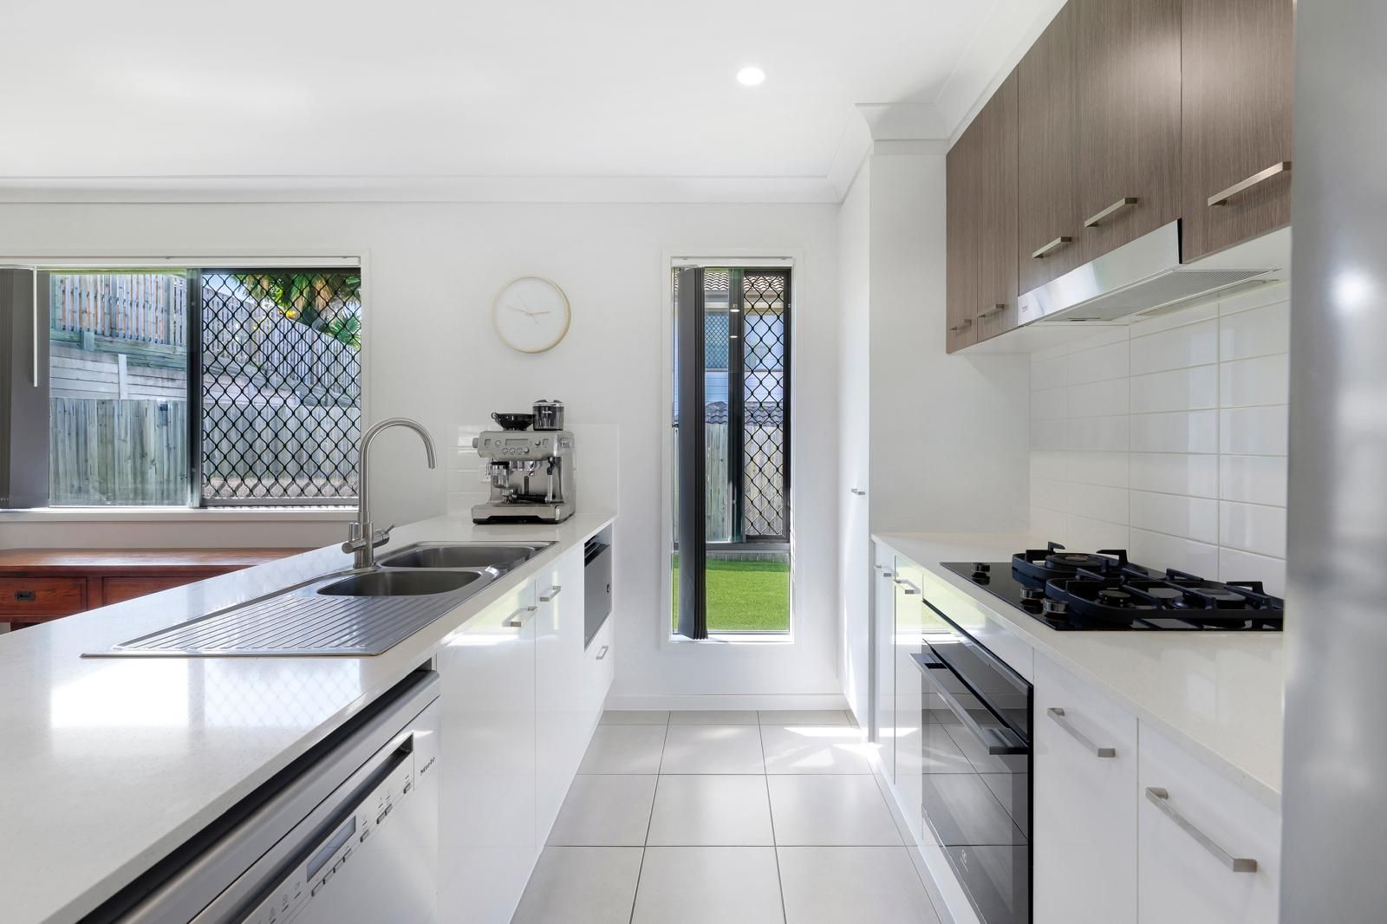
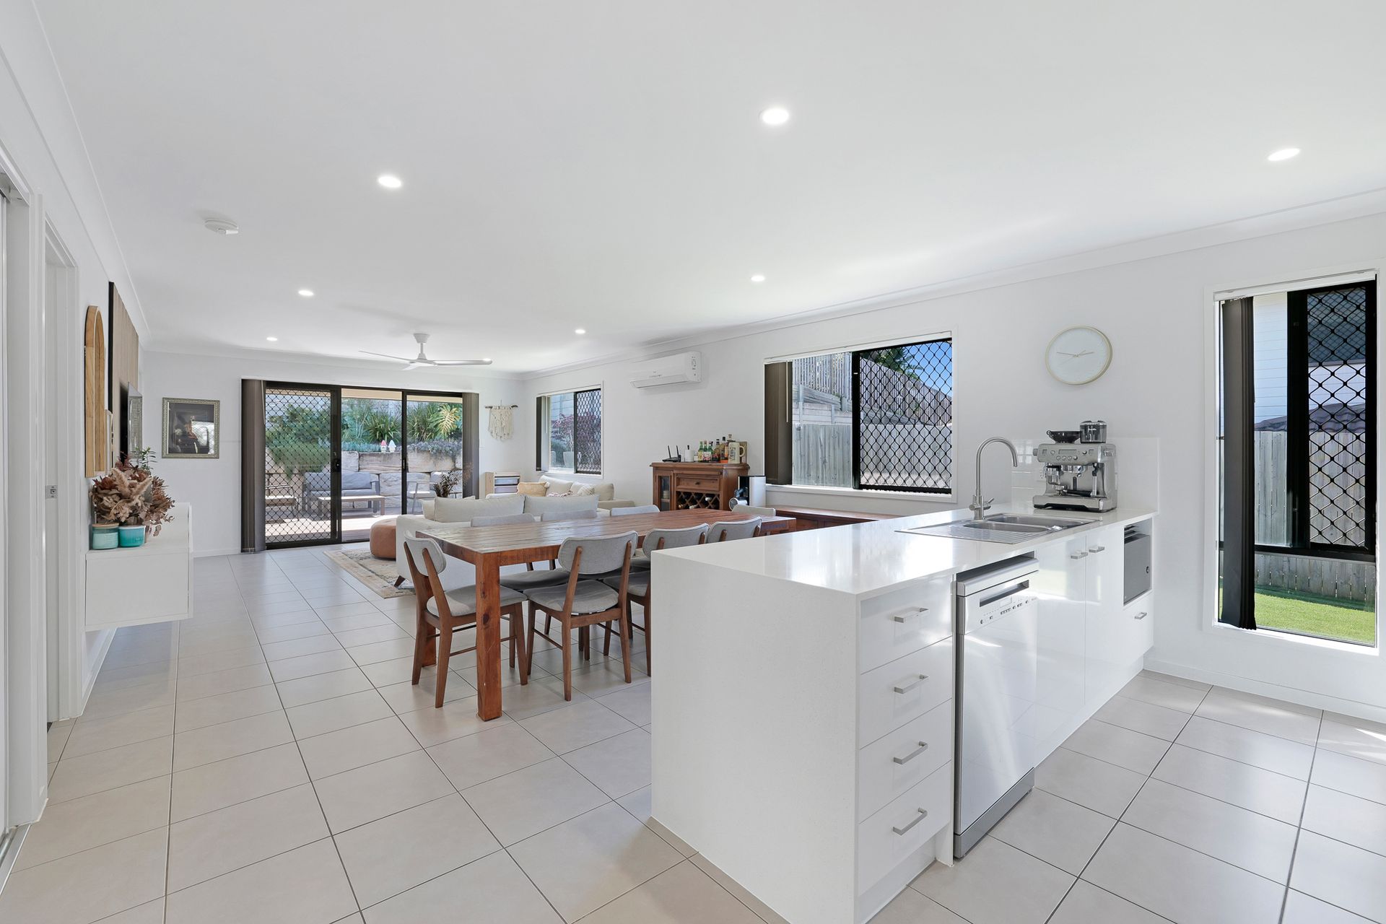
At the heart of the home, the stylish and well-appointed kitchen serves as a striking focal point, blending contemporary design with everyday practicality. A generous central island finished with sleek white stone benchtops provides ample preparation space while adding a crisp, modern aesthetic. Clean white lower cabinetry contrasts beautifully with warm timber-toned overhead cupboards, while a glossy white tiled splashback enhances the bright, polished feel. Quality appliances elevate the space, including an Electrolux gas-on-glass cooktop and black stainless Electrolux oven, complemented by a Miele dishwasher. The island also features a double sink with integrated drainer and a filtered water tap, enhancing both functionality and convenience. Designed for effortless living and entertaining, surrounding windows invite in abundant natural light while maintaining seamless connection to the adjoining living and dining areas.
Flowing effortlessly from the kitchen is the expansive open-plan living and dining area, forming the vibrant heart of the home. Large-format tiled flooring and crisp white interiors create a bright and inviting space, while the dining zone sits perfectly between the kitchen and living area for easy everyday living and entertaining. The living area features a striking television wall with elegant vertical timber detailing, adding warmth and architectural interest. Expansive windows flood the space with natural light, while large sliding glass doors open seamlessly to the outdoor entertaining deck and landscaped garden beyond. Enhanced by recessed lighting, a ceiling fan and split-system air conditioning, this space offers the perfect setting for relaxed family living.
Privately positioned, the master bedroom offers a peaceful retreat featuring plush carpeting, a soft neutral palette and a large window that invites in natural light. A ceiling fan ensures year-round comfort, while the room is complemented by a spacious walk-in robe. The adjoining ensuite is fresh and modern, showcasing a sleek vanity with timber-toned cabinetry, mirrored storage and a glass-framed shower highlighted by a vertical strip of mosaic feature tiles.
Bedrooms two, three and four are generously sized and beautifully presented, each featuring plush carpeting, large windows, built-in robes and ceiling fans for year-round comfort. These versatile spaces are perfect for children, guests or a home office, offering flexibility to suit a variety of lifestyle needs.
Servicing the home is the family bathroom, stylishly designed with crisp white wall tiles and neutral floor tiles for a timeless finish. A sleek vanity with timber-toned cabinetry enhances the space, while the glass-framed shower features a striking mosaic tile feature. A full-sized bathtub positioned beneath the window provides the perfect space for relaxation or family bath time, and a separate toilet adds extra convenience for busy households.
The well-appointed laundry combines practicality with contemporary style, featuring a warm timber benchtop, a built-in sink and custom shelving for excellent storage. A sliding glass door allows natural light to fill the space while providing direct access to the outdoor area.
Outdoors, the home continues to impress with beautifully landscaped spaces designed for both entertaining and family living. A covered alfresco deck flows seamlessly from the living area, creating an inviting extension of the home ideal for outdoor dining and entertaining. The backyard offers a generous lawn area for children and pets, along with a dedicated sandpit, while tiered sandstone retaining walls and established greenery create a private and visually striking setting.
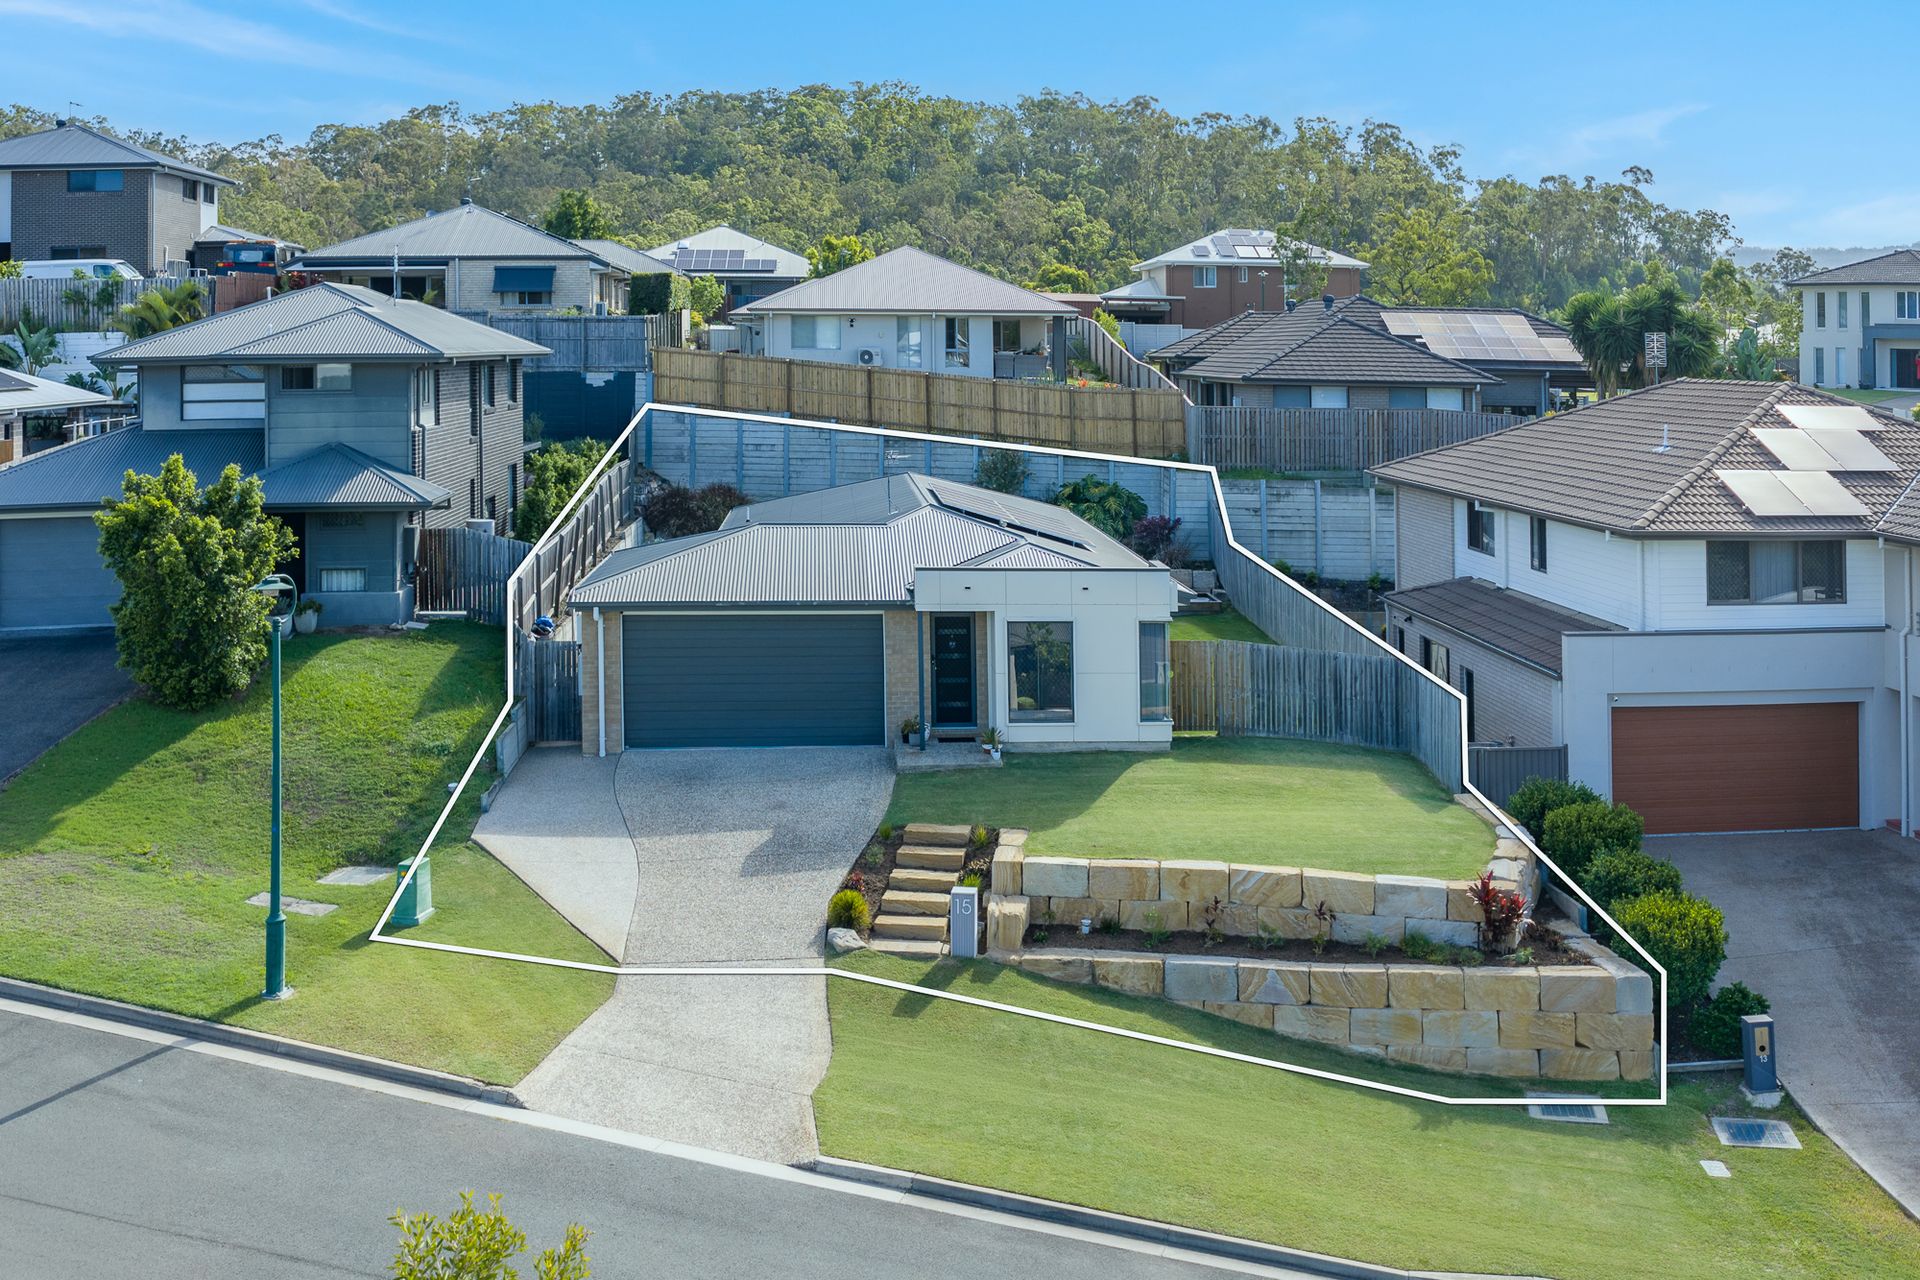
At the front of the home, the elevated position captures a pleasant outlook across the quiet street. The landscaped frontage showcases manicured lawns, striking sandstone retaining walls and thoughtfully designed garden beds, while a wide driveway leads to the double lock-up garage.
Beautifully presented inside and out, 15 Allington Circuit, Maudsland delivers modern family living with style, space and effortless indoor-outdoor connection.
Property Features:
- Stylish kitchen with stone island bench, gas cooktop and stainless-steel appliances
- Light-filled open-plan living and dining with feature timber TV wall
- Sliding doors opening to covered alfresco entertaining deck
- Spacious master bedroom with walk-in robe and private ensuite
- Three additional bedrooms with built-in robes and ceiling fans
- Modern family bathroom with bathtub and separate toilet
- Well-appointed laundry with timber benchtop and outdoor access
- Generous backyard with lawn area, sandpit and tiered sandstone retaining walls
- Landscaped front yard with excellent street appeal
- Double lock-up garage with wide driveway
- North-east facing aspect
- Water rates approx $400 plus usage
- Council rates approx $1,000 biannually
- Solar with 12 panels
- Built in 2017
- Owner Occupied
- NBN Ready
Disclaimer: While the agent has made reasonable attempts and efforts to verify the accuracy of the information contained within this marketing and advertising material, the agent takes no responsibility for any inaccuracies. Any prospective buyer/s should not rely on the particulars contained within these advertising or marketing materials as representations of fact but rather should undertake their own due diligence (or obtain independent advice) to verify and satisfy themselves of the validity of the particulars contained within the marketing and advertising materials. To the extent there is any inconsistency between these advertising or marketing materials and the Form 2 Seller Disclosure Statement for the property, the Form 2 will prevail. If this property is being sold by auction or without a price, then a price guide cannot be provided. The website may have filtered the property into a price bracket for website functionality purposes.