Dear Future Owner,
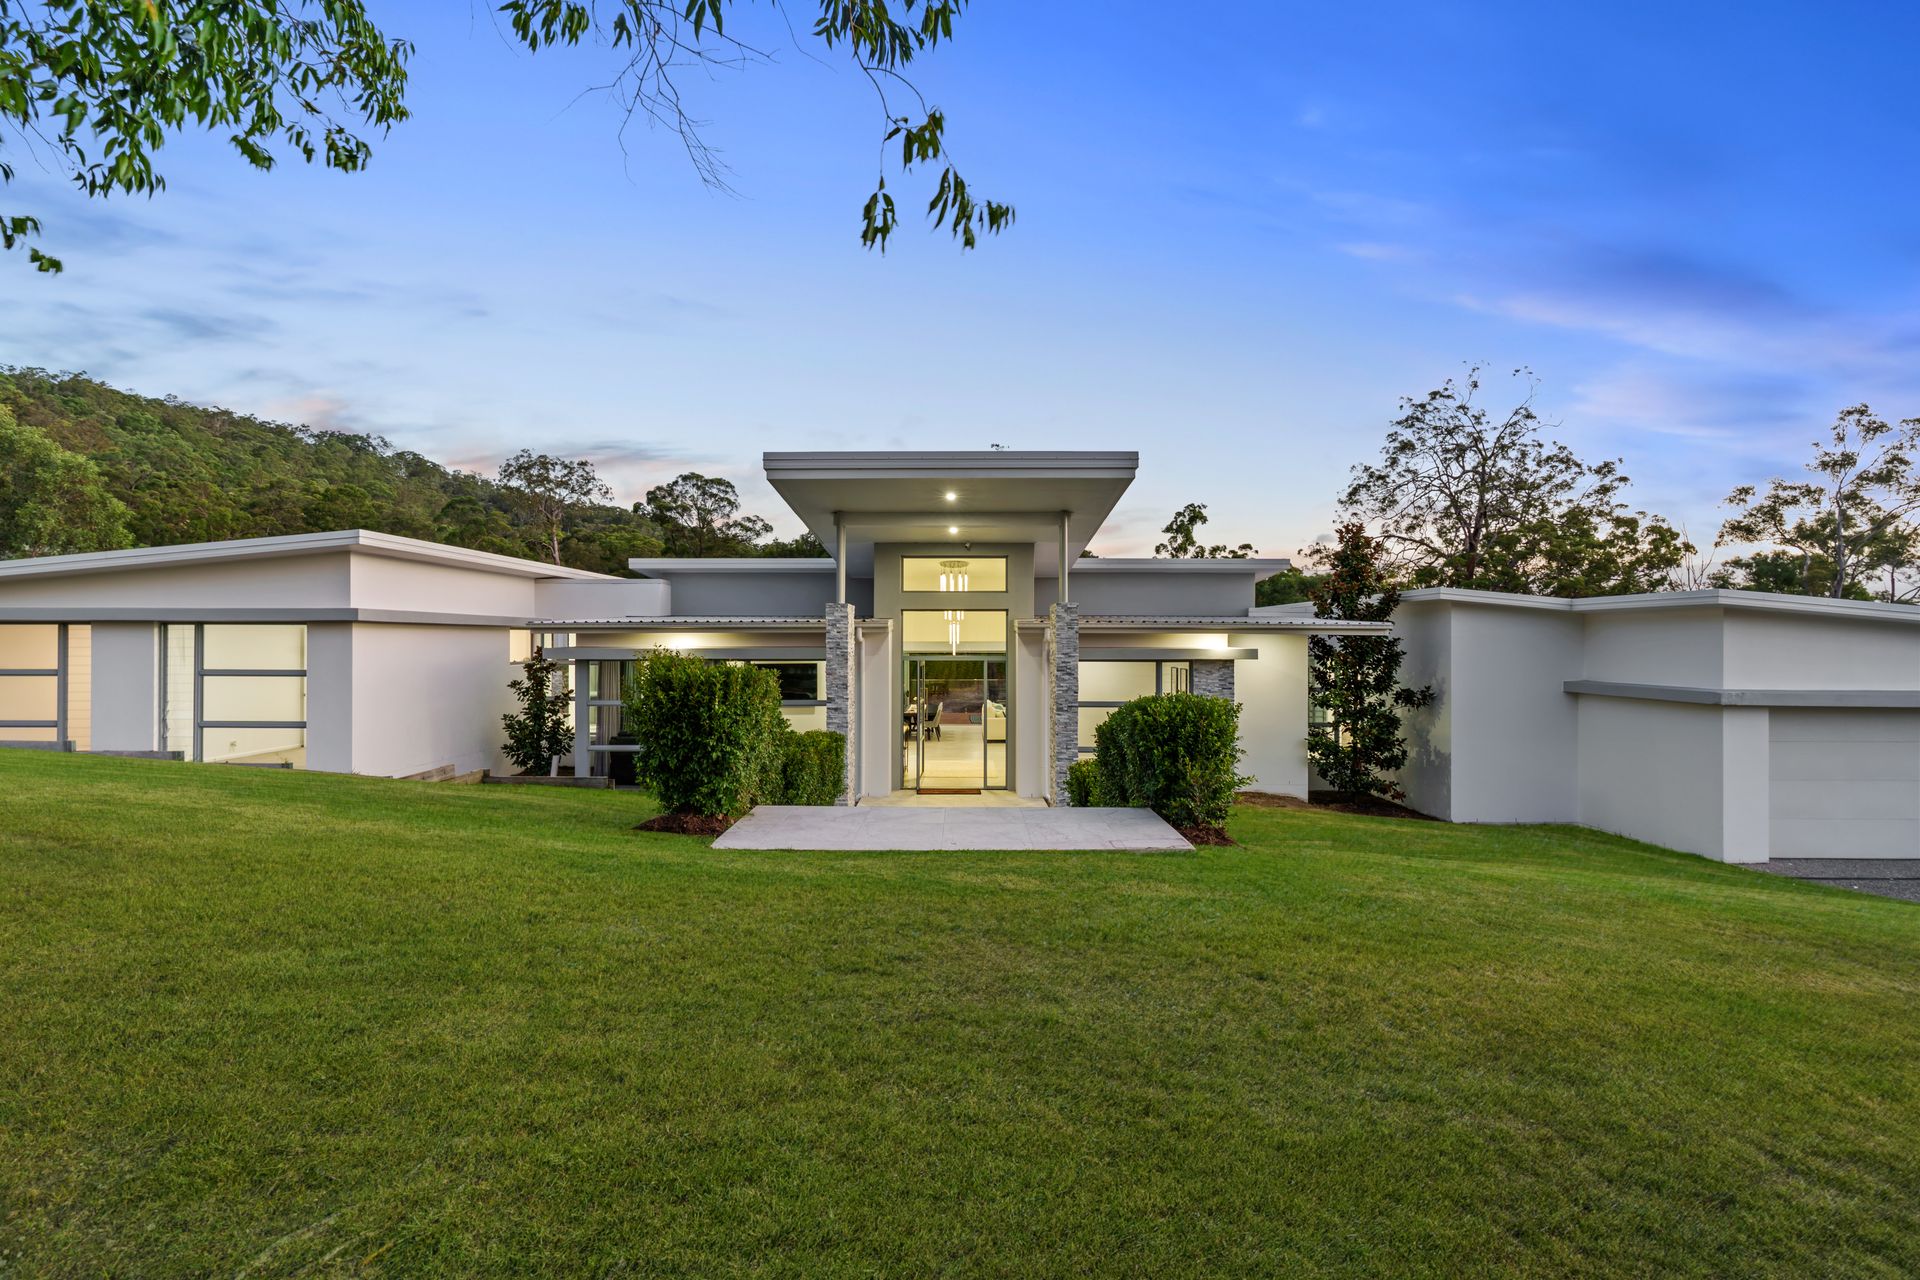
From the very beginning, this home was something deeply personal to us. We didn't just buy it - we designed and built it ourselves, carefully shaping every space around how we wanted to live, gather and grow as a family. That intention is something you feel the moment you arrive.
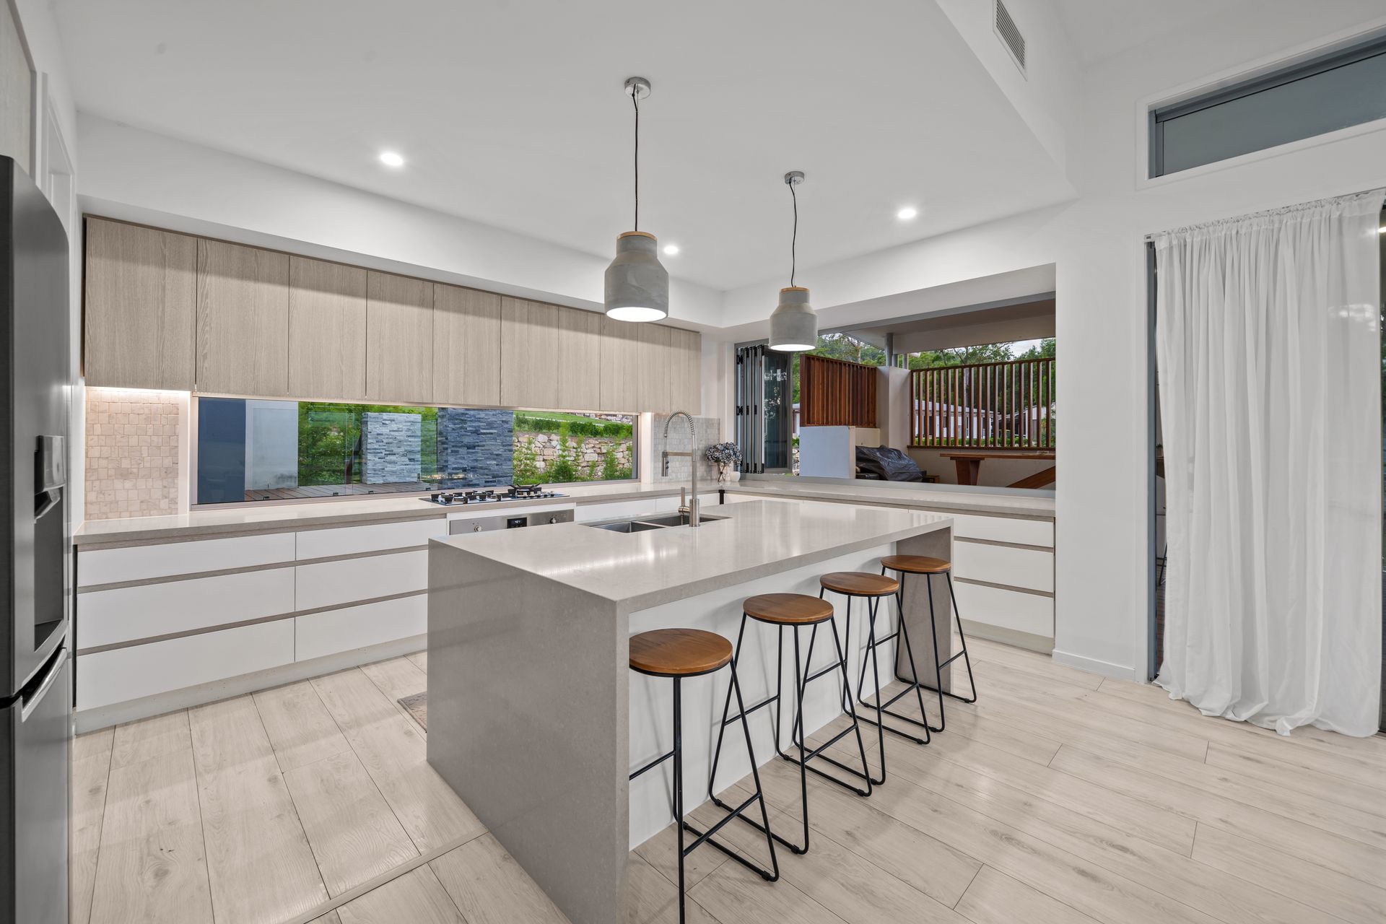
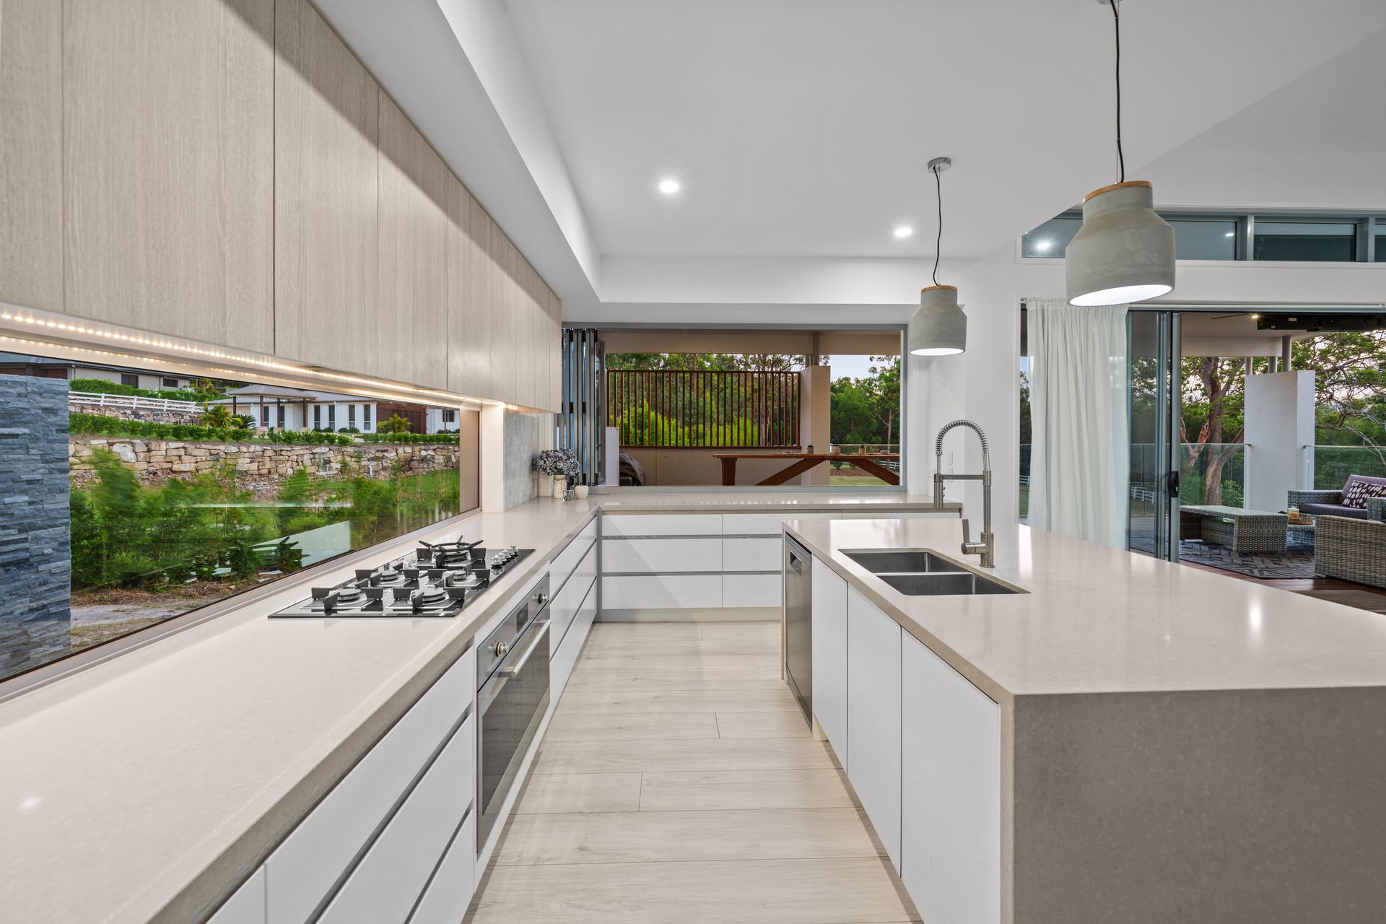
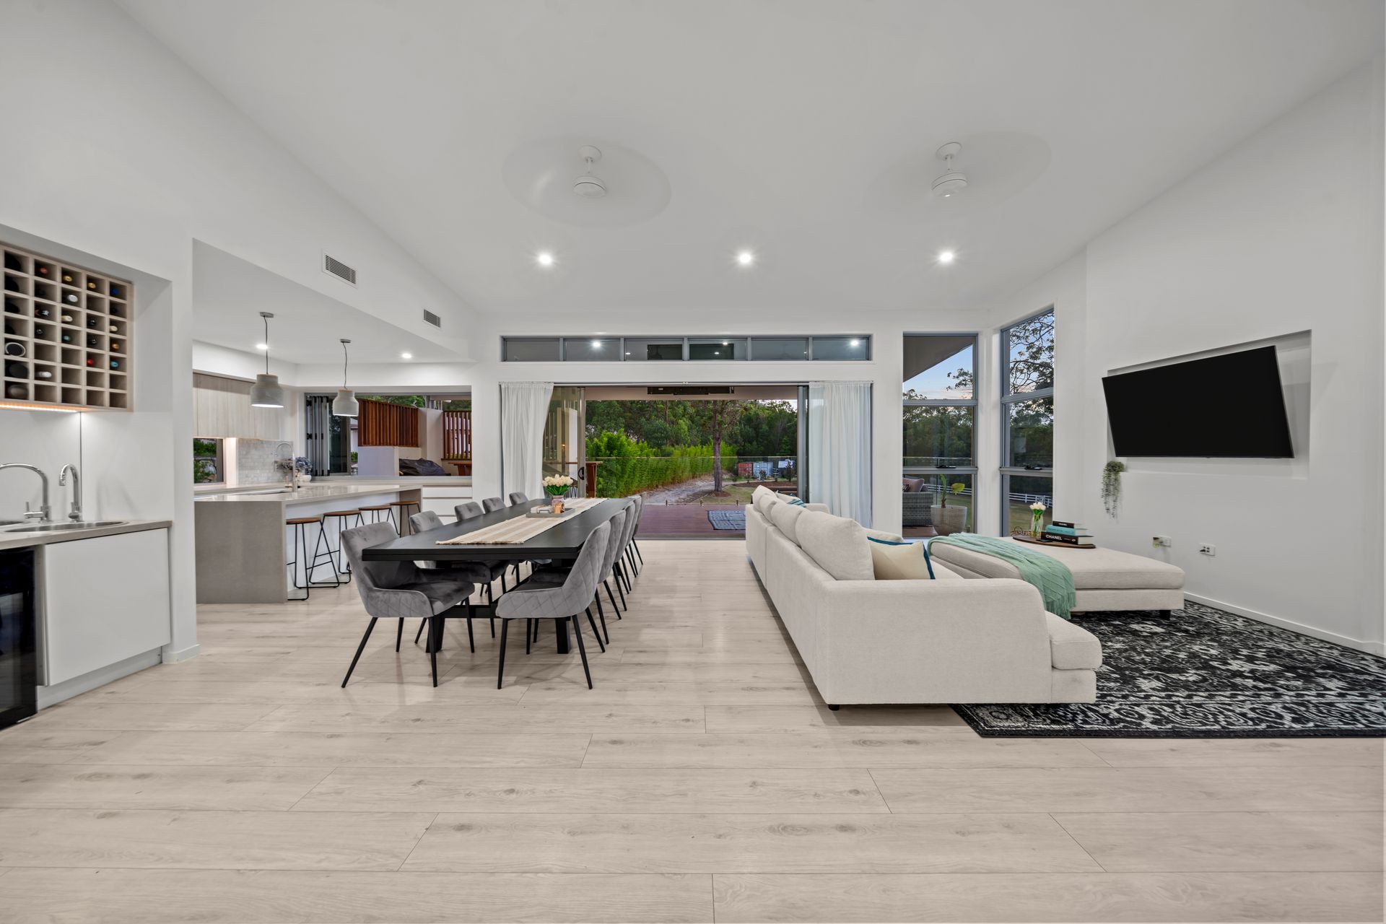
What we've always loved most is the sense of openness and connection to the outdoors. The heart of the home is the central living zone, where the kitchen truly shines. The large bi-fold window opening out to the deck has been a game-changer - meals flowing outside, conversations stretching long into the evening, and effortless entertaining all year round. With the entire rear entertaining area under roof, it's a space we've enjoyed in every season, rain,hail or shine.
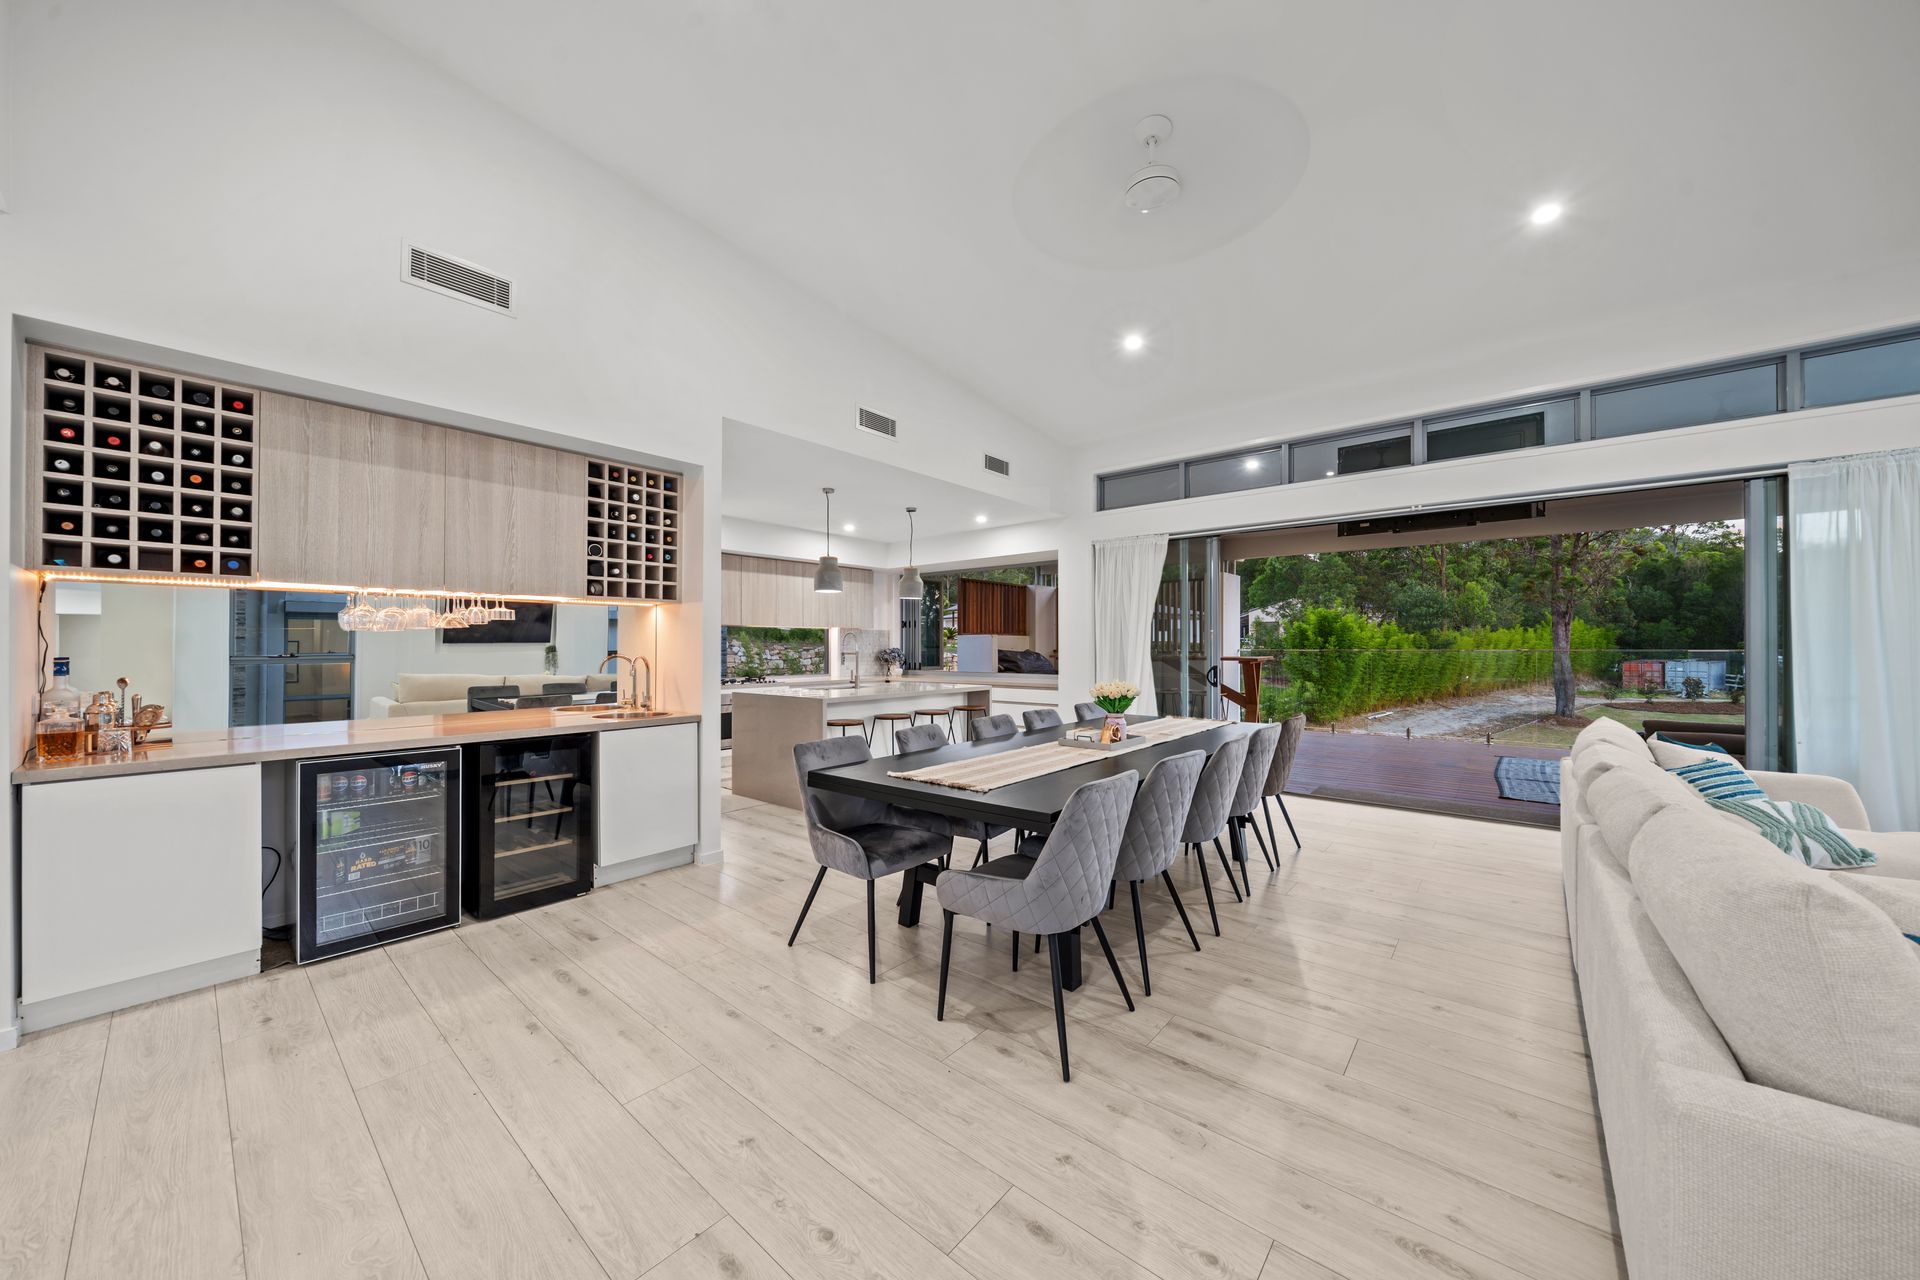
The layout has been one of the greatest gifts of this home. It's thoughtfully broken into zones, giving everyone their own sense of space while still feeling connected. At one end, the adults' retreat offers privacy, calm and its own deck - a place to truly unwind. The middle section brings everyone together, with the kitchen, dining, living, study, media room and expansive outdoor deck forming the social hub of the home. Then there's the kids' wing, designed around their own rumpus room, complete with a private deck and direct backyard access - perfect as they grow older, gain independence, and even park cars at the rear with easy access to their part of the house.
This home has naturally become the gathering place - the house where our teenage son and his friends always want to be, and where family and friends come together to celebrate, relax and make memories. There's a warmth here that encourages connection, laughter and shared moments.
There are also wonderful features you might not notice straight away. Side access leads to a gravel driveway and a prepared pad at the rear of the block, ideal for extra vehicles, a caravan or trailers. Ash water is already plumbed to two locations at the back of the property, and the block itself still offers enormous potential - whether that's a shed, a granny flat (as approved and built by neighbouring properties), or future enhancements. We also have approved pool plans that we're happy to pass on to the new owner.
If there's one thing we wish we could take with us, it would be the layout - the balance of togetherness and privacy, with distinct adults' and kids' zones. It's a design that has truly supported every stage of family life.
We hope this home brings you the same comfort, joy and unforgettable memories it has given us.
Warmly,
The Owners
Property features
- Architecturally designed by the owners approximately 5 years ago, thoughtfully created to suit modern family living
- Triple garage offering secure parking and excellent storage
- Three distinct wings providing privacy and space for every member of the family
- Striking high ceilings throughout, enhancing natural light and a sense of openness
- Expansive kitchen with waterfall stone benchtops, gas cooktop, abundant storage and generous preparation space
- Servery window connecting the kitchen to the large, fully undercover alfresco for effortless entertaining
- Built-in bar with fridges located near the kitchen, ideal for hosting family and friends
- Separate media room with built-in speakers, perfect for movie nights and relaxed evenings
- Spacious undercover outdoor entertaining area designed for year-round use
- Ducted air conditioning throughout for all-season comfort
- Large master suite featuring its own private deck - a peaceful retreat to unwind
- Flat, usable block with enormous potential for caravans, boats, trailers, sheds or a future granny flat (STCA)
- Gravel driveway with side access leading to the backyard for additional off-street parking
- Solar power system improving energy efficiency and reducing running costs
- Approved pool plans already drawn and available to pass on to the new owner
Local Infrastructure & Conveniences
- Selection of quality local primary and secondary schools
- Nearby shopping centres, supermarkets and specialty stores
- Easy access to medical centres, pharmacies and allied health services
- Close to parks, playgrounds and sporting facilities
- Convenient links to public transport and major road networks
- Short drive to cafés, dining and everyday lifestyle amenities
Homes of this calibre, with such a thoughtful layout and future potential, are rarely offered - this is one you'll want to experience in person, so don't miss your opportunity to inspect.
Submit an enquiry today to receive a copy of the Diligence Pack or contact the Matt Micallef Team on 0427 575 867 or to arrange your inspection.
*** Please note some of the furniture used in the advertising is virtual furniture for marketing purposes only.
DISCLAIMER: We have in preparing this advertisement used our best endeavours to ensure the information contained is true and accurate; however, accept no responsibility and disclaim all liability in respect to any errors, omissions, inaccuracies, or misstatements contained. Prospective purchasers should make their own enquiries to verify the information contained in this advertisement.
This property is being sold by auction or without a price and therefore a price guide cannot be provided. The website may have filtered the property into a price bracket for website functionality purposes.