THE COREY AND STEPHANIE BANKS TEAM & RAY WHITE ALLIANCE ARE EXCITED TO PRESENT 1 PEMBROKE STREET, MAUDSLAND TO MARKET!
INSPECTIONS AVAILABLE, CONTACT US TODAY TO REGISTER FOR THE OPEN HOME - ATTEND IN PERSON OR VIRTUALLY VIA OUR ONLINE INSPECTIONS!
Welcome to 1 Pembroke Street, Maudsland - a modern family haven where style, space and smart design come together effortlessly. Built in 2018 and set on a generous 603m² block, this beautifully presented home is packed with quality inclusions and standout features designed for relaxed, contemporary living.
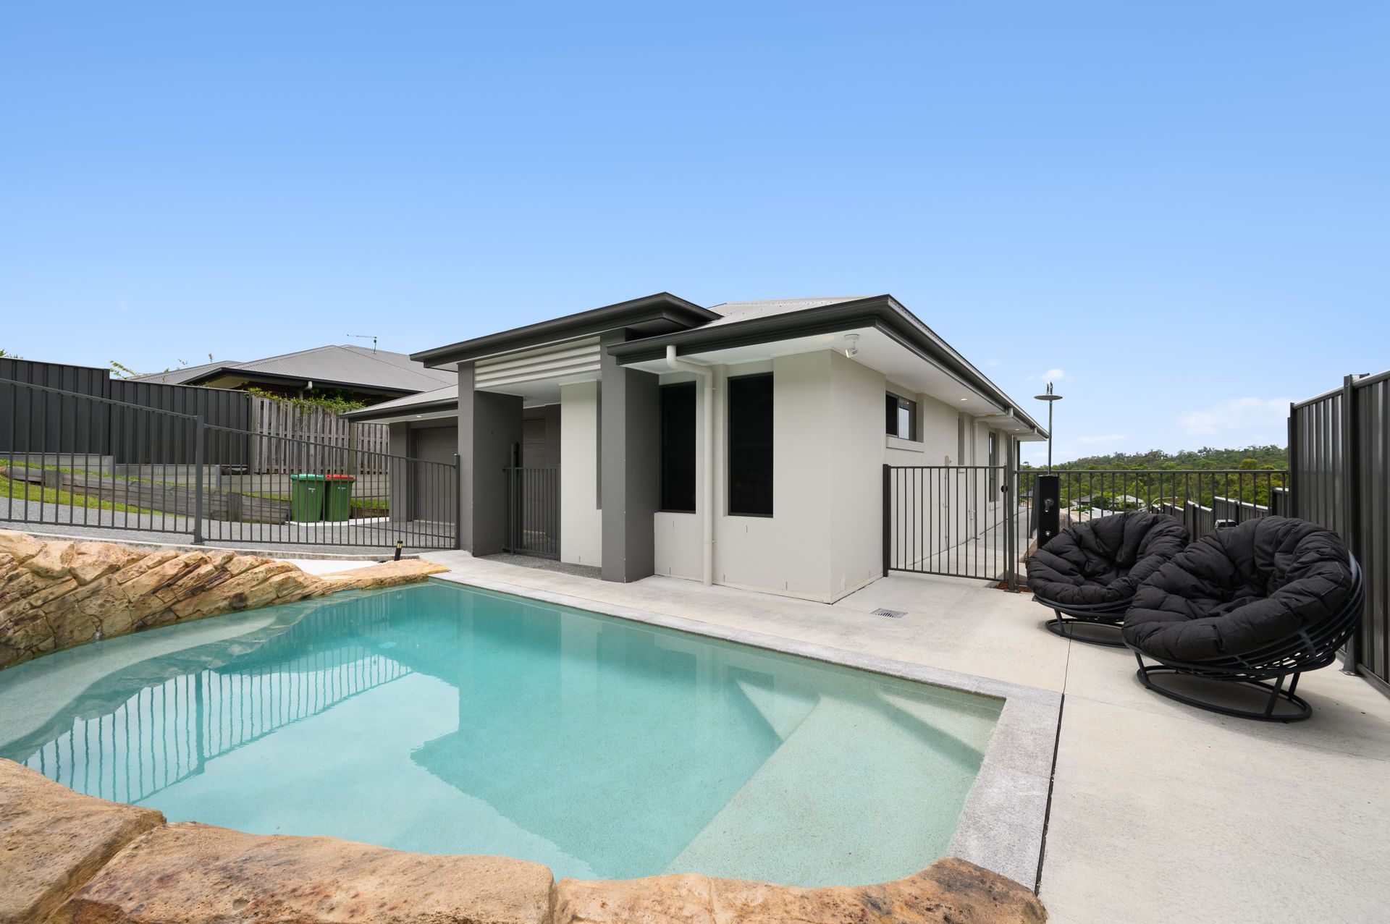
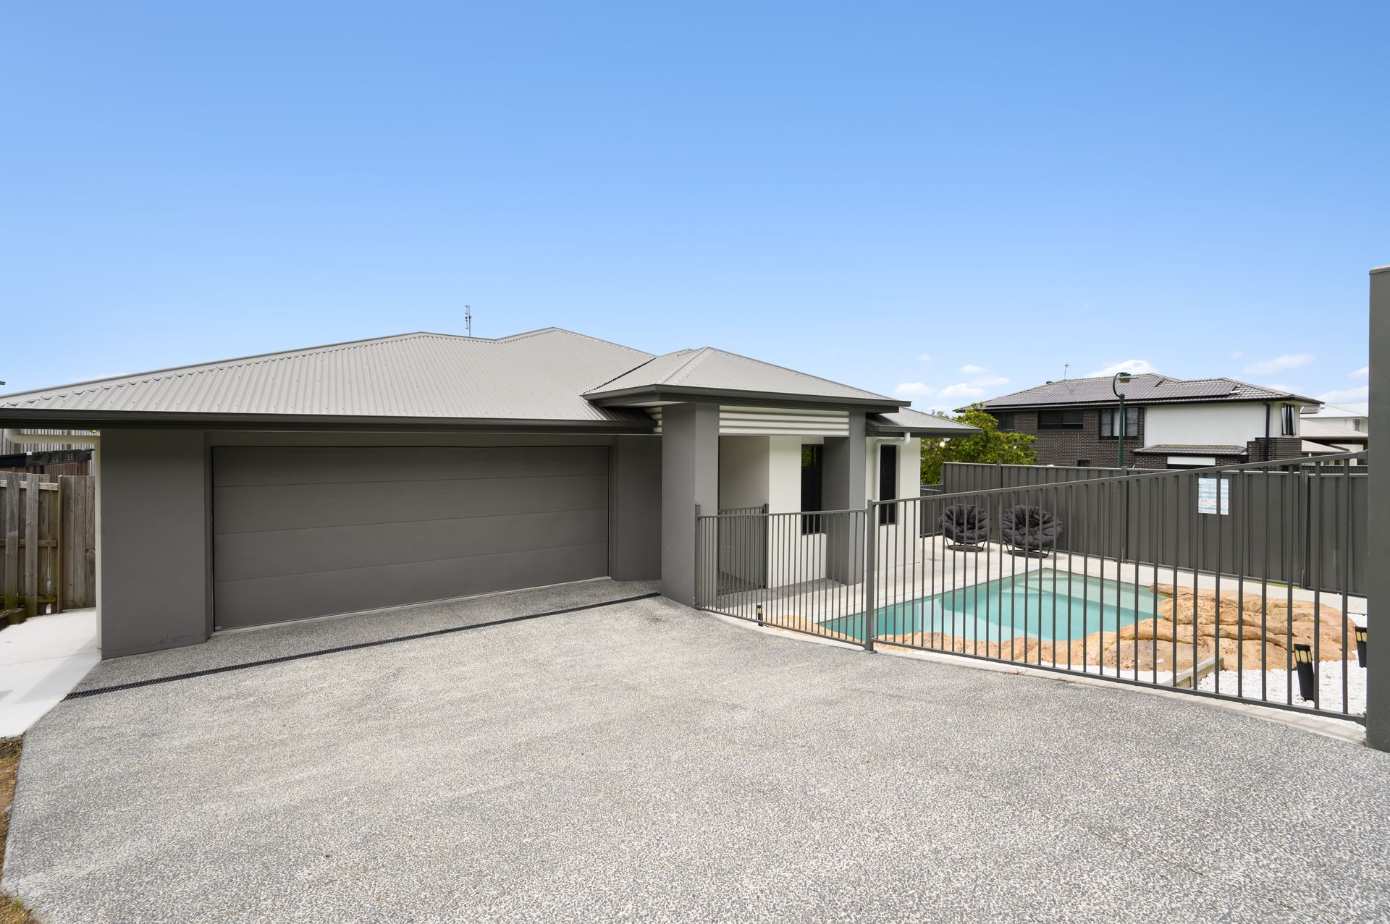
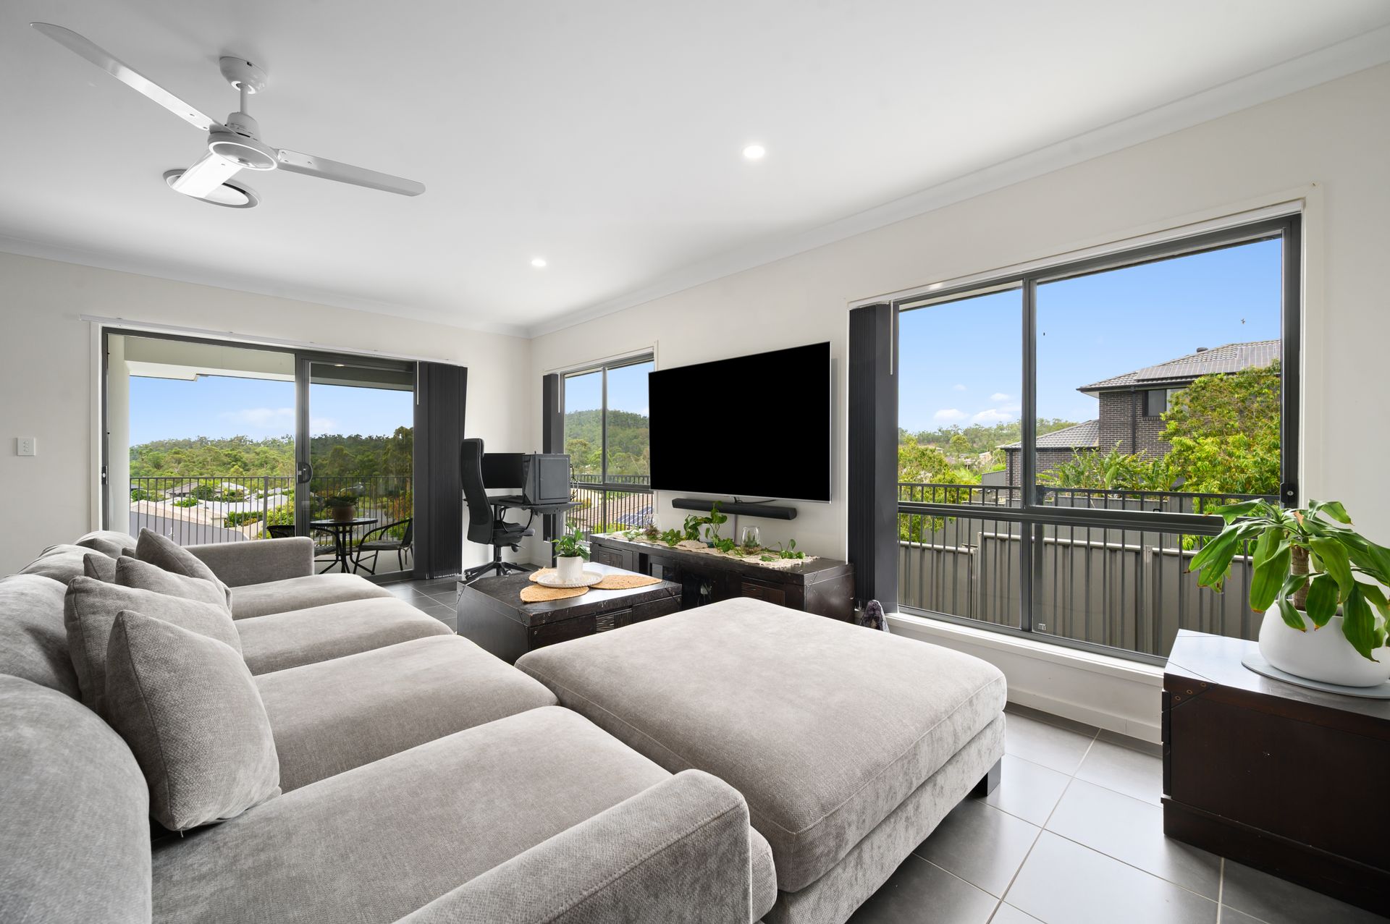
From the moment you arrive, the front-yard swimming pool makes a striking first impression, setting a resort-style tone that continues throughout the home. Inside, sleek grey tiles, raised ceilings and ducted air conditioning create a light-filled, comfortable environment, while the open-plan living and dining zone flows seamlessly to the outdoors via large sliding doors.
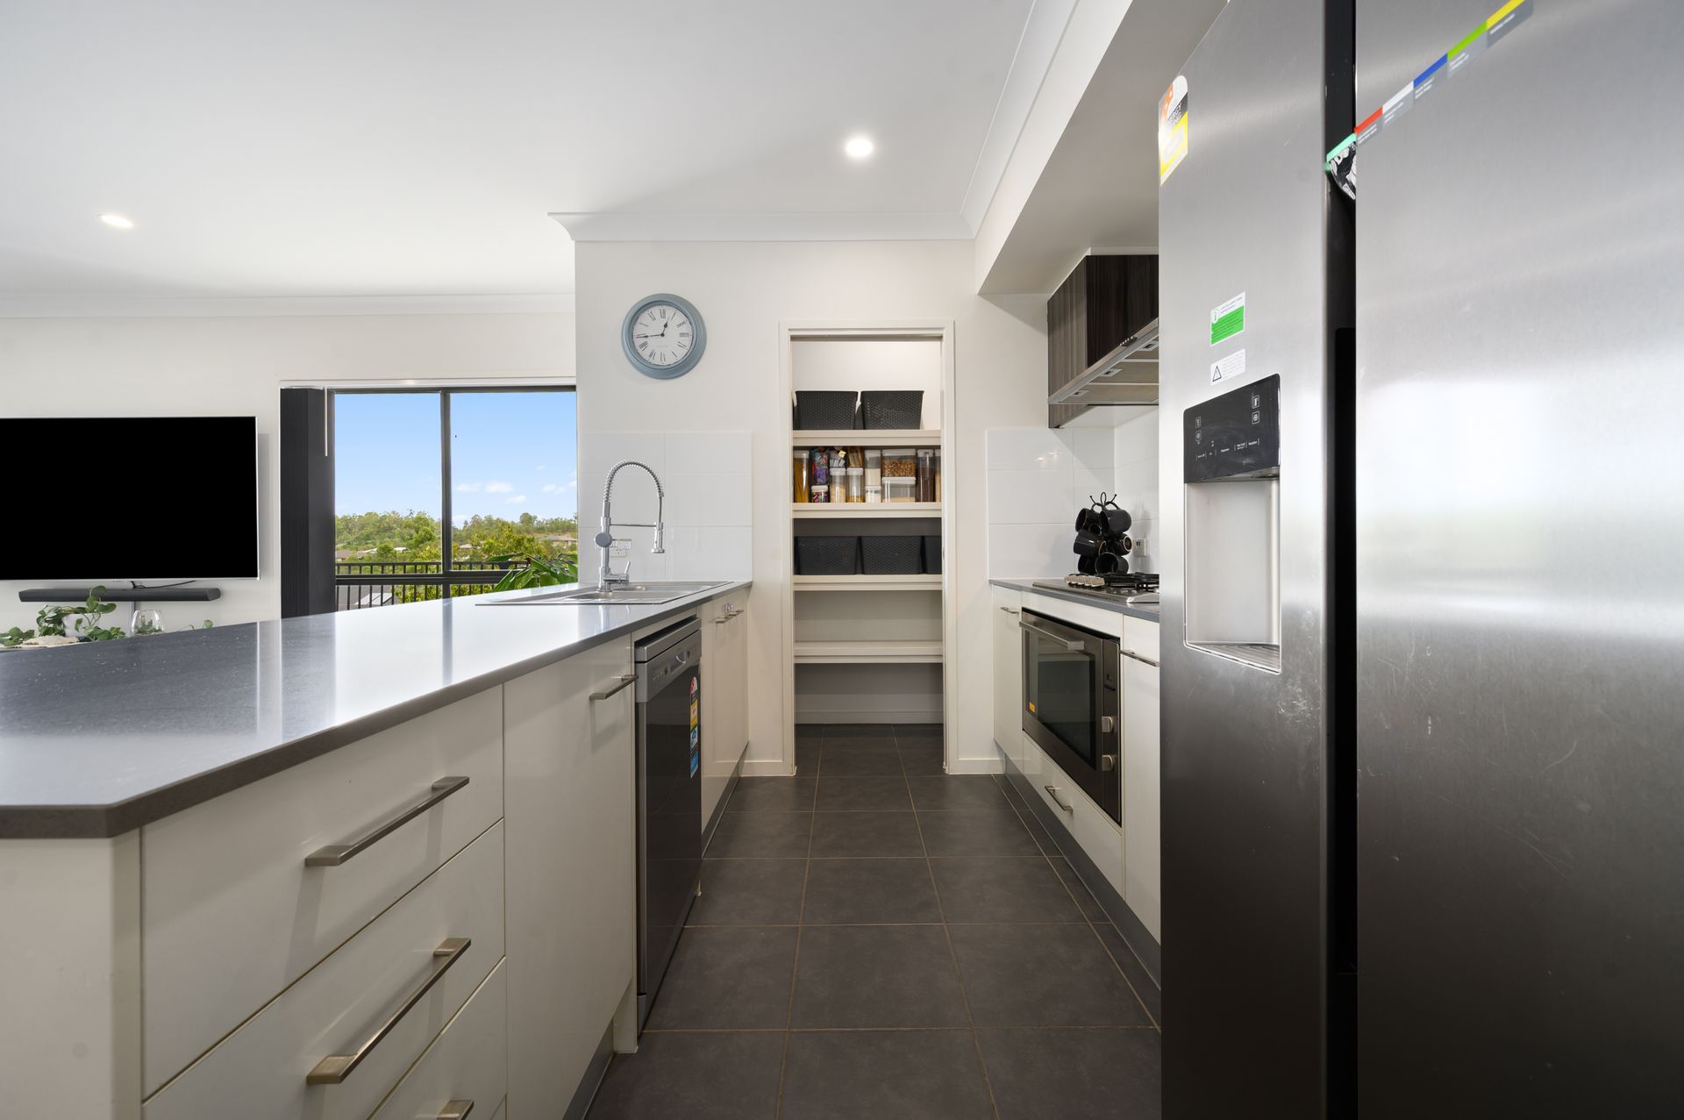
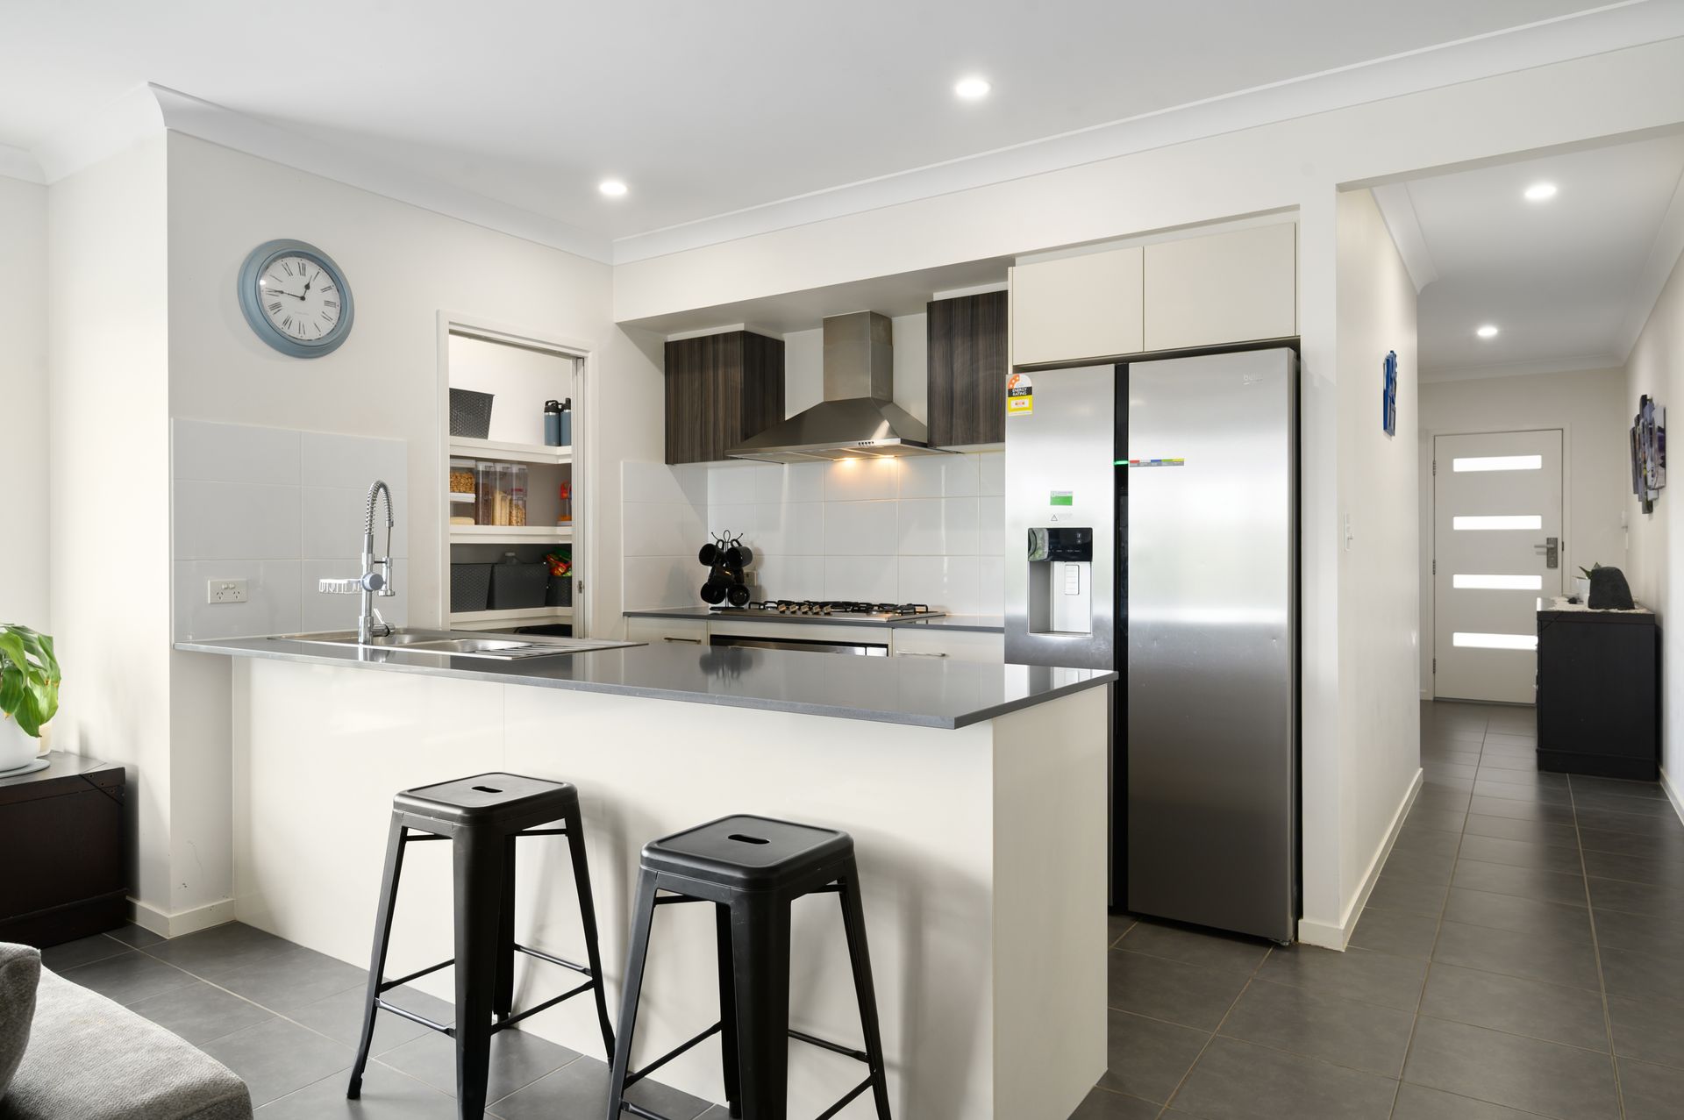
The kitchen is the heart of the home and delivers both style and functionality, featuring grey benchtops, soft-close creme cabinetry, a double sink, spacious pantry, large gas cooktop and oversized oven perfect for entertaining or busy family life.
The master suite offers a peaceful retreat with plush carpet, ceiling fan, raised ceilings, walk-in robe and a private ensuite. Three additional bedrooms are generously sized, each with carpet, ceiling fans and built-in robes, serviced by a main bathroom with bathtub and a separate toilet.
Step outside to the expansive undercover concrete patio, ideal for entertaining year-round, overlooking a fully fenced backyard with a garden shed and large side access perfect for kids, pets or additional storage.
Practicality is well covered with an internal laundry with side access, a separate linen cupboard, ducted garage and the added benefit of a 23-panel 5.5kW solar system, delivering energy efficiency and reduced household costs.
A stylish, move-in-ready home with a relaxed resort feel in a sought-after Maudsland location, this is an opportunity not to be missed.
Property Features:
- Front-yard swimming pool creating a striking, resort-style first impression
- Sleek grey tiles throughout main living areas
- Open-plan living and dining with raised ceilings, ceiling fan, and sliding door access to outdoor entertaining
- Ducted air conditioning throughout for year-round comfort
- Stylish kitchen with grey benchtops, soft-close creme cabinetry, double sink, spacious pantry and oversized oven
- Master suite with plush carpet, ceiling fan, raised ceilings, walk-in robe and private ensuite
- Three additional bedrooms with carpet, ceiling fans, and built-in robes
- Main bathroom with bathtub and separate toilet
- Expansive undercover concrete patio overlooking fully fenced backyard
- Large side area and garden shed, perfect for kids, pets, or extra storage
- Internal laundry with side access and cupboard, plus a separate linen cupboard
- Land Size: 603m2
- Water rates Approx. $250 plus usage
- Council rates approx. $1,100 biannually
- Built in 2018
- NBN ready
- Owner Occupied
- Double lockup garage
- South facing aspect
- Ducted aircon throughout
- Gas cooktop
- Electric hot water
- Sparkling in-ground, salt water pool
- 5.5kw solar power with 23 panels
Why do families love living in Maudsland?
Surrounded by leafy landscapes, parks, and playgrounds, the suburb offers a relaxed lifestyle while still providing easy access to schools, shopping, and the Gold Coast's beaches and amenities - making it the perfect place to enjoy both comfort and convenience. Families love living in Maudsland for its peaceful, family-friendly streets, spacious homes and generous yards, and strong sense of community.
Disclaimer: This property is being sold by auction or without a price and therefore a price guide cannot be provided. The website may have filtered the property into a price bracket for website functionality purposes.
Important: Whilst every care is taken in the preparation of the information contained in this marketing, Ray White will not be held liable for the errors in typing or information. All information is considered correct at the time of printing.
Kind regards,