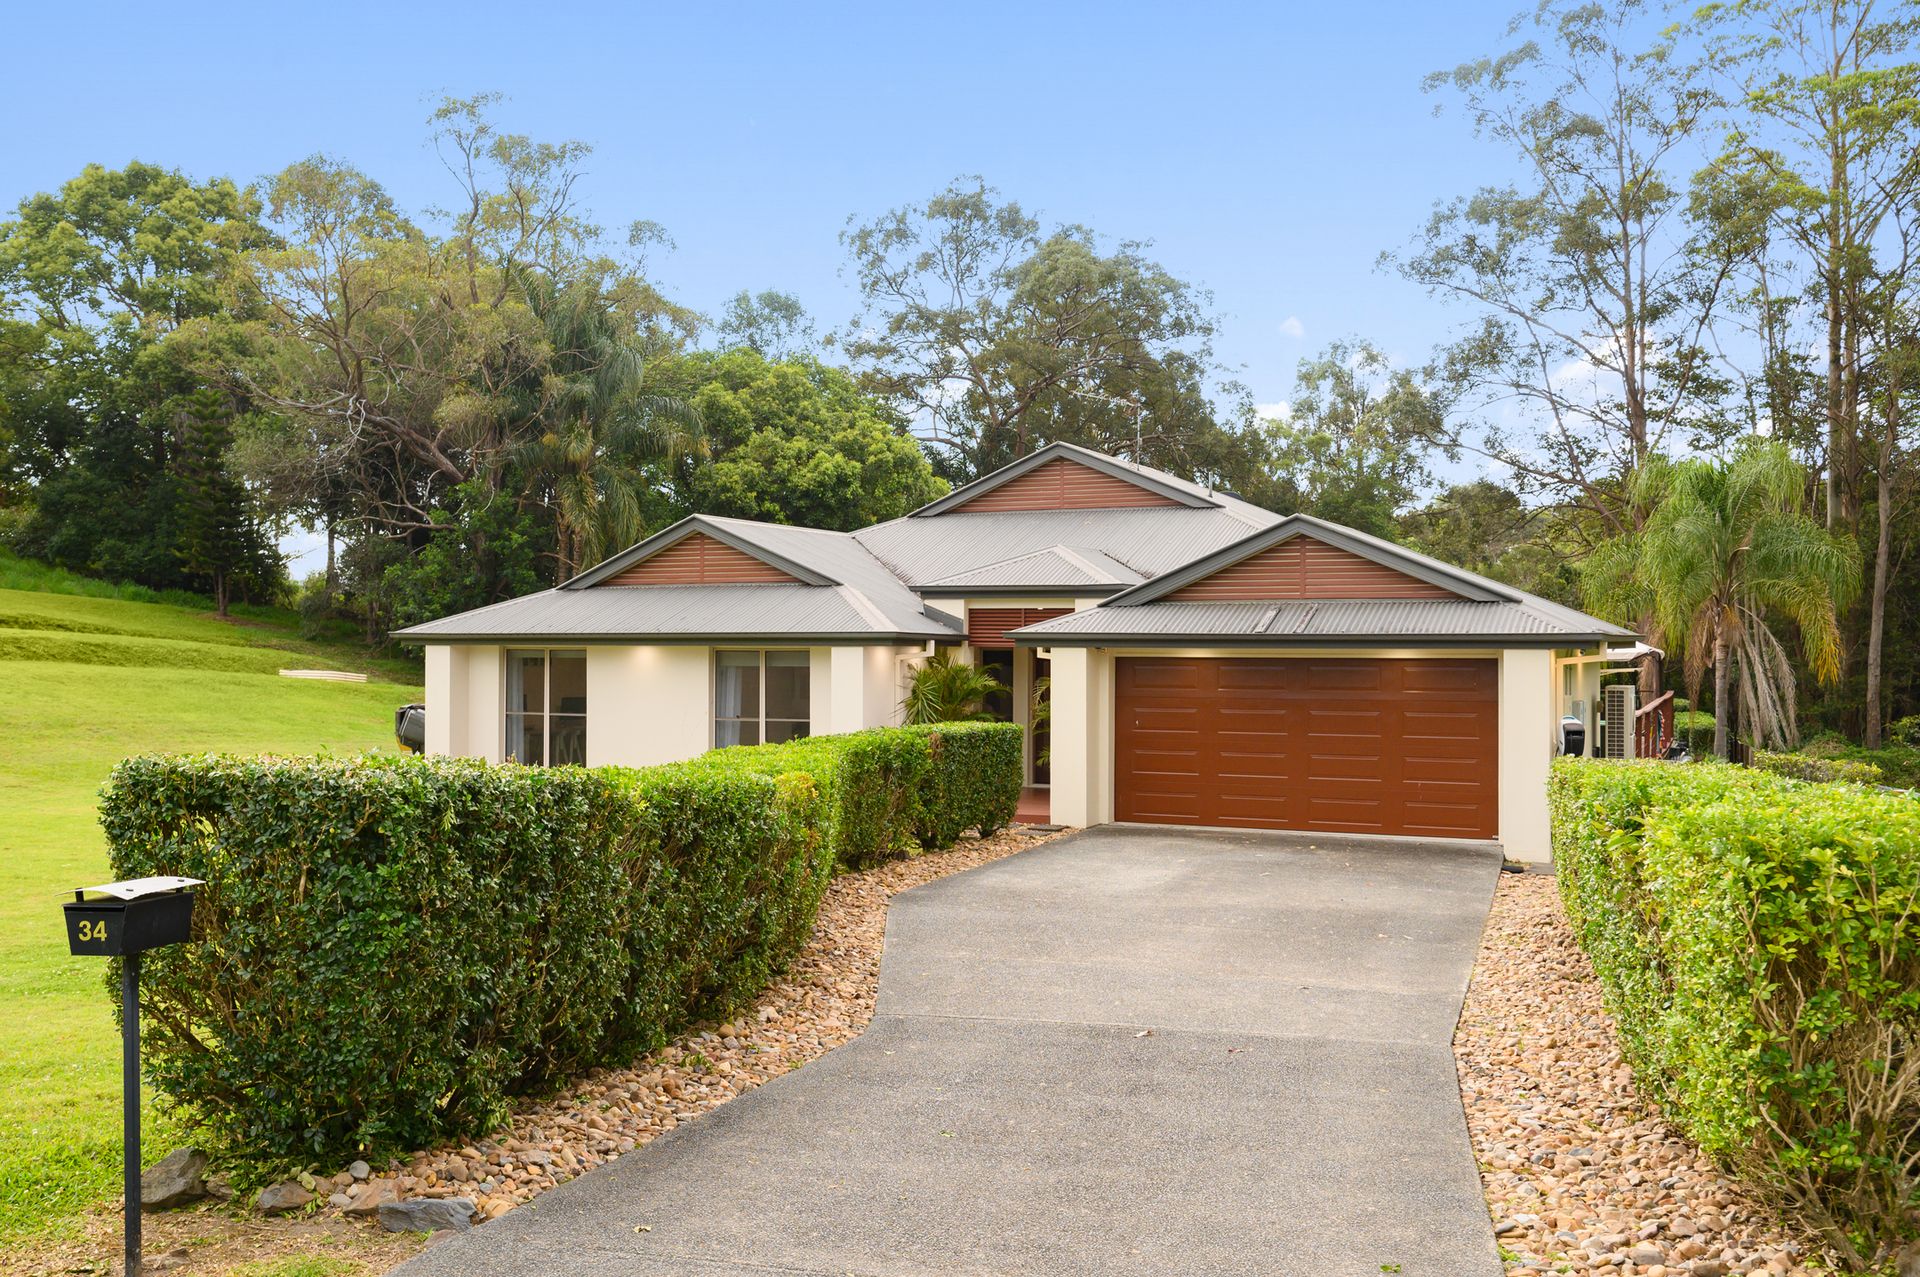
THE COREY AND STEPHANIE TEAM & RAY WHITE ALLIANCE ARE EXCITED TO PRESENT 34 JOHN WAYNE CLOSE, MAUDSLAND TO MARKET
INSPECTIONS AVAILABLE, CONTACT US TODAY TO REGISTER FOR THE OPEN HOME - ATTEND IN PERSON OR VIRTUALLY VIA OUR ONLINE INSPECTIONS!
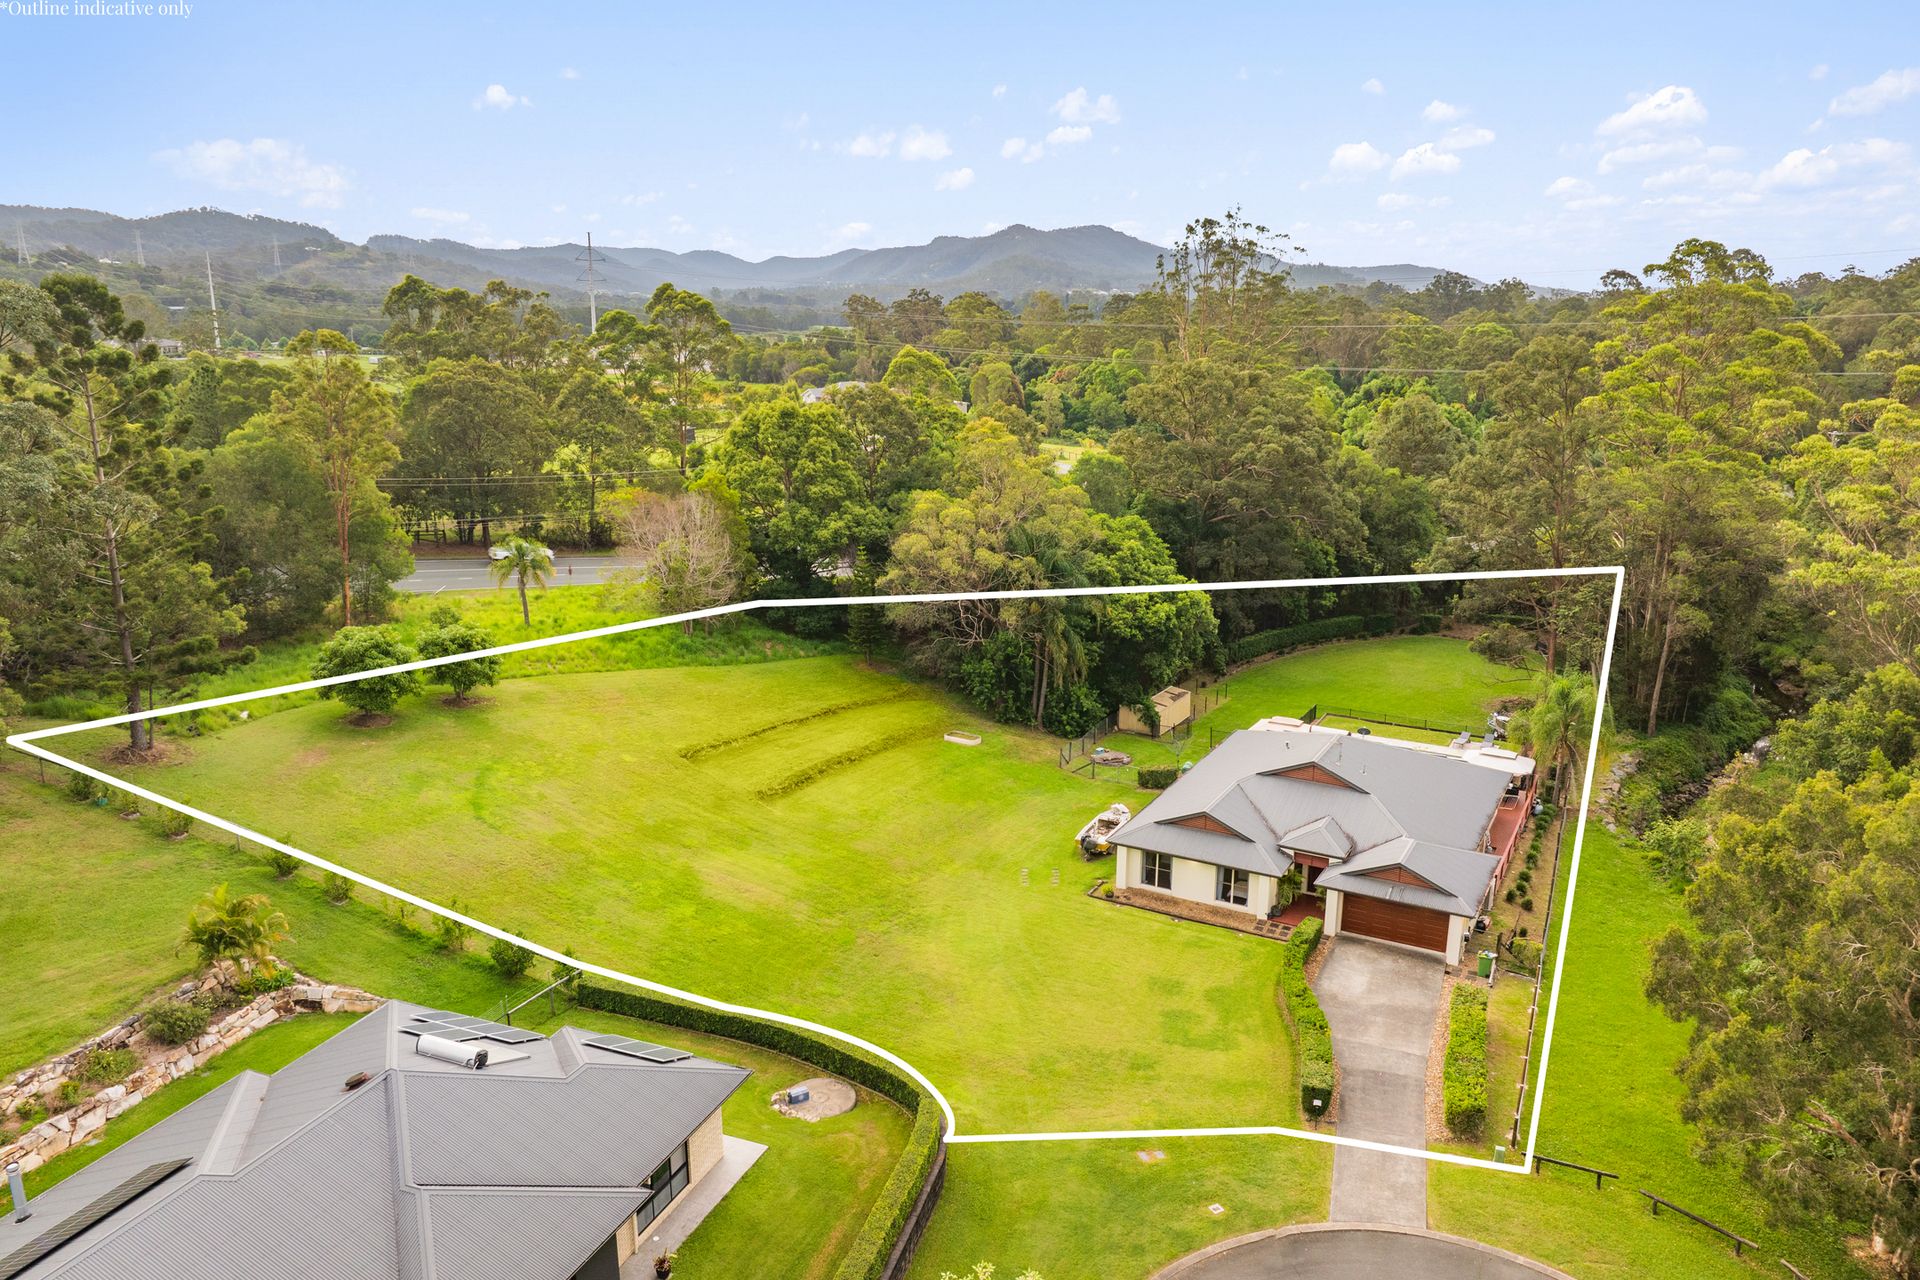
Welcome to an extraordinary lifestyle retreat at 34 John Wayne Close, Maudsland, where elegance meets expansive acreage living on a breathtaking 4,329m2 property at the end of a private cul-de-sac. Step through the impressive entry door, and be immediately captivated by timeless timber flooring that extends throughout, setting the tone for a home crafted with sophistication and space in mind.
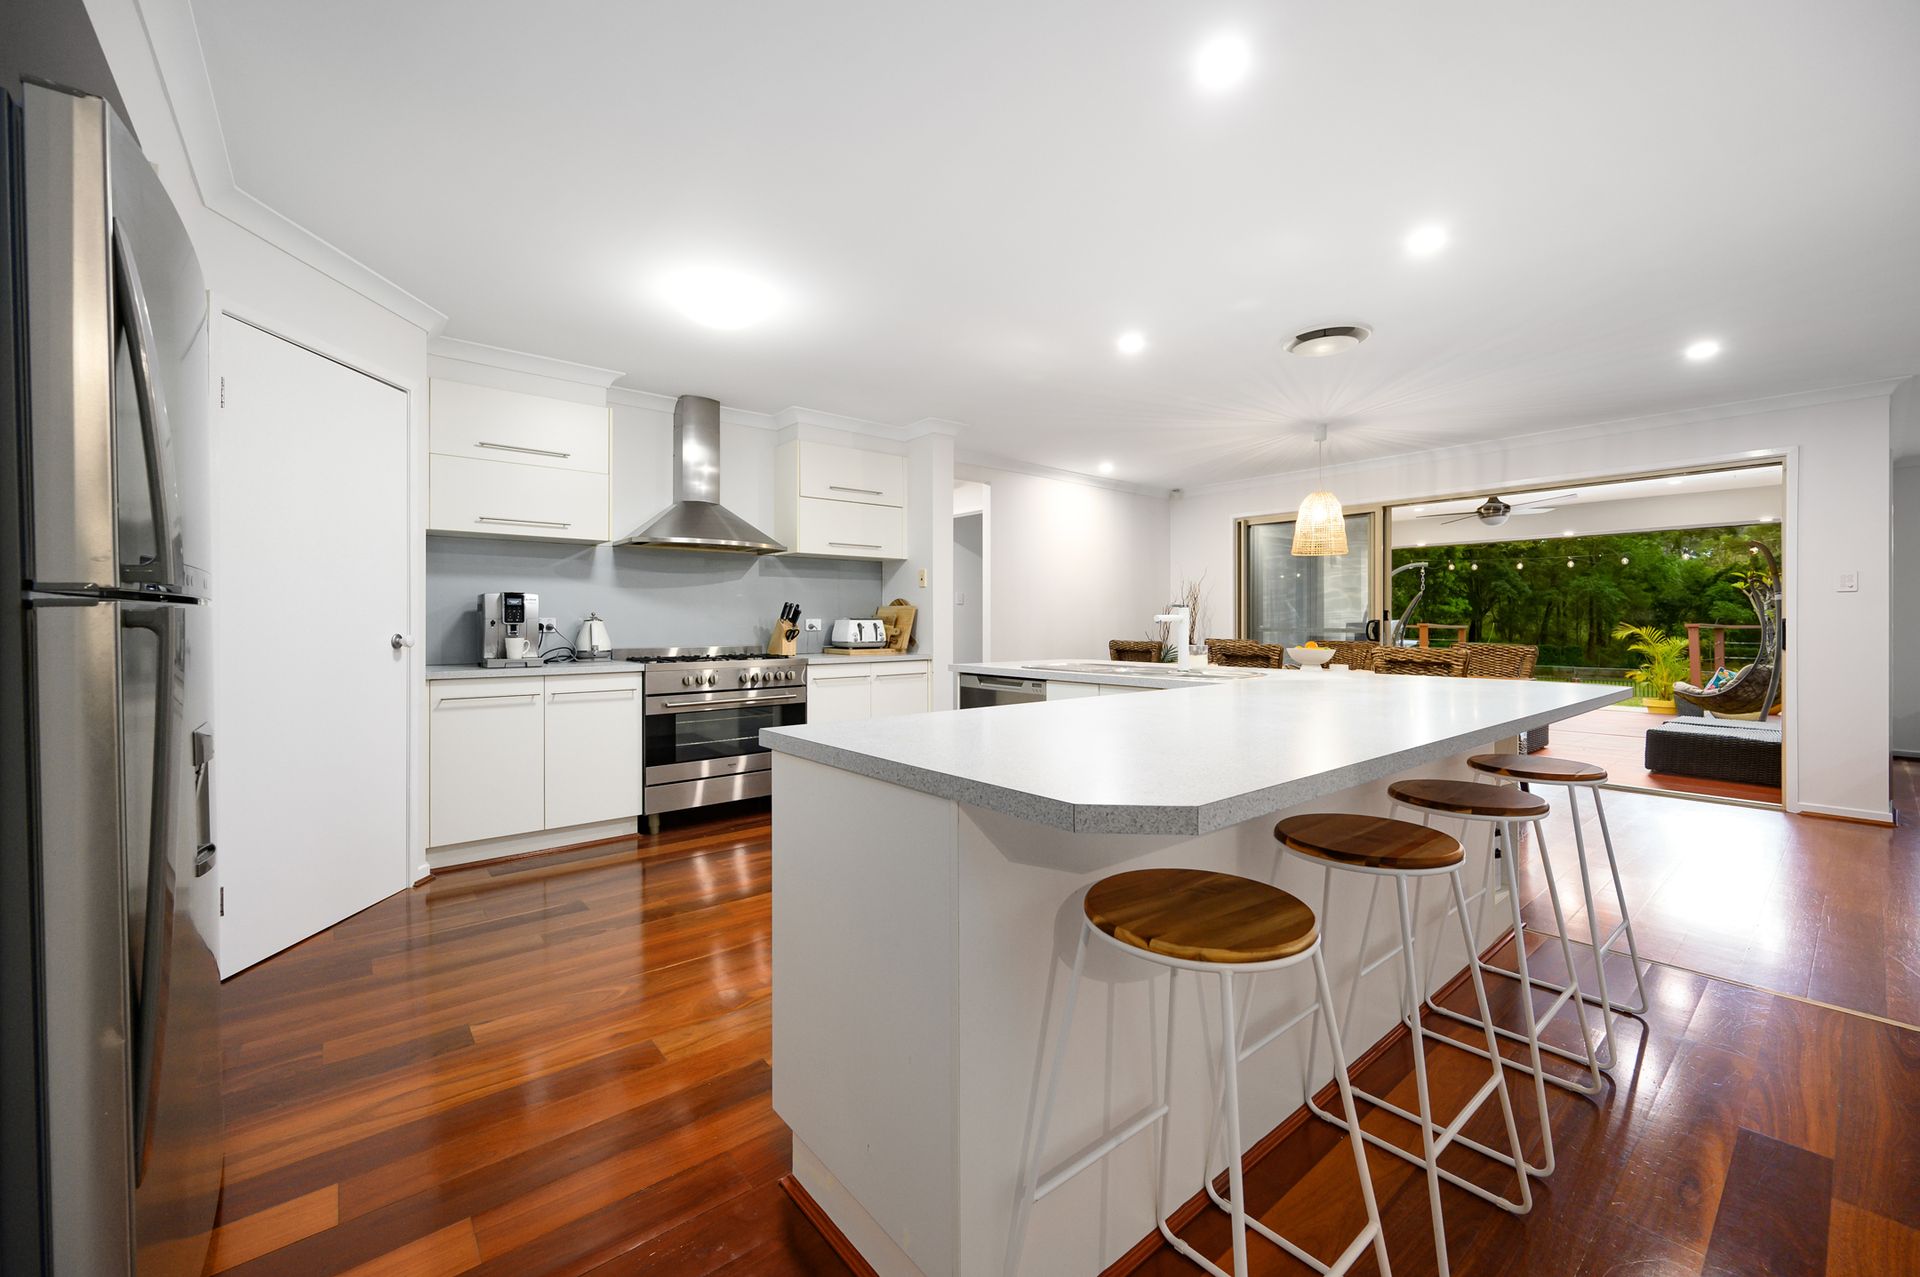
Inside, you'll discover two generous living areas, each designed for versatility and style. The first, a welcoming open room just beyond the entry, sets a warm tone. The second living area shines with a striking dark-striped feature wall and sliding doors that open to the outdoors, providing a seamless connection to the lush surroundings. Perfect for gatherings or quiet moments alike, the open-plan layout flows into the heart of the home - a chef's delight in the form of a spacious white kitchen. Here, a speckled benchtop, abundant storage, a large pantry, and a premium 900mm oven make cooking both convenient and stylish.
The master suite is a sanctuary of comfort, graced with plush carpets, a bold black feature wall, and a walk-behind wardrobe. Private sliding doors lead to the outdoor area, enhancing the peaceful ambiance, while the ensuite impresses with a double vanity, luxurious spa bath, and a large window framing tranquil garden views. Three additional bedrooms, each featuring plush carpet, double-door wardrobes, and air conditioning, provide inviting spaces for family or guests. A versatile fifth bedroom doubles as a study or multipurpose room, and an additional private retreat/ Lounge room with timber floors and air conditioning completes the picture of relaxation.
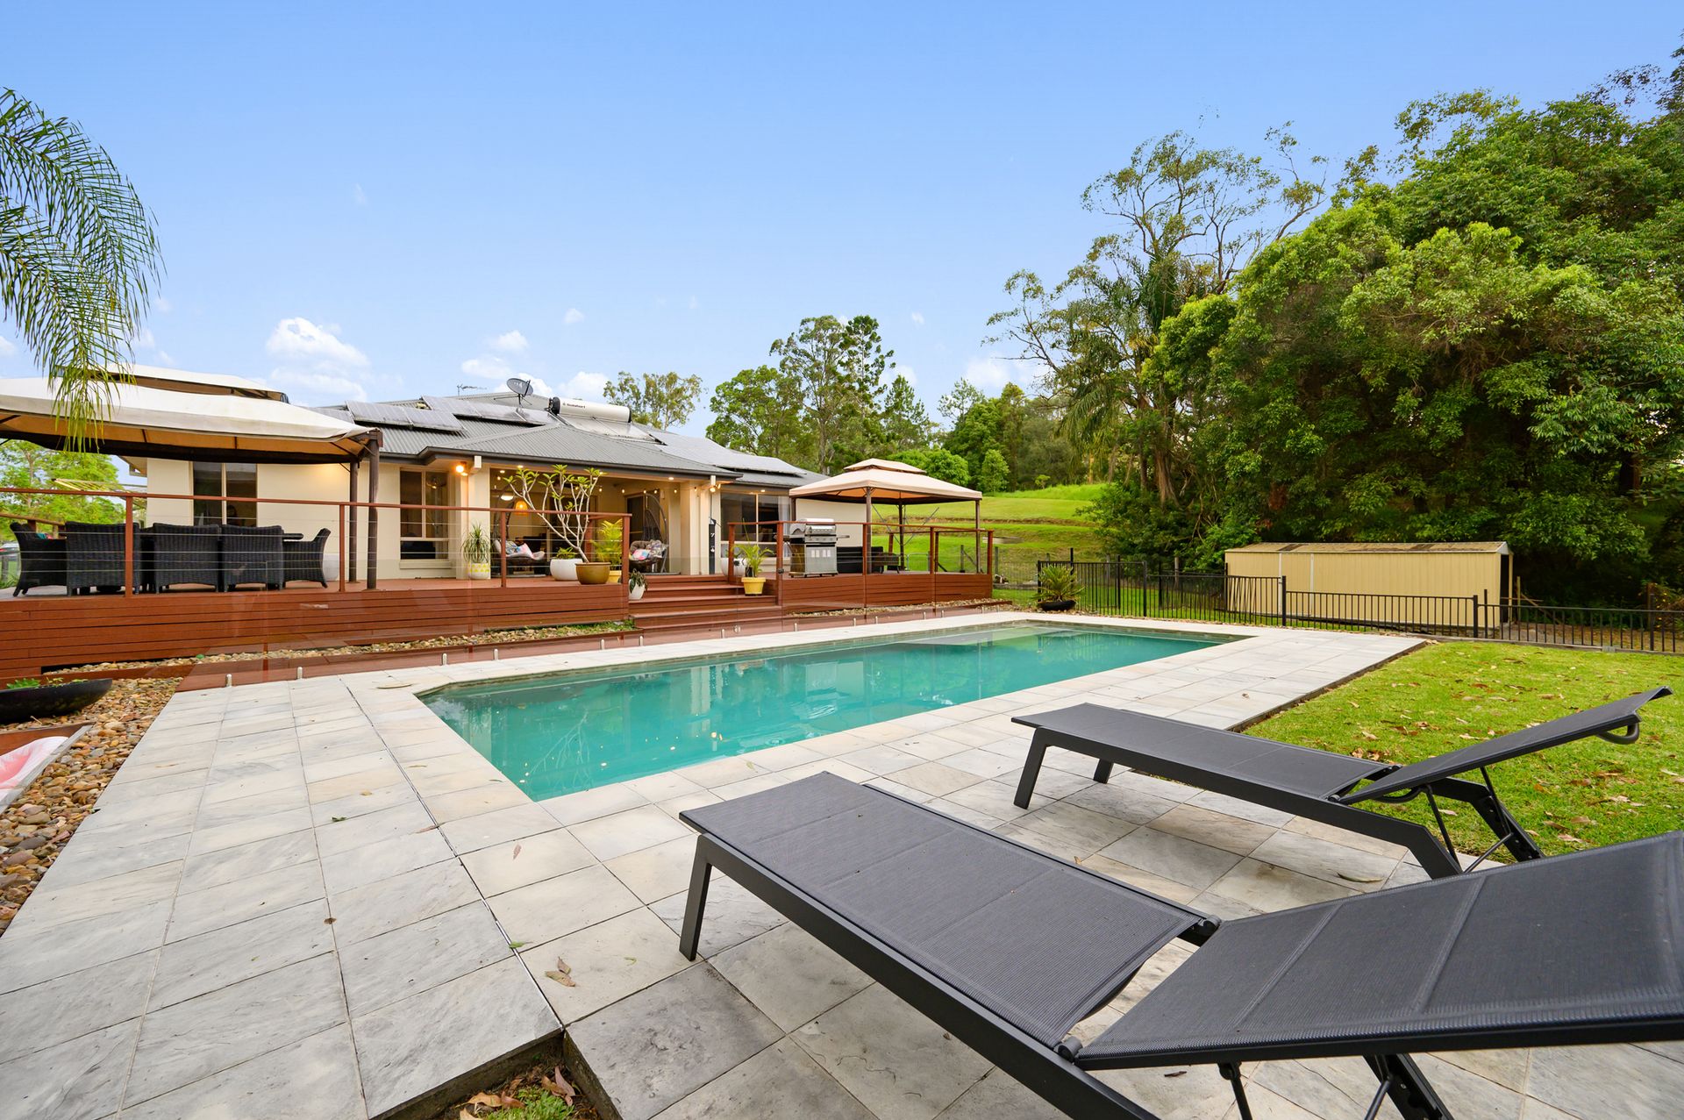
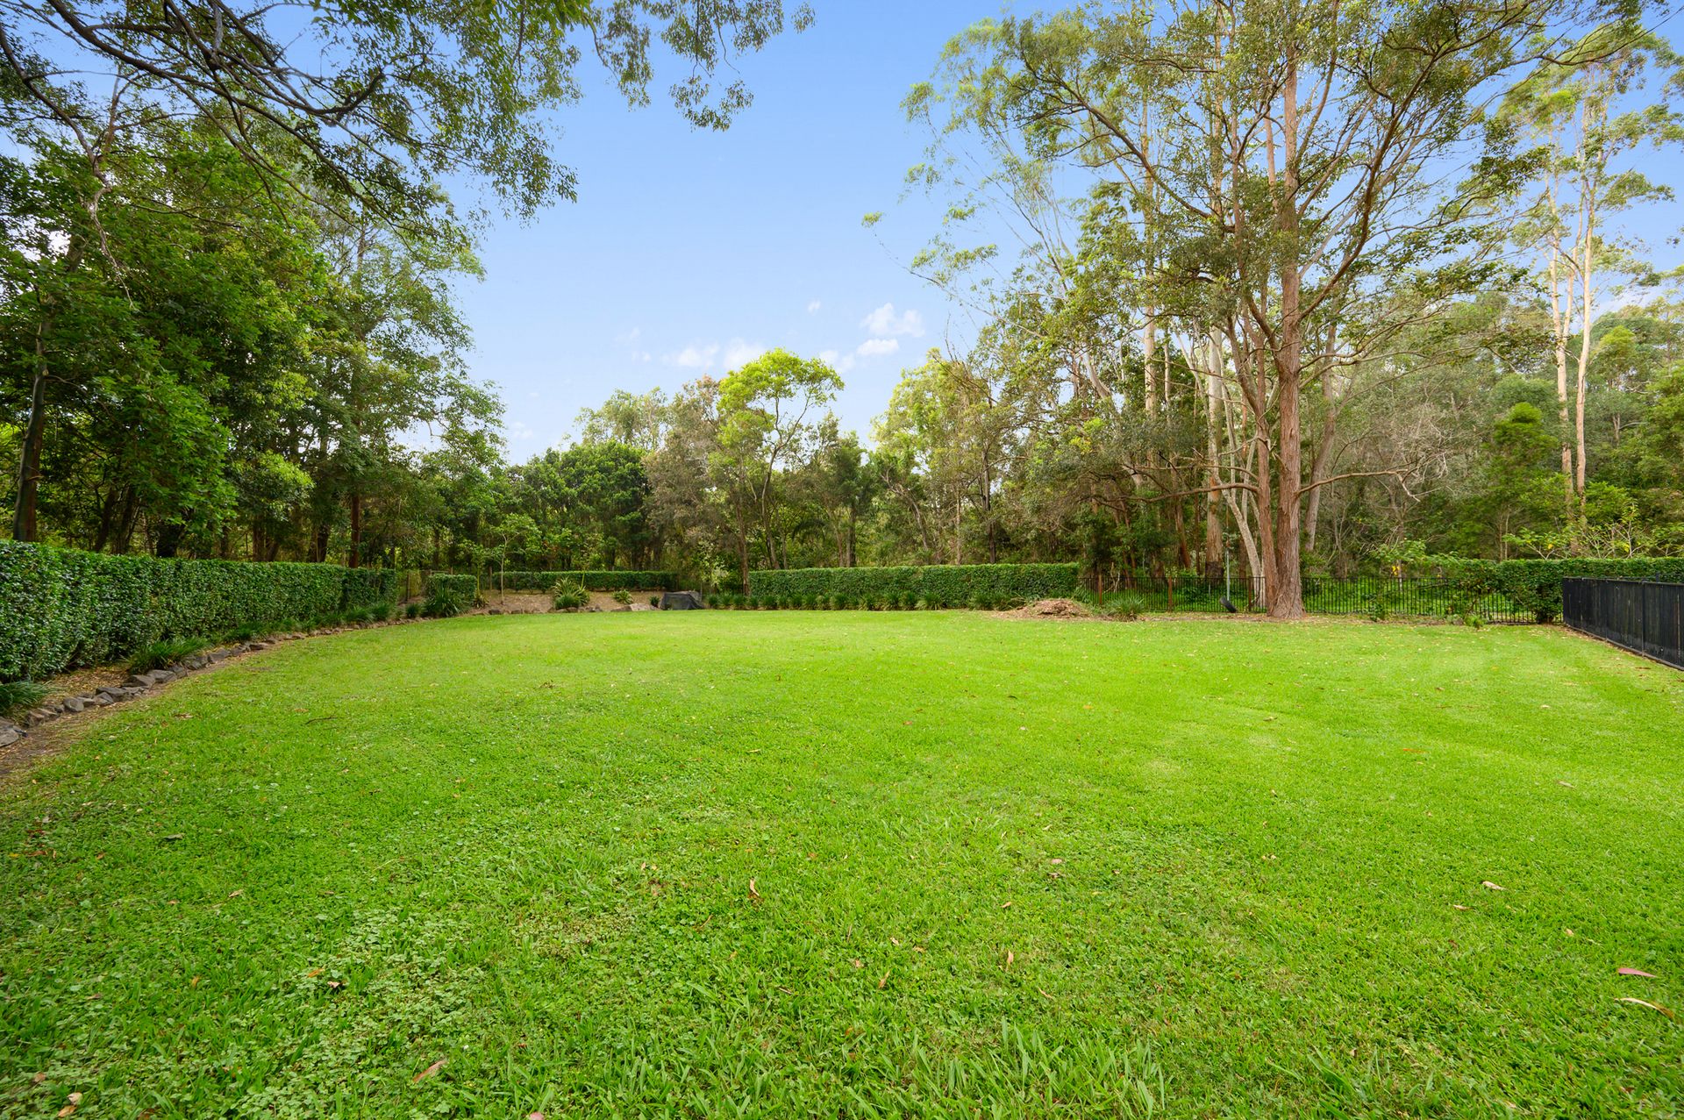
The outdoor spaces elevate this home into an entertainer's paradise. A grand timber deck wraps around the side of the property, leading to two spacious gazebos for shaded lounging or alfresco dining. A sparkling inground pool glistens as the centerpiece, surrounded by meticulously landscaped grounds within a fully fenced backyard, offering privacy and space for all to enjoy. With acres of surrounding land and a large garden shed, this property provides endless opportunities to make your dreams come to life.
Practical features such as ducted zoned air conditioning, a bottled gas cooktop, solar hot water, and a 12-panel solar power system ensure both comfort and efficiency. Built in 2005 and thoughtfully designed, this southwest-facing home blends timeless appeal with modern luxuries, inviting you to experience a lifestyle of serenity, sophistication, and boundless opportunity.
Don't miss your chance to make this beautiful property your new home. register your interest TODAY by contacting Corey or Stephanie to book your inspection time.
Property Features:
• Acreage Property
• Large entry door
• Timber flooring throughout
• Two spacious living areas - one featuring a dark striped feature wall and with sliding door access to the outside area
• Separate open plan living area
• Spacious white kitchen with a speckled Benchtop, a sizeable pantry, plenty of cupboard and shelving space and a 900mm oven
• Master bedroom with plush carpets, ducted aircon, a black feature wall with walk behind wardrobe,sliding door access to the outdoor area and a private ensuite with a double vanity and spa bath with a large window overlooking the greenery
• Remaining 3 bedrooms complete with plush carpet, a double door wardrobe and aircon
• 5th bedroom/study multipurpose room
• Separate Retreat / third lounge with timber floorboards and aircon
• Well appointed main bathroom with bathtub
• Separate toilet
• Double door storage cupboard
• Internal laundry with shelving
• Expansive outdoor entertaining area with a timber deck wrapping around the side of the house with two Large gazebos on either side for extra shelter
• Sparkling inground pool
• Expansive landscaped, fully fenced backyard
• Endless land surrounding the property for endless opportunities
• Garden shed
• Located at the end of a Cul de Sac
• Land size: 4,329m2
• Council rates biannually Approx. $1000
• Water rates quarterly Approx. $350 plus usage
• Owner Occupied
• NBN ready (FTTP)
• Double lockup garage
• South West facing
• Ducted, zoned aircon throughout
• Bottled Gas cooktop
• Solar hot water
• Solar Power- 12 Panels
• Built in 2005
Why do families love living in Maudsland?
Families love living in Maudsland due to its picturesque landscapes, friendly community atmosphere and reputable schools. The area balances tranquillity with convenience, offering proximity to essential amenities, outdoor activities, and diverse housing options. The ongoing development and strong infrastructure further enhance the quality of life, making Maudsland an ideal place for families seeking a safe, beautiful, and supportive environment.
Important: Whilst every care is taken in the preparation of the information contained in this marketing, Ray White will not be held liable for the errors in typing or information. All information is considered correct at the time of printing.