THE STEPHANIE HENNINGSEN AND COREY BANKS TEAM & RAY WHITE ALLIANCE ARE EXCITED TO PRESENT 12 MCGUIRE COURT, MAUDSLAND TO MARKET
INSPECTIONS AVAILABLE PRIOR TO ONLINE AUCTION, CONTACT US TODAY TO REGISTER FOR THE OPEN HOME - ATTEND IN PERSON OR VIRTUALLY VIA OUR ONLINE INSPECTIONS!
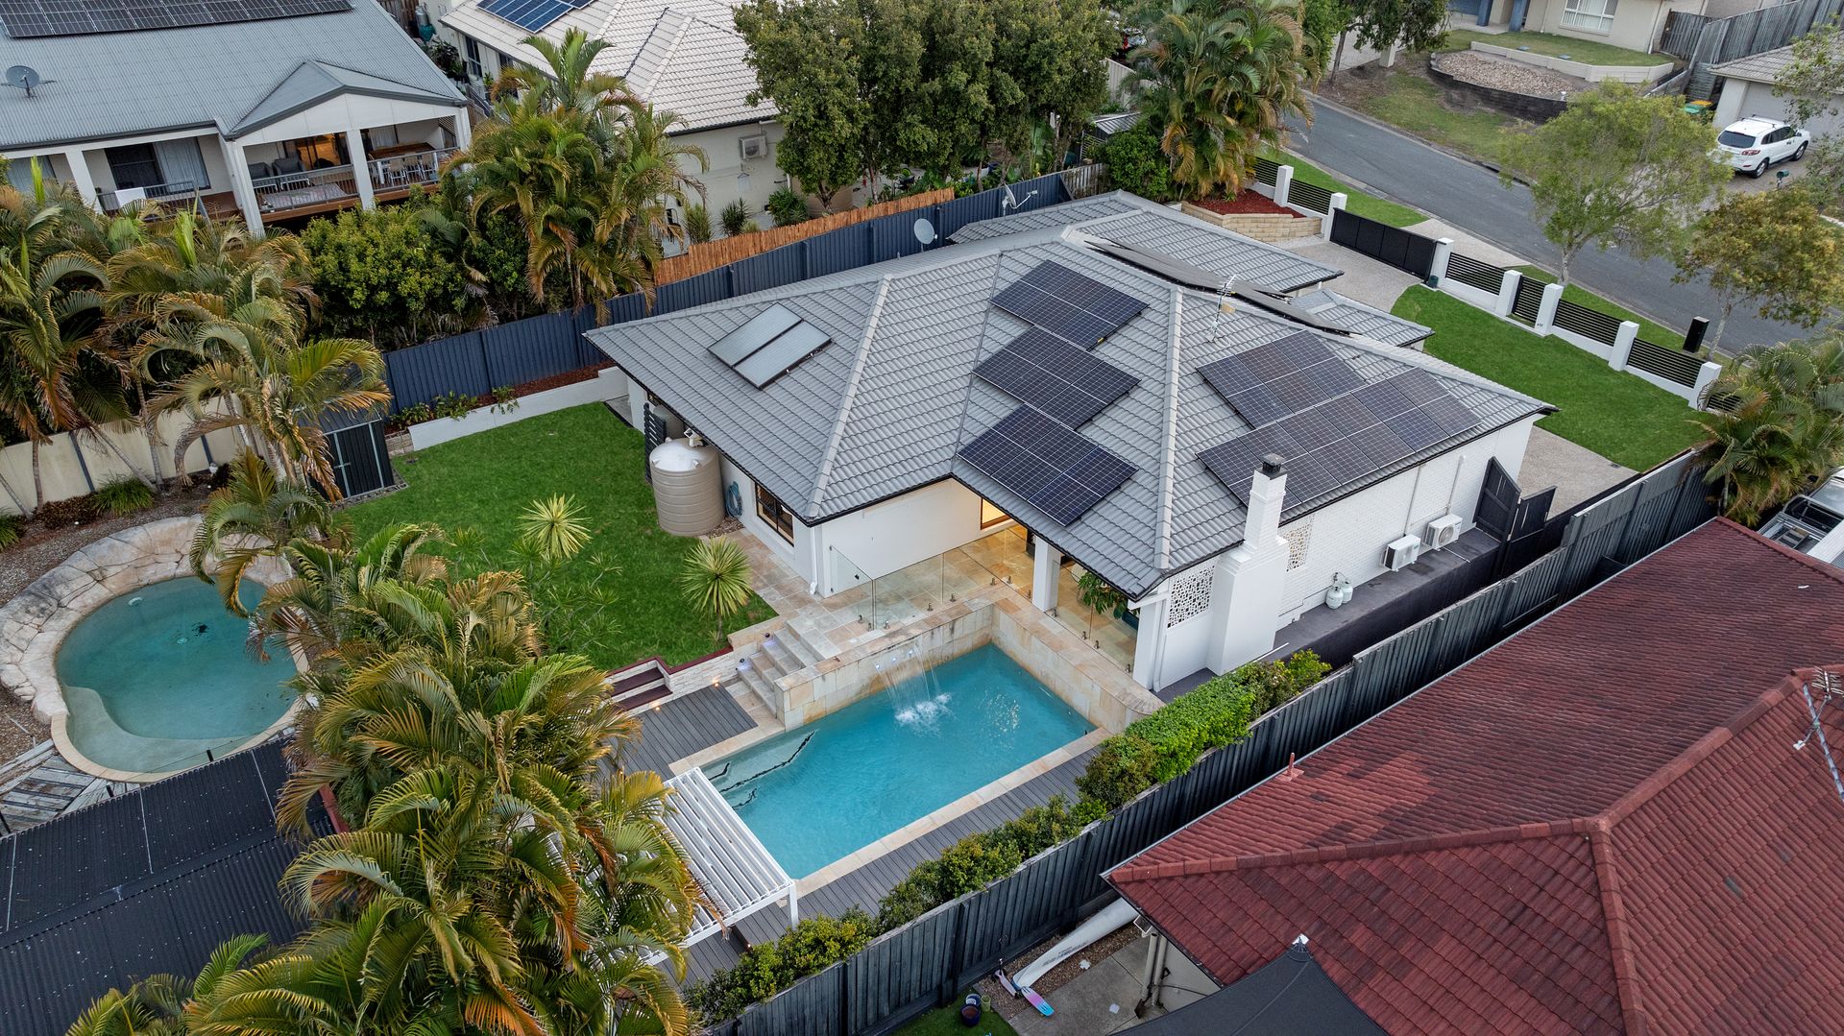
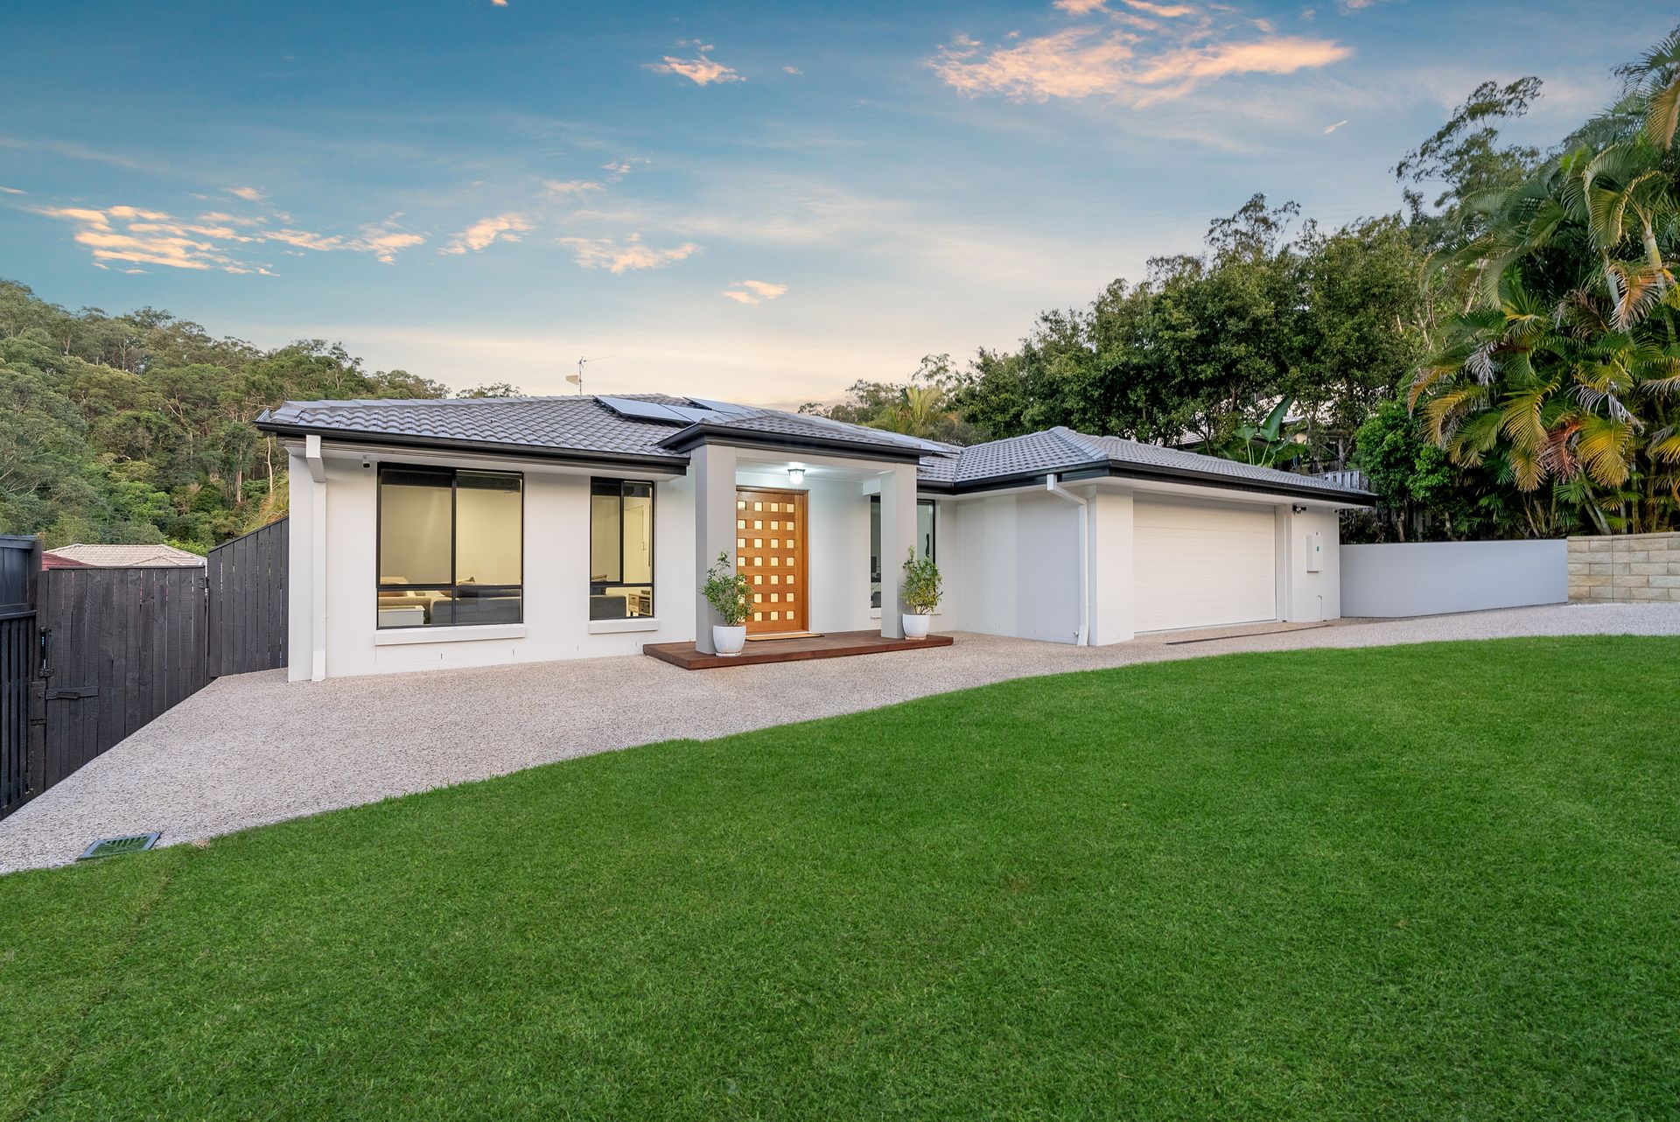
Nestled in the tranquil heart of Maudsland, 12 McGuire Court is a luxurious sanctuary that seamlessly blends elegance and comfort. Situated on a no-through road, this property guarantees peace and privacy. The striking façade and fully electronic front gate create a grand entrance, leading to a sprawling front yard that features a kid-friendly space for play, enhanced by a harmonious mix of lush grass and sleek concrete. Additionally, the home boasts a 13.3 kW solar system-the largest available-ensuring energy efficiency and sustainability for modern living.
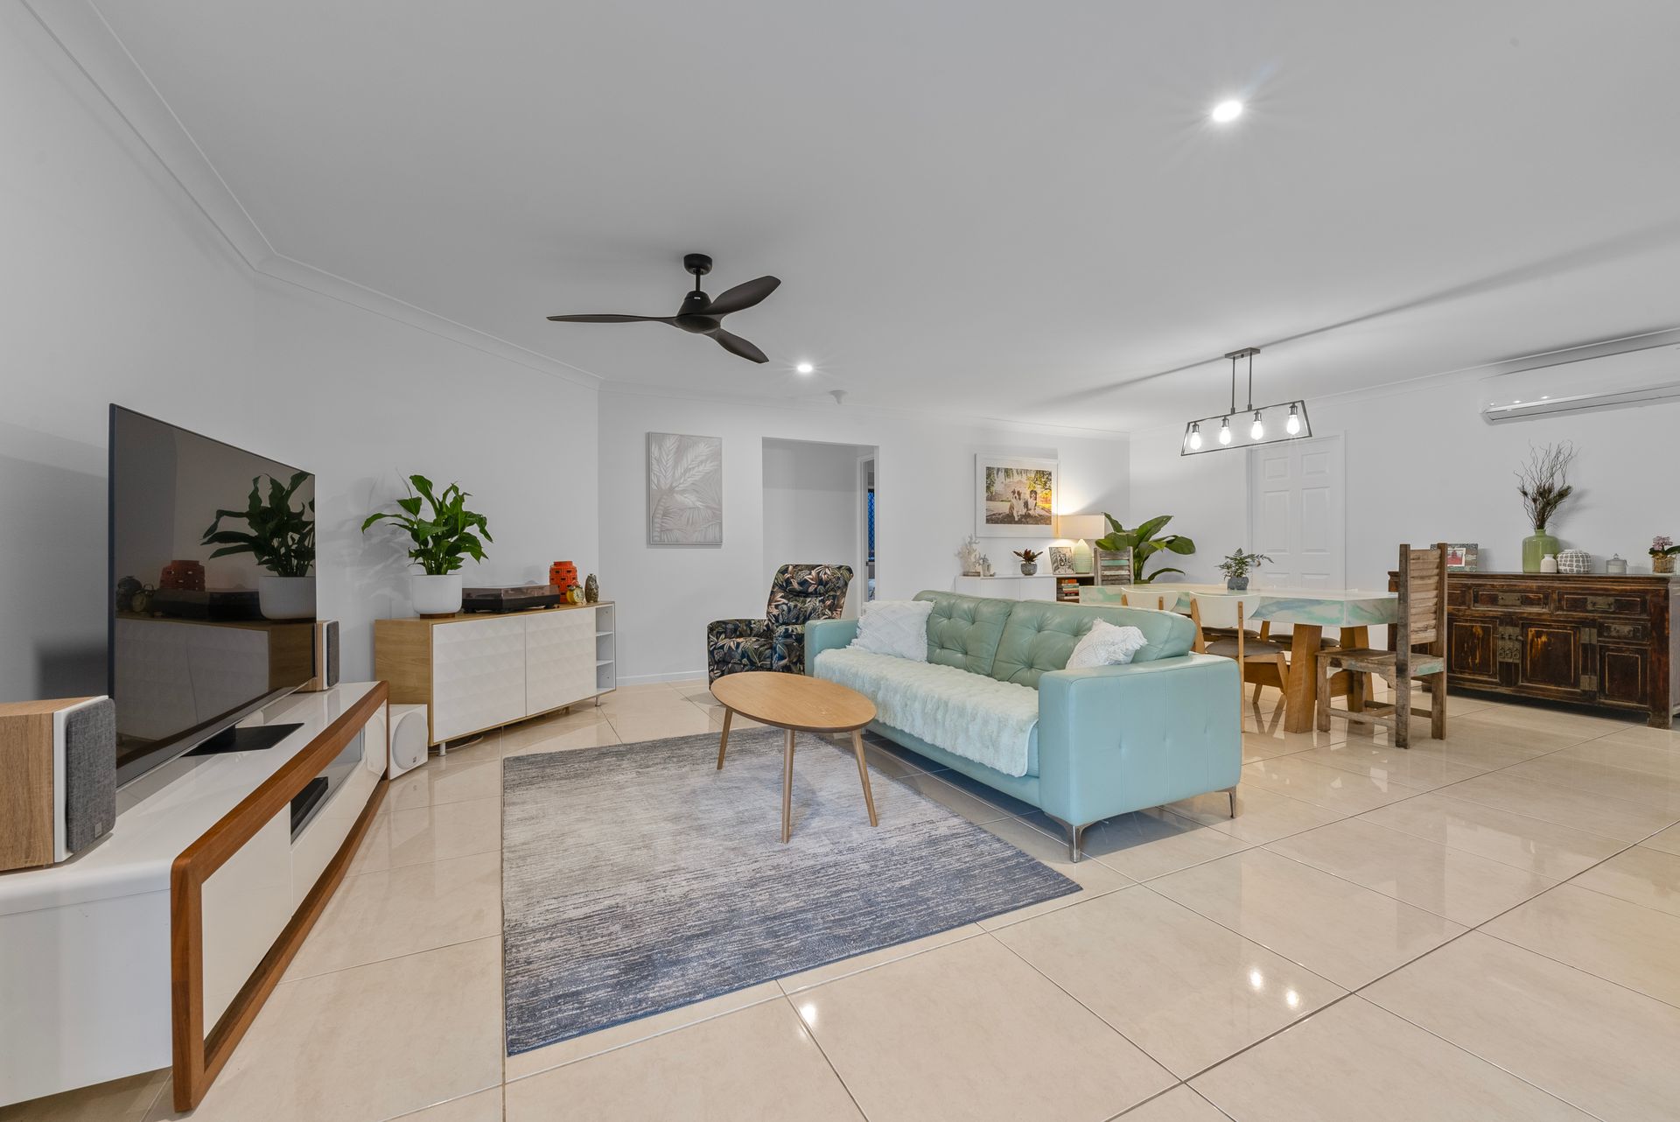
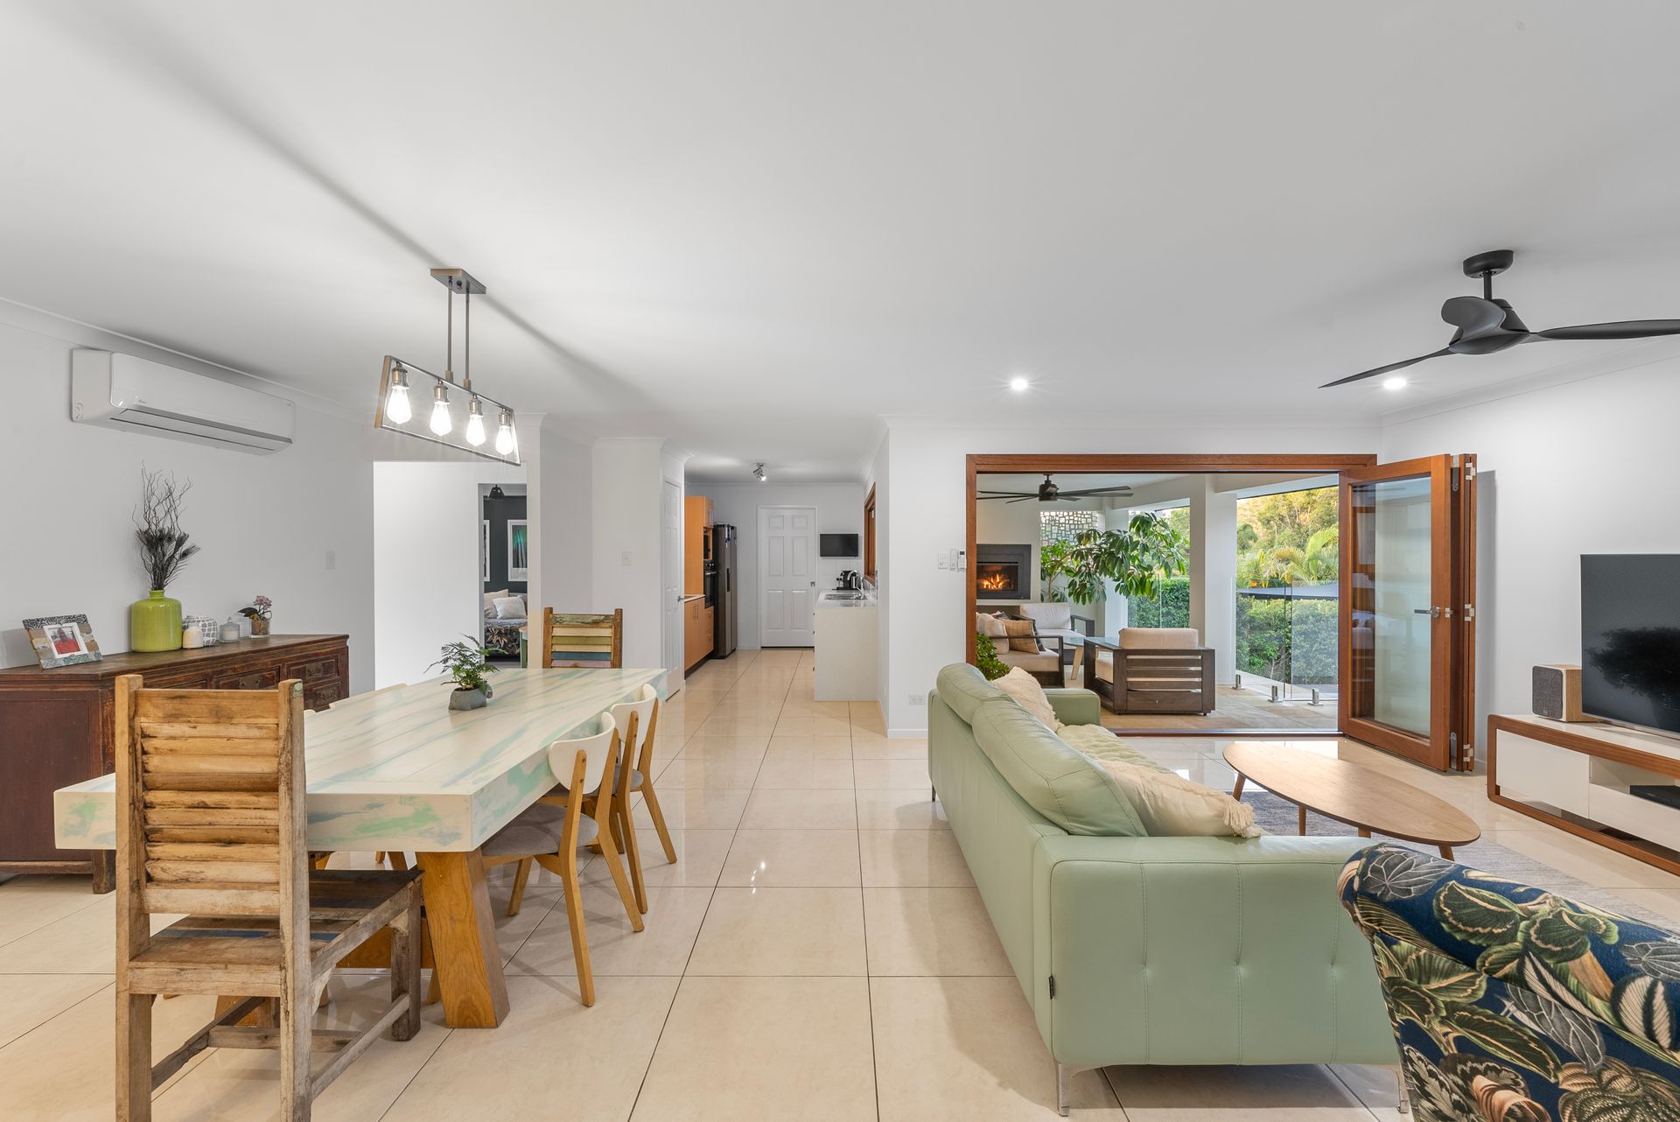
Step inside to discover an inviting carpeted media room, thoughtfully designed for cozy movie nights or sophisticated entertaining. This versatile space offers a perfect retreat, seamlessly blending comfort and style. The home then opens into a magnificent tiled living and dining area, bathed in natural light and framed by stunning wooden glass bifolding doors that lead out to a spectacular outdoor space.
The chef's kitchen is a masterpiece, with a chic white speckled benchtop, warm wooden cabinetry, and two pantries providing all the storage you'll ever need. A stunning bifolding window opens up to a breakfast bar, offering views of the incredible outdoor entertaining area-an entertainer's dream.
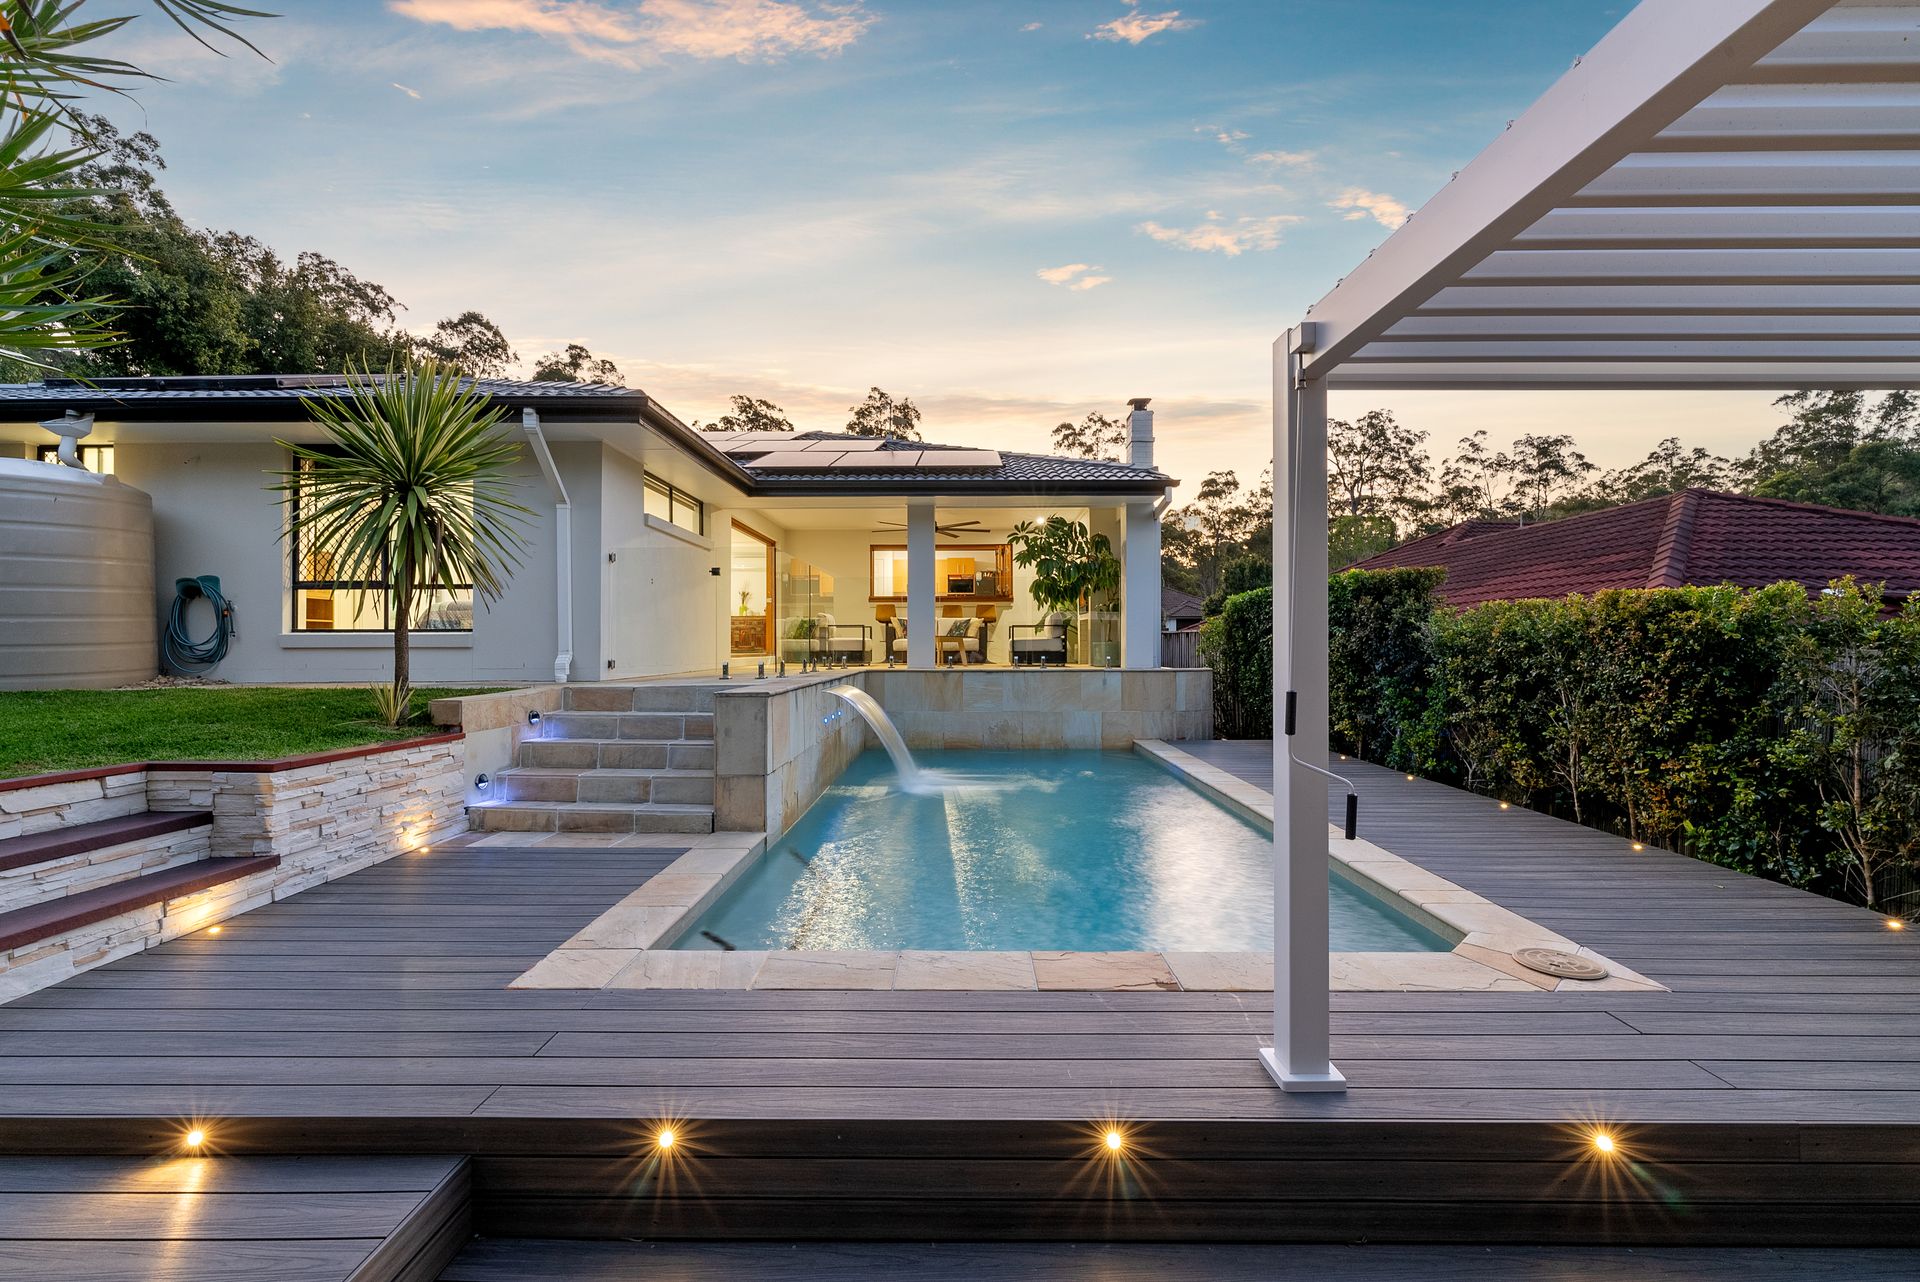
Outside, you'll feel like you've stepped into a Mediterranean oasis. The undercover, tiled entertaining area features a built-in gas fireplace, creating the perfect ambience for evening gatherings. Step down into paradise, where a sparkling inground pool with a cascading waterfall feature beckons, surrounded by a newly installed composite deck and multiple lounging areas. The expansive grass area and lush greenery provide a serene backdrop for relaxation or socialising.
The luxurious master suite is your personal retreat, complete with plush carpets, a ceiling fan, a walk-in robe, and a private ensuite. Two additional bedrooms, also with plush carpeting, ceiling fans, and mirrored built-in robes, share a beautifully appointed main bathroom with a bathtub. A versatile study or 4th bedroom offers flexibility for work or guests.
Practicality meets luxury with a garage boasting brand-new epoxy flooring, a well-equipped internal laundry with side access, and a spacious double-door linen cupboard. Fully fenced and offering absolute privacy, this property invites you to experience a perfect blend of opulent indoor-outdoor living.
Don't miss your chance to make this beautiful property your new home. register your interest TODAY by contacting Corey or Stephanie to book your inspection time.
Property Features:
• Gorgeous front Facade
• 13.3KW Solar Power - only 6 months old
• Fully electronic front gate large concrete and grass area at the front
• Carpeted media room
• Large, open plan living and dining room with wooden glass bifolding doors that open up to the outdoor entertaining area
• Tiled throughout
• Spacious Kitchen with a white speckled benchtop and wooden cupboards, a walk In pantry and a second pantry for plenty of storage. A bifolding wooden window opens up to a stunning breakfast bar overlooking the outdoor entertaining area
• A gorgeous outdoor undercover tiled entertaining area with a built in gas fireplace that steps down to an expansive Pool and newly installed composite deck area with multiple entertaining areas
• Sparkling inground pool with a waterfall feature
• Generous grass area
• Gorgeous greenery outlook
• Master bedroom complete with plush carpets, a ceiling fan, walkin robe and a private ensuite
• Remaining two spacious bedrooms complete with plush carpet, a ceiling fan and mirrored built in robes
• Study room/ 4th bedroom with Plush carpets and ceiling fan
• Well appointed main bathroom with a bathtub
• Separate toilet
• Garage with new epoxy flooring
• Internal laundry with side access
• Double door linen cupboard
• Fully fenced
• Fully electronic front gate large concrete and grass area at the front
• Land size: 652m2
• Council rates biannually Approx. $950
• Water rates quarterly Approx. $250 plus usage
• Owner Occupied
• NBN ready (FTTP)
• Plenty of Off road parking space
• West facing aspect
• 5x Split system Aircon units
• Electric cooktop
• Solar hot water
• Built in 2008
Why do families love living in Maudsland?
Families love living in Maudsland due to its picturesque landscapes, friendly community atmosphere and reputable schools. The area balances tranquility with convenience, offering proximity to essential amenities, outdoor activities, and diverse housing options. The ongoing development and strong infrastructure further enhance the quality of life, making Maudsland an ideal place for families seeking a safe, beautiful, and supportive environment.
Disclaimer: This property is being sold by auction or without a price and therefore a price guide cannot be provided. The website may have filtered the property into a price bracket for website functionality purposes.
Important: Whilst every care is taken in the preparation of the information contained in this marketing, Ray White will not be held liable for the errors in typing or information. All information is considered correct at the time of printing.