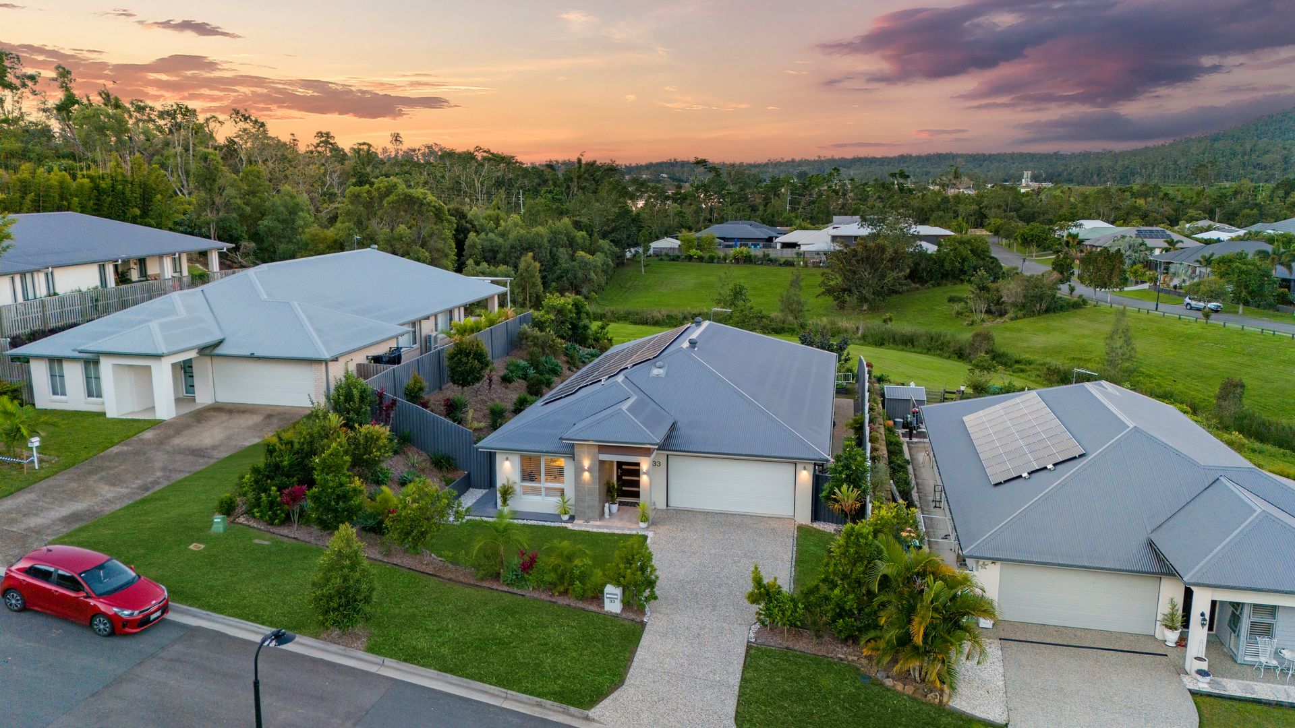
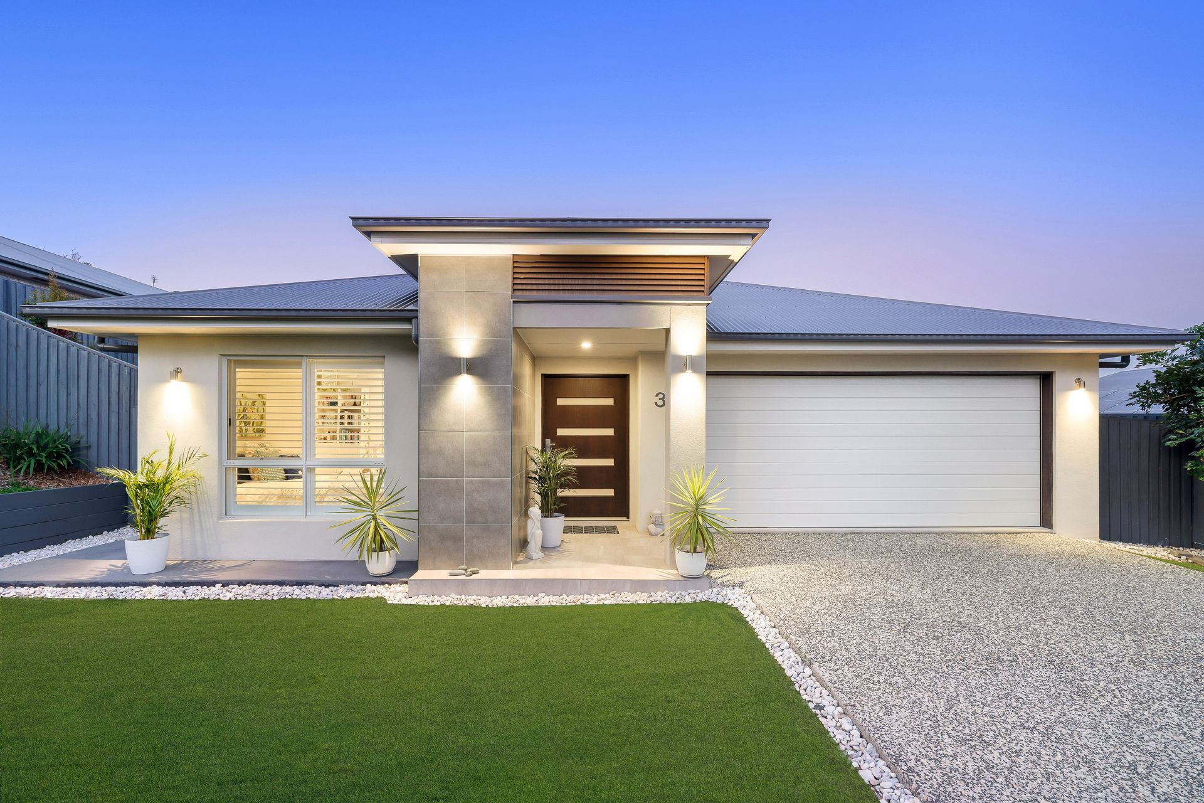
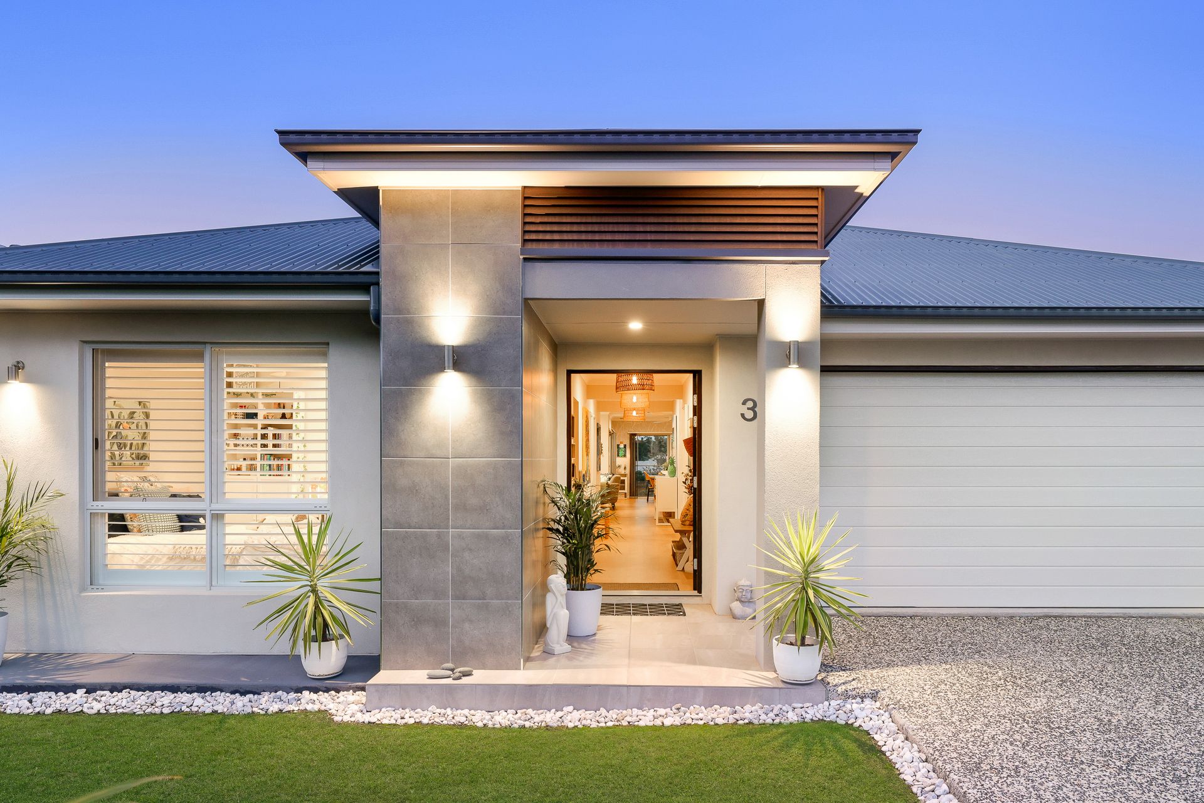
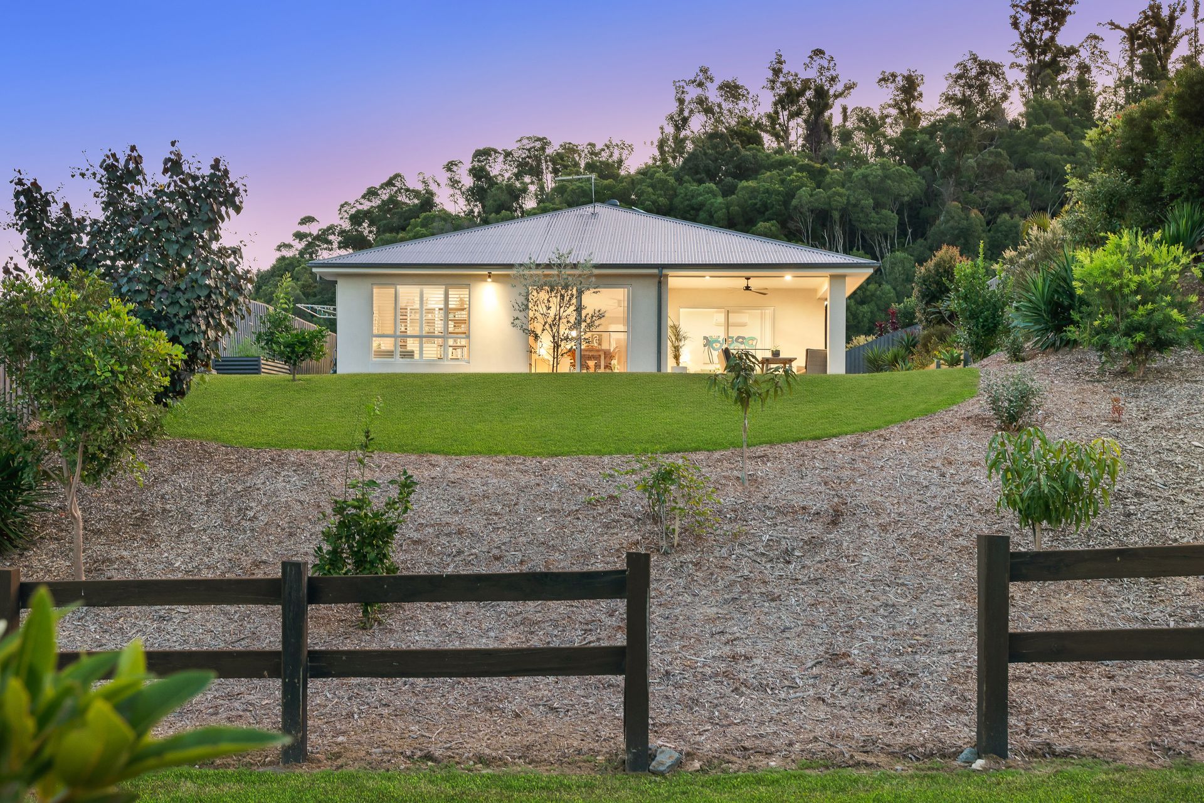
A stunning statement of luxe Hampton-style living awaits in this exquisite, custom built G Developments home. Situated on a low-maintenance 956 square meter block, this property is meticulously designed across two living spaces, four bedrooms, two and a half bathrooms, and a captivating outdoor entertaining area with endless views. Enjoy sun-drenched interiors and high-end finishes, including coastal pendant lighting, warm timber-look flooring, raised ceilings, and white plantation shutters, creating a home filled with airiness, character, and luxury.
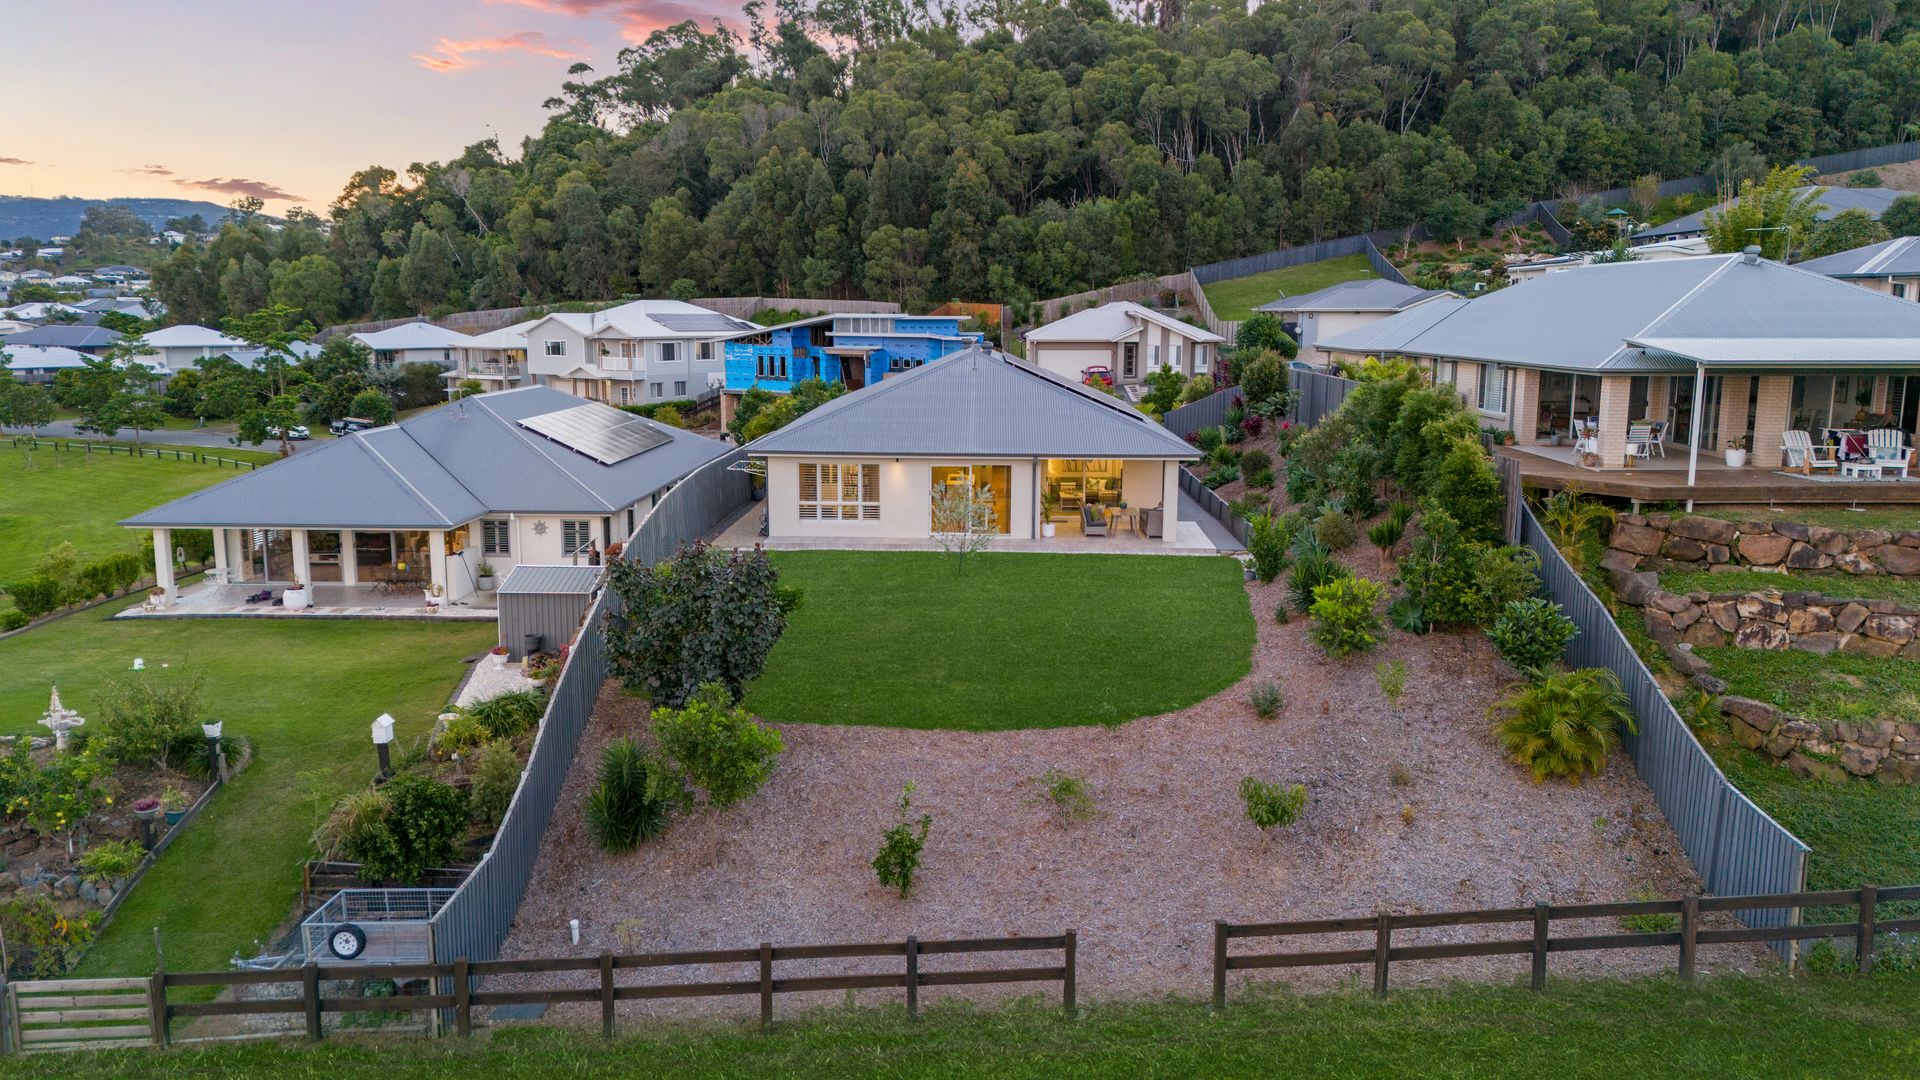
Entertaining is elevated to new heights with a gourmet kitchen featuring a walk-in pantry, stone benchtops, and a harmonious blend of timber and white cabinetry. The open living and dining area beckons relaxation, seamlessly blending indoor and outdoor spaces with sliding doors. A cosy media room flooded with natural light, offers an additional retreat. Step outside to the alfresco area, perfect for barbecues or simple downtime, while enjoying the serene views of neighbouring parklands and hinterland.
The master bedroom serves as a serene retreat, promising contemporary comfort and privacy, complete with a sleek ensuite bathroom and a generous walk-in wardrobe. Three additional large bedrooms provide versatility, optimal comfort, and privacy. The main bathroom is equally impressive, offering a luxurious space to unwind.
This home boasts an array of features which include:
• A statement kitchen with a large island, stone benchtops, a double black stone sink, an electric cooktop and oven, a two-drawer dishwasher, quality cabinetry with stainless steel finishes, and feature pendant lighting.
• The walk-in pantry is equipped with a stone benchtop, feature tiles, and custom-built white shelving and drawers for ample storage.
• The open-plan living area is adorned with warm timber-look flooring, white plantation shutters, panel blinds, ducted air-conditioning, high-end ceiling fans, ample natural lighting, and sliding doors leading to the patio and yard.
• The walk-in wardrobe includes custom-built clothes rails, shelving, and abundant drawers for ample storage.
• The two bathrooms feature stone top vanities, double basins, feature mirrors, hanging pendant lighting, stainless steel finishes, white tiled feature walls, and large enclosed showers.
• The powder room is designed with feature wall tiles, a rattan mirror, and a white corner cupboard.
• The laundry room includes a stone benchtop, a large deep sink, timber/white cabinetry, and external access.
• The alfresco area offers grey tiling, a black ceiling fan, privacy, and captivating garden and hinterland views.
• An extra-wide entrance door leads to a spacious hallway with timber-look flooring and rattan pendant lights.
• Wallpaper feature walls adorn the hallway, living room, master bedroom, and walk-in wardrobe.
• High-end white/timber ceiling fans are installed in all bedrooms, the living/kitchen area, and the media room.
• White plantation shutters decorate all bedrooms, the living room, and the media room, while dark grey carpets add comfort to all bedrooms and the media room.
• The home is equipped with ducted air-conditioning, zoned in every room with seven zones and an Air Touch 4 control system with four ITC sensors.
• Adjustable lighting throughout the house includes dimmers on all ceilings/downlights.
• The property features a double lock-up garage with a long workbench and external access, a 9.9kW solar system, and a Rheem 315L stainless steel electric hot water system with an installed timer to ensure maximum utilisation of free renewable energy from the sun.
• The home is east, north, and west facing, has NBN (FTTP), 2.55m ceilings, and a Chemical Termite Management System.
• Custom built in 2019 by G Developments, it boasts a timber frame, rendered walls, a Colourbond roof, and insulated external and internal walls.
• Council rates are approximately $1,060 bi-annually
• Water rates approximately $255 per quarter plus usage
• Riverstone Crossing body corporate fees approximately $35 per week.
Riverstone Crossing Estate offers 24/7 security, pools, a gym, a spa, a sauna, and more. This prestigious family-friendly community provides exclusive access to 24-hour security patrols, two swimming pools, a spa, a sauna, change room facilities, a gymnasium, floodlit tennis courts, a residents' lounge, and function rooms for private use, basketball courts, a children's scooter park, BBQ facilities, and ongoing streetscape maintenance, all for a low weekly fee. With plenty of open spaces for children to explore, ride their bikes, and play, it is a wonderful place to grow up, forge friendships, and create lasting memories.
Important: Whilst every care is taken in the preparation of the information contained in this marketing, Ray White will not be held liable for the errors in typing or information. All information is considered correct at the time of printing.