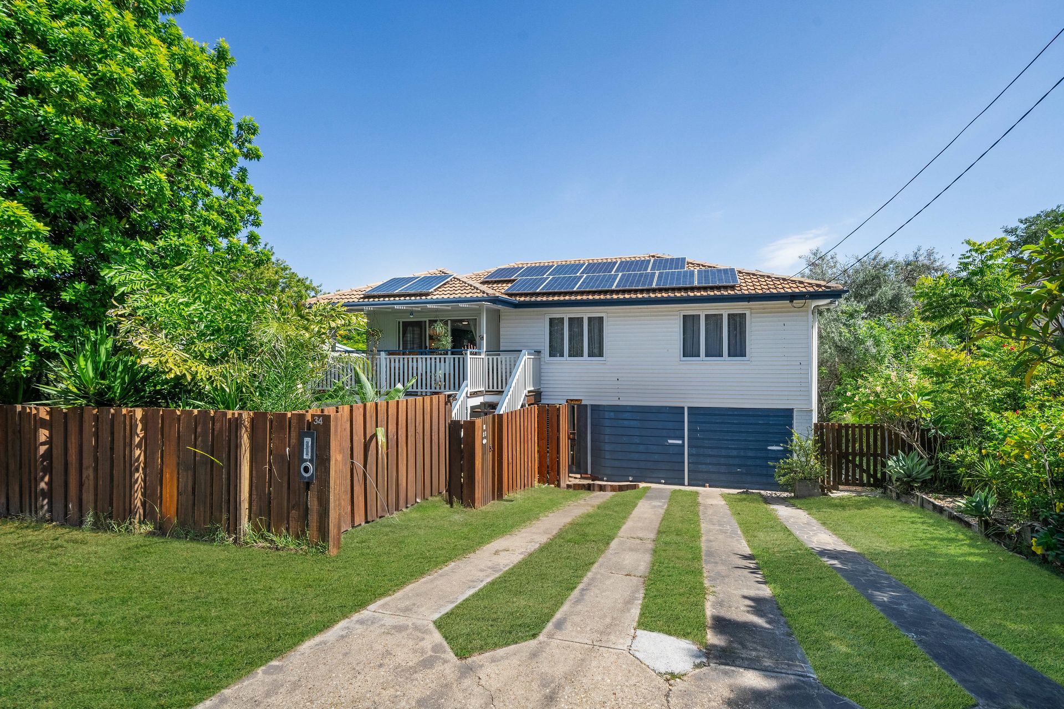
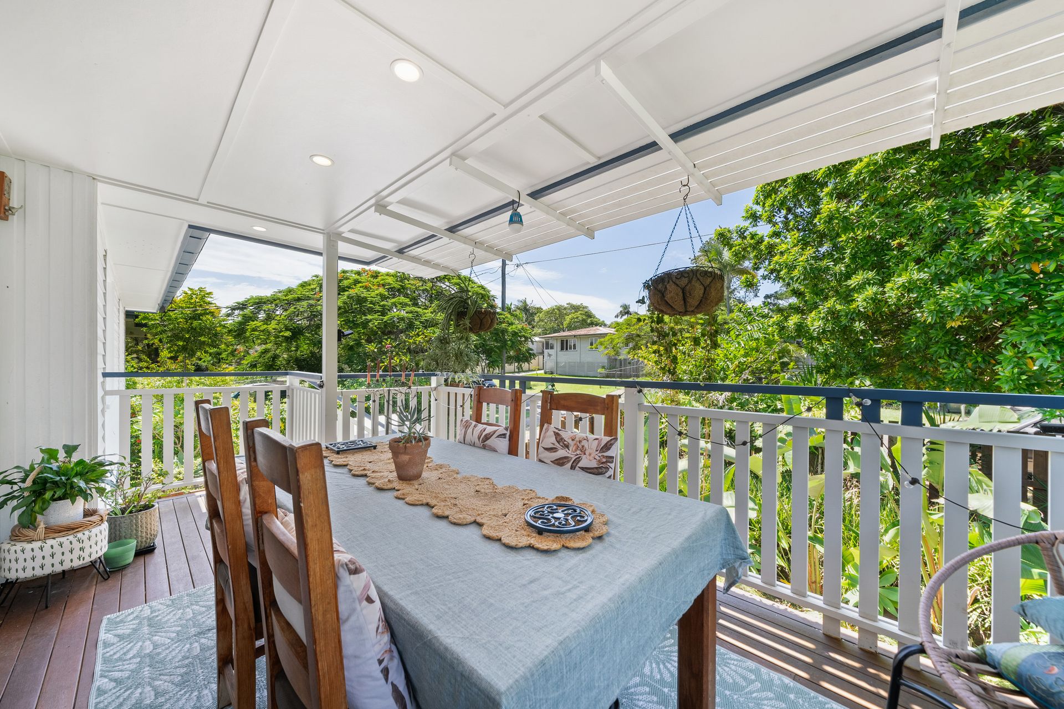
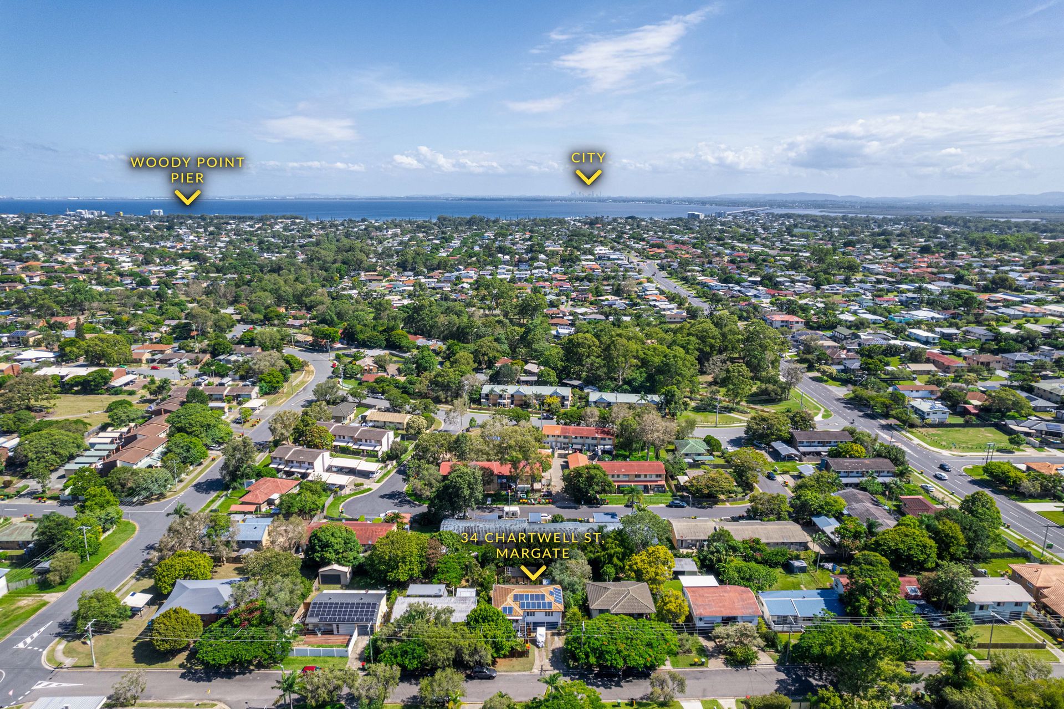
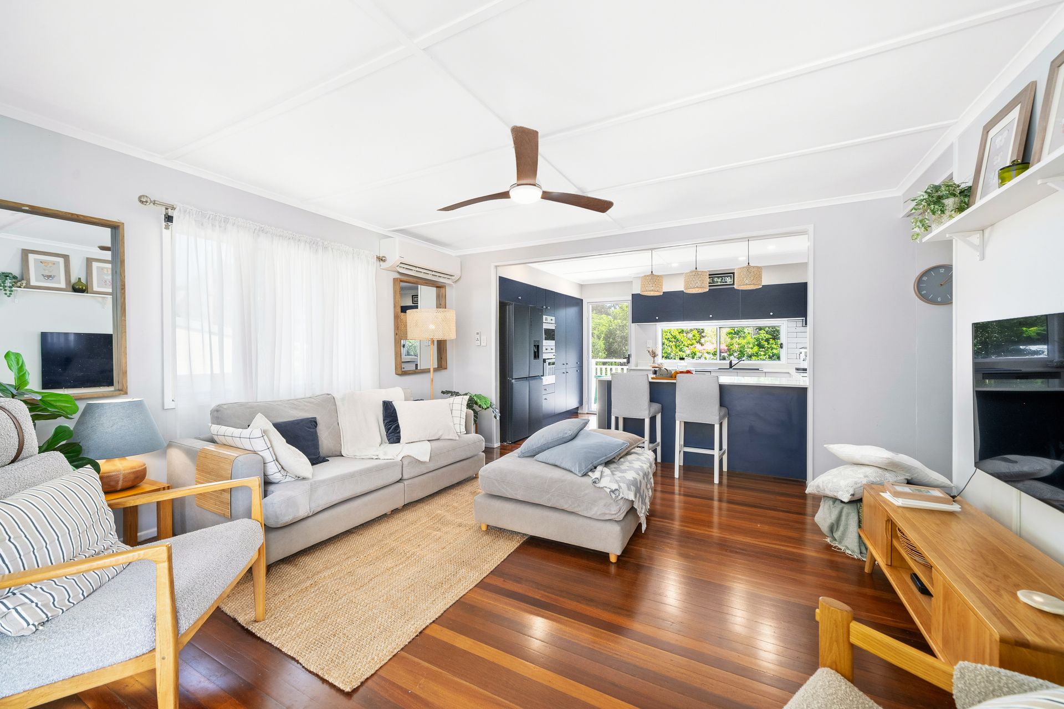
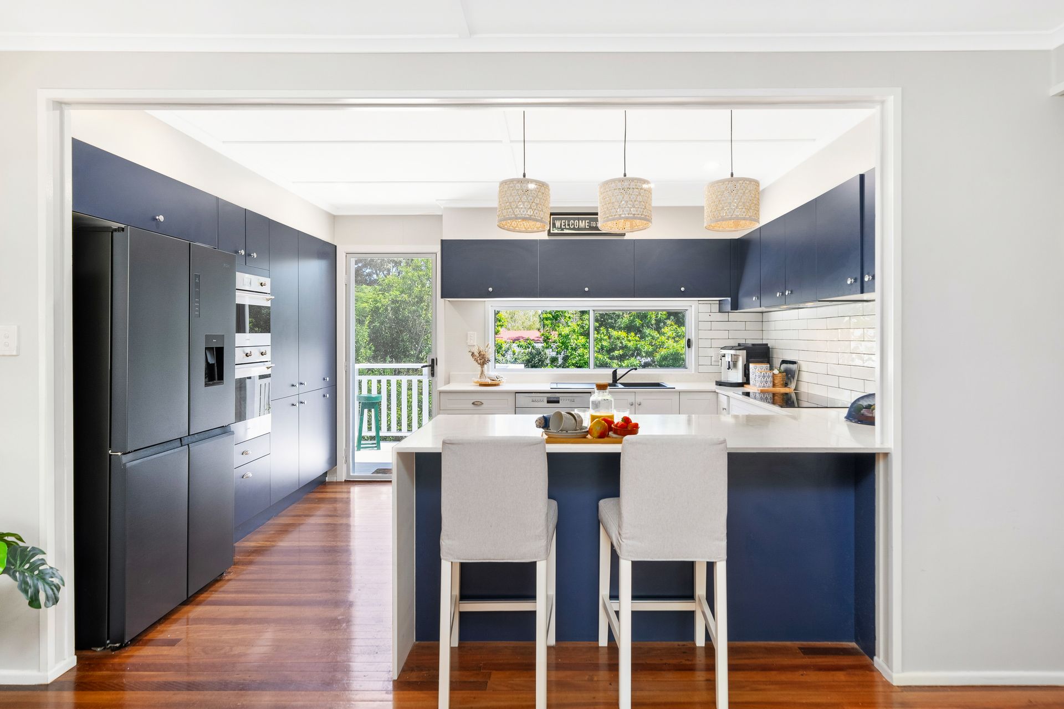
In the heart of suburban Margate on this quiet and leafy street, sits a lovely family home full of natural light, warmth, and so much versatile space to enjoy. As soon as you enter, you're greeted by the lovely open plan layout, starting at the front deck which is elevated in a lovely position, affording some amazing breezes as you relax and unwind overlooking the luscious front garden. Inside, the heart of the home awaits; a modern and well appointed kitchen and large living room are combined to create a wonderful living space. And being flooded with natural light ensures a spacious and open plan feel, not to mention a great indoor/outdoor flow onto the front deck.
The house is fit for the whole family, and then some, with four bedrooms upstairs, plus a large spacious bathroom and separate toilet for convenience. The addition of a large open plan and self-contained space downstairs allows for heaps of flexibility. The space is perfect those family and friends coming for a visit, the teenage kids to have a bit of freedom, or even for a home business/office. Including a small kitchenette, a full bathroom, and external access, there's plenty of space to play with and make your own. If versatility is what you're looking for, look no further!
There's no shortage of outdoor living options either, take your pick out of the front deck, the ground floor terrace area surrounded by a wonderfully green garden, pull up a chair in the multipurpose enclosed pergola area in the back yard, or get the BBQ going in the gazebo. Additionally, there's an elevated 'perch' off the back of the kitchen overlooking the back yard where you can sit and watch the sun going down.
In brief:
- Four bedrooms, two bathrooms
- All bedrooms have ceiling fans
- Built in wardrobes in three bedrooms
- Split system air conditioning in upstairs living
- Open plan modern kitchen
- Large open plan living area
- Self-contained multi-purpose room downstairs
- Kitchenette and air conditioning downstairs
- Spacious front deck
- 607sqm block, fully fenced
- 5KW solar system
Don't wait any longer, contact us today to find out how to make this dream home all yours!