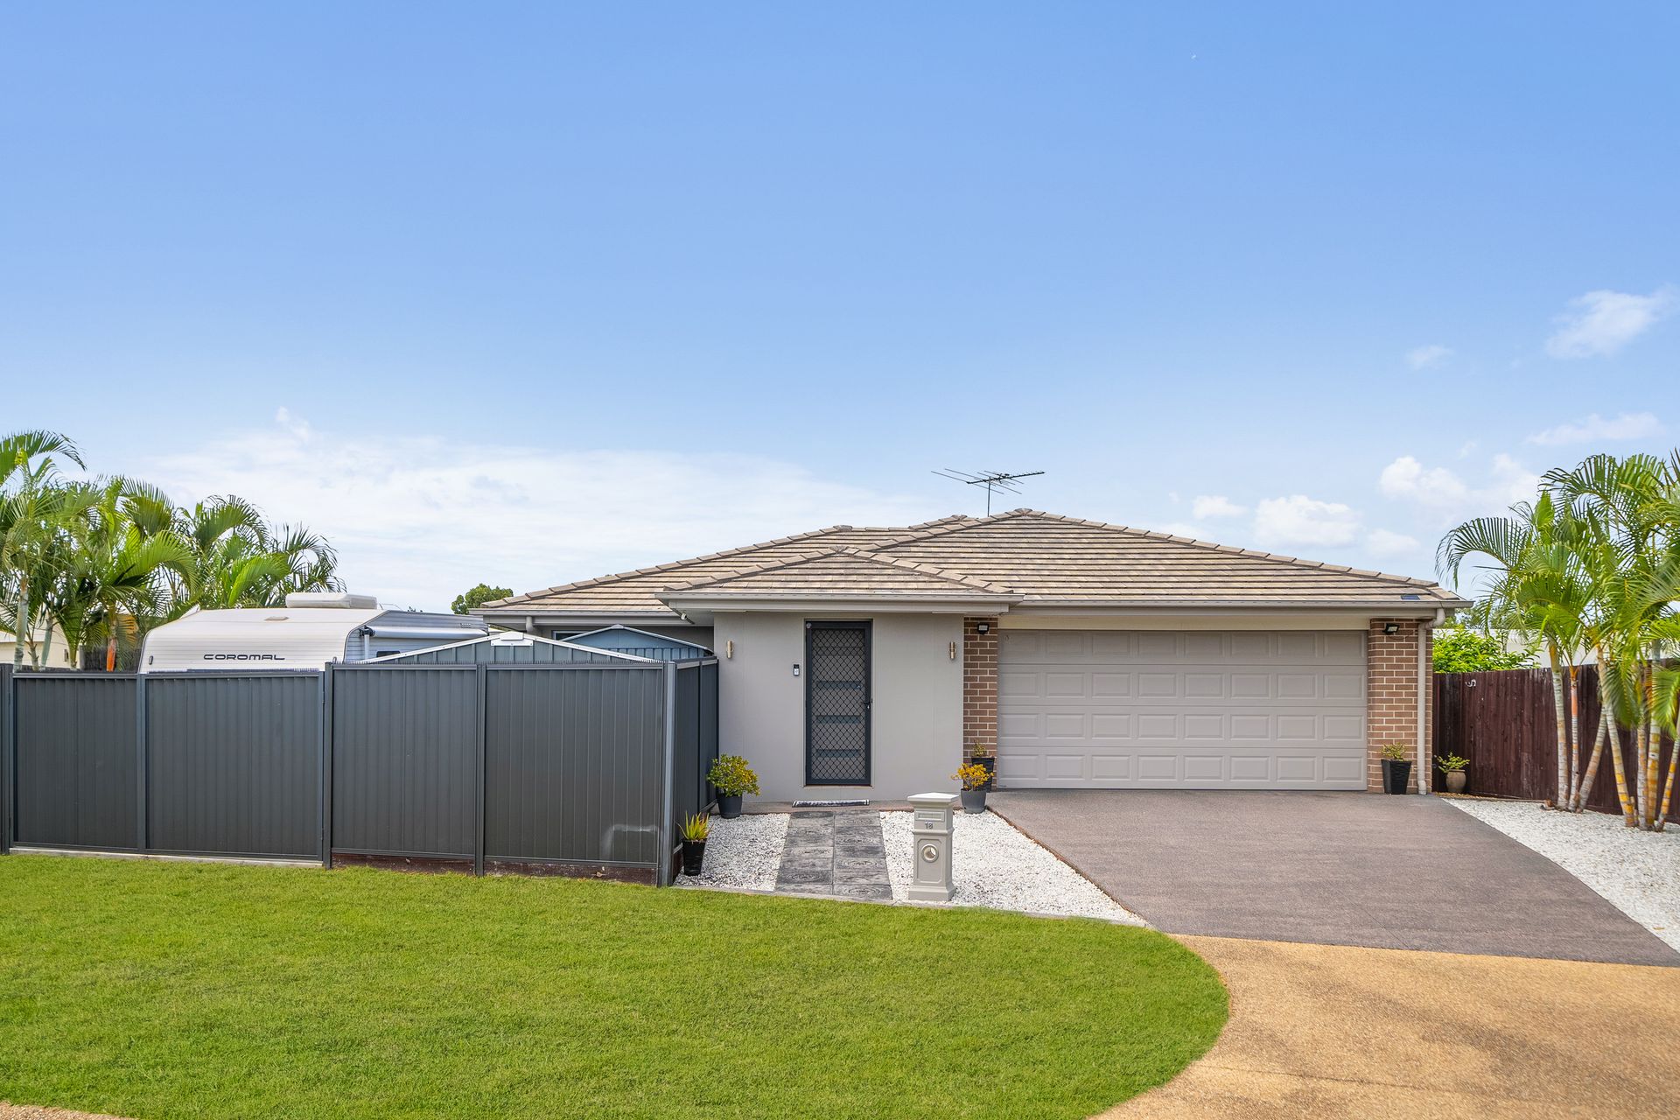
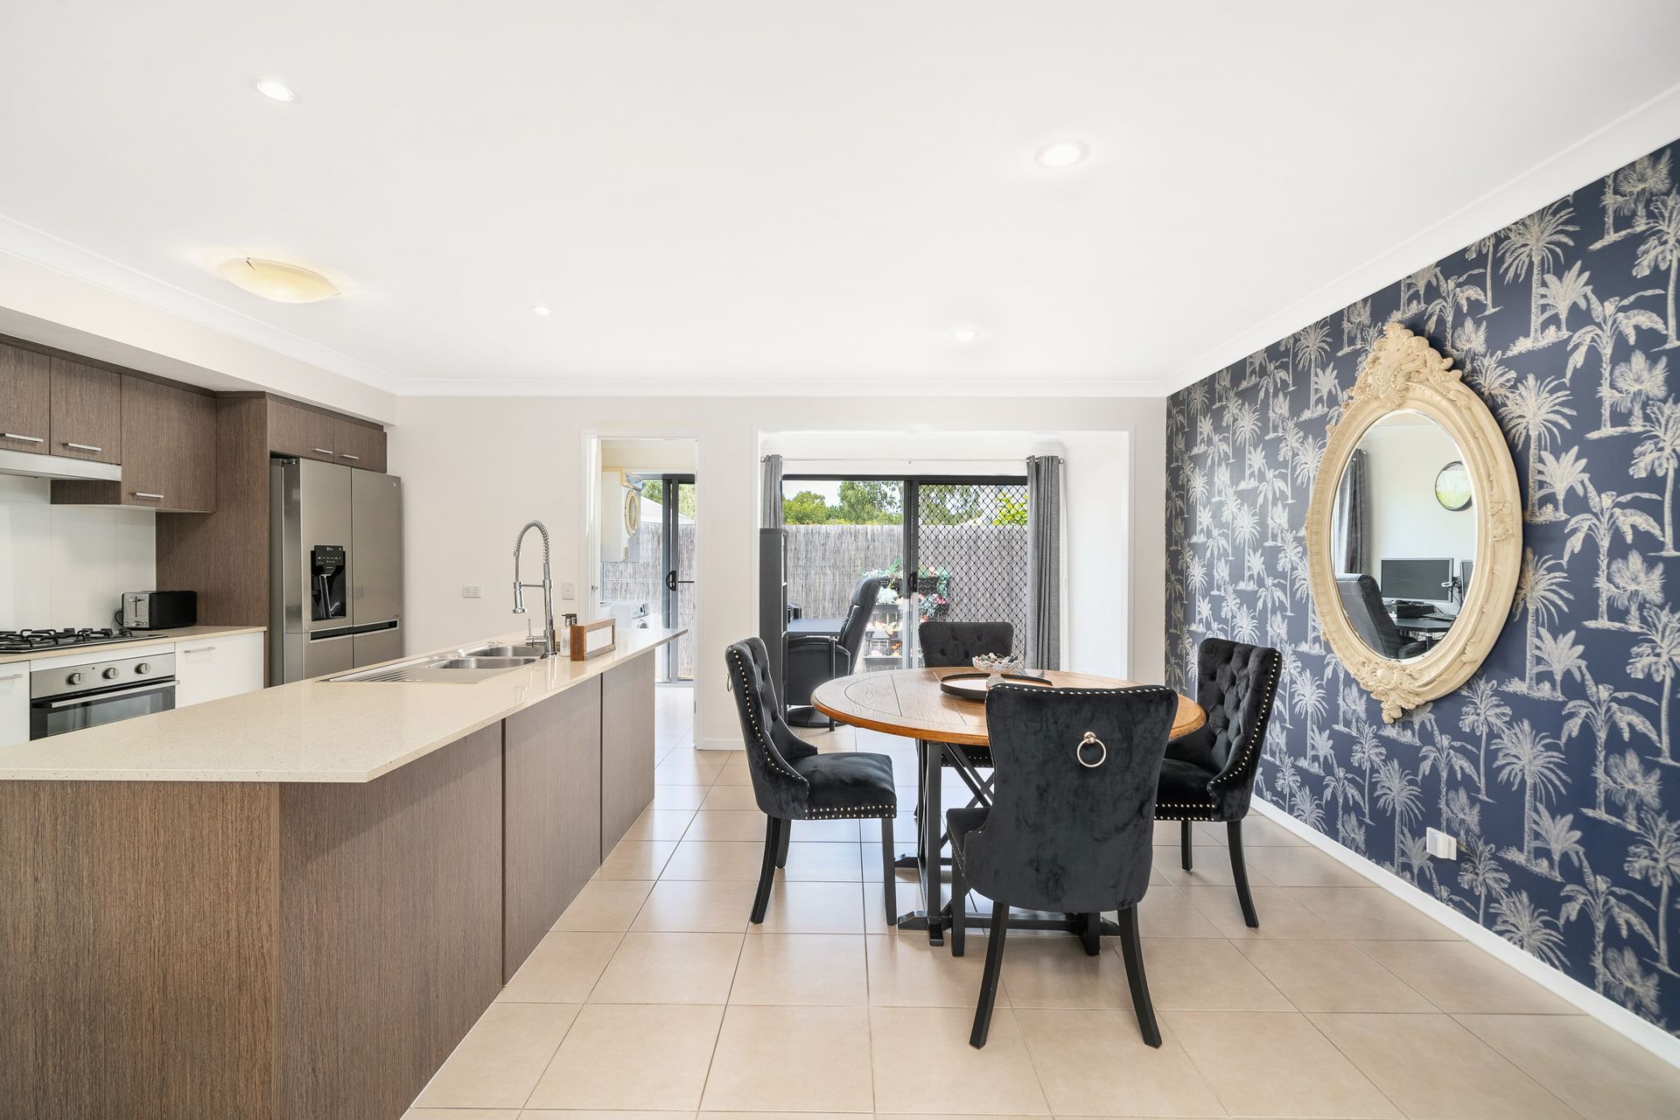
Situated in the sought-after suburb of Mango Hill, this stunning home offers the perfect blend of elegance, comfort, and outdoor living. Designed with a touch of class, the navy-toned living spaces provide a sophisticated ambiance, while the functional layout caters to modern families and entertainers alike. Whether you're soaking up the summer in your private pool, utilising the convenient side access for your caravan or boat, or unwinding in the serene outdoor retreat, this home is an exceptional find for those who love both luxury and the great outdoors.
A Kitchen Designed for Functionality and Style
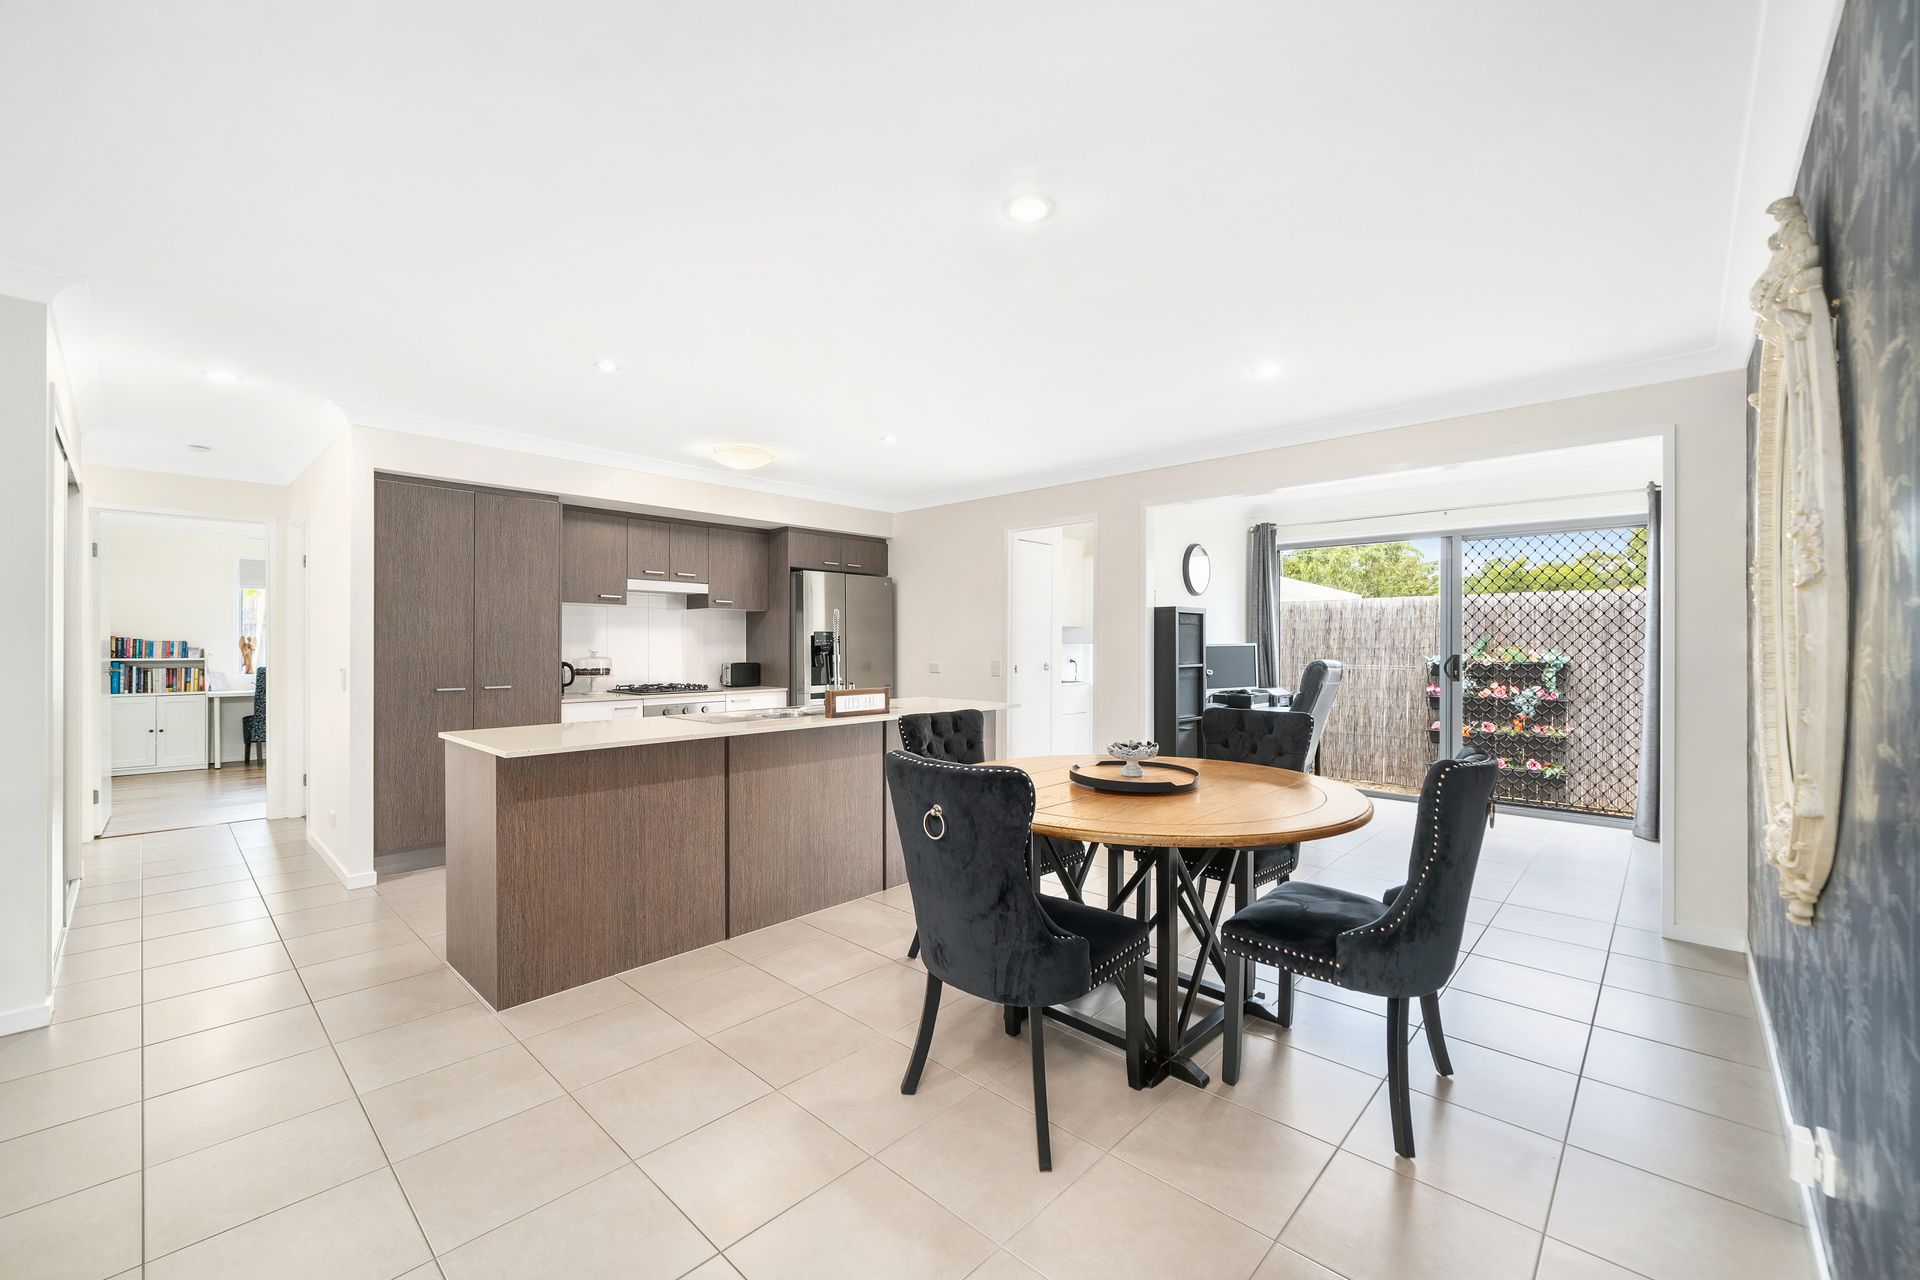
At the heart of the home lies a beautifully designed neutral-toned kitchen that effortlessly combines practicality with style. Boasting ample cabinetry for storage, a gas cooktop,
dishwasher, and a dual sink with an extended basin mixer, this space is ideal for both the home chef and everyday convenience. The plumbed-in fridge cavity ensures that fresh, chilled water is always at your fingertips, while the spacious double fridge space provides ample room for large households. Centrally positioned, the kitchen serves as the perfect hub for both casual meals and formal entertaining, seamlessly integrating with the surrounding living spaces.
Refined Living and Dining Spaces
Designed to impress, the open-plan living and dining areas exude class and warmth, featuring a navy-themed palette that adds a touch of grandeur. The living area is fitted with a ceiling fan for added comfort, ensuring a relaxing atmosphere year-round. With an abundance of space, you have the flexibility to maintain the current setup with the dining room positioned next to the kitchen while keeping the bar area as a stylish entertainment hub. This setup is perfect for those who love to host, allowing guests to move seamlessly between indoor and outdoor spaces. Alternatively, for those who prefer a more formal dining experience, the bar area can easily be transformed into an extended dining space, accommodating a long table for large gatherings.
A Master Retreat Like No Other
The master suite is a true sanctuary, offering an exceptional balance of luxury and tranquillity. As you enter, a large sliding wardrobe lines the hallway, providing ample storage before you step into the spacious bedroom. From your window, take in the beautiful shades of blue and green as the pool and palm trees create a stunning backdrop, making this space feel like your own private oasis. Equipped with a split-system air conditioning unit and ceiling fan, this retreat ensures year-round comfort.
Versatile Bedrooms and Studio Space
The additional two bedrooms are thoughtfully designed, each featuring ceiling fans and generous wardrobe space to accommodate family or guests. Bedroom 2 is also equipped with a split-system air conditioner for added comfort. The bonus studio room offers versatility to suit your lifestyle needs-whether used as an extra bedroom, gym, or media room, this space adapts to your preferences with ease.
Sophisticated and Stylish Bathrooms
Both bathrooms have been meticulously renovated to offer a seamless blend of modern luxury and timeless elegance, showcasing high-end finishes throughout. The ensuite, attached to the master suite, features chic tiles, a spacious walk-in shower with black framing, a black shower rose, and a sleek black handle for a refined touch. The twin vanity, designed with couples in mind, boasts a standout timber top, white cabinetry, and dual black-framed mirrors, perfectly complemented by elegant tapware. The main bathroom continues the same sophisticated theme with a spacious layout and premium finishes. Its contemporary shower combines style with function, framed in black to
match the ensuite's design. The white vanity, circular black-framed mirror, and striking standalone white bath with black clawfoot legs create a truly captivating focal point.
A Dedicated Study Room
For those who work from home or need a quiet study area, this home includes a well-sized dedicated study room. Whether it's used as a professional workspace or a homework hub for the kids, this space provides the perfect environment for productivity while maintaining privacy within the home.
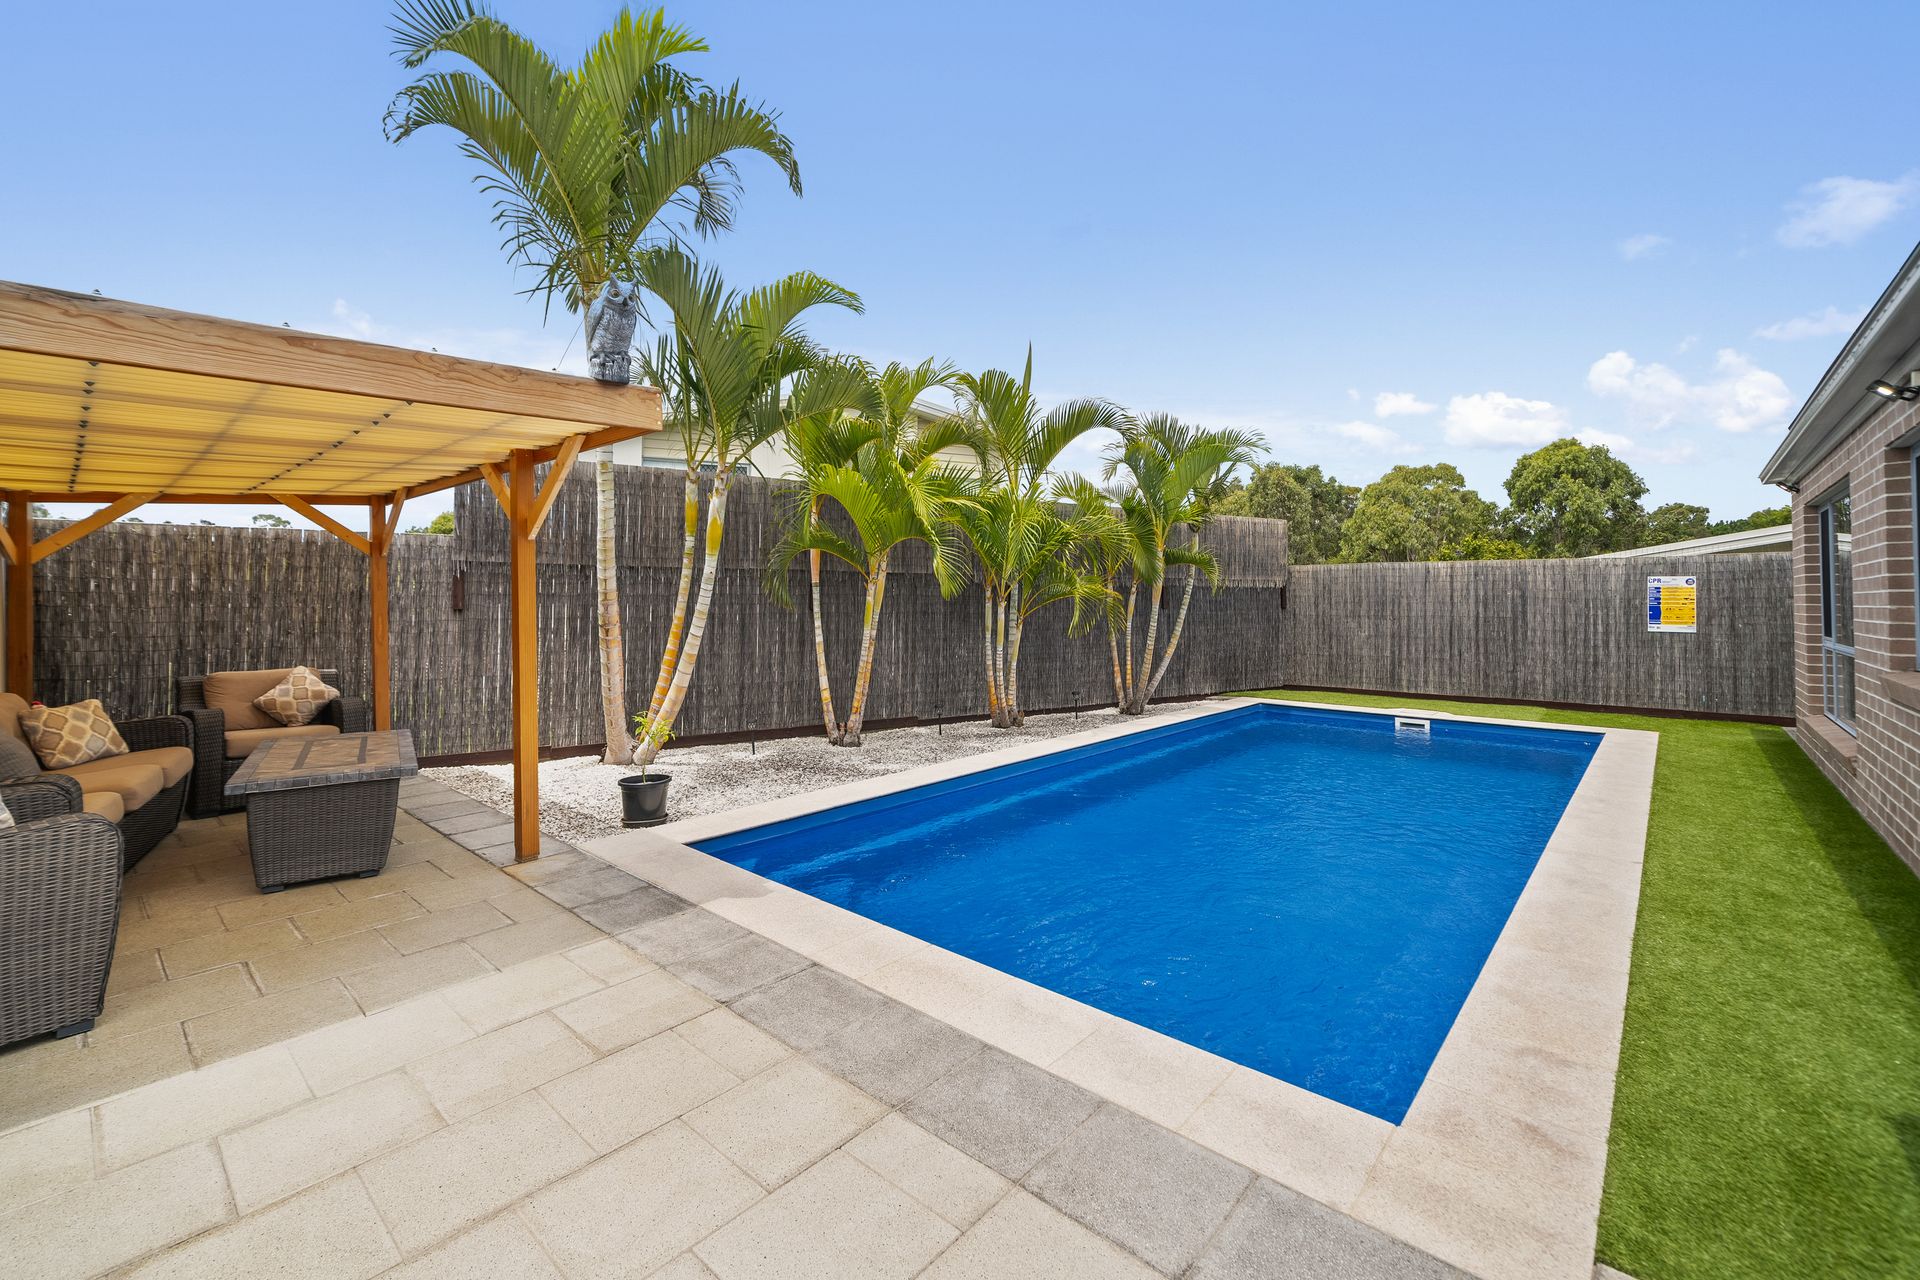
Step outside and discover a backyard built for entertaining and relaxation. The centrepiece of the outdoor space is the impressive 8m x 4m pool, perfect for cooling off in the summer months. Adjacent to the pool, a stylish pool hut provides a shaded retreat where you can lounge in comfort. The spacious outdoor area is perfect for family gatherings, weekend barbecues, or simply unwinding in your own private sanctuary.
For those who love to travel, this home features double gate side access with cement paving, allowing for secure and convenient storage of your caravan, boat, or jet ski. Two storage sheds-a 3m x 3m shed and a 1.2m x 2m shed-are ideally positioned beside the caravan space, ensuring all your essentials are neatly stored yet easily accessible. With a private driveway and additional off-street parking, the front yard offers a secure space where children can play freely, kicking a soccer ball or enjoying the outdoors. The fully fenced property ensures peace of mind, allowing you to embrace a lifestyle of comfort and security.
Disclaimer: Whilst every effort has been made to ensure the accuracy of these particulars, no warranty is given by the vendor or the agent as to their accuracy. Interested parties should not rely on these particulars as representations of fact but must instead satisfy themselves by inspection or otherwise. Due to relevant legislations, a price guide isn't available for properties being sold without a price or via auction. Websites may filter a property being sold without a price or via auction into a price range for functionality purposes. Any estimates are not provided by the agent and should not be taken as a price guide.