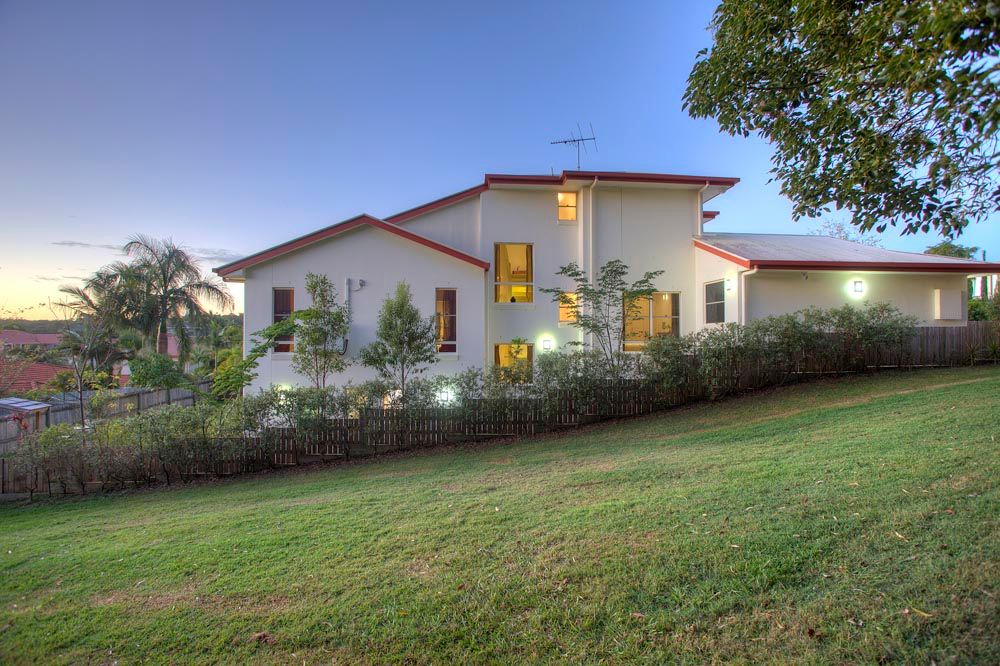
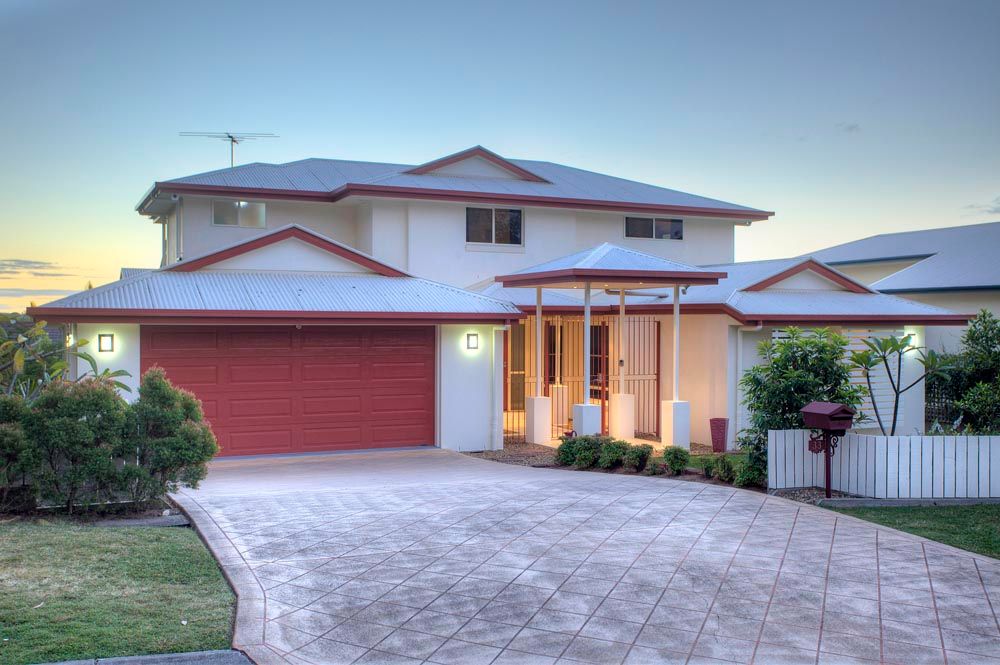
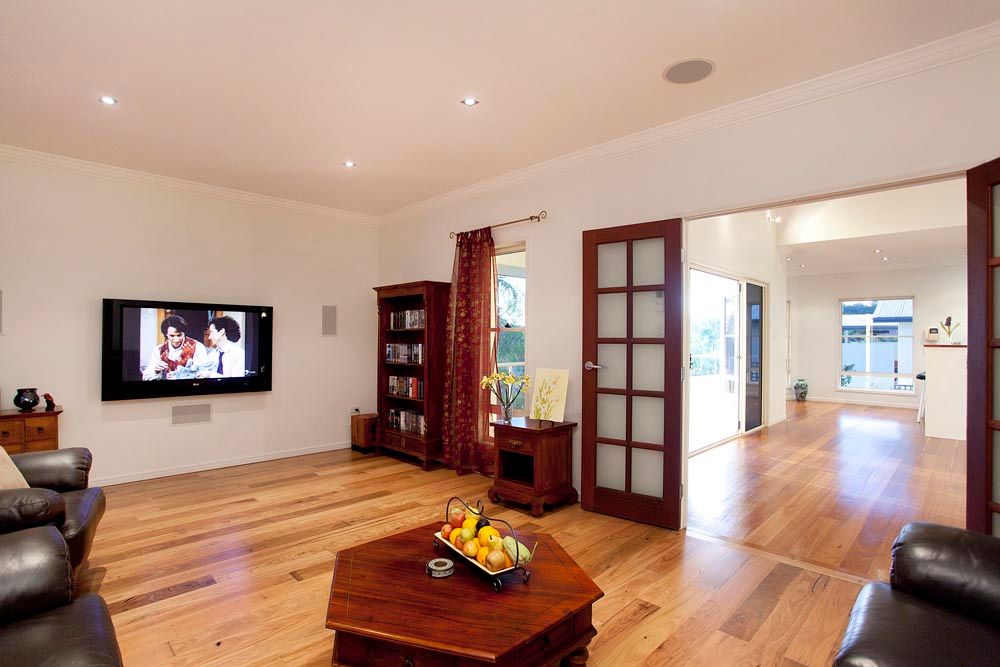
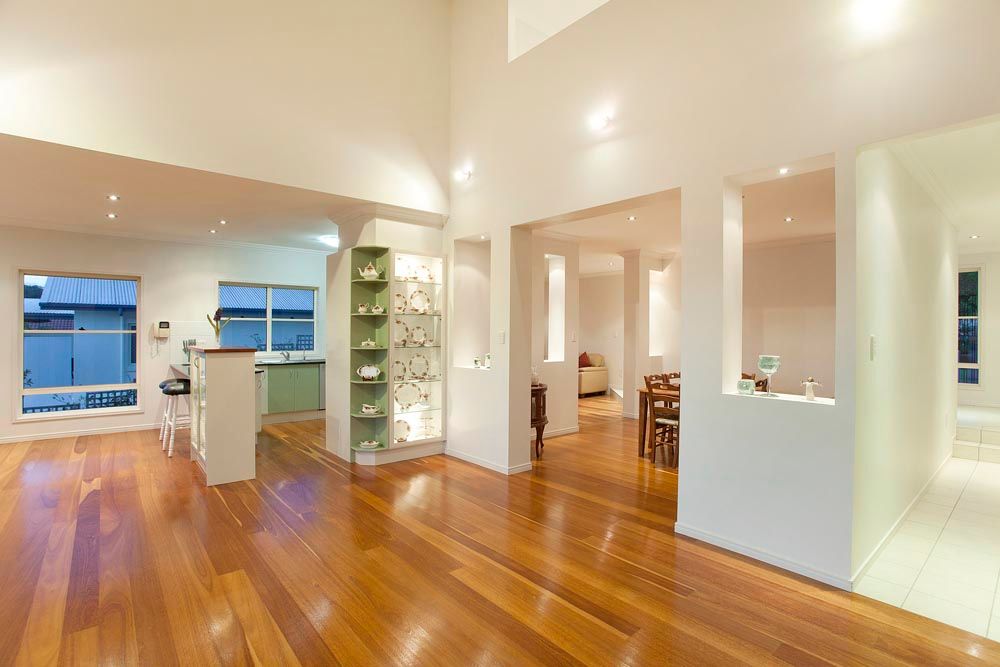
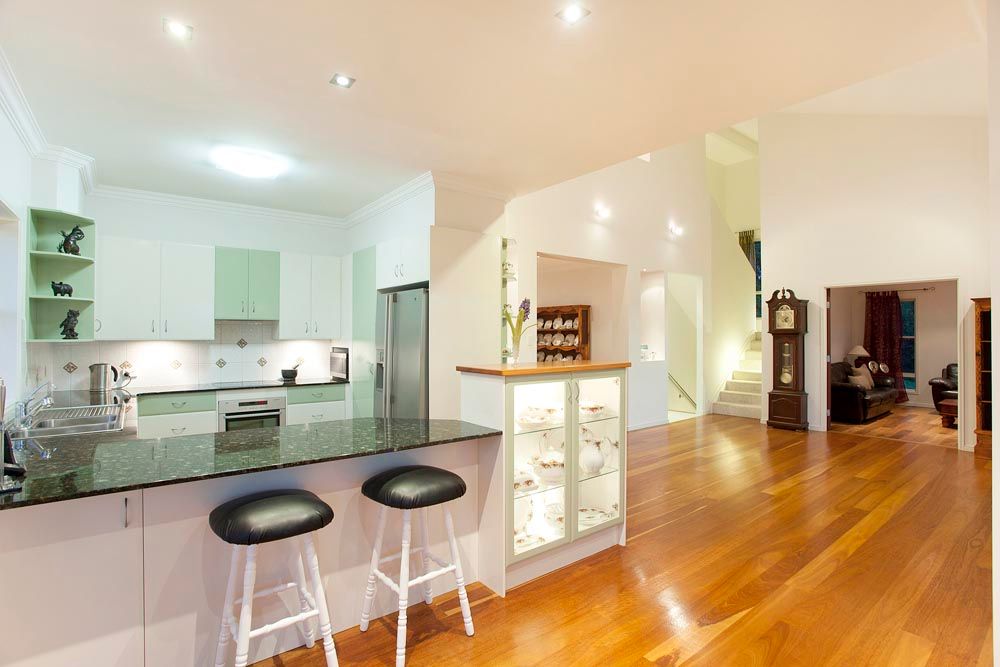
The executive residence gives the perfect fusion of space and style for a large or extended family. The unique floor plan spans three levels and offers perfectly proportioned living spaces and accommodation that flows without compromising privacy and ensures family harmony. Stunning brush box timber flooring, high ceilings and a warm neutral colour scheme give this home an inviting, sophisticated, contemporary feel. Niches and lit cabinets to display objects d'art add opulence.
Easily classified as the living hub of the home, the main, central floor boasts an intimate lounge, large dining, open plan family and separate rumpus rooms together with the gourmet kitchen, this adaptable space flows onto a large balcony with sunset and urban views, giving options for either entertaining in style or busy family life.
Also privately located on this floor is the stunning main suite, a peaceful sanctuary which includes a beautiful ensuite and walk in robe. The guest bedroom is also tucked away on this level with a powder room nearby.
Upstairs is equally impressive with 3 more queen sized bedrooms that are connected by a large central living area. All boast loads of either walk in or built in robes, these bedrooms are serviced by a beautiful, well appointed bathroom.
The lower level houses the must have home theatre room, with built in large screen. This is a large space and would easily convert to a "granny flat" area for an extended family member. There is also a large laundry, bathroom and the luxury of a sauna on this level.
Mackenzie is a much sought after family suburb, with a primary school and transport links. Major shopping centres are a short distance away.
Proudly marketed by the Helen Boman Team, this distinctive home epitomises "pride of ownership" on all levels and it needs a new owner now. An absolute must to inspect for the large executive or extended family.
Feature List:
- Contemporary 522sqm Architect designed 3 level home
- 743 sqm cul de sac block, with easy care, landscaped gardens
- 5 Bedrooms
- 3.5 Bathrooms, including ensuite to main
- Multi living spaces including dedicated home theatre room with projector, screen and speakers
- Entertainer's balcony with urban views
- Timber flooring
- High ceilings
- Granite and 2 pac kitchen with German appliances
- Sauna
- Air conditioning
- Intercom
- Security system
- Vacuum maid
- Work shop room
- Storage
- 3 phase power
- TV, phone and internet connections in all living areas
- Extra large double lock up remote garage
- Insulation
- Fenced