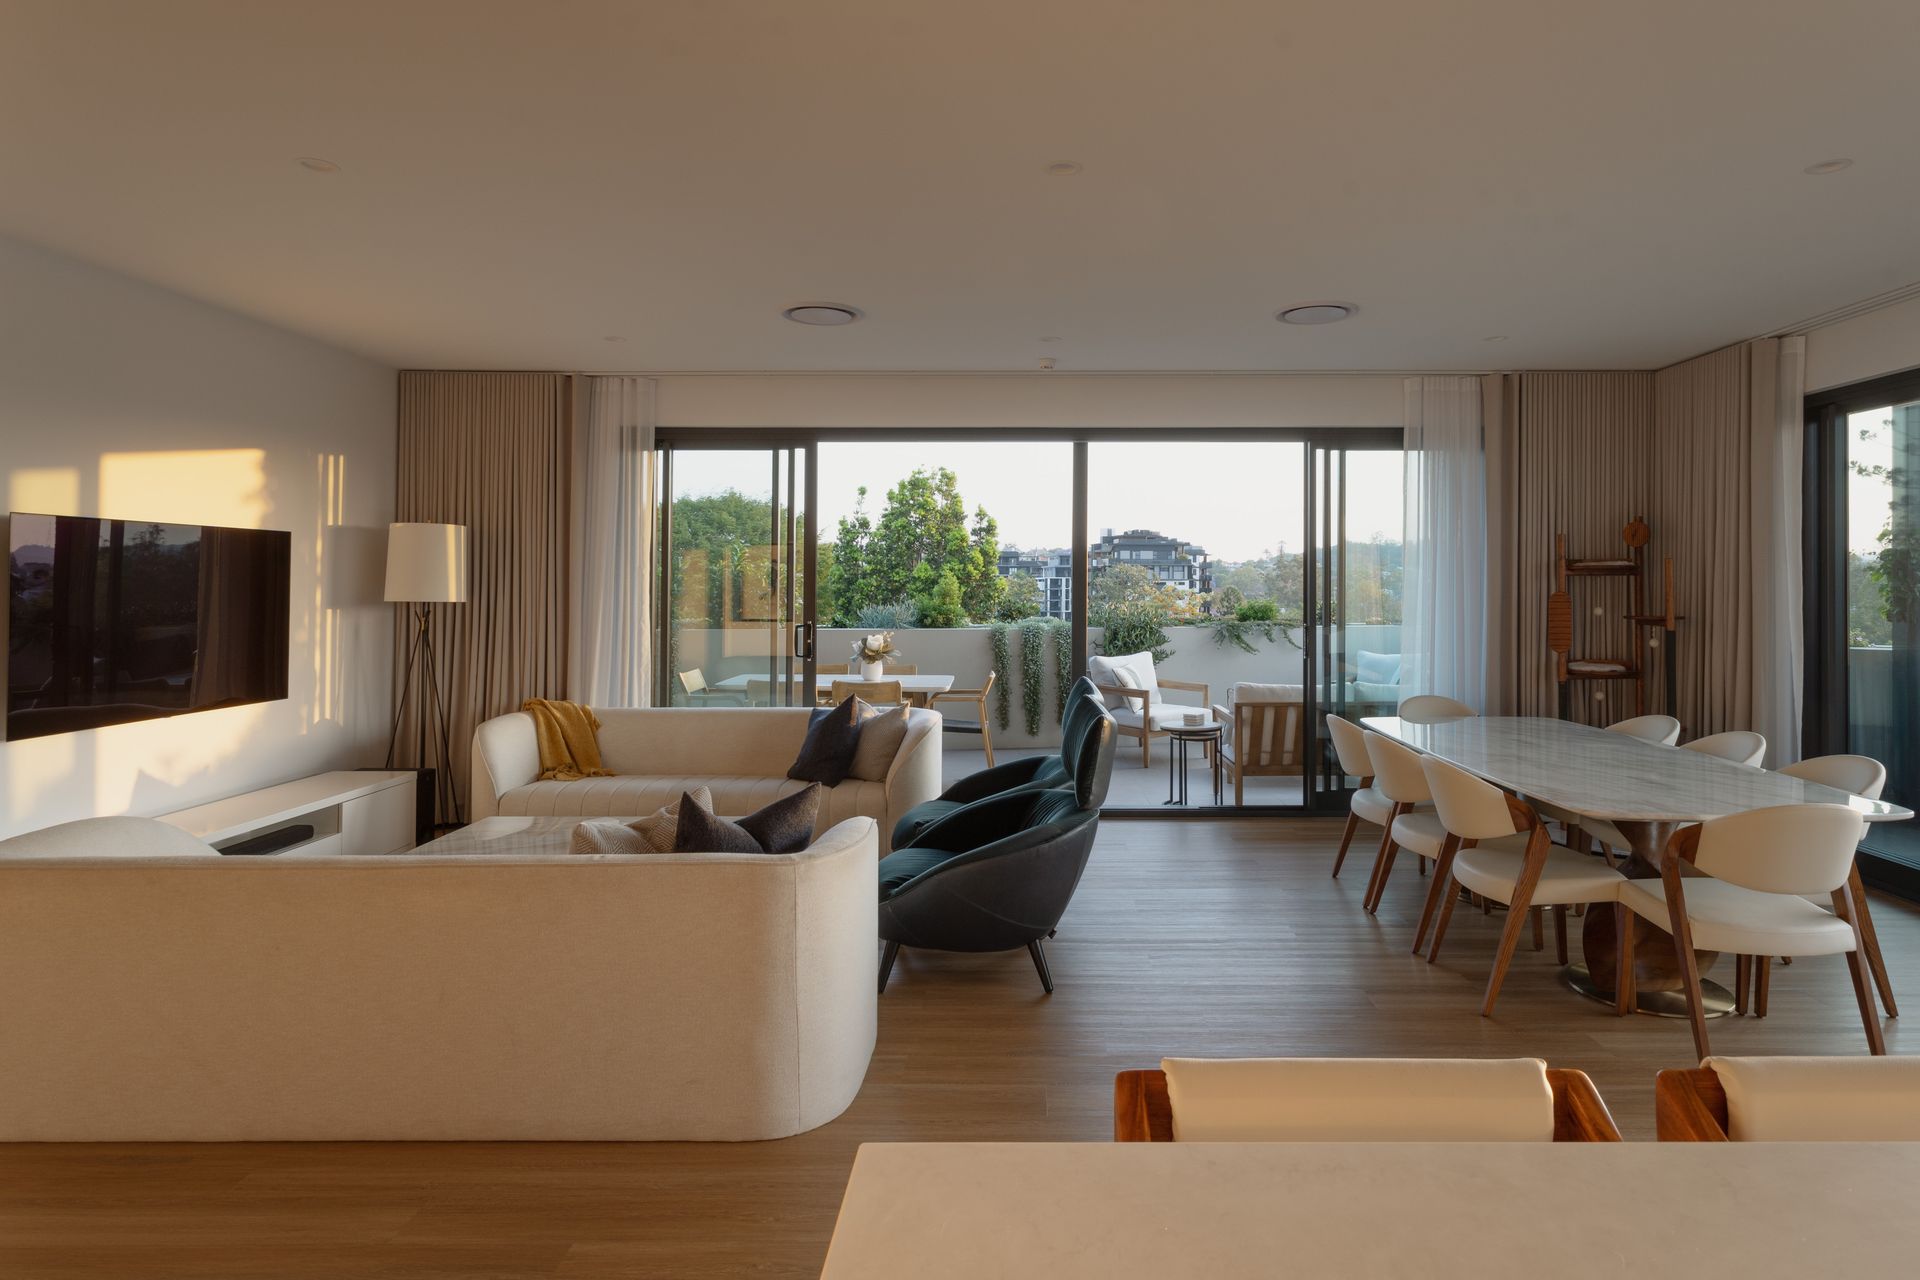
Expertly crafted with an unwavering commitment to quality, Atlas Lutwyche is a boutique residential address where refined luxury, thoughtful design and lifestyle convenience come together.
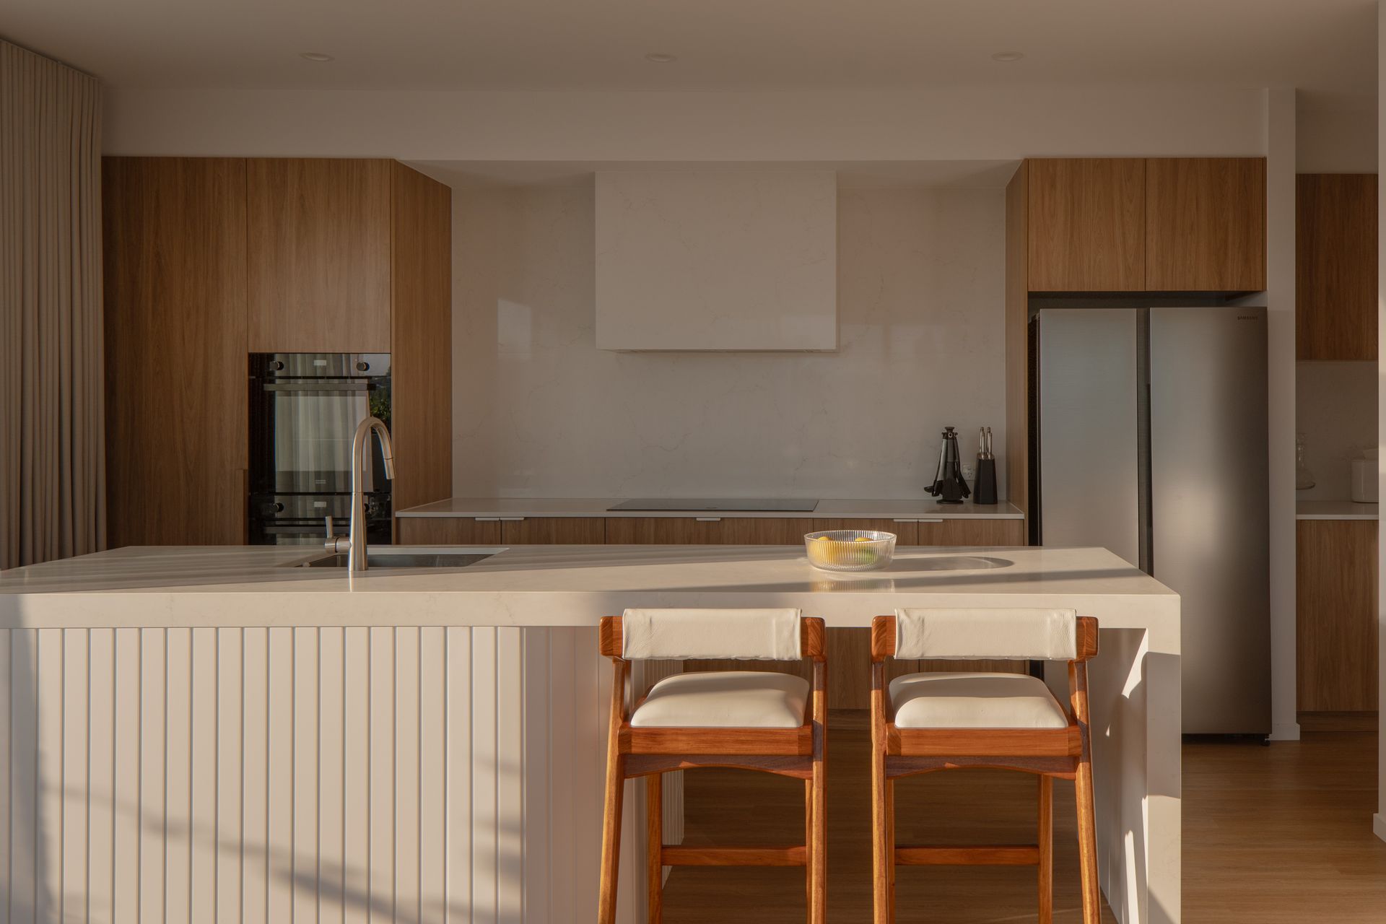
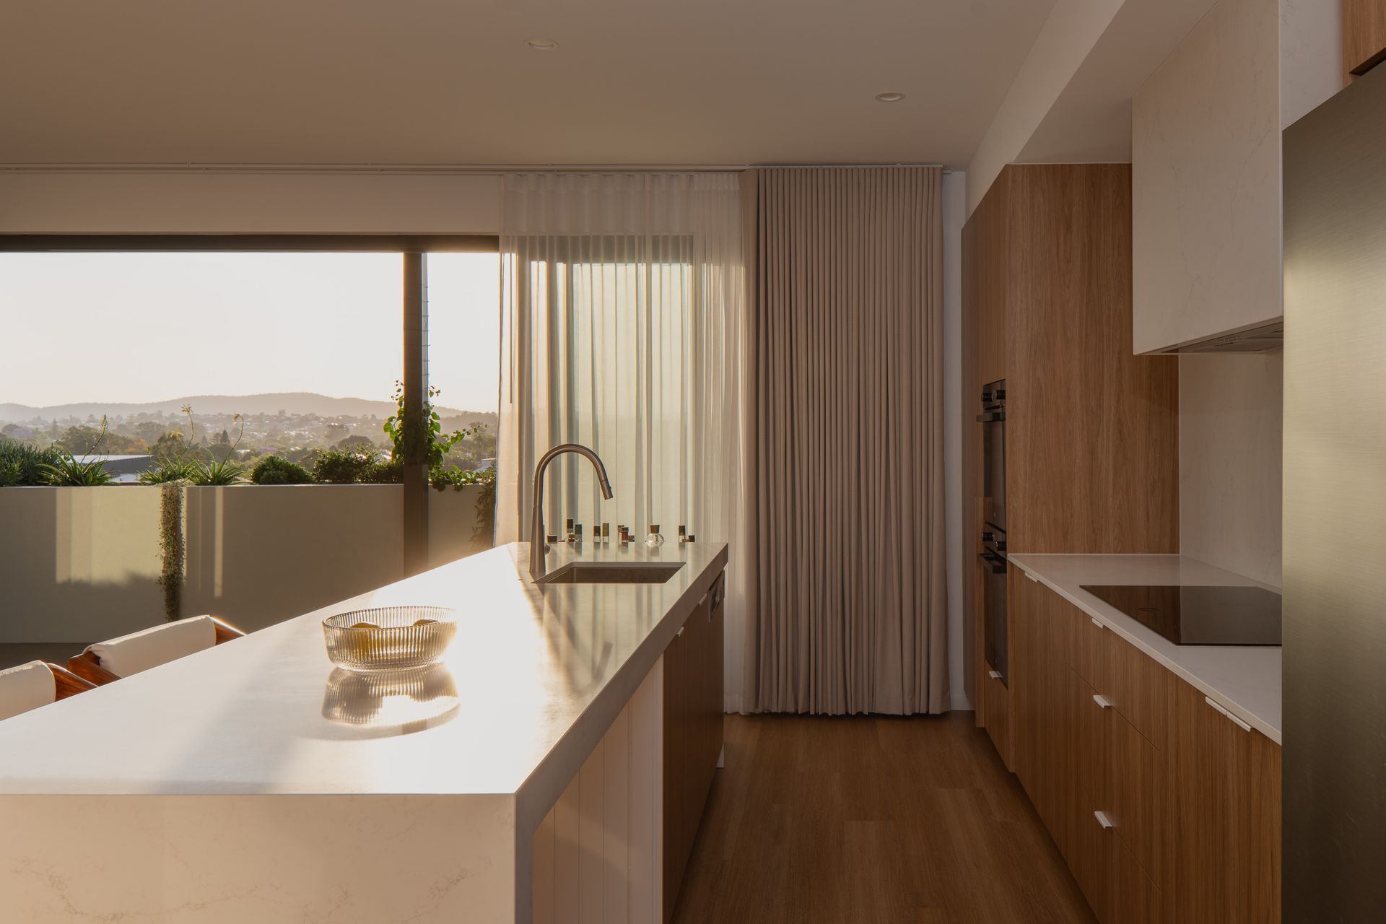
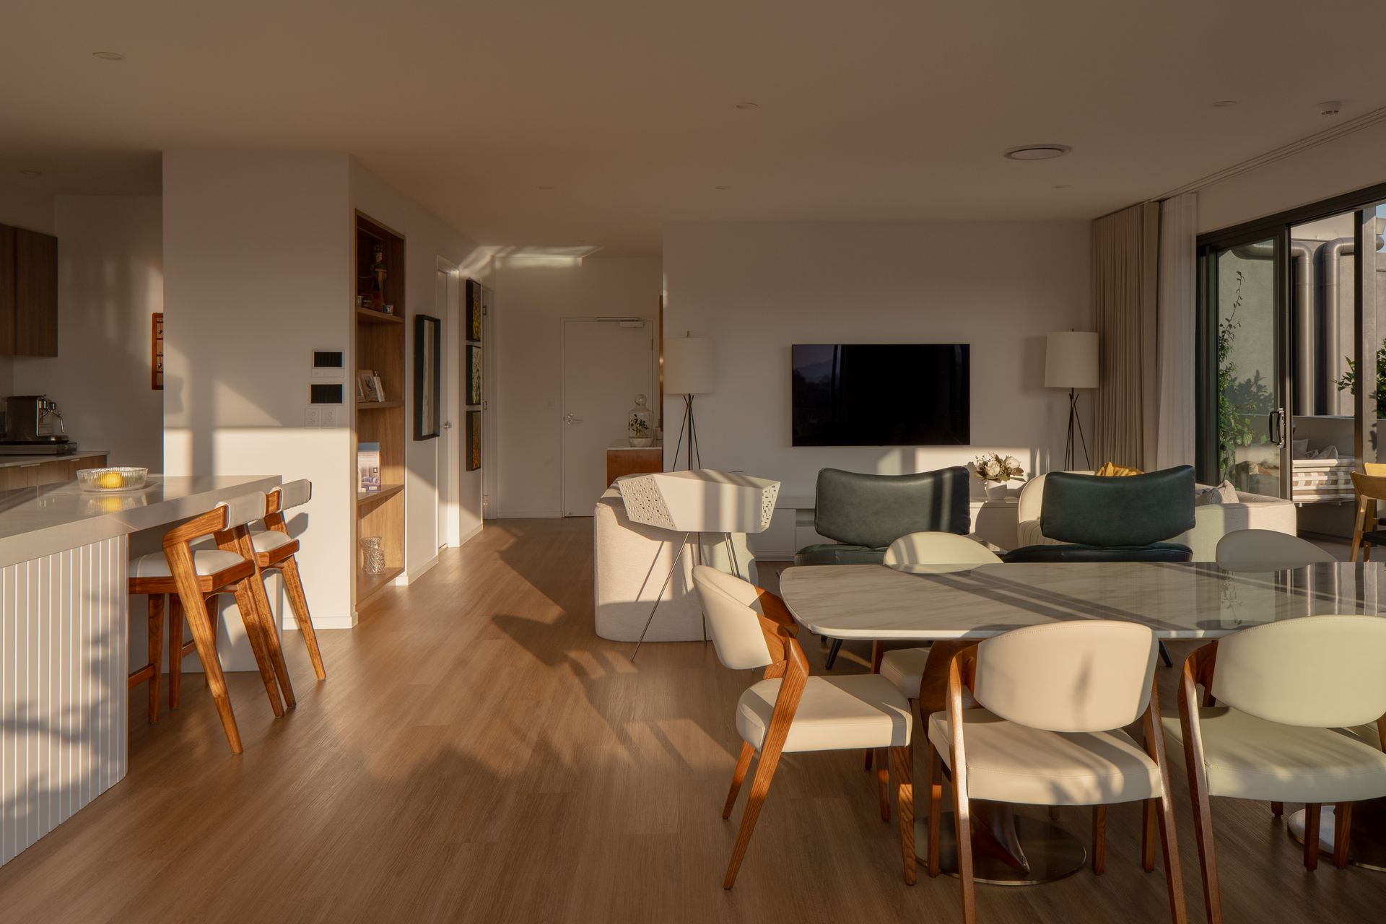
Interiors are defined by understated sophistication, with open-plan living areas enhanced by generous ceiling heights, contemporary textures and abundant natural light. At the heart of each home, chef-inspired kitchens feature engineered stone benchtops, high-quality Franke integrated appliances and striking feature joinery to the island bench-perfectly balancing style and practicality.
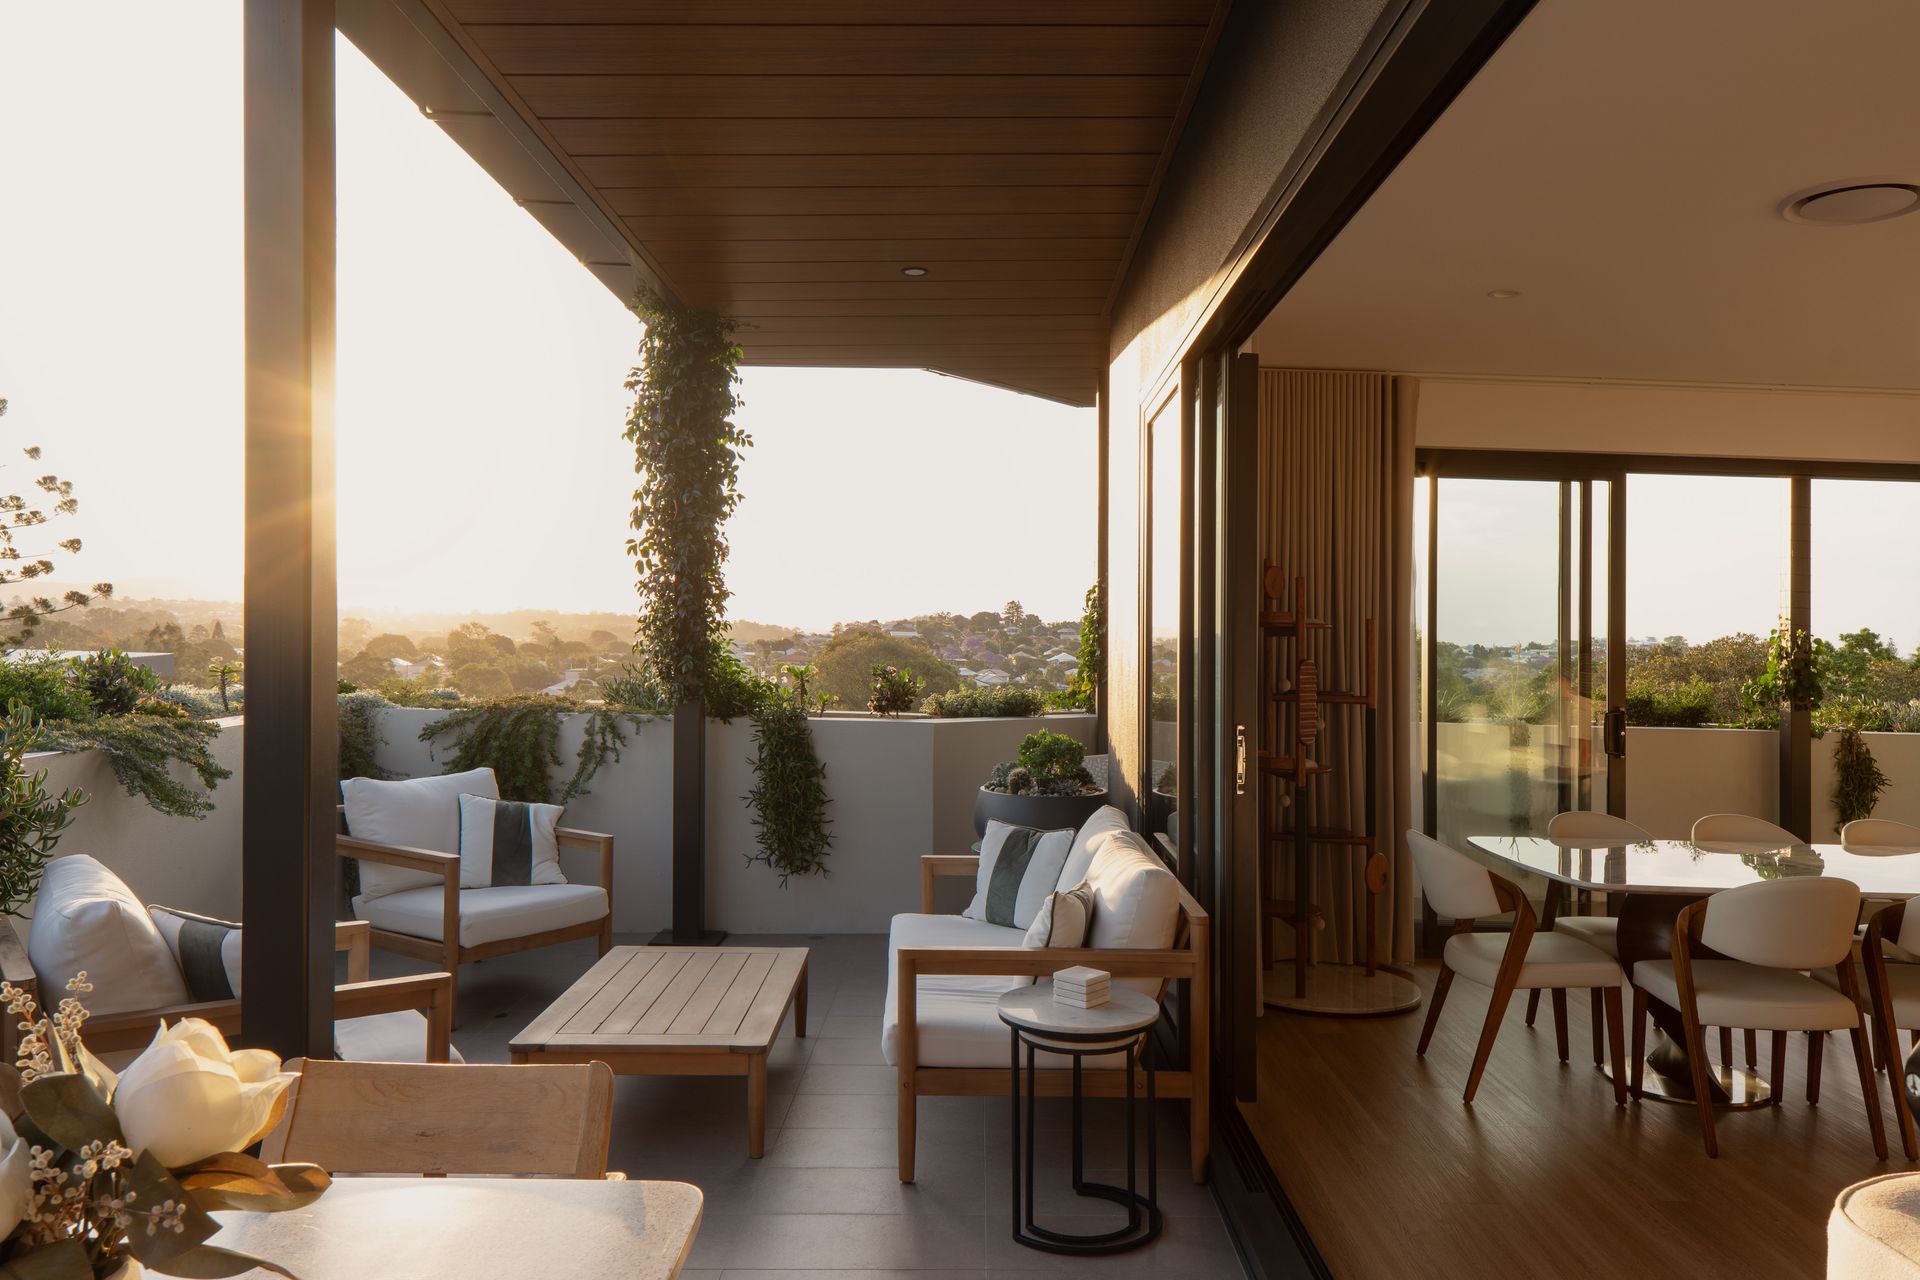
Entertaining is seamless, with expansive balconies extending living spaces outdoors. Many residences enjoy elevated outlooks across Bradshaw Park, offering a tranquil green backdrop and ever-changing vistas that enhance the sense of space and connection to nature.
Private and inviting, the bedrooms provide peaceful retreats, while master suites deliver a luxurious escape complete with walk-in wardrobes and beautifully appointed ensuites. Bathrooms reflect a timeless aesthetic, featuring stone-topped vanities, ample storage and refined neutral finishes.
Set within the highly sought-after inner-north suburb of Lutwyche, Atlas offers a peaceful, up-market lifestyle just minutes from Brisbane's CBD. Surrounded by boutique cafés, shopping, transport, green spaces and the soon-to-be-completed Lamington Markets, residents will enjoy exceptional connectivity and everyday convenience.
Designed to endure and evolve with your lifestyle, Atlas Lutwyche is a limited opportunity to secure a home of lasting quality in a thriving urban village.
Building & Residence Features:
• Carefully curated interior design throughout
• Designed by renowned HAL Architecture
• Developed by acclaimed Bellevue Developers
• Designer kitchens with engineered stone benchtops and feature cabinetry
• Premium Franke integrated appliances
• Ducted air conditioning throughout
• Expansive entertainer balconies
• Most residences with outlooks across Bradshaw Park
• Luxurious bathrooms with stone-top vanities and refined finishes
• Elegant master suites with walk-in wardrobes and deluxe ensuites
• Hybrid timber flooring to living areas
• Plush carpeting to bedrooms
• Intercom system with secure access control to each level
• Lift access within the building
Location Highlights:
• 2-minute stroll to Kedron Brook Trail
• Moments from Lutwyche Marketplace
• Approximately 10 minutes to Brisbane CBD
• Approximately 15 minutes to Brisbane Airport
• Surrounded by boutique cafés, dining and retail options
• Close to the upcoming Lamington Markets, featuring cinema, indoor market and brewery
School Catchment:
• Wooloowin State School
• Kedron State High School
For more information or to arrange an inspection, contact Dimitri Cassidy on 0419 790 458.