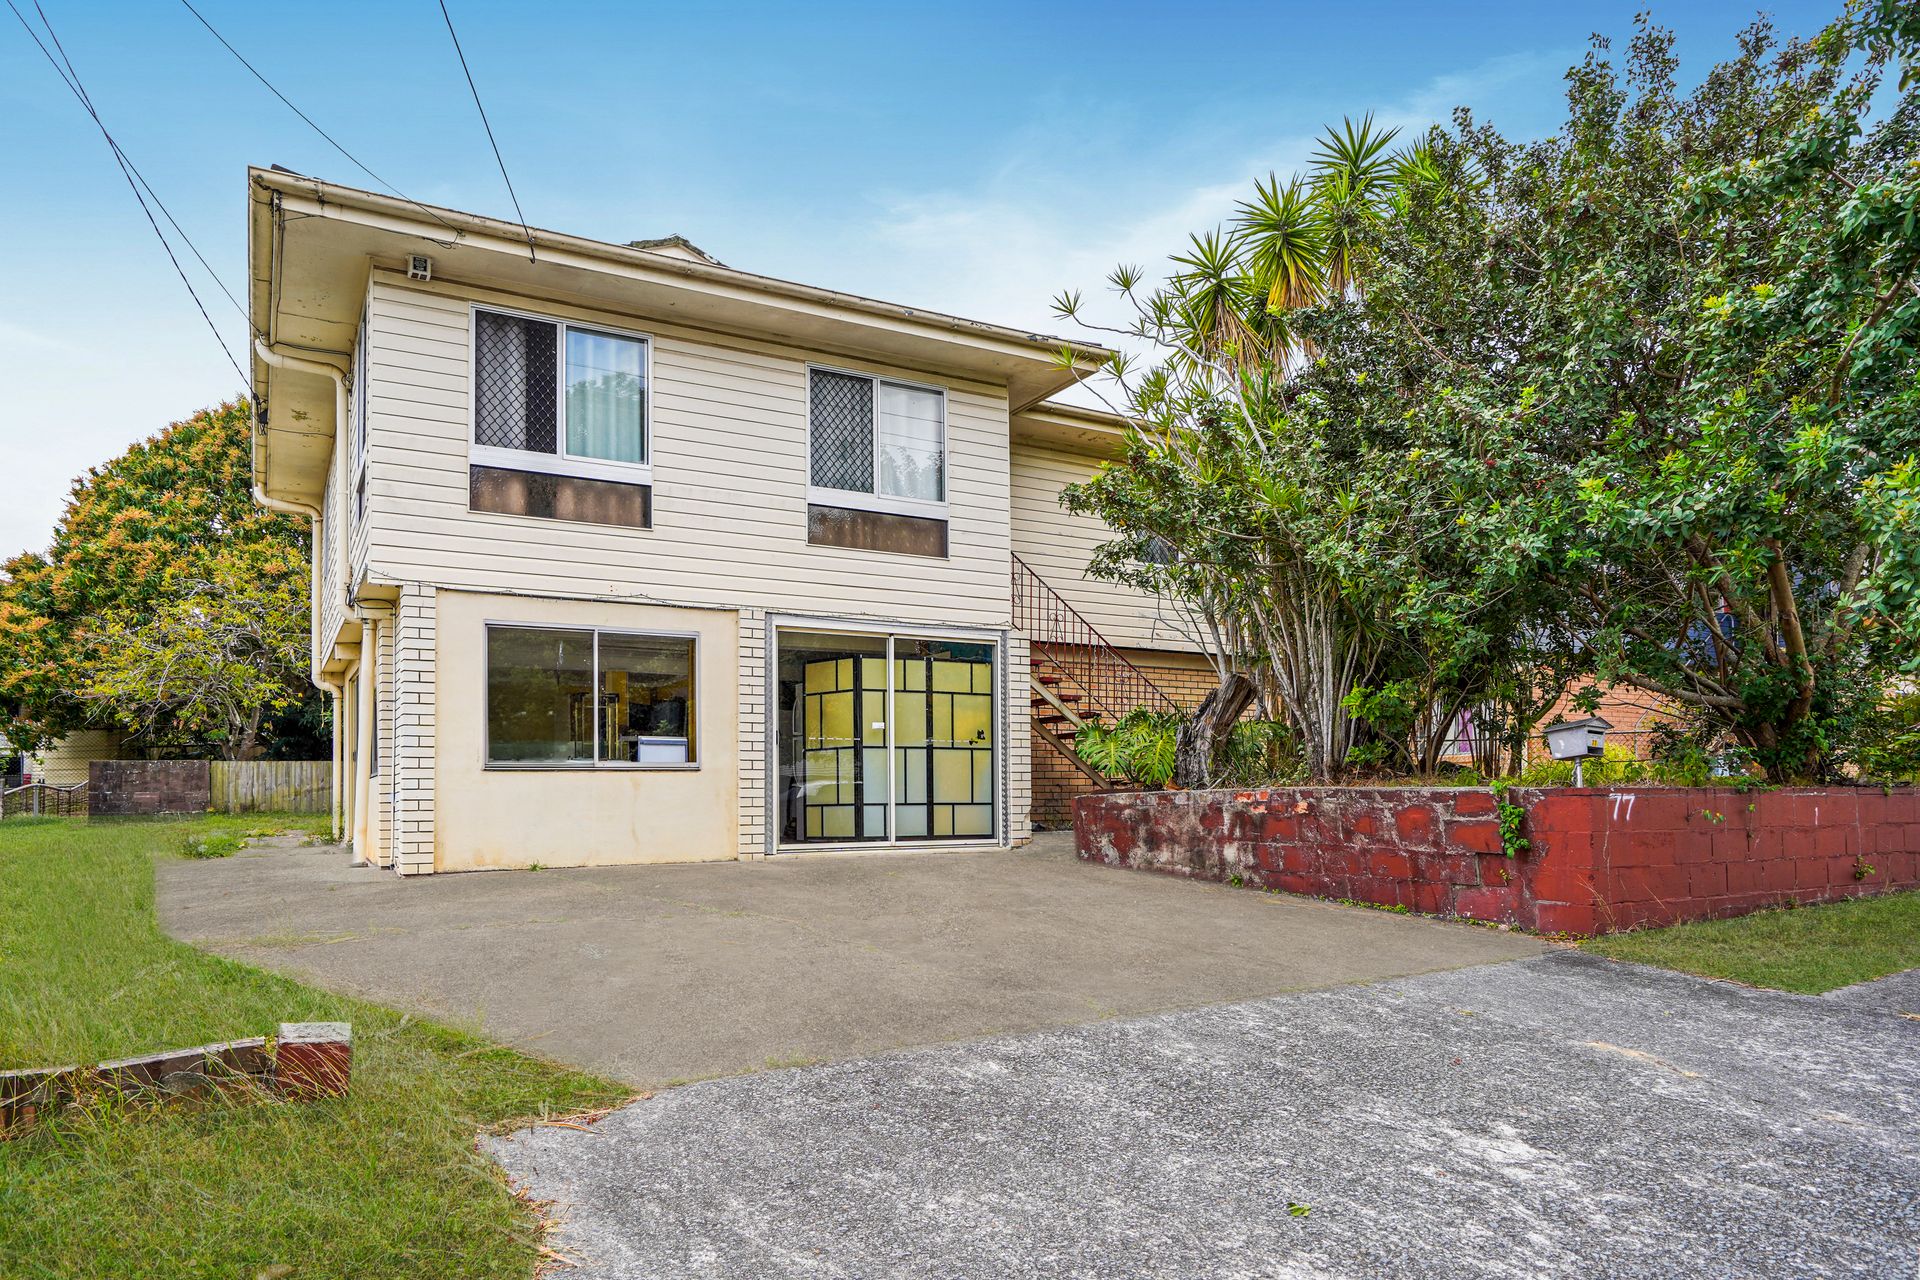
More Than a Standard Three-Bedroom Home - Spacious Rumpus, Detached Workshop & 607sqm Land!
Positioned in an established Logan Central neighbourhood, 77 Ashton Street offers a combination of comfortable upstairs living and substantial additional utility space.
Set on a 607sqm block, this high-set home features three bedrooms, a functional kitchen, polished timber living areas, a family bathroom with separate shower and bathtub, and a rear entertaining deck.
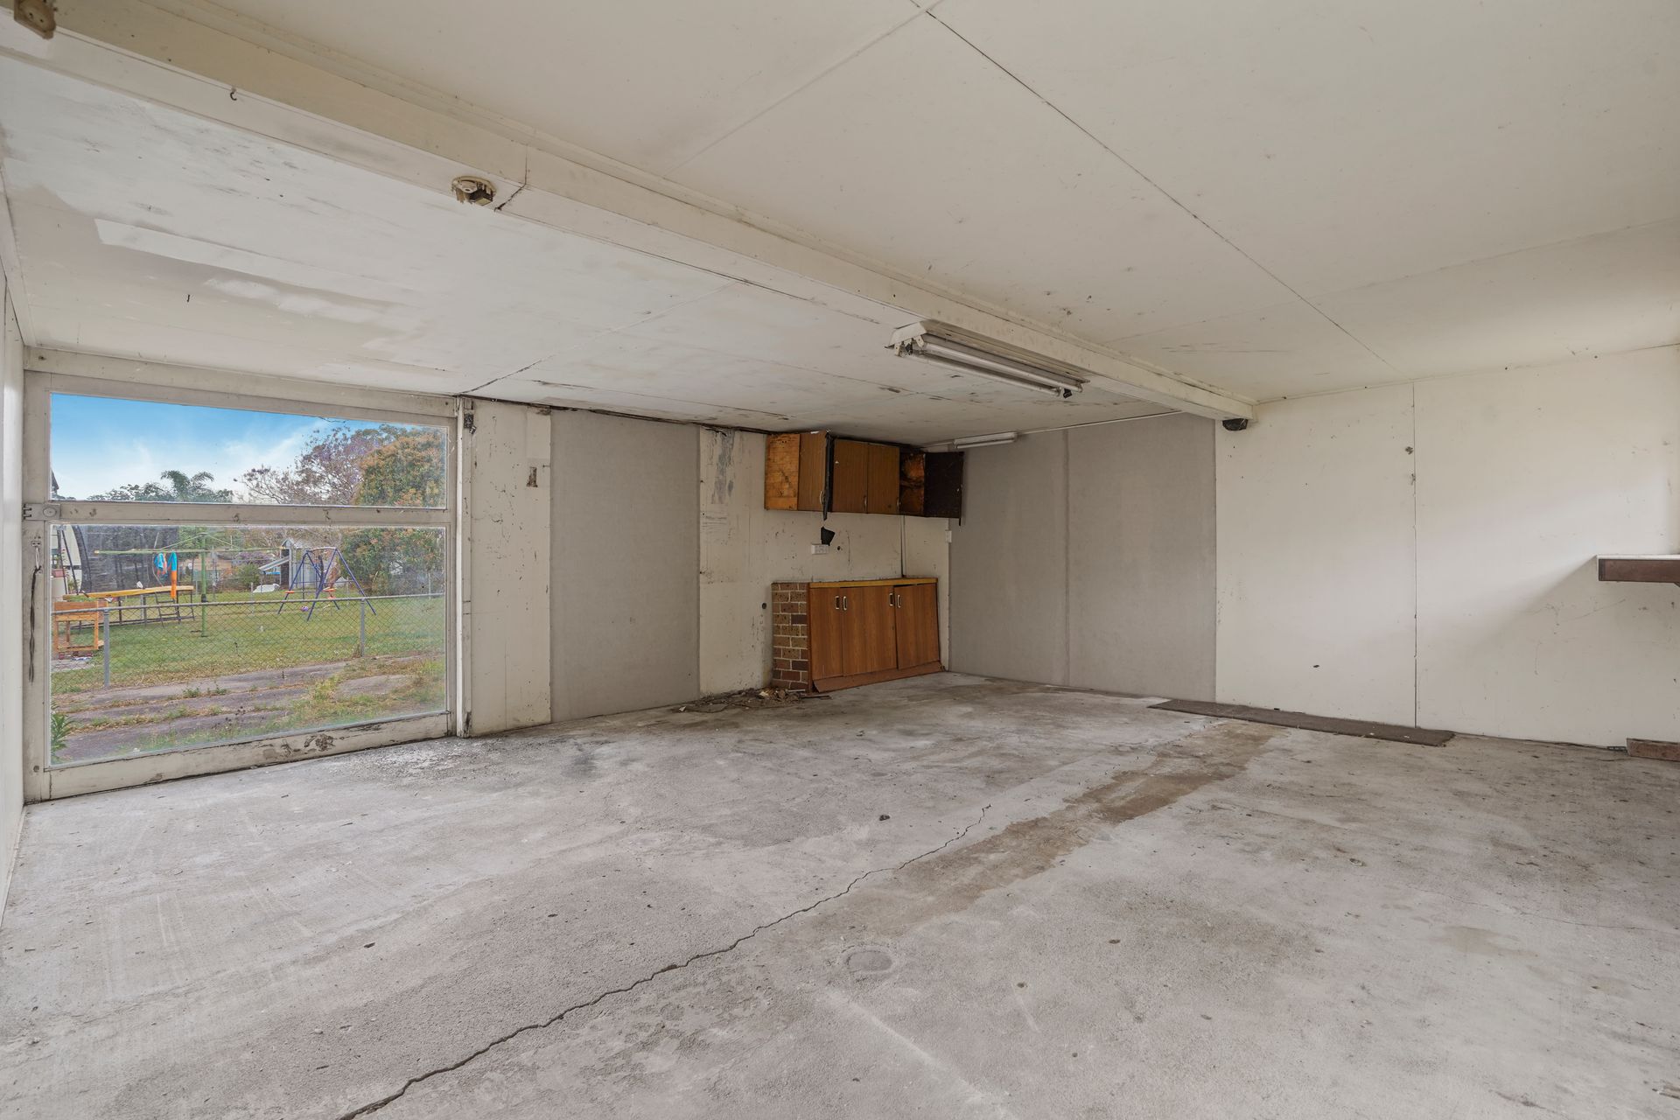
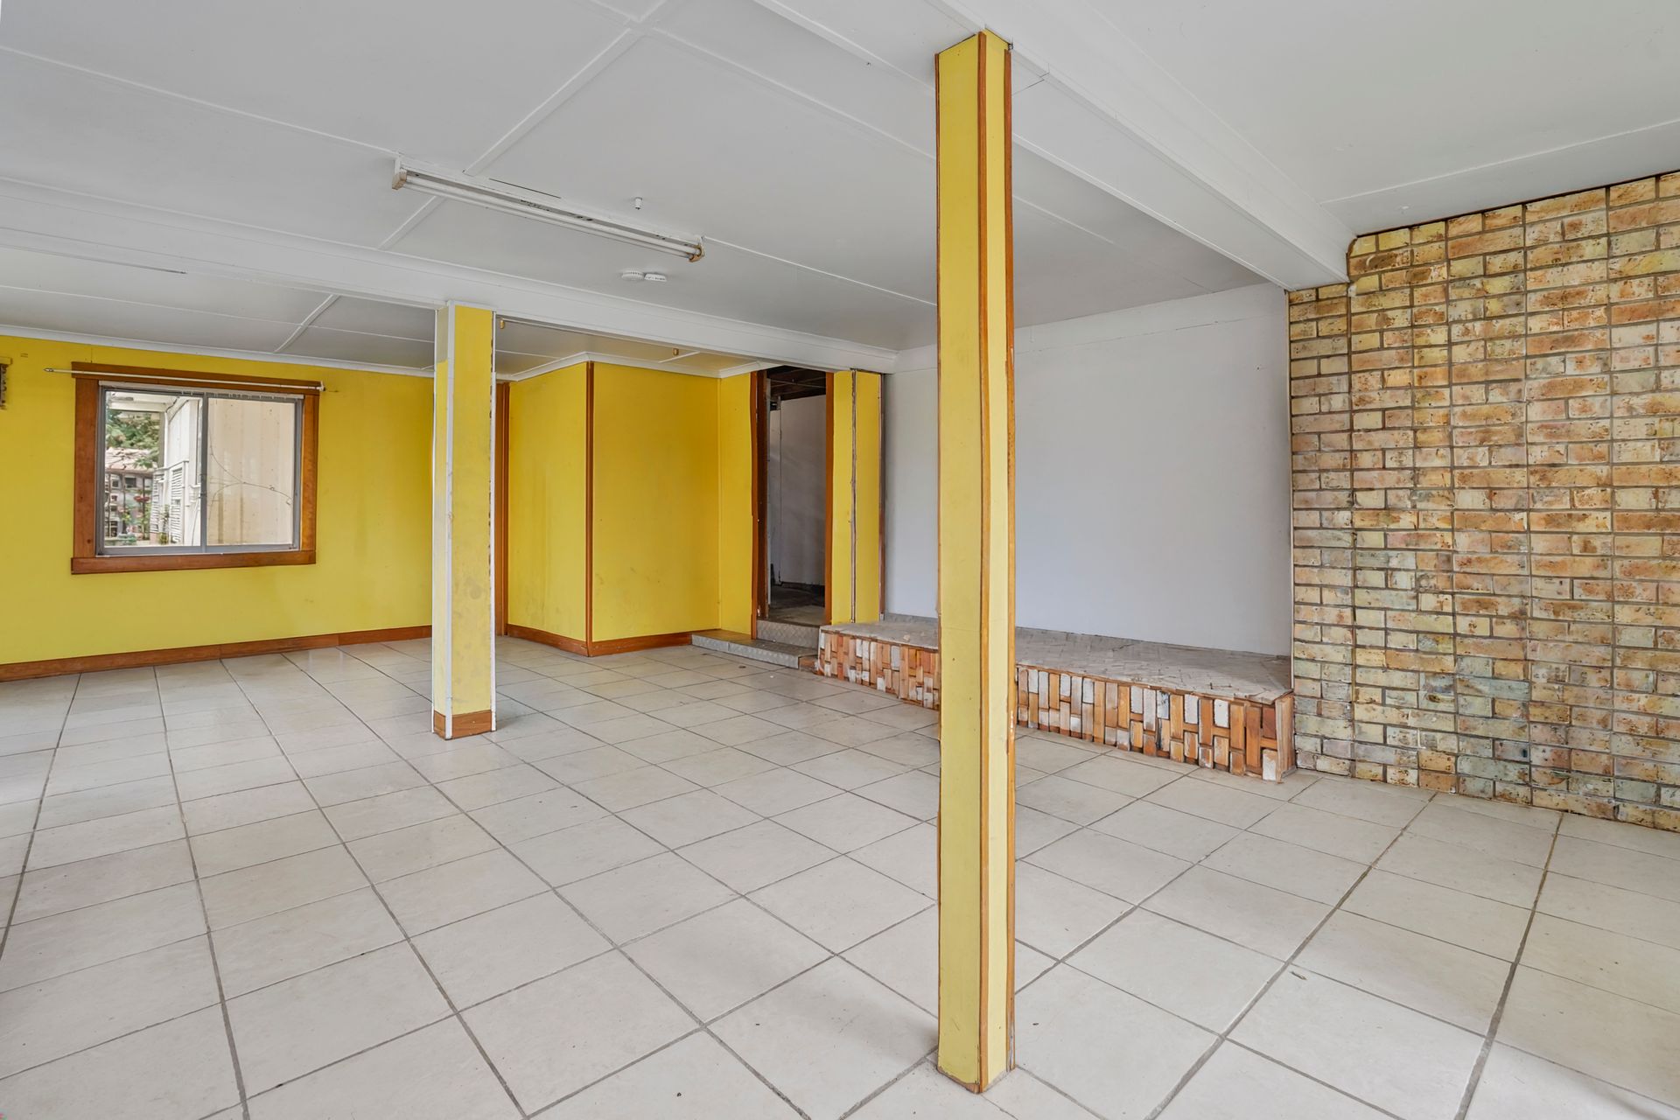
What makes this property particularly interesting is the combination of an approximately 46sqm lower-level rumpus/games area and a separate 33sqm detached workshop, providing approximately 79sqm of combined additional recreation, hobby, workshop and storage space.
UPSTAIRS - PRACTICAL FAMILY LIVING
• Three bedrooms, including a main bedroom with built-in wardrobe and split-system air conditioning.
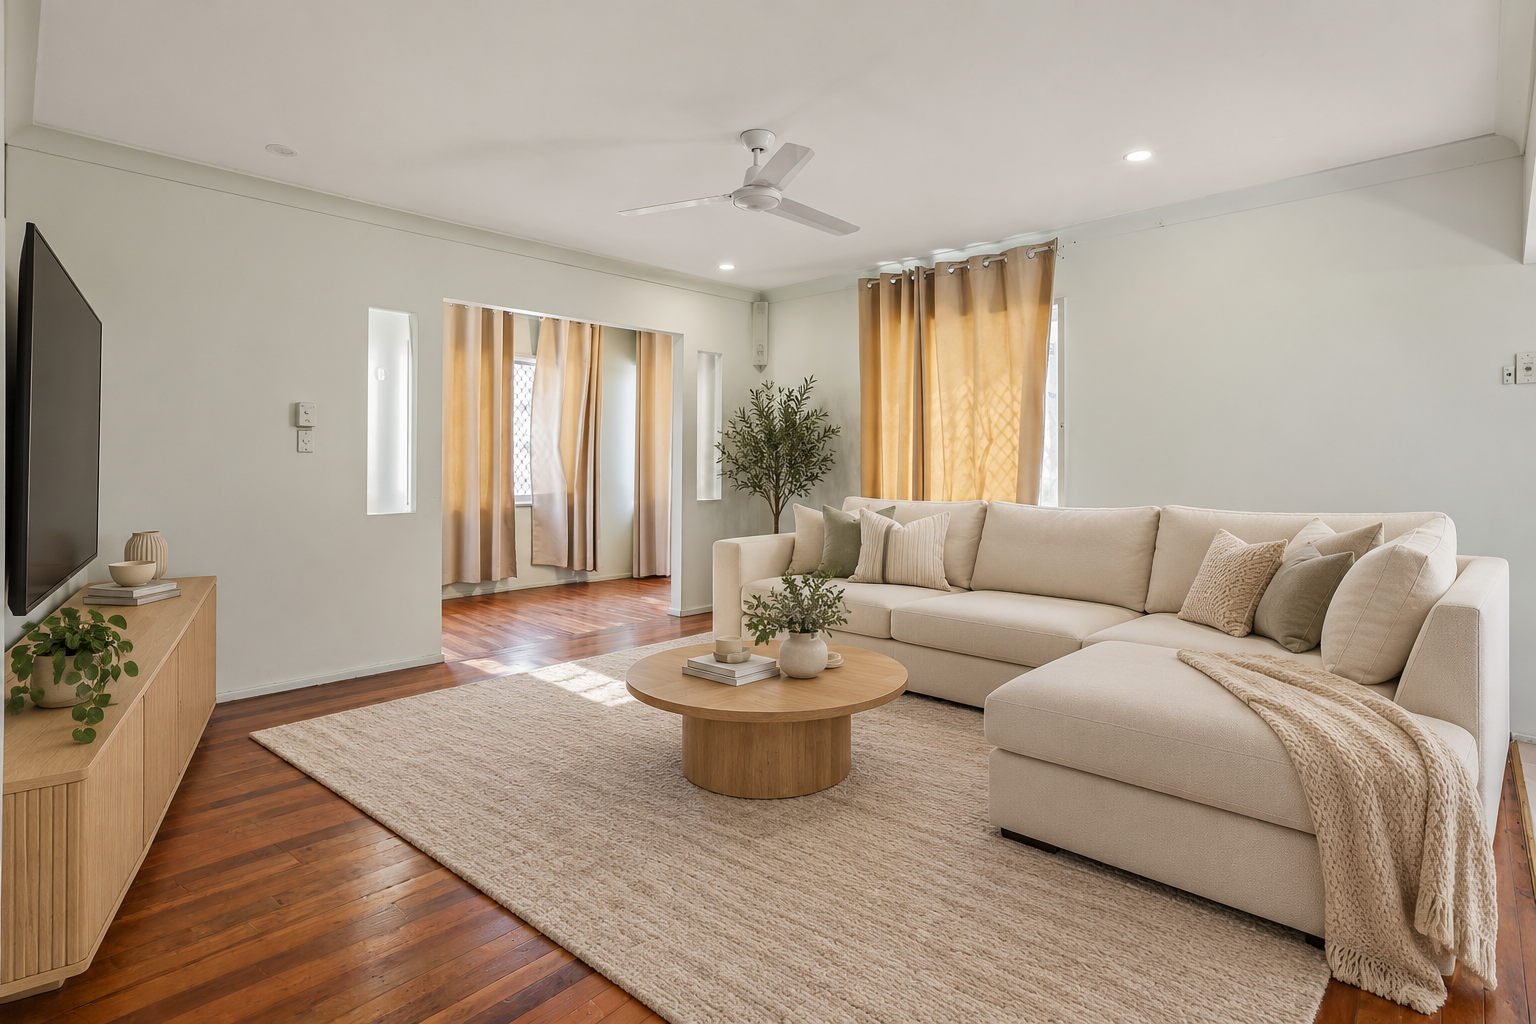
• Bright living and dining areas featuring polished timber flooring.
• Functional kitchen with ample cabinetry and electric cooking.
• Family bathroom with separate shower and bathtub.
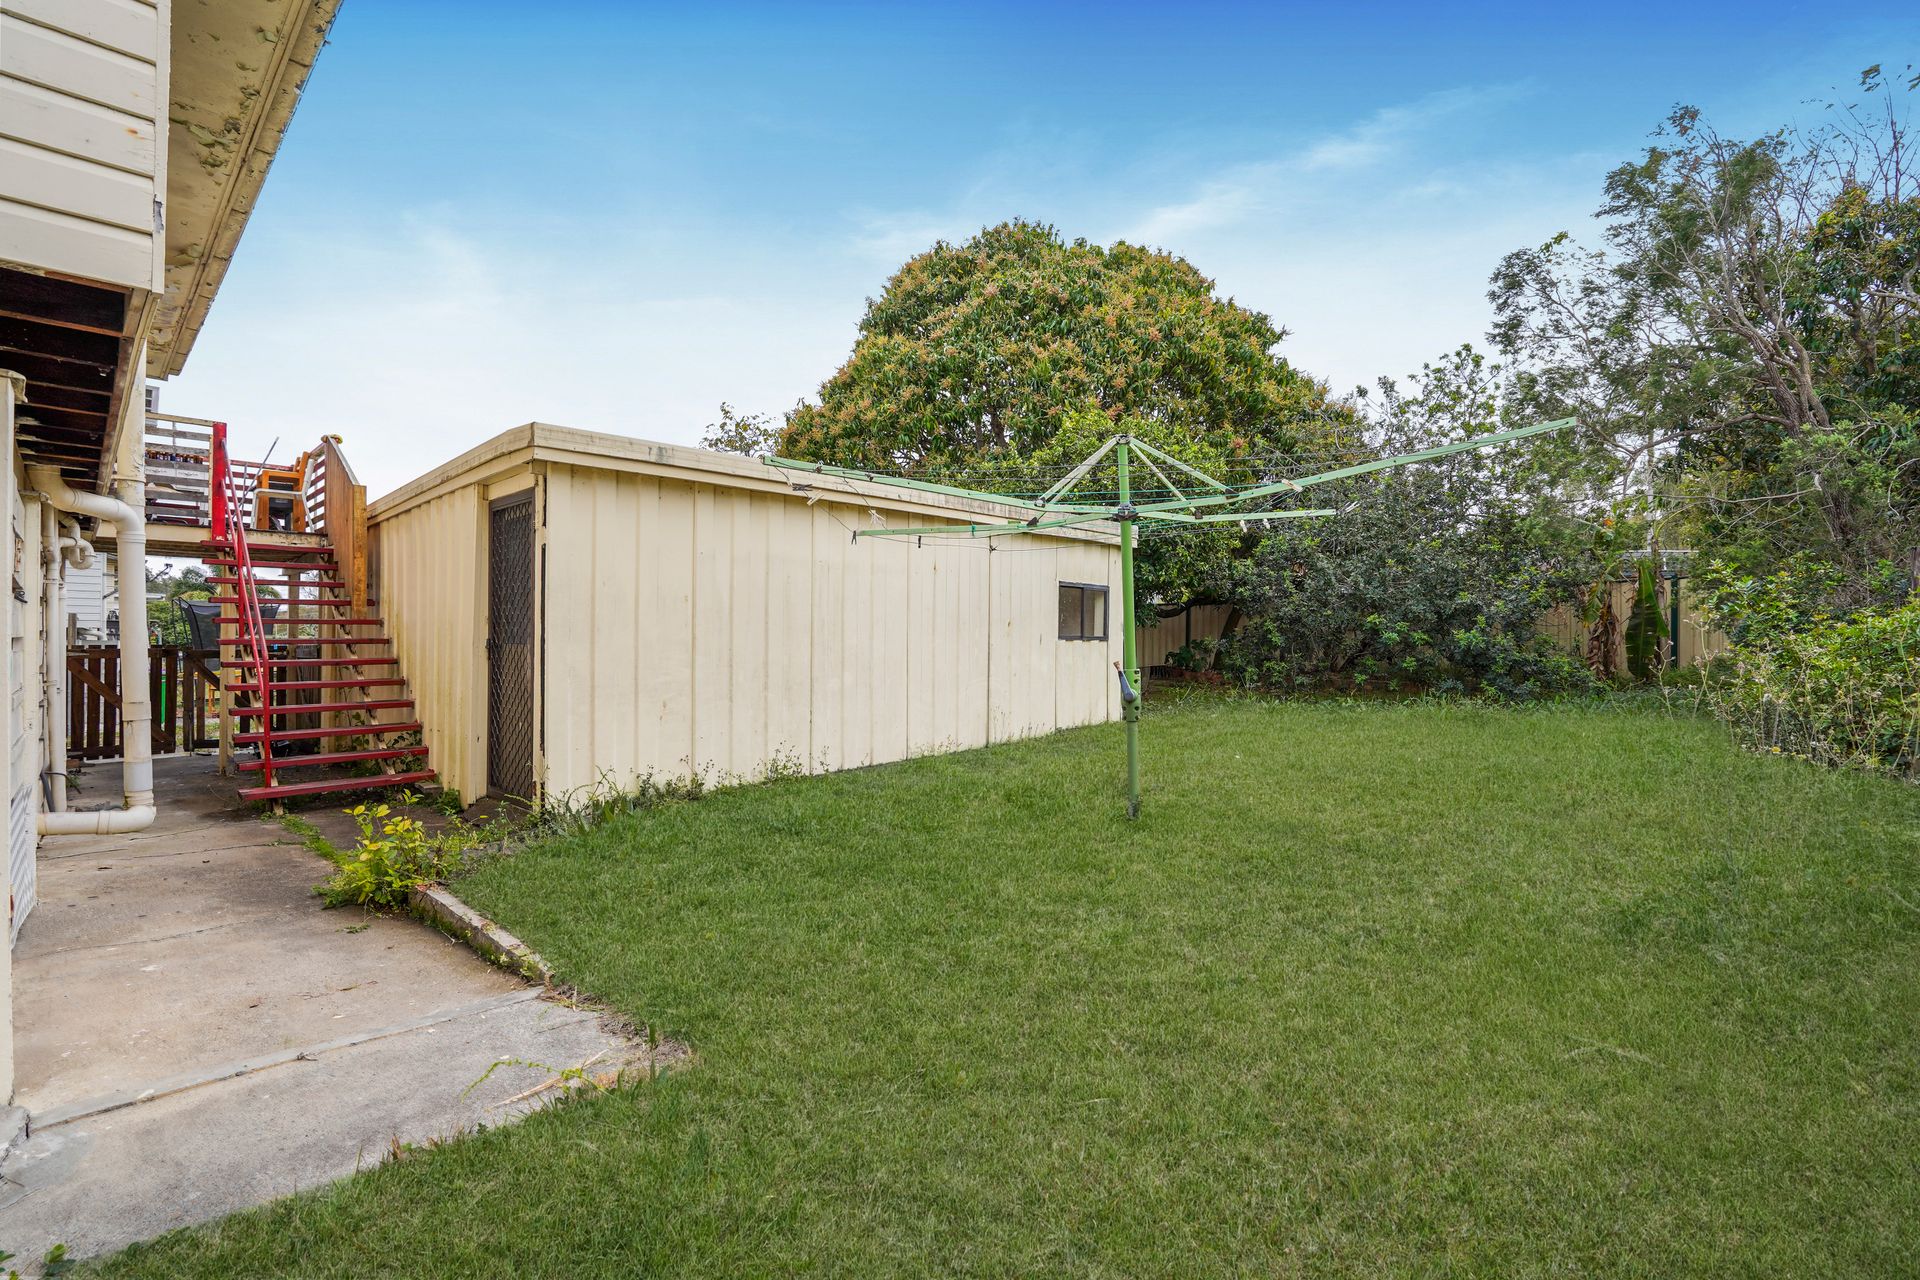
• Rear deck overlooking the backyard.
DOWNSTAIRS - GENEROUS EXTRA SPACE
• Approximately 46sqm enclosed rumpus/games area.
• Separate laundry and additional storage areas.
Under-house vehicle accommodation.
DETACHED WORKSHOP & OUTDOORS
• Approximately 33sqm separate workshop, measuring around 5.0m Ã- 6.6m.
• Practical space for tools, hobbies, projects and storage.
• Established 607sqm residential allotment with backyard and outdoor entertaining space.
For buyers who value additional utility and workshop space beyond the main residence, 77 Ashton offers an appealing combination of flexibility and practicality.
Contact Isaac Turner to arrange an inspection and explore the property firsthand.
All dimensions are approximate. Buyers should independently verify dimensions, building approvals and suitability for their intended uses.
Some images have been digitally staged for presentation purposes only. Buyers are encouraged to conduct their own enquiries and inspections.