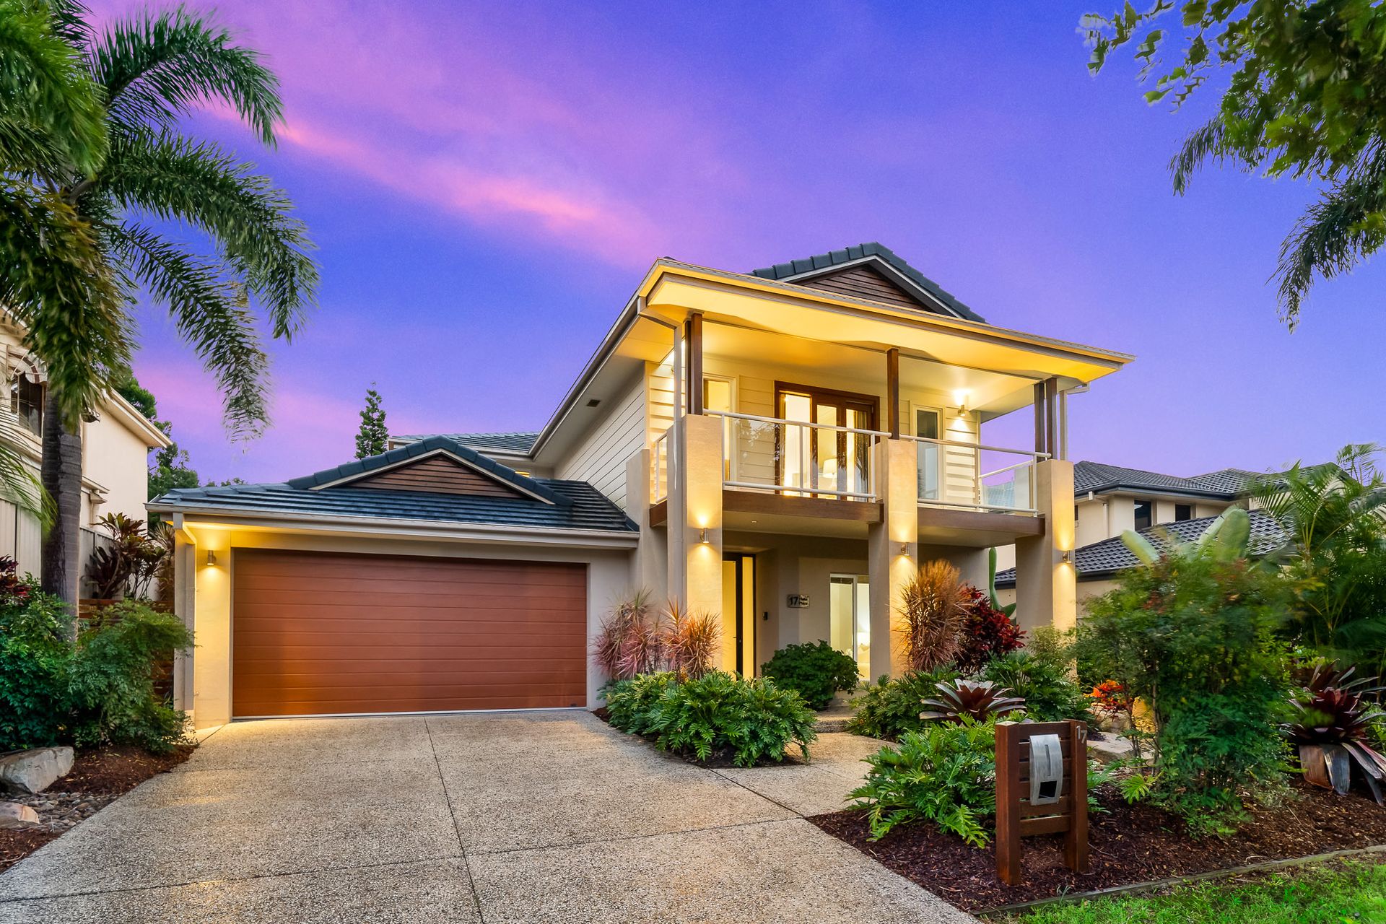
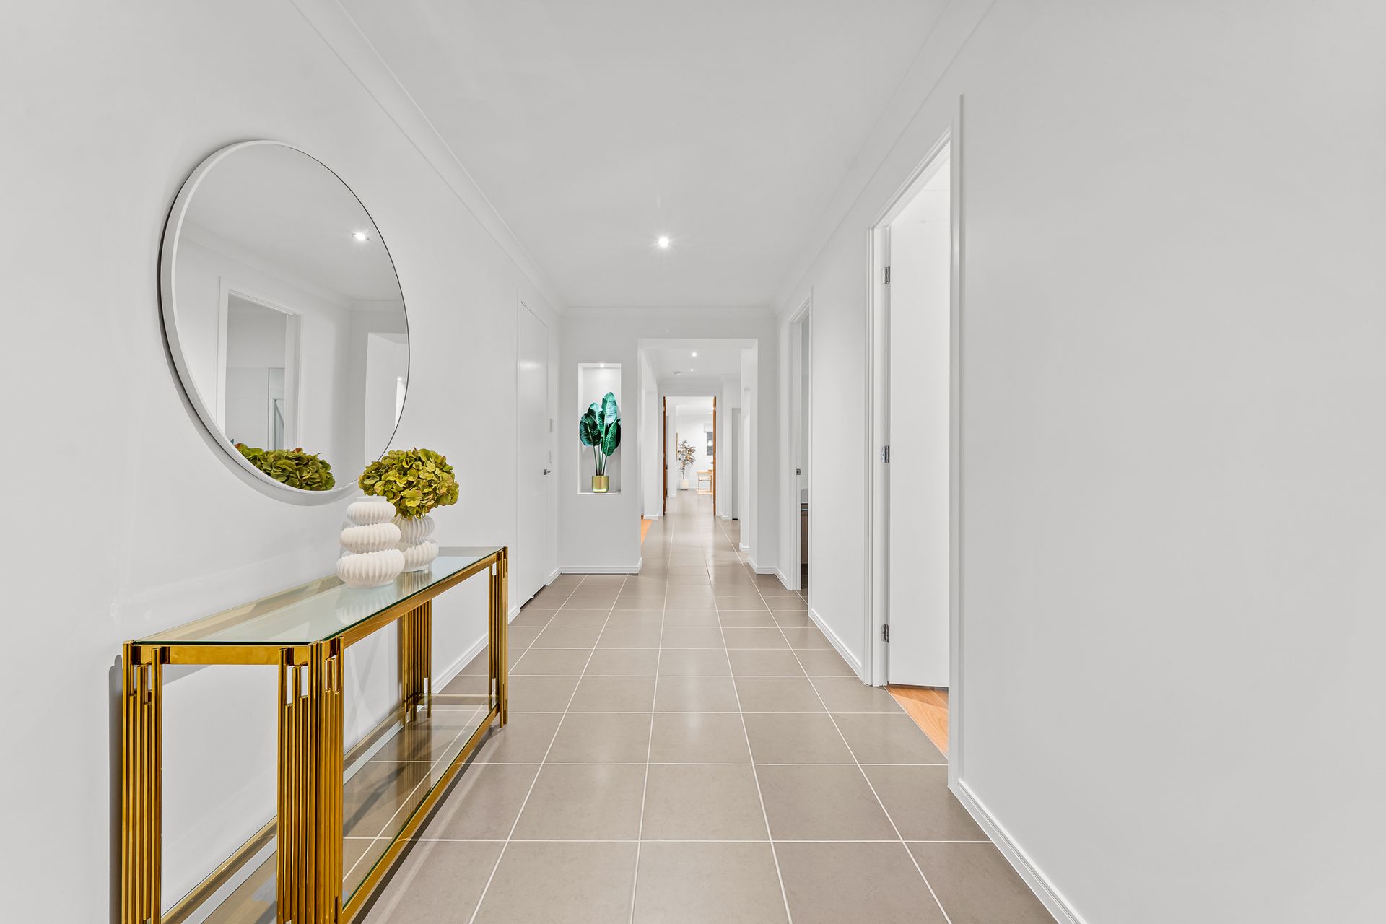
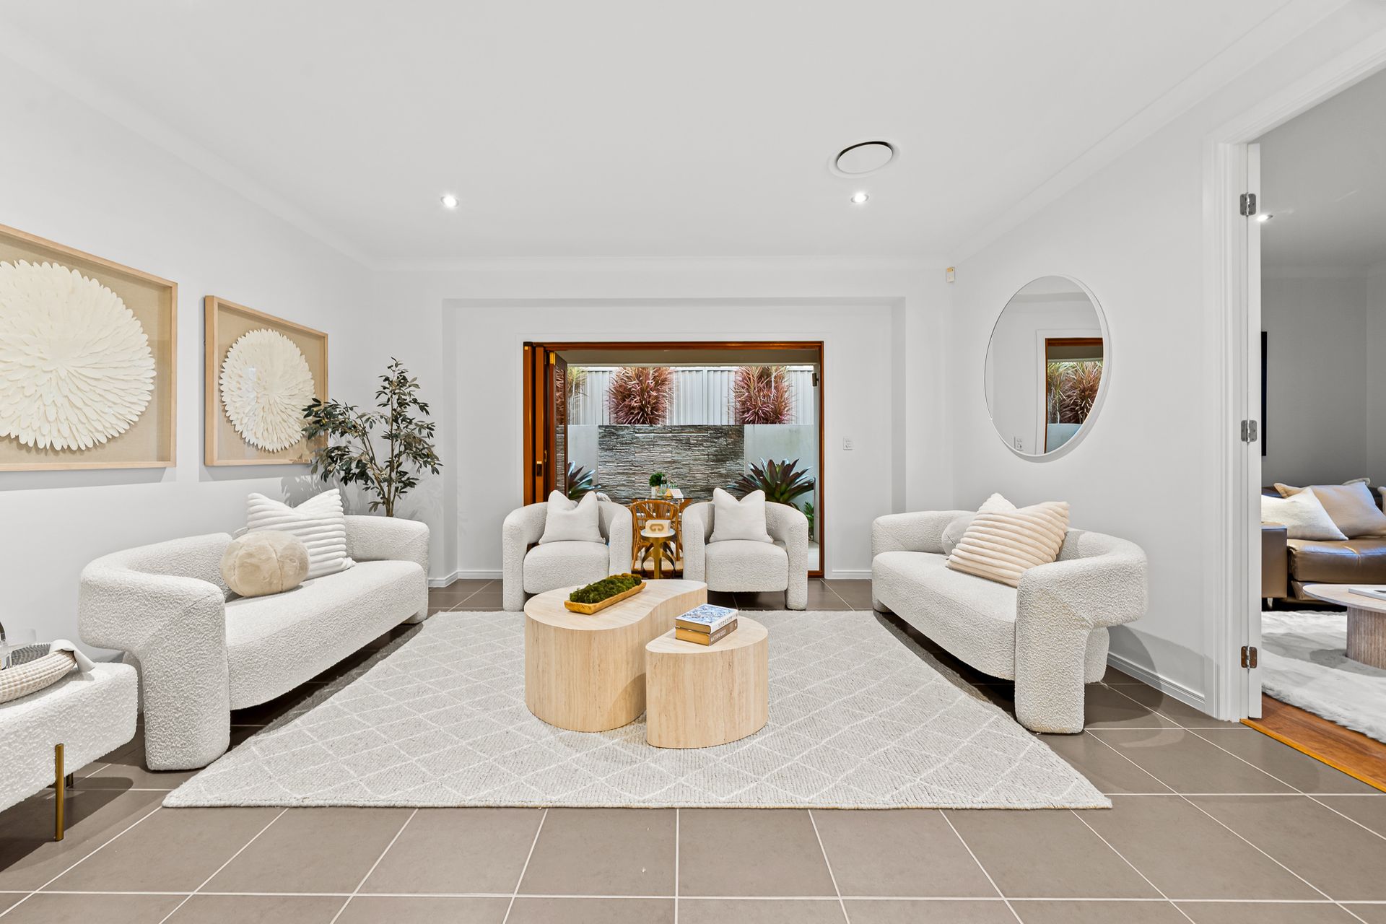
Immaculately presented and designed for comfortable family living, this stunning home welcomes you with an abundance of natural light, soaring high ceilings, neutral tones, and wide hallways that create an immediate sense of space and flow.
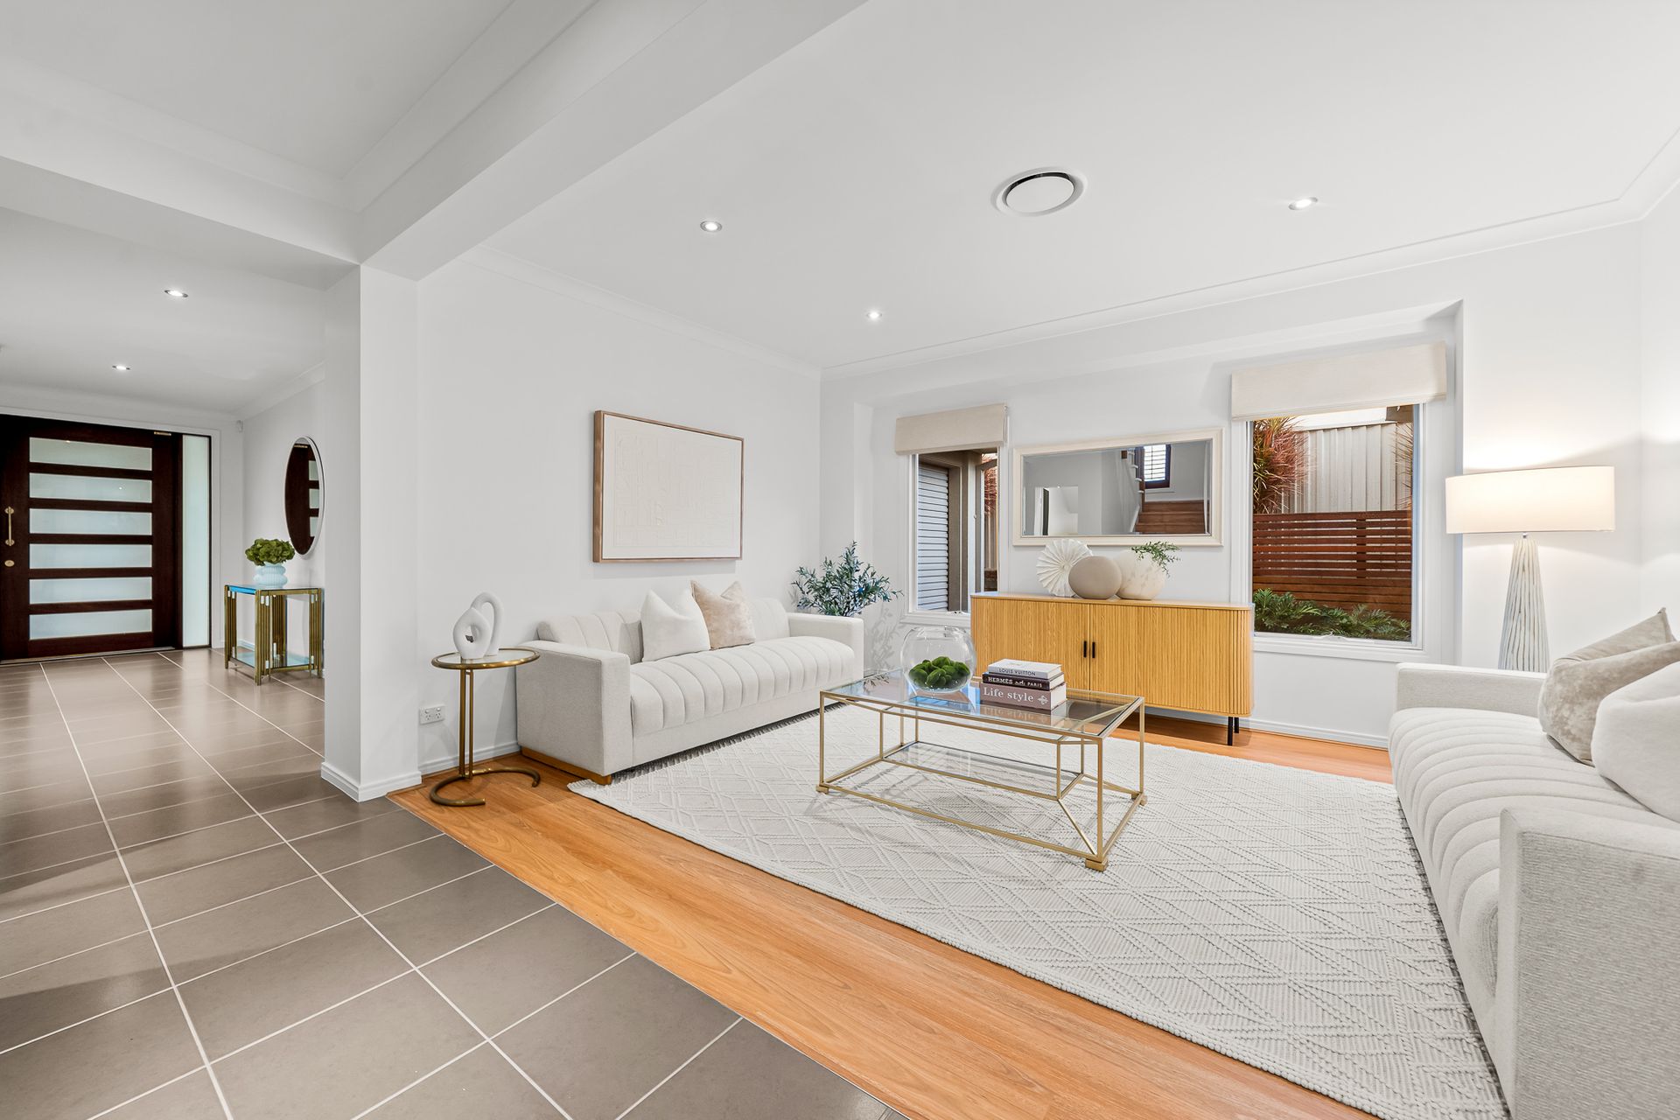
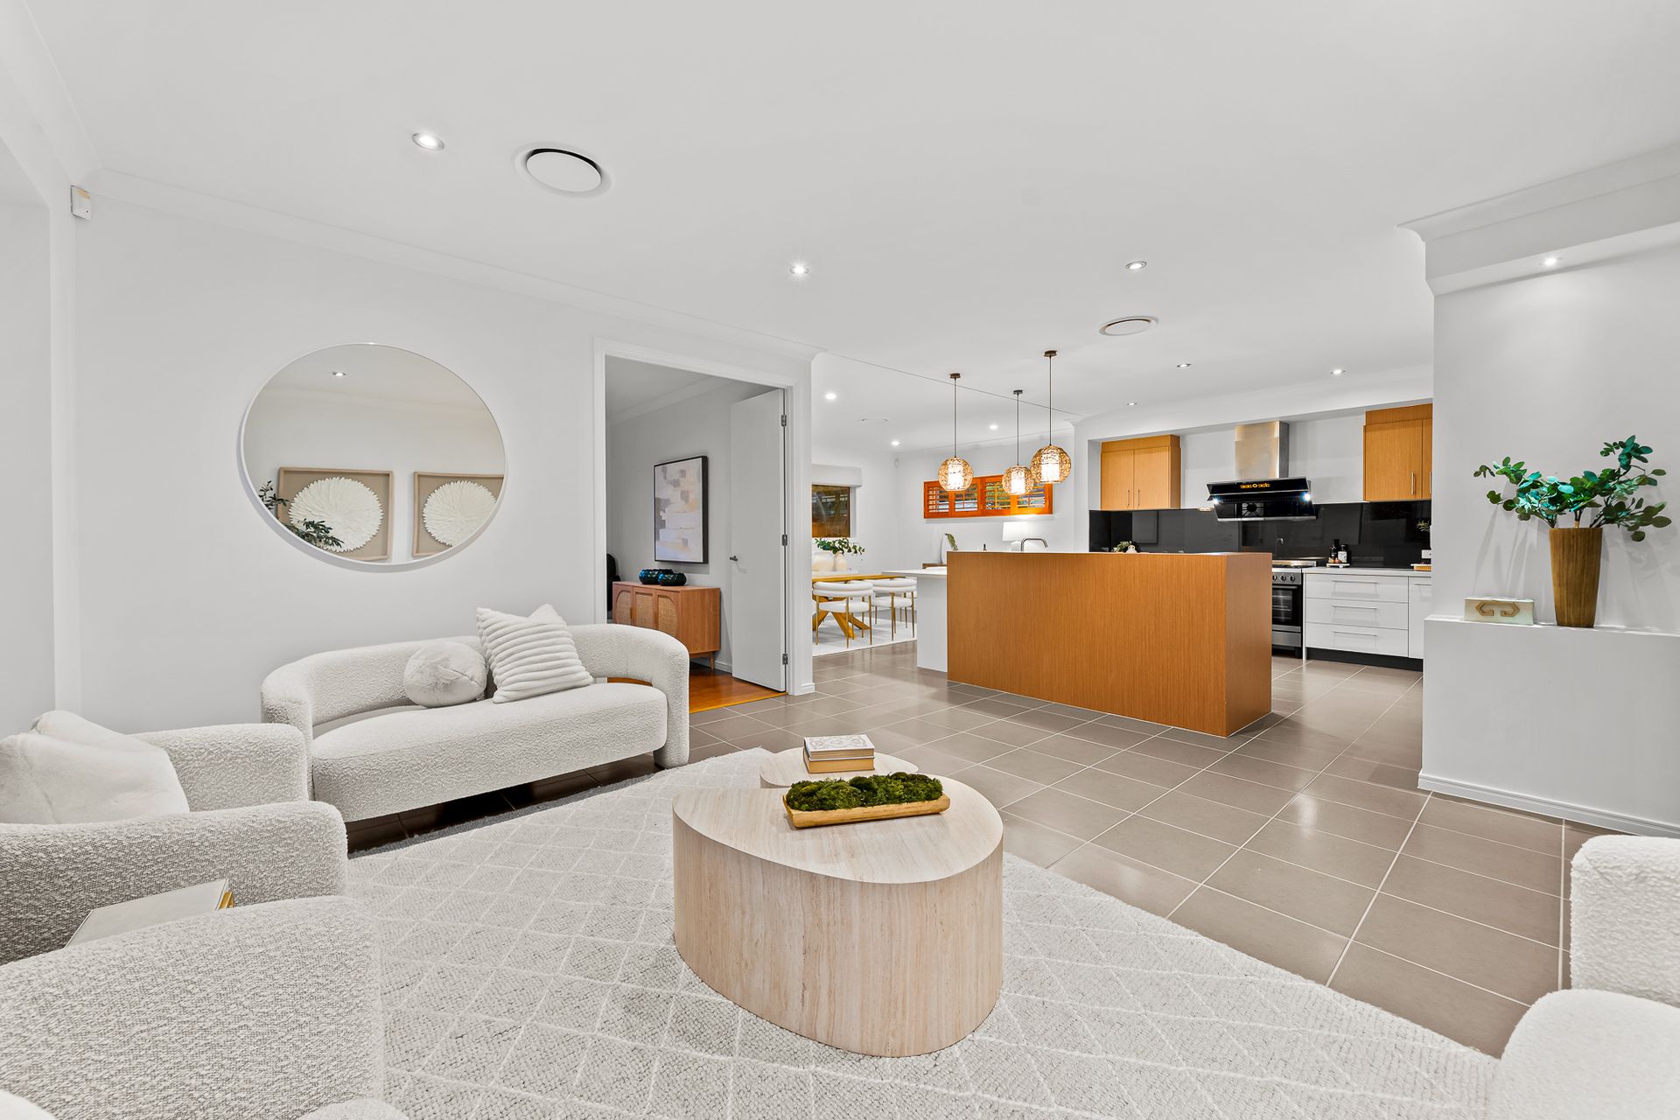
Upon entry, you're greeted by a formal seating area that seamlessly transitions through to the heart of the home. At the centre, a spacious open-plan kitchen impresses with its functional layout and walk-through pantry, perfectly positioned to connect with the dining area and additional living zones. A separate media room offers flexibility as a second lounge or private retreat, complete with doors to close it off from the main living space.
The main living area effortlessly extends outdoors through timber bi-fold doors, opening onto a resort-style, fully covered entertaining area overlooking the backyard-ideal for year-round gatherings.
Upstairs, a thoughtfully designed layout provides a secondary living or sitting area, creating separation between the master retreat and additional bedrooms. The master suite is a true sanctuary, featuring a spacious layout, walk-through wardrobe, and a luxurious private ensuite with a bathtub, large shower, double vanity, and separate toilet. Completing the retreat is a private front balcony-perfect for quiet relaxation.
The upper level also includes three additional bedrooms, two with built-in robes and one with a walk-in robe. Downstairs, a fifth bedroom offers the perfect option for guest accommodation or a home office.
Positioned in a quiet street in Kuraby, the home is just a short walk to Bekker Place Park, with Kuraby State High School and Westfield Garden City only a short drive away. Enjoy the convenience of a prime location close to local amenities, schools, and major transport links.
Property Features:
- Light-filled interiors with high ceilings and neutral tones throughout
- Expansive open-plan kitchen, dining and living zone
- Stylish central kitchen with walk-through pantry, offering seamless functionality
- Separate media room / second living space with option to close off
- Seamless indoor-outdoor flow to covered alfresco entertaining area
- Upstairs sitting / retreat area separating living zones
- Luxurious master suite with walk-through wardrobe, private balcony and stylish private ensuite
- Three additional upstairs bedrooms (two with built-ins, one with walk-in robe)
- Fifth bedroom located downstairs with ensuite- ideal guest room or home office
- Main upstairs bathroom with bathtub, shower and separate toilet.
- Multiple living areas offering flexibility for families
- 6.24kW solar power system for energy efficiency
- Colourbond garden shed (1.61m x 3.95m)
- Raised vegetable/garden bed
- Short walk to Kuraby State School
- Convenient walking distance to Underwood Marketplace