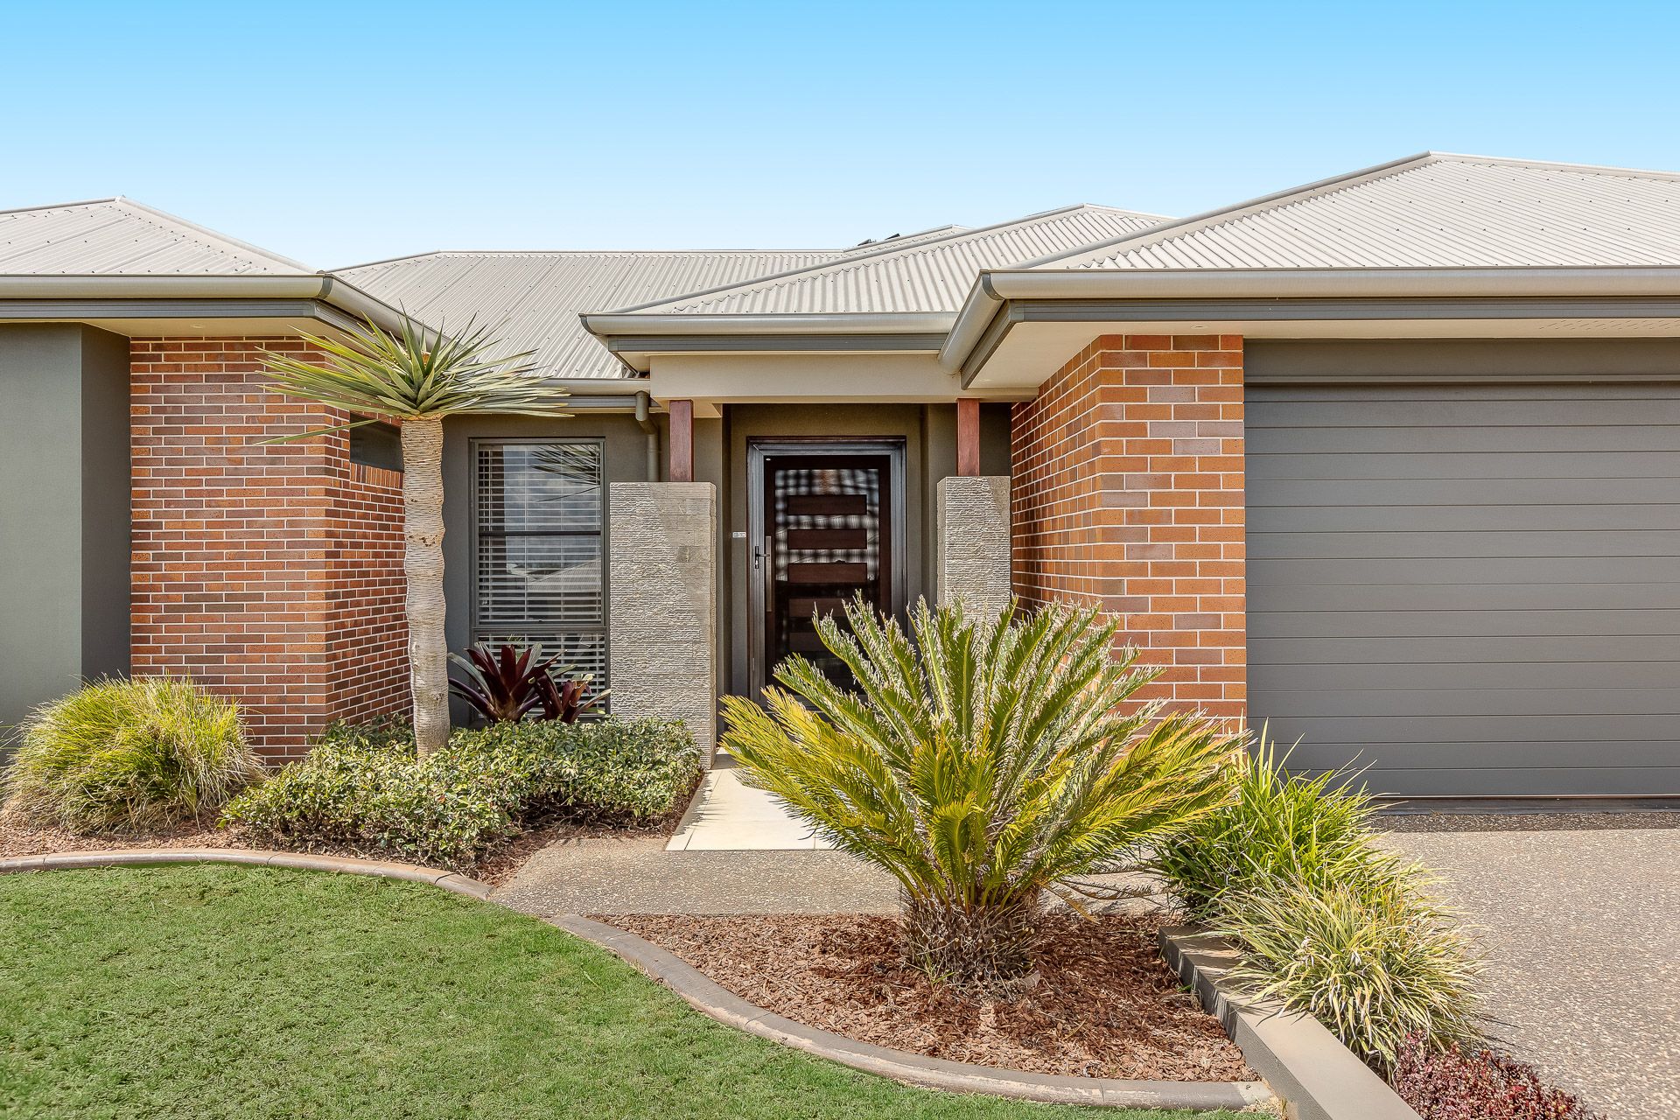
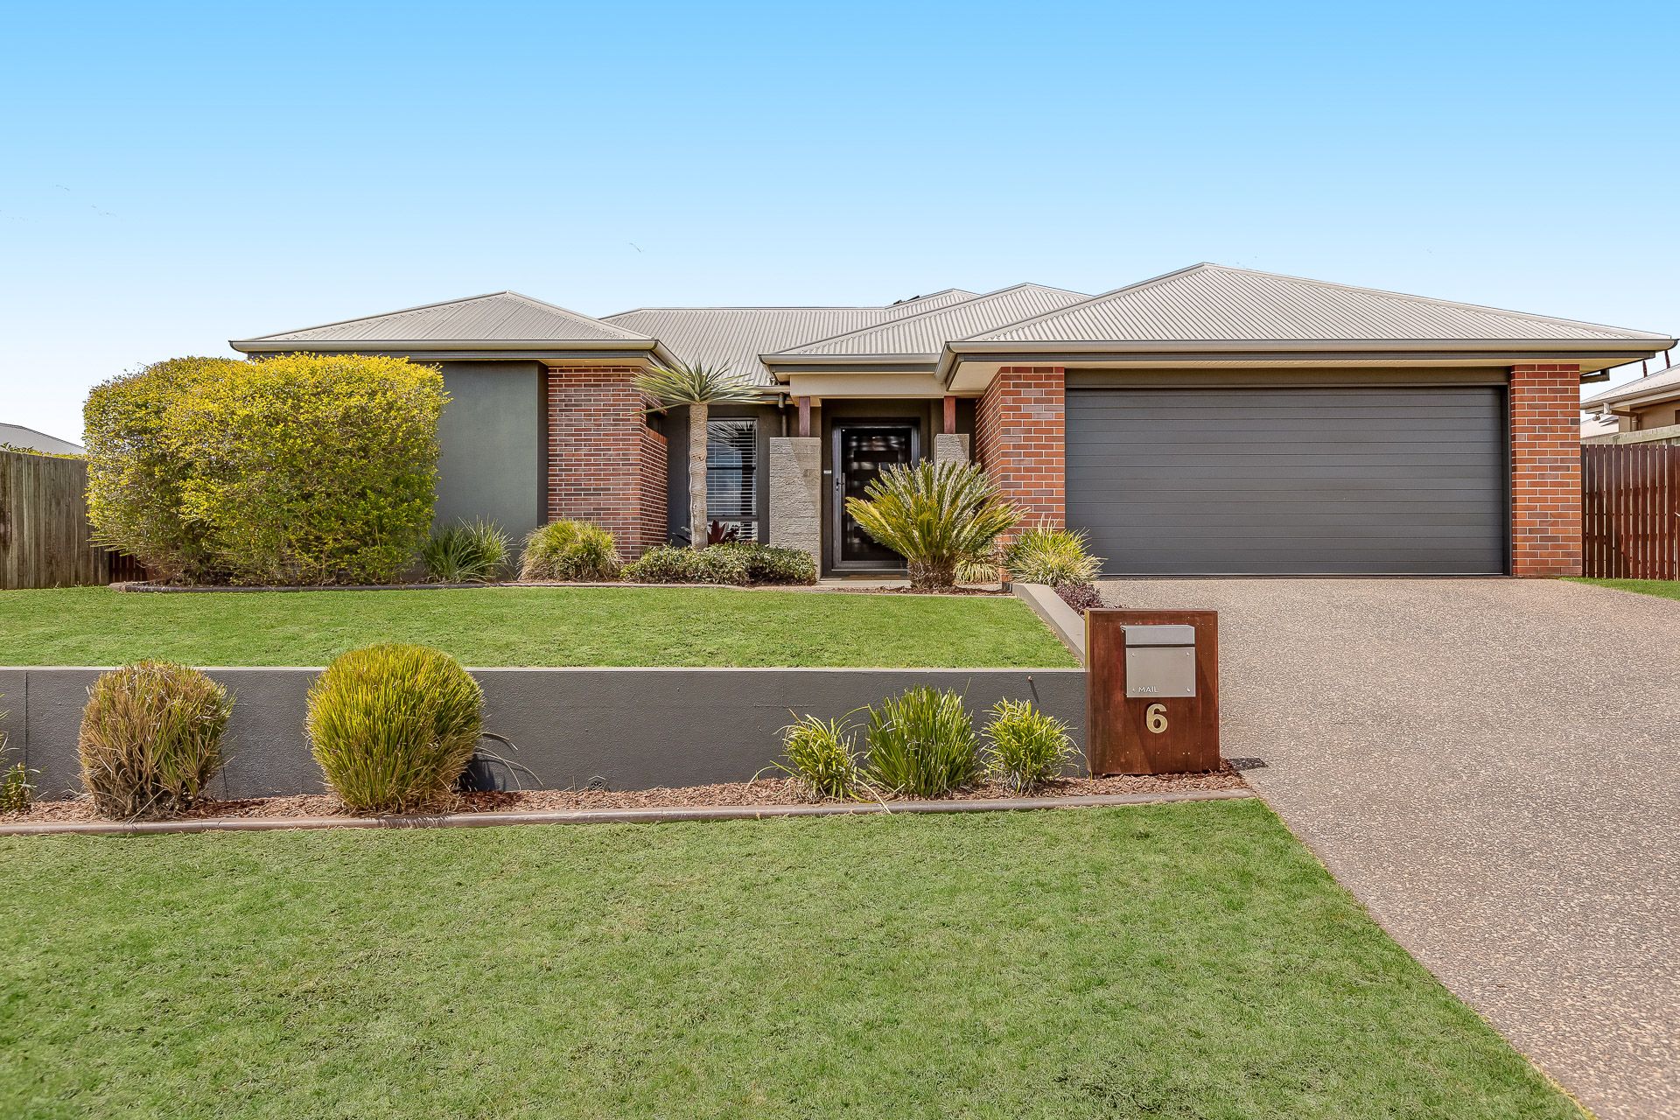
Welcome to 6 Bennett Street, a pristine five-bedroom home. This property is a perfect blend of comfort, style and practicality designed to cater to the modern family's needs.
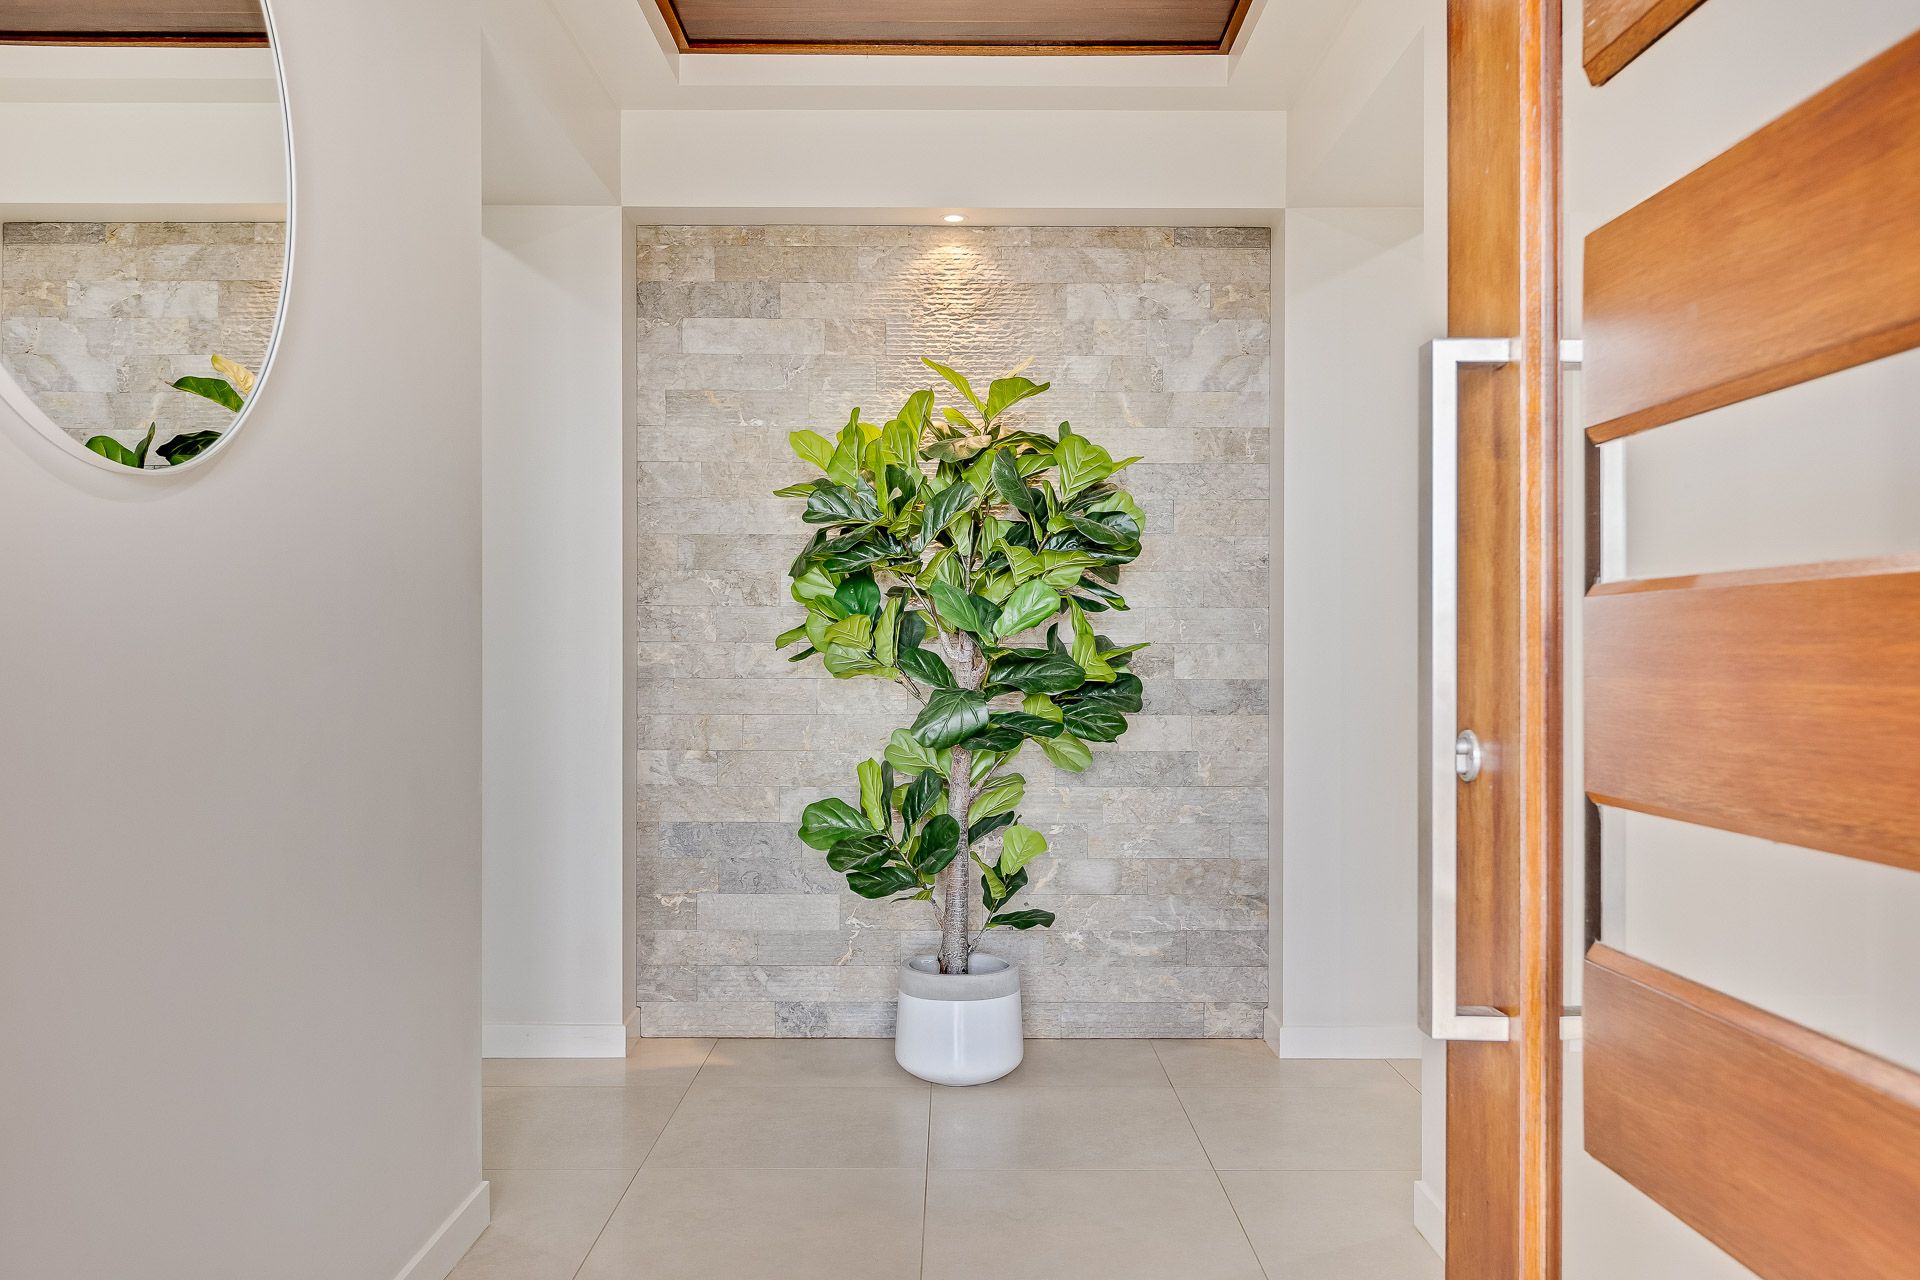
Offering generous proportions from the very moment you step into the entry vestibule, it is obvious this property is equipped for the busiest lifestyles.
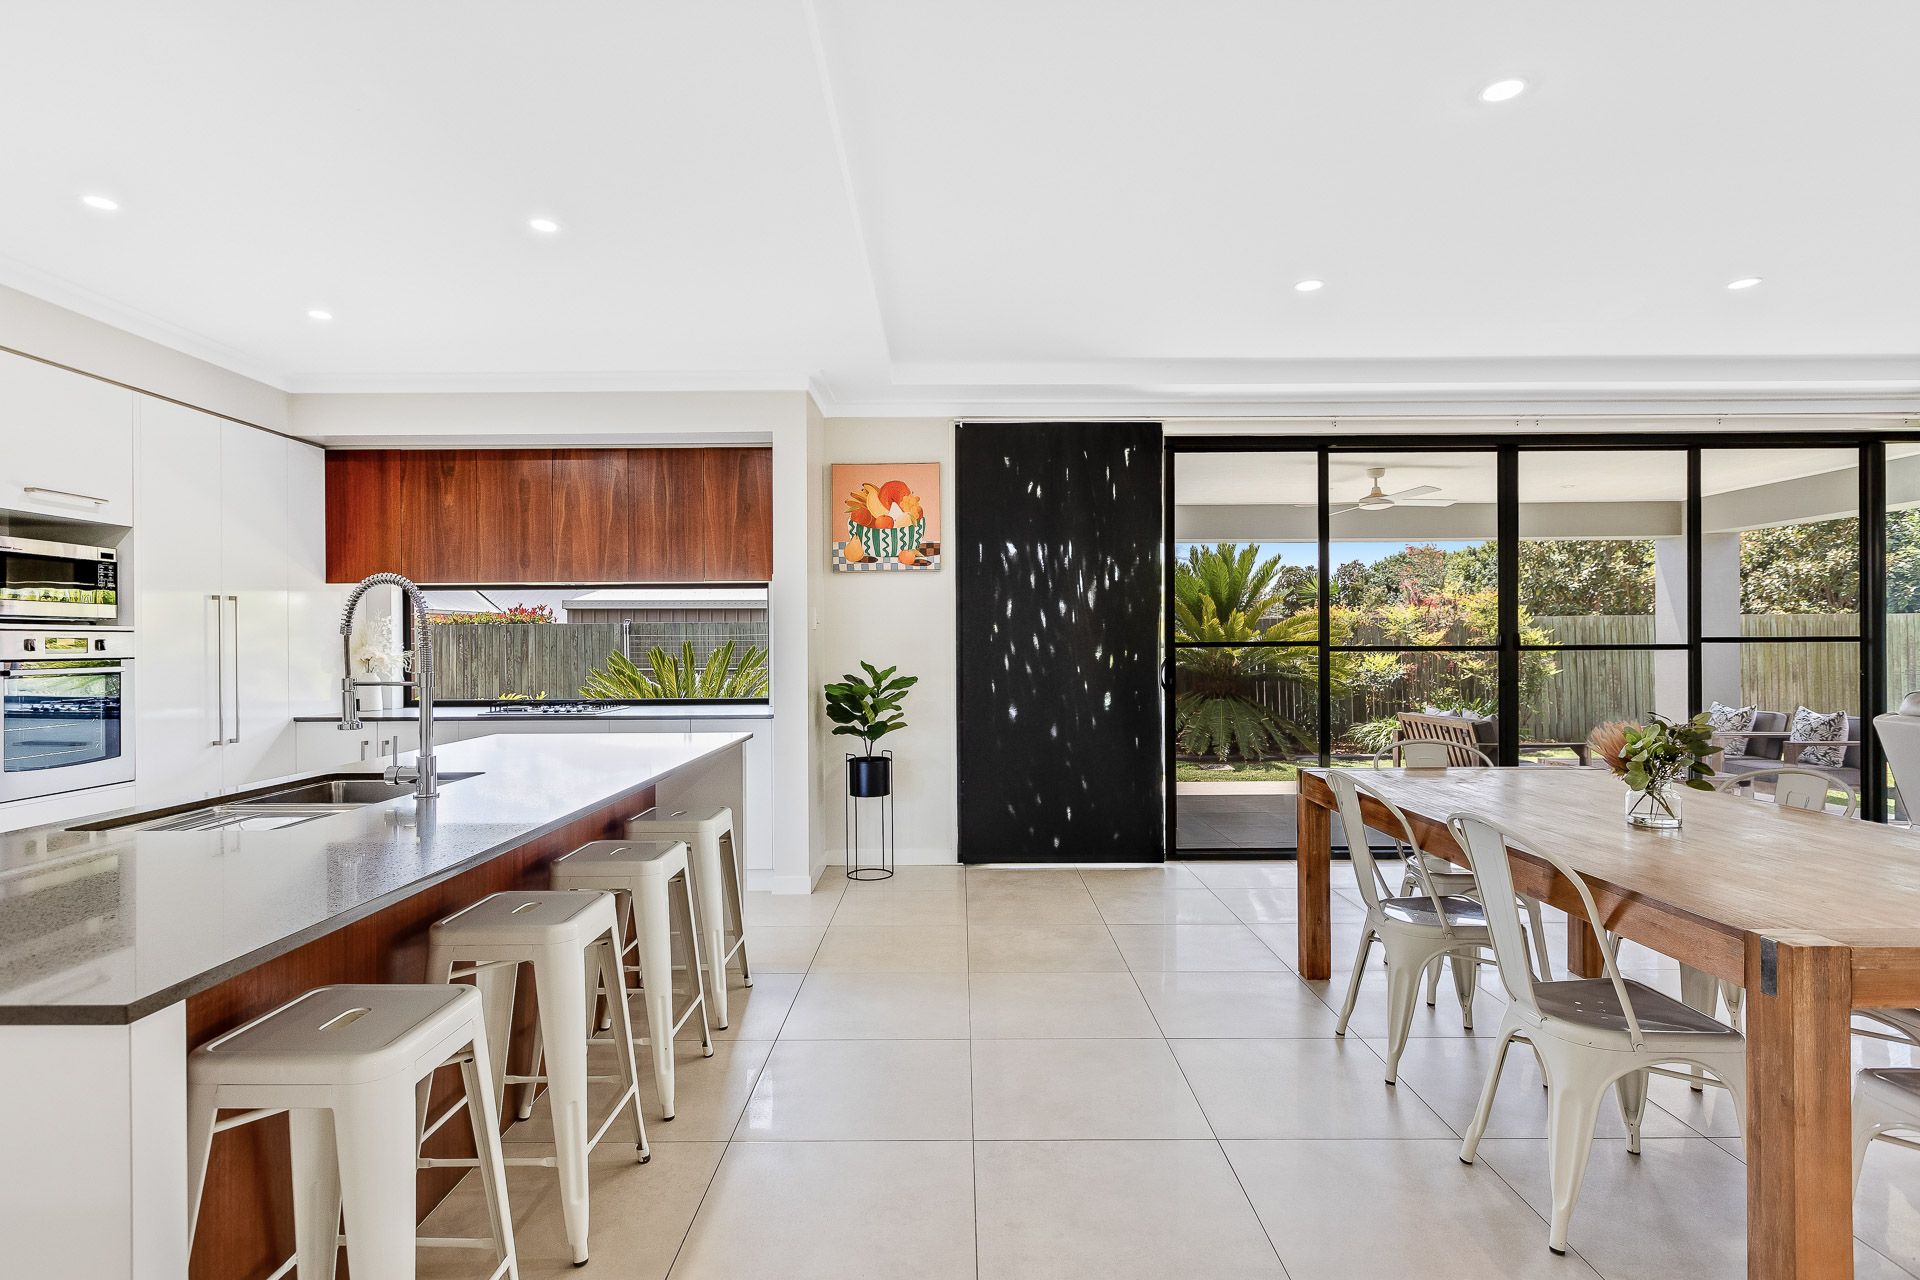
A large open plan living, dining and kitchen are the centrepiece of the home. Warmed by combustion heater and split system air-conditioning, this northern aspect room is a comfortable sanctuary year round.
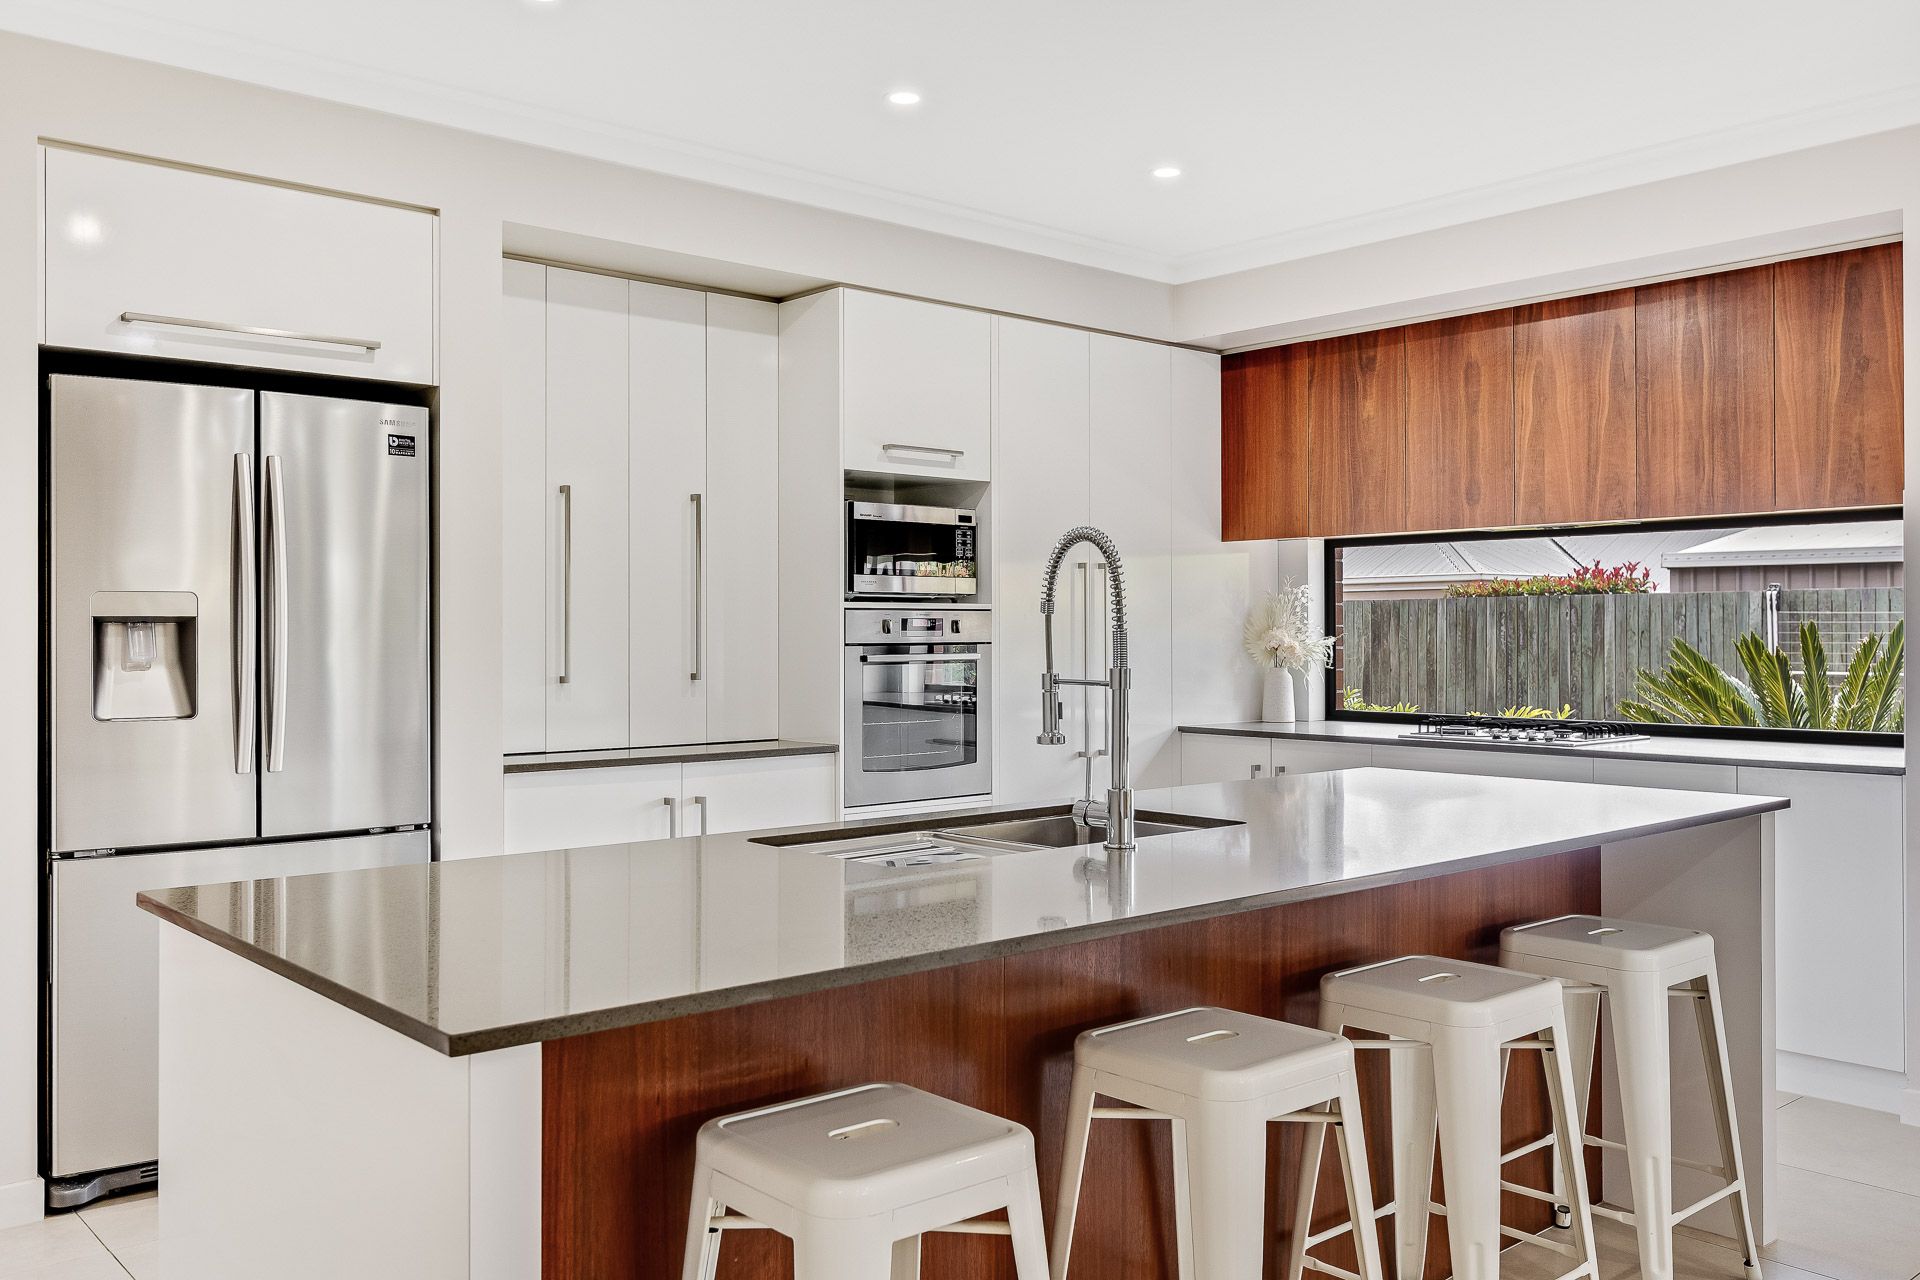
The kitchen features quality finishes such as stone bench tops, stainless steel appliances, island seating and gas cooking. Connecting seamlessly via stacking doors is a generously sized outdoor entertaining space. Also benefiting from the northern aspect, this area comfortably caters to an outdoor setting, full size dining area and BBQ and is kept breezy with ceiling fan.
Additional living space comes in the form of a lounge or media room. Well sized and positioned, the room complements the already ample living areas in the home.
Each bedroom features built in wardrobes and a ceiling fan. The primary however is lavishly equipped with both walk in robe, ensuite and air-conditioning ensuring daily life is as comfortable and convenient as possible.
The double lockup garage is accompanied by a powered 6x6m shed with side access, the home truly promotes practicality and versatility. Additional quality features include rainwater tanks, plumbed gas outlet for a BBQ and neat, low maintenance gardens.
With the sellers committed to a coast move, 6 Bennett Street must be sold. Do not delay your opportunity to inspect!
Key features include;
• Five generous built in bedrooms
• Primary with ensuite and WIR
• Multiple living spaces
• Air-conditioned and equipped with fireplace
• Lavish finishes such as stone benches and stainless steel appliances
• Quality wool carpets in each bedroom
• 9 foot ceilings throughout living areas
• Expansive outdoor entertaining area
• Double lockup garage with direct access
• Side access to double bay powered shed
• Rainwater storage
• 5kW solar system
Rates: Approximately $1132.76 per half year
Water Access: Approximately $314.29 per half year