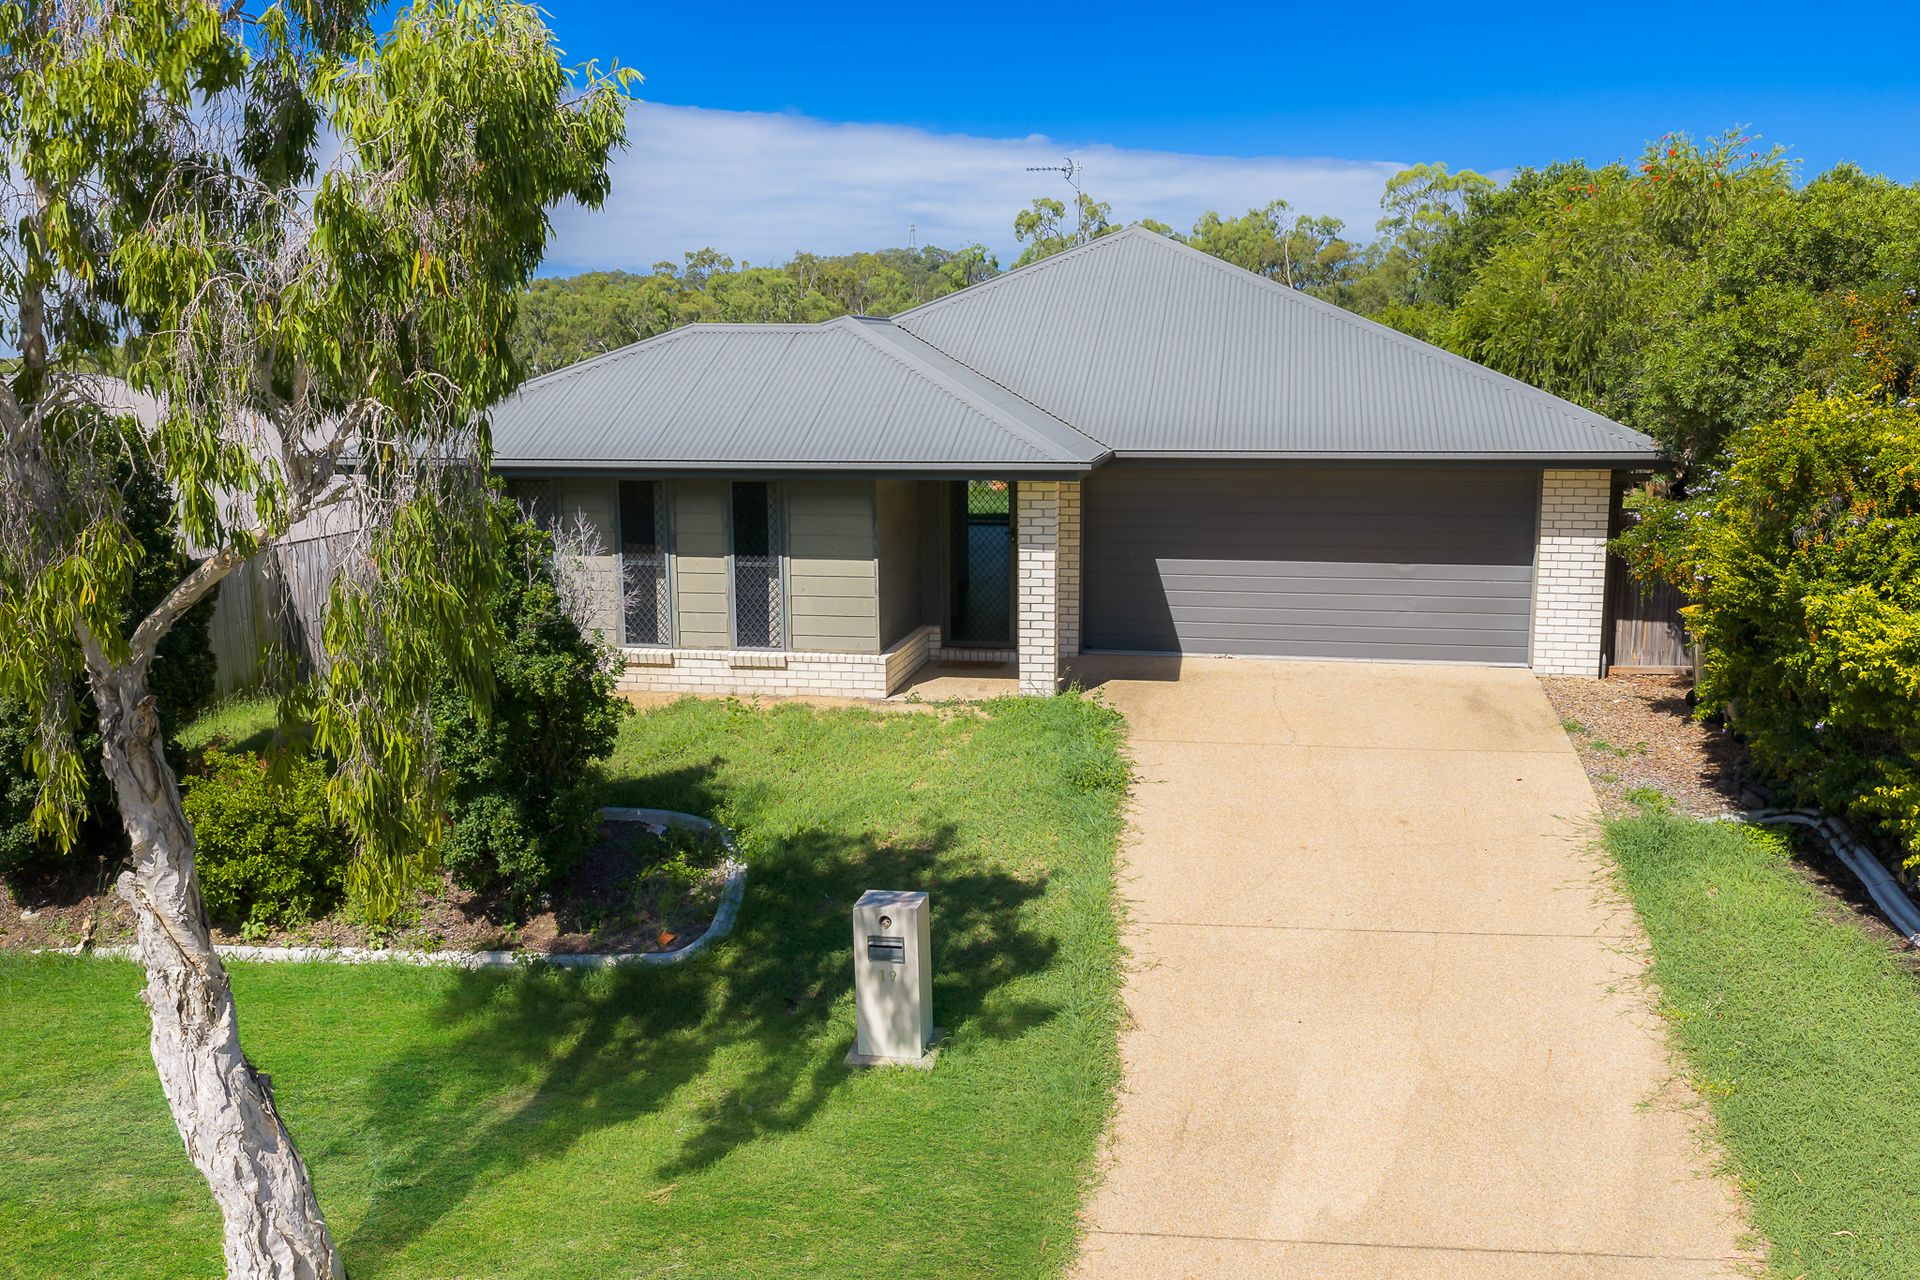
Positioned in a well-regarded and family-friendly street in Kirkwood, this well-maintained home offers a practical layout, flexible living and a great-sized yard to enjoy.
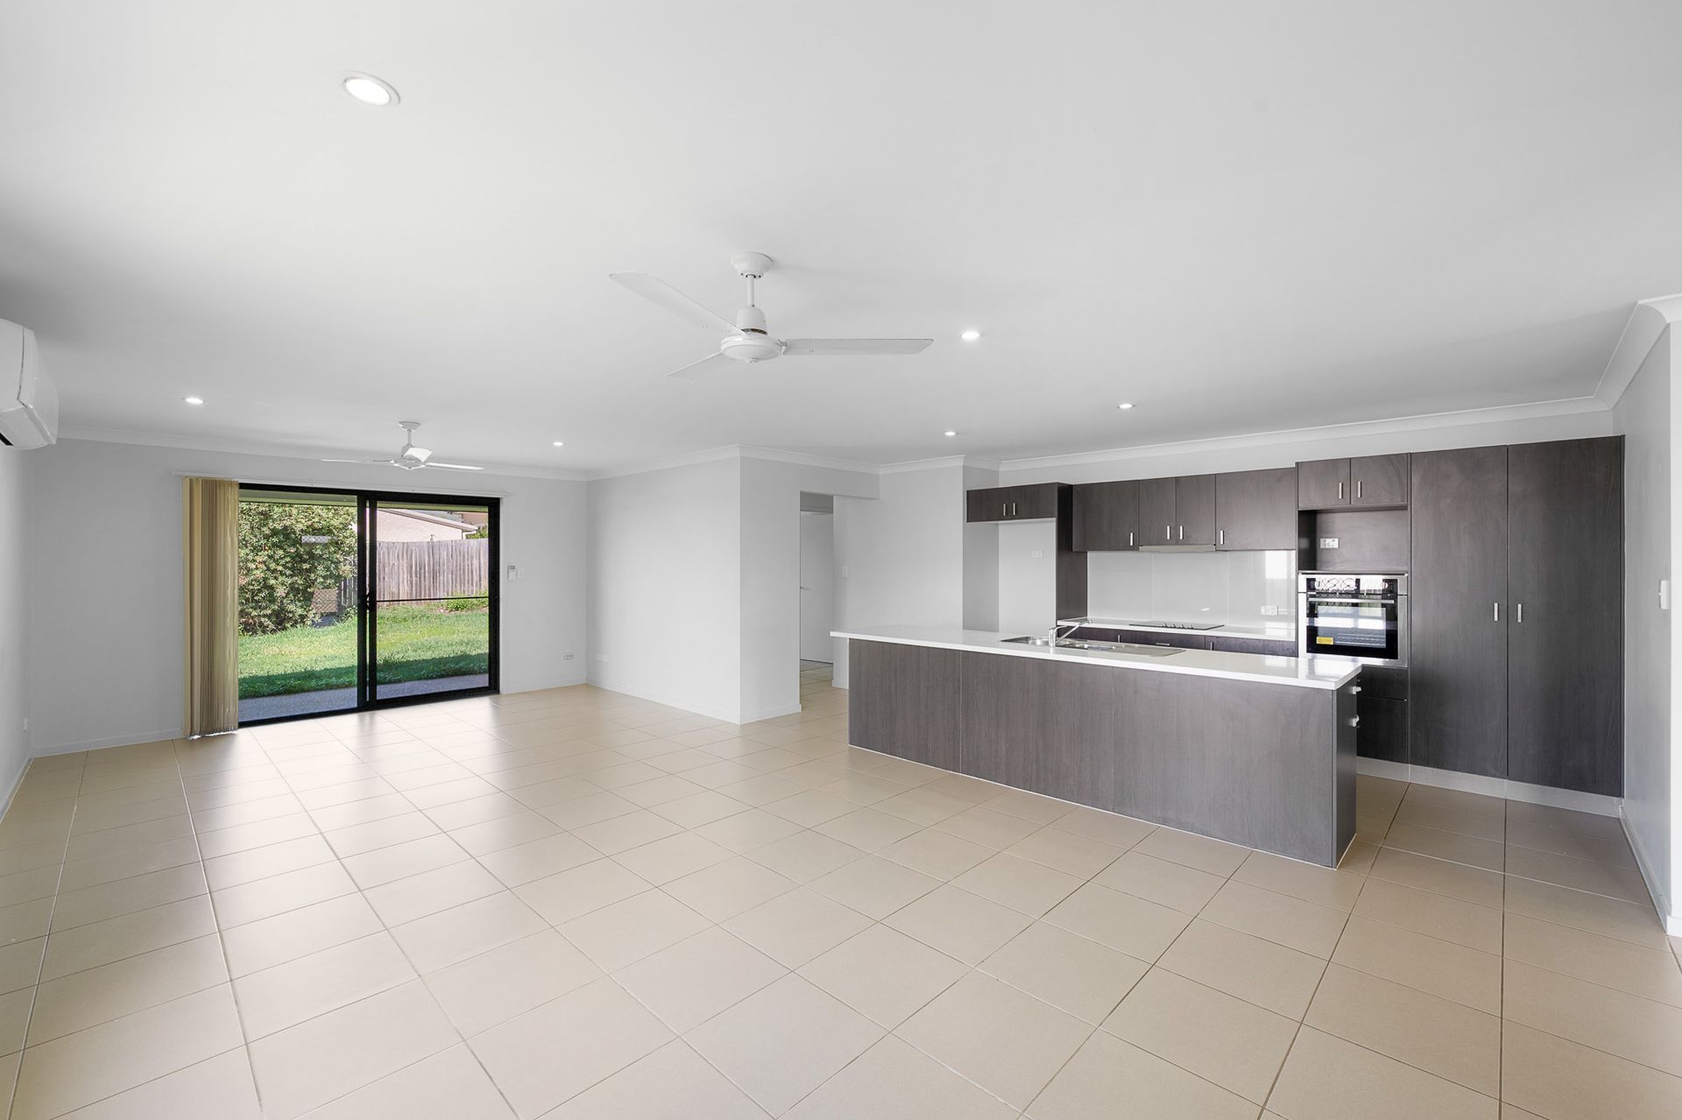
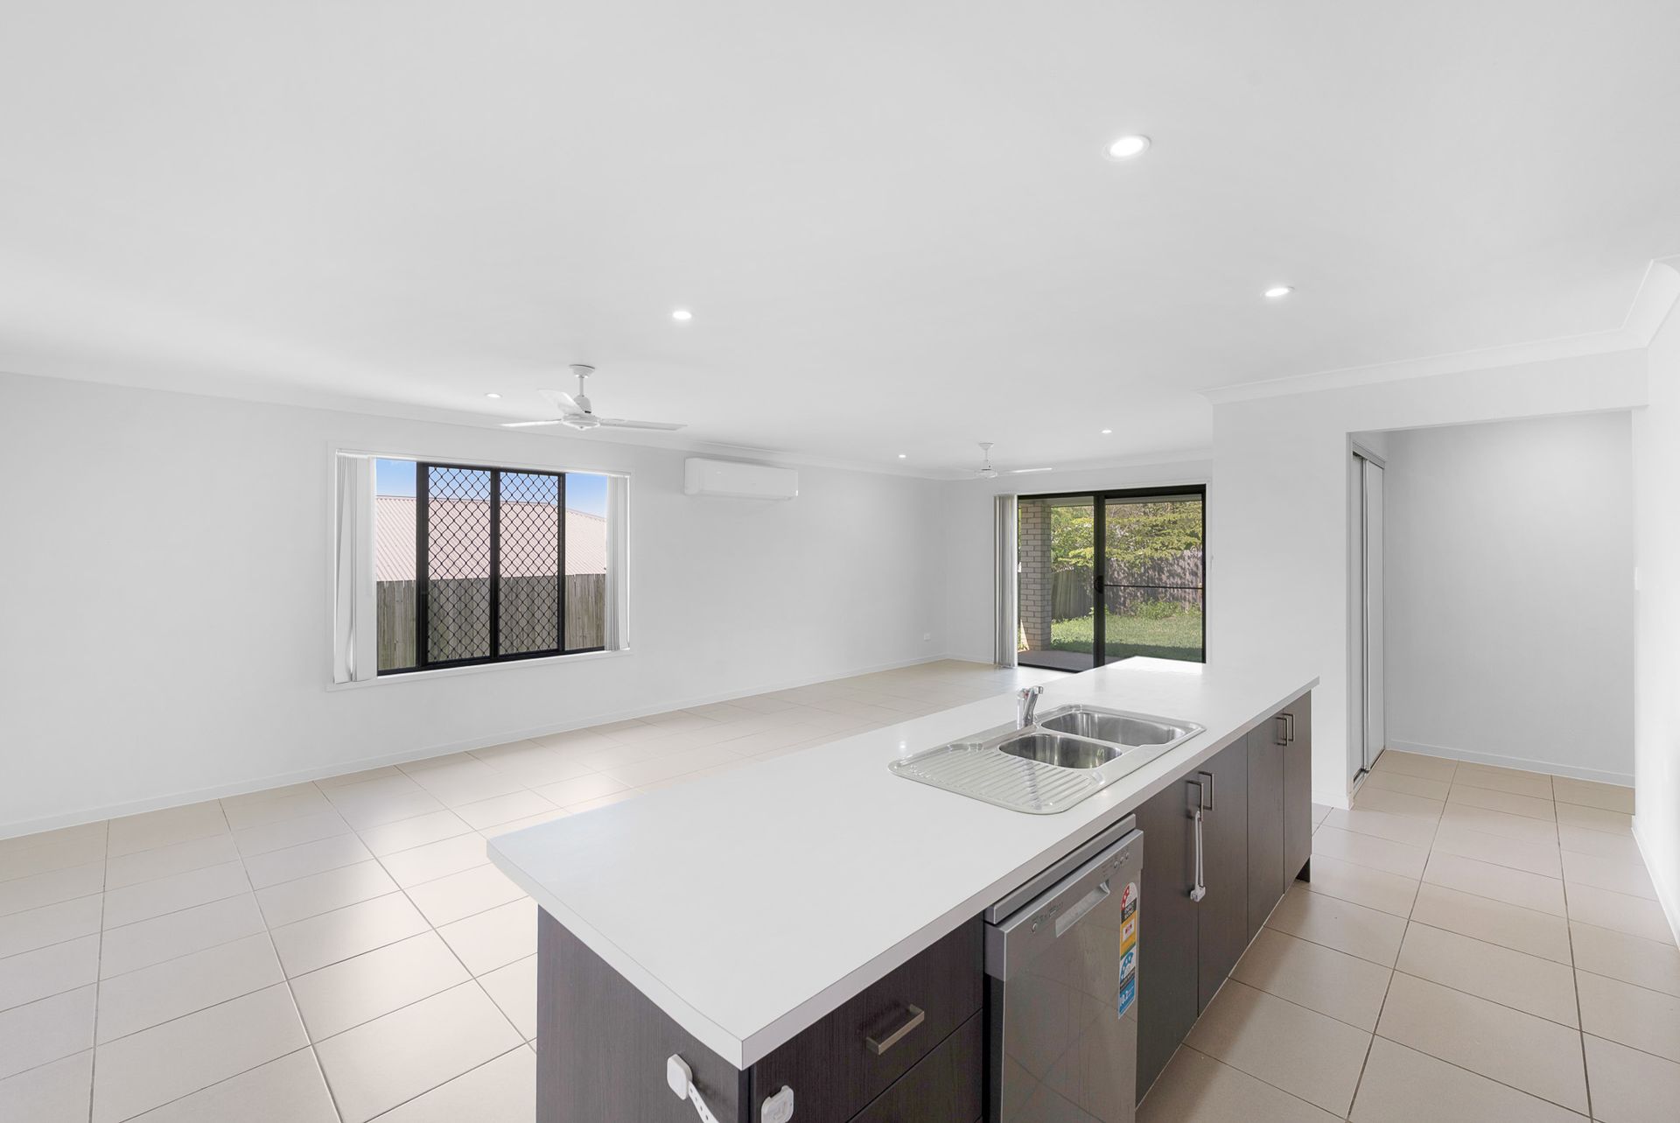
Built in 2012 and set on a 657m² allotment, the home centres around a light-filled open plan living and dining area, complete with air conditioning. Adjoining this space is an additional open living zone, providing flexibility for a kids' play area, home office or second sitting space.
The main living area flows seamlessly out to the under-roof patio, a great space for entertaining or relaxing while overlooking the fully fenced backyard.
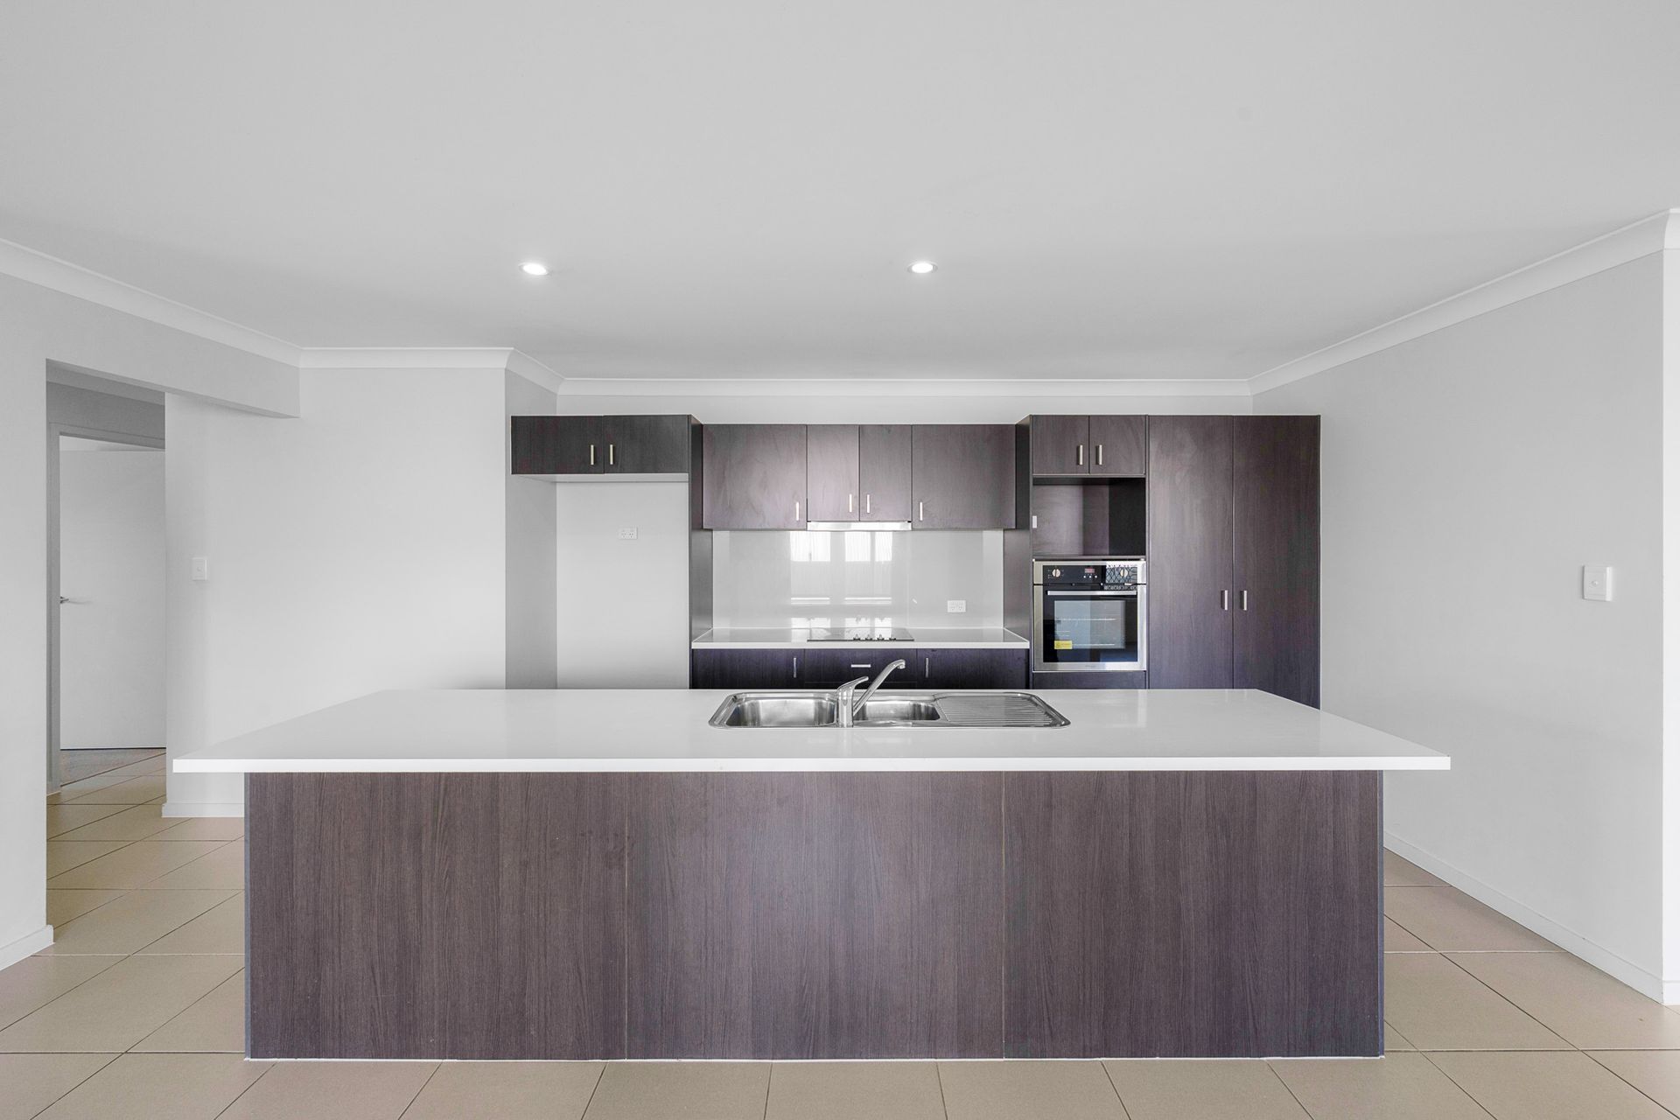
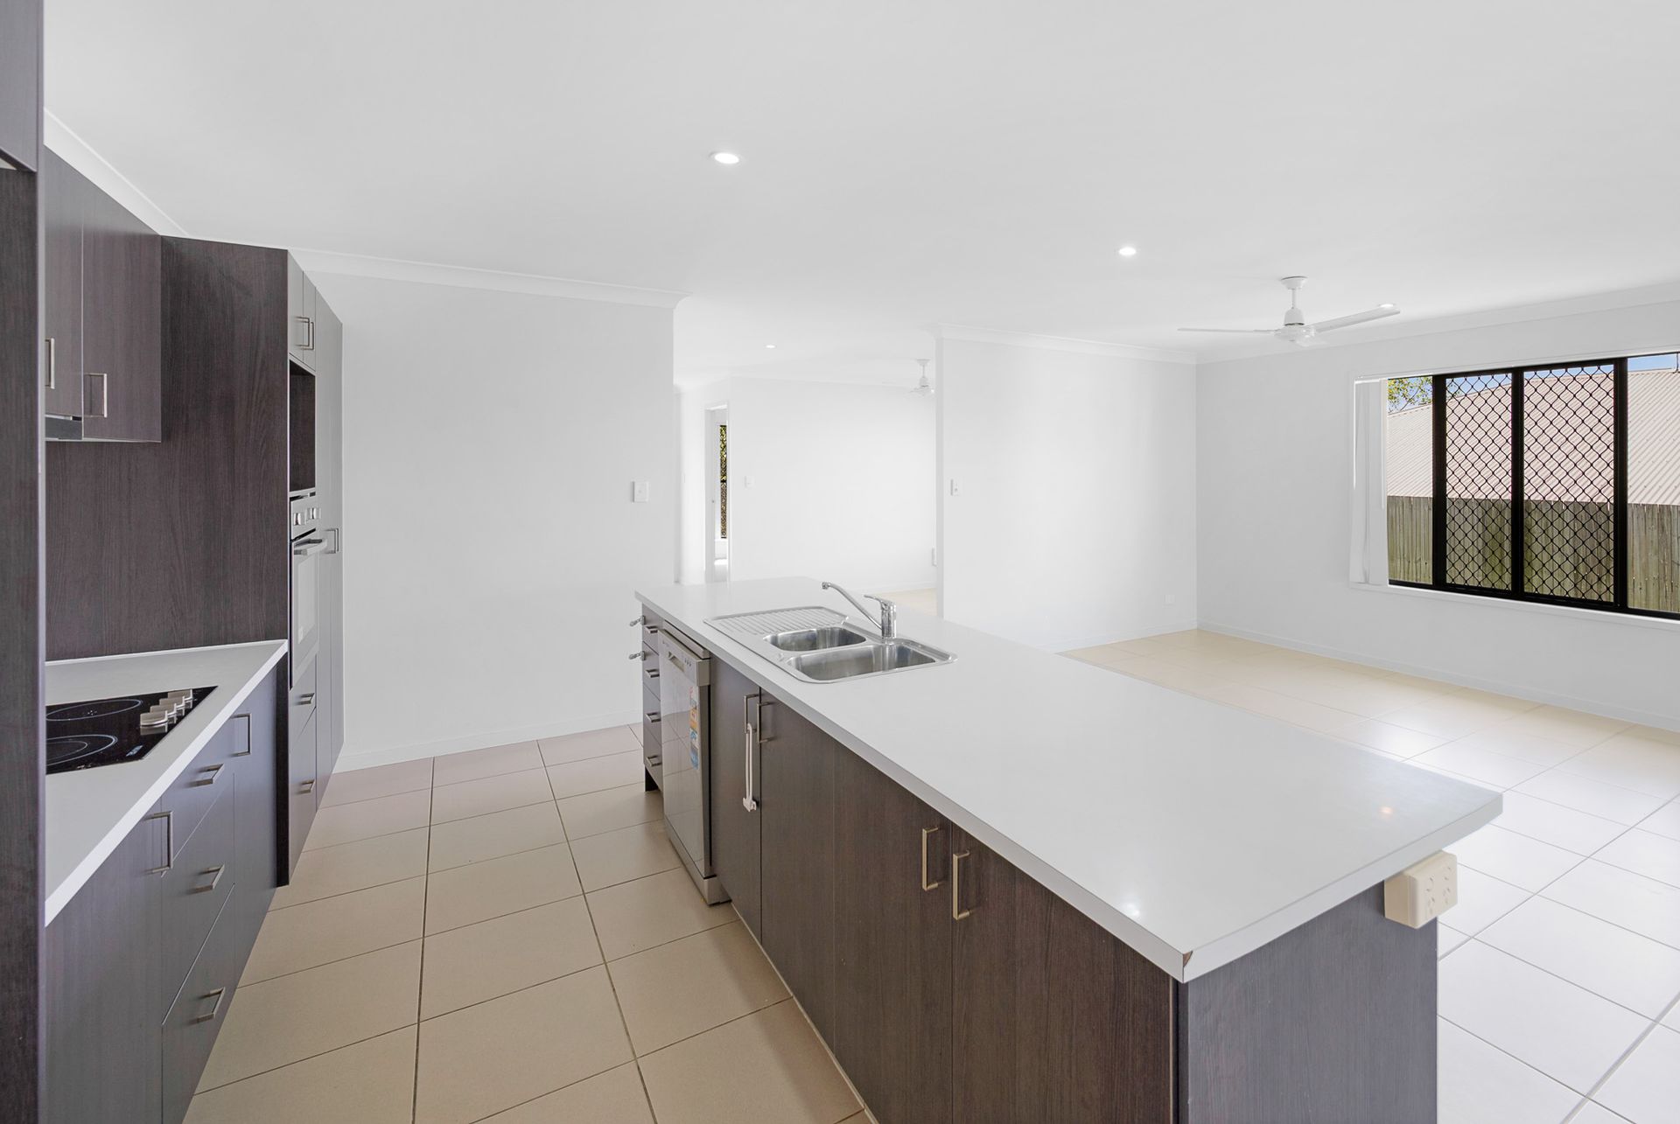
The kitchen sits at the heart of the home and has been designed with functionality in mind, featuring an island bench, dishwasher and ample storage, making everyday living easy.
The air conditioned master bedroom includes a walk-in robe and ensuite, while the remaining bedrooms are well-proportioned, each with mirrored built-in robes and ceiling fans. The main bathroom offers a bath, shower and vanity, with a separate toilet for added convenience.
Storage has been thoughtfully considered, with two linen cupboards positioned throughout the home, along with a separate laundry and double lock-up garage.
Located in the ever-popular suburb of Kirkwood, known for its modern homes, convenience and strong buyer demand, this property presents a fantastic opportunity for both owner occupiers and investors alike.
At a glance:
- 4 bedrooms with built-in robes & ceiling fans
- Master with air conditioning, walk-in robe & ensuite
- Air-conditioned open plan living & dining
- Additional open living / flexible space
- Central kitchen with island bench & dishwasher
- Main bathroom with bath & separate toilet
- Two linen cupboards for additional storage
- Separate laundry
- Under-roof outdoor patio
- Double lock-up garage
- Fully fenced 657m² block
- Built in 2012
- Located in a quality, family-friendly street
- Council rates approx. $4,565 per annum
- Current rental appraisal: TBA
- Last known rental increase 06.05.25
Homes in this location and price range continue to attract strong interest, and it's easy to see why. Offering space, functionality and a great position, this is an opportunity not to be missed. For further information or to arrange your inspection, please contact Angie Kulikov for further information or to arrange an inspection.
**Please note the information in this advertisement comes from sources we believe to be accurate, but accuracy is not guaranteed. Interested parties should make and rely on their own independent enquiries and due diligence in relation to the property**