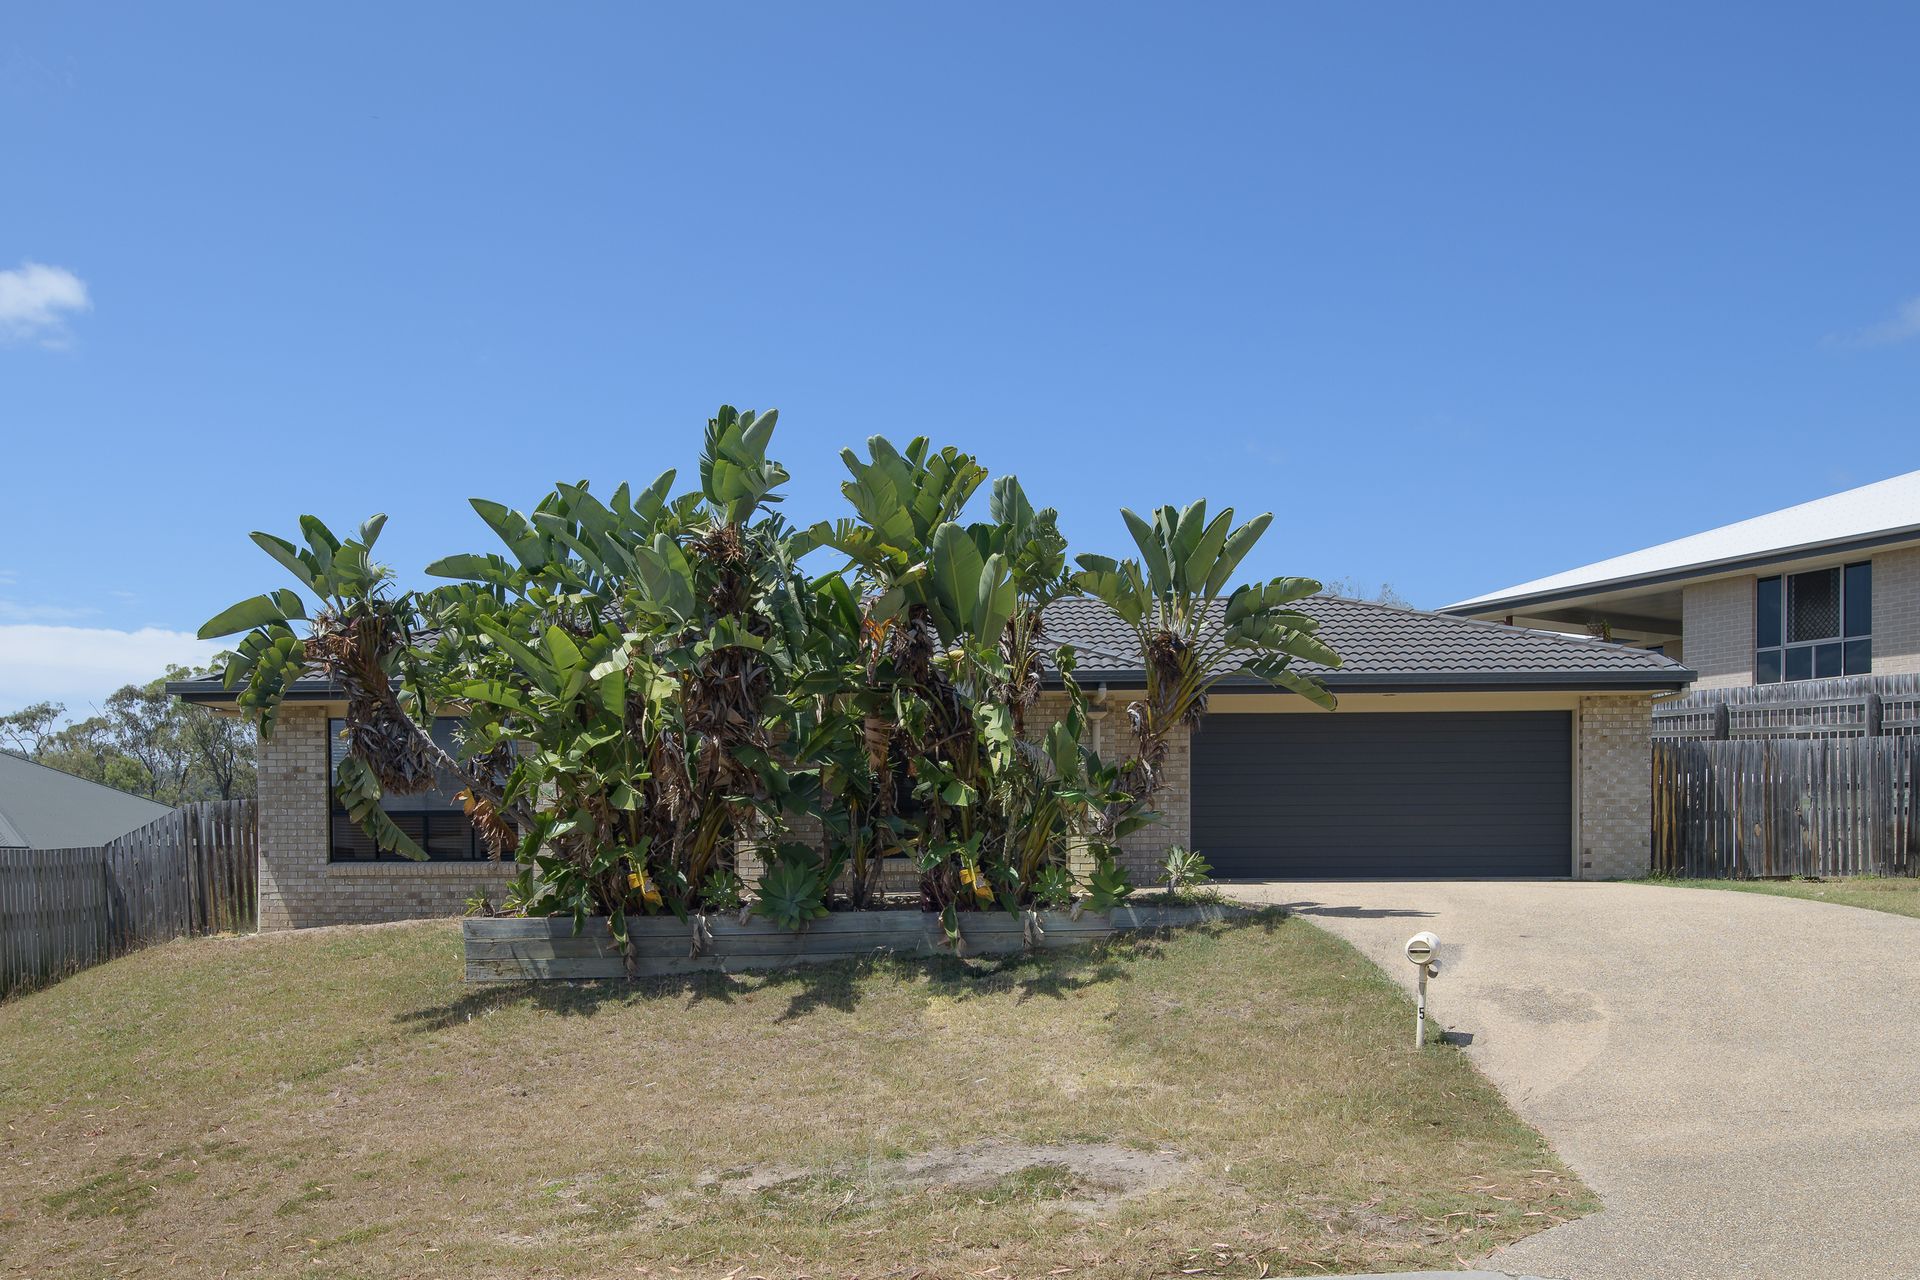
5 REDGUM DRIVE KIRKWOOD
4 BED 2 BATH 2 CAR
BLOCK 624sqm
CHARMING FAMILY HOME IN PRIME LOCATION WITH MODERN FEATURES AND SIDE ACCESS
Welcome to your next home! Nestled in the heart of Kirkwood, this solid brick home built in 2010, offers a perfect blend of comfort, space, and modern living.
Set on a generous block size of 624sqm, this property is ideal for families looking for room to grow or investors seeking a promising opportunity.
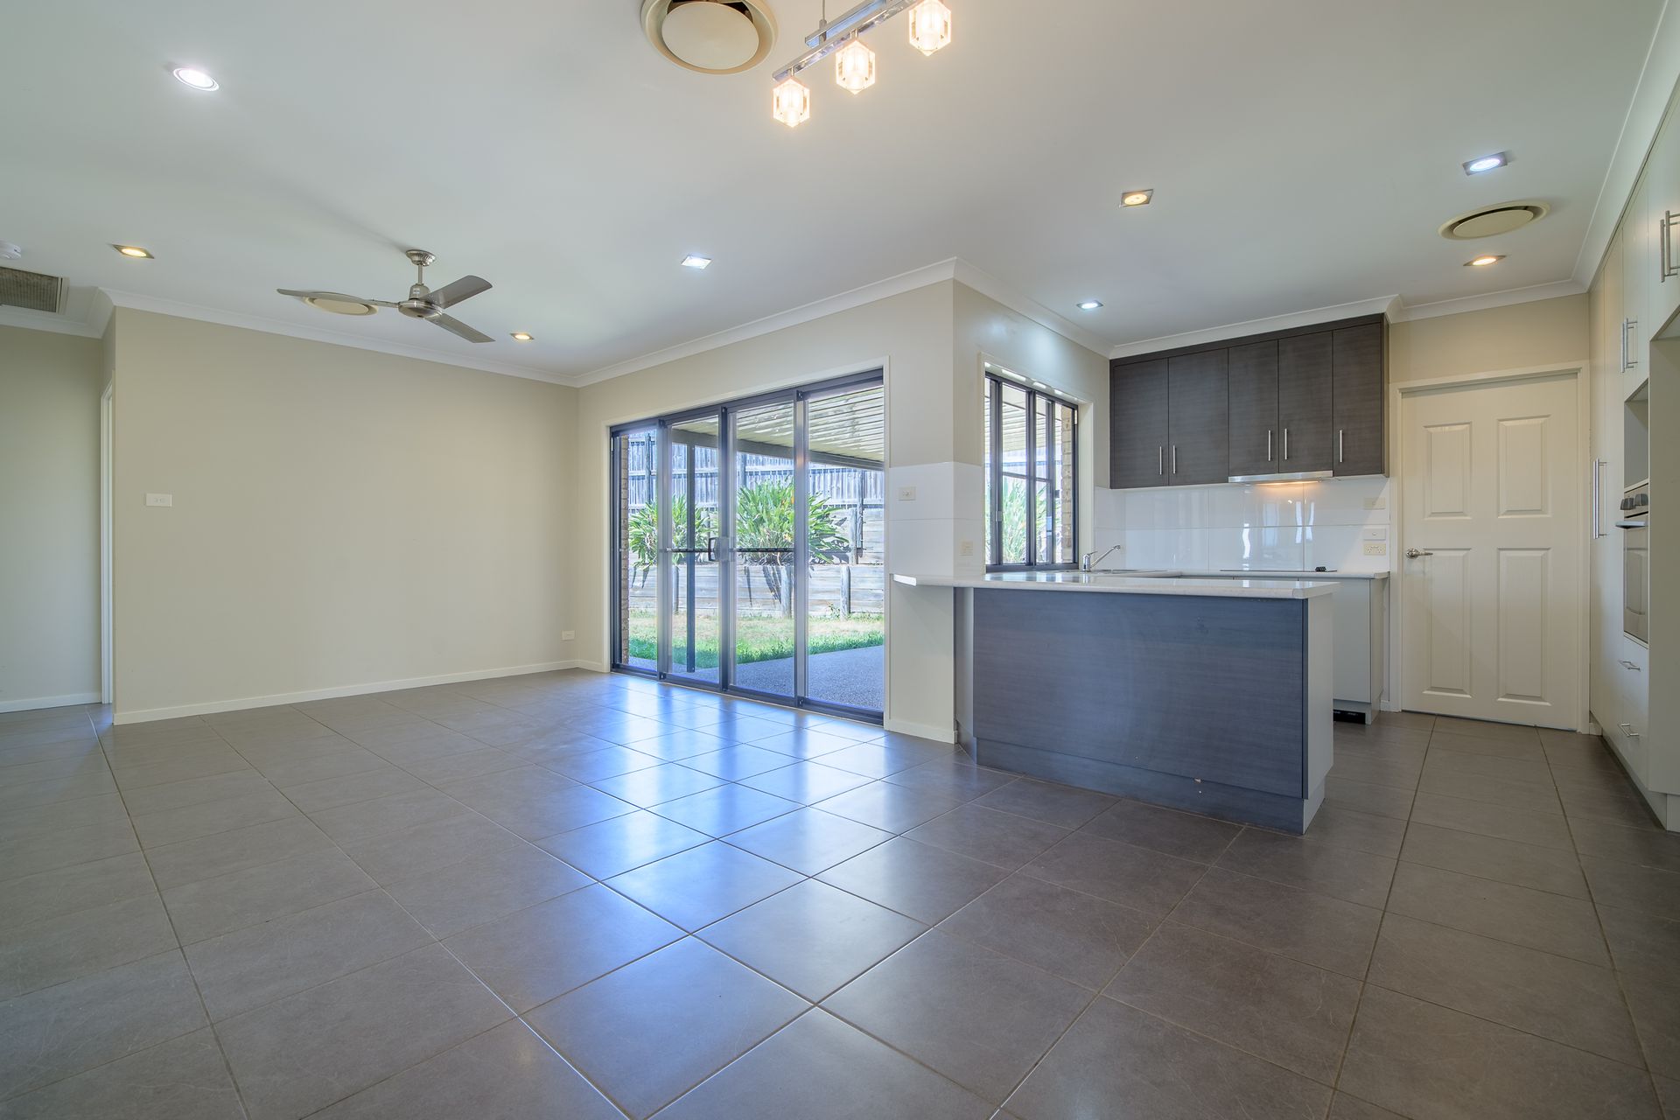
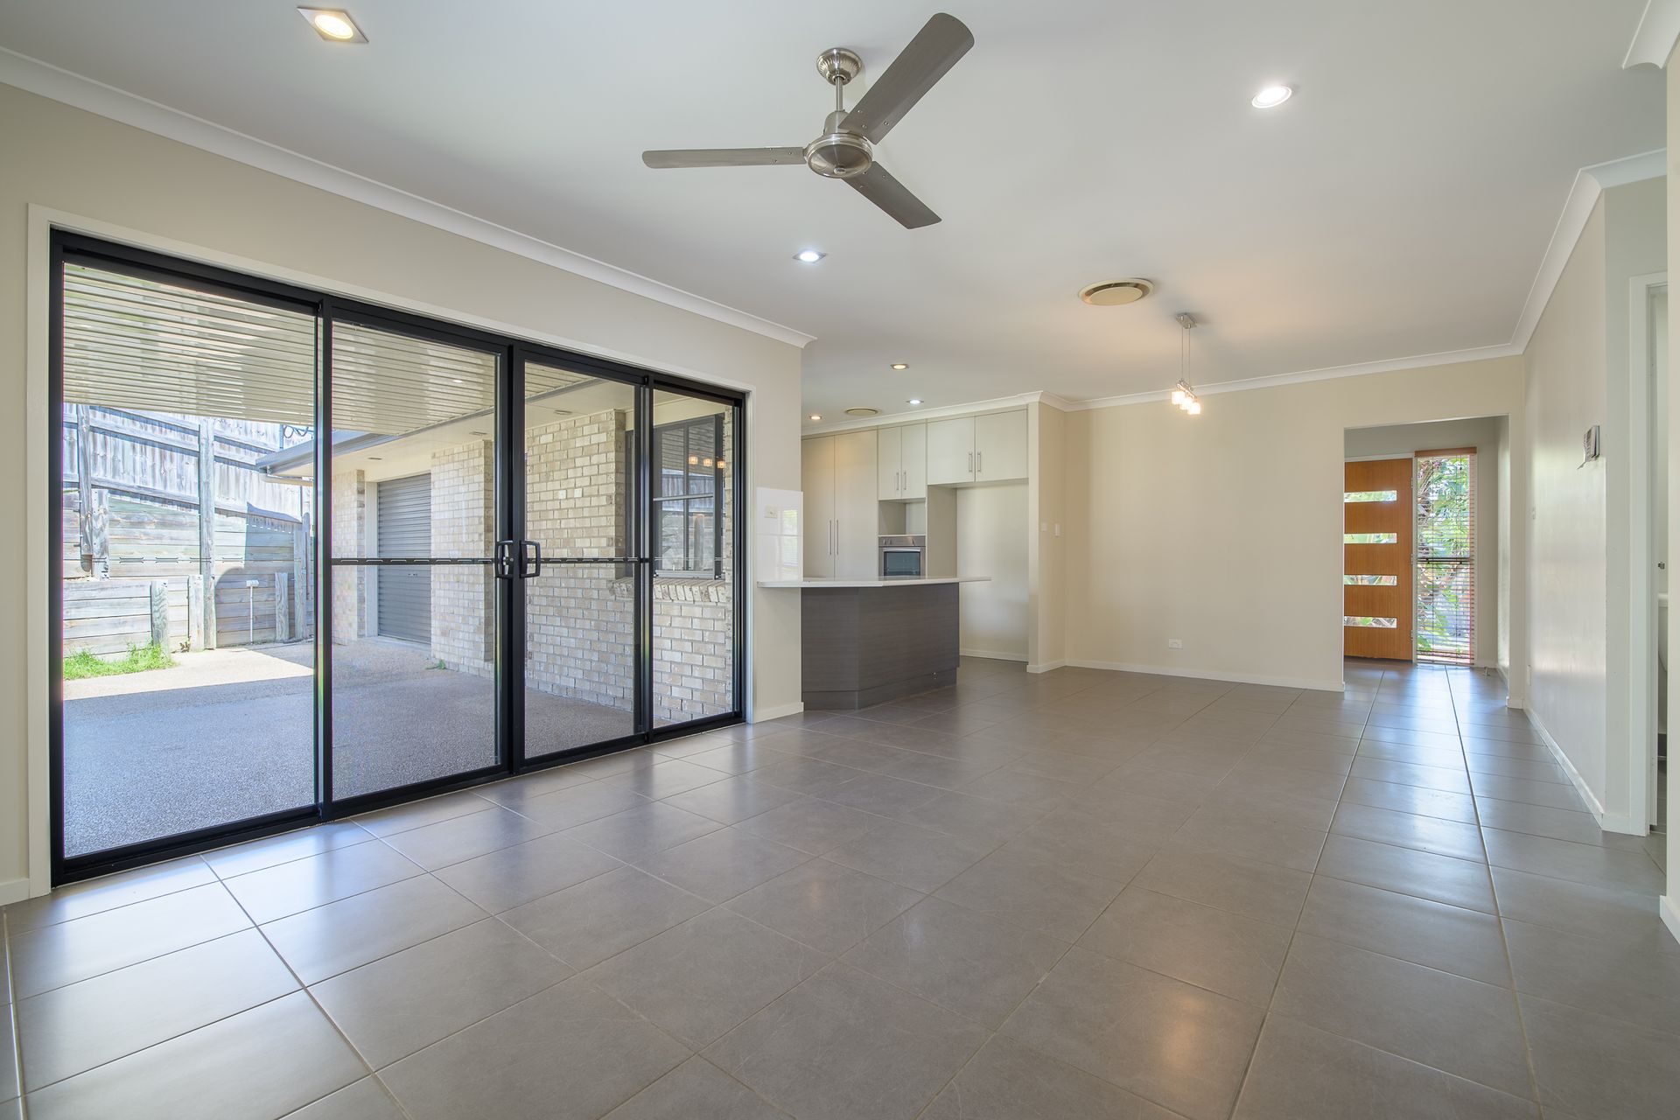
The open-plan design really enhances the flow between the living, dining, and kitchen areas, making it perfect for family time and entertaining. The easy-to-maintain tiled flooring is a practical choice, and the seamless transition from the living room to the outdoor
entertainment area is ideal for enjoying indoor-outdoor living.
The second living area or media room offers a versatile space that can be tailored to your entertainment needs. Its carpeted floor and natural light make it a cosy and inviting spot. Adding a door to this space would definitely enhance the theatre experience, making it a
perfect place for movie nights or relaxing with a good book.
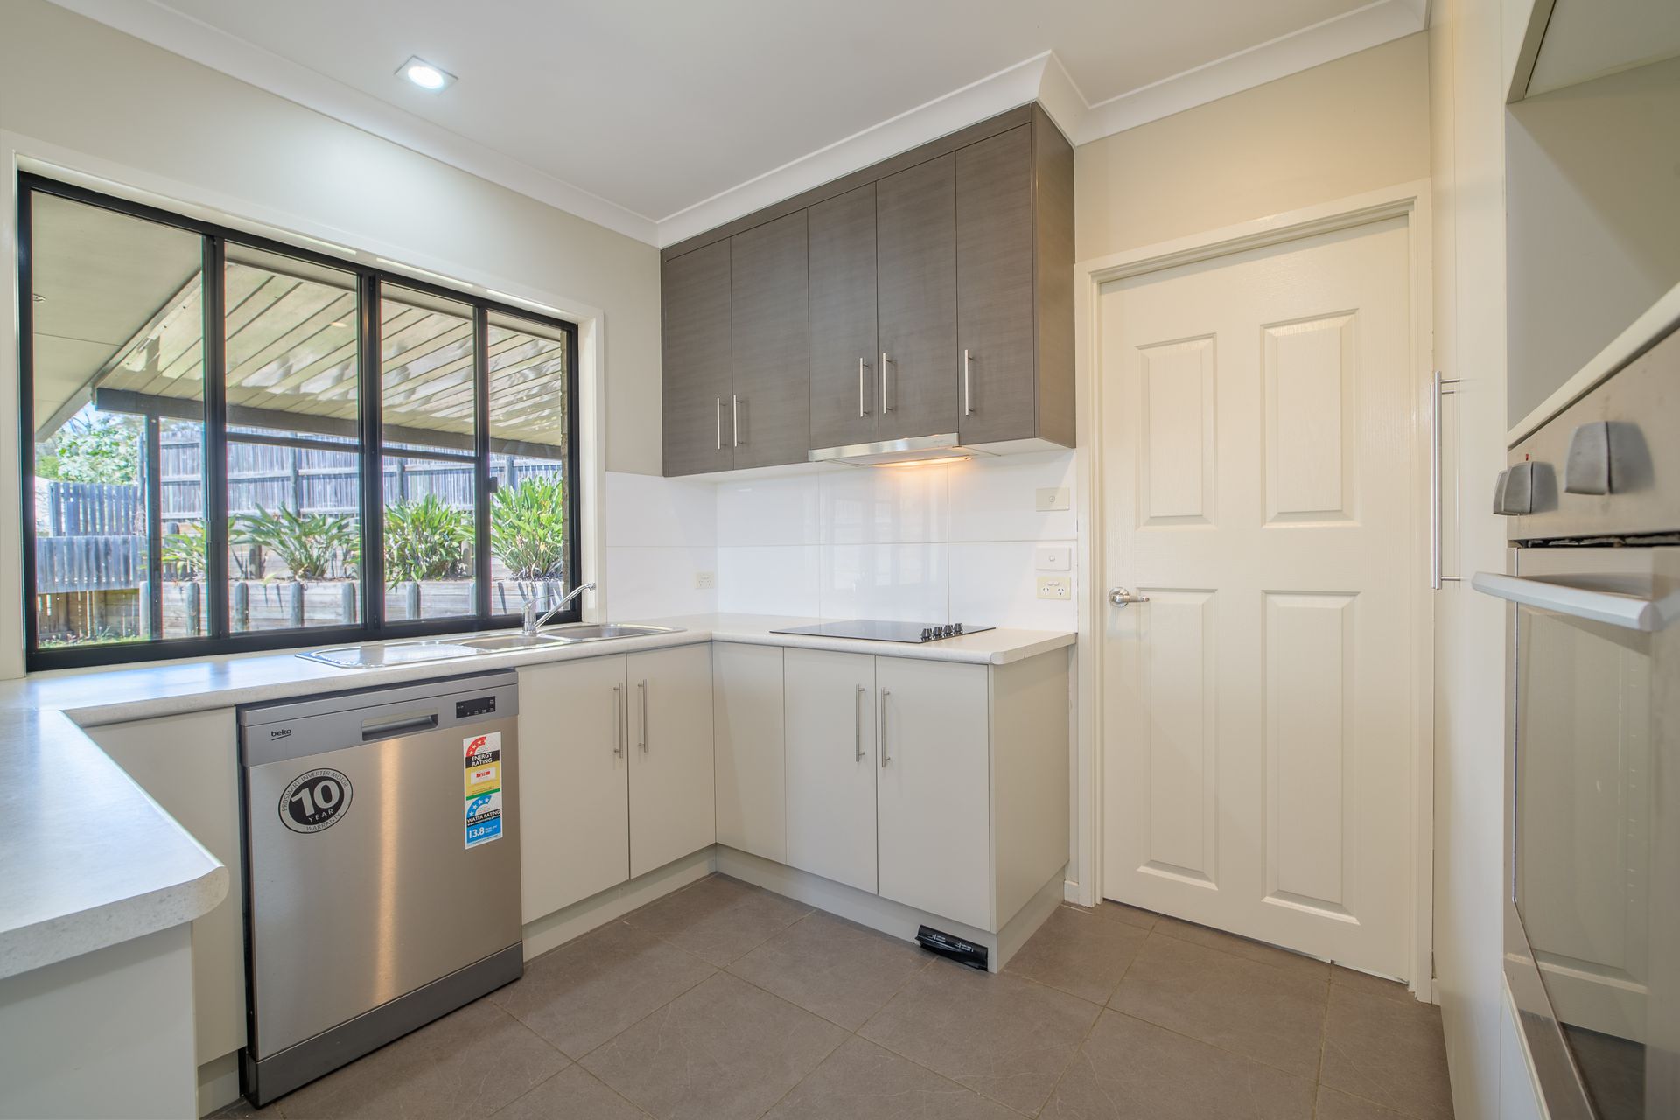
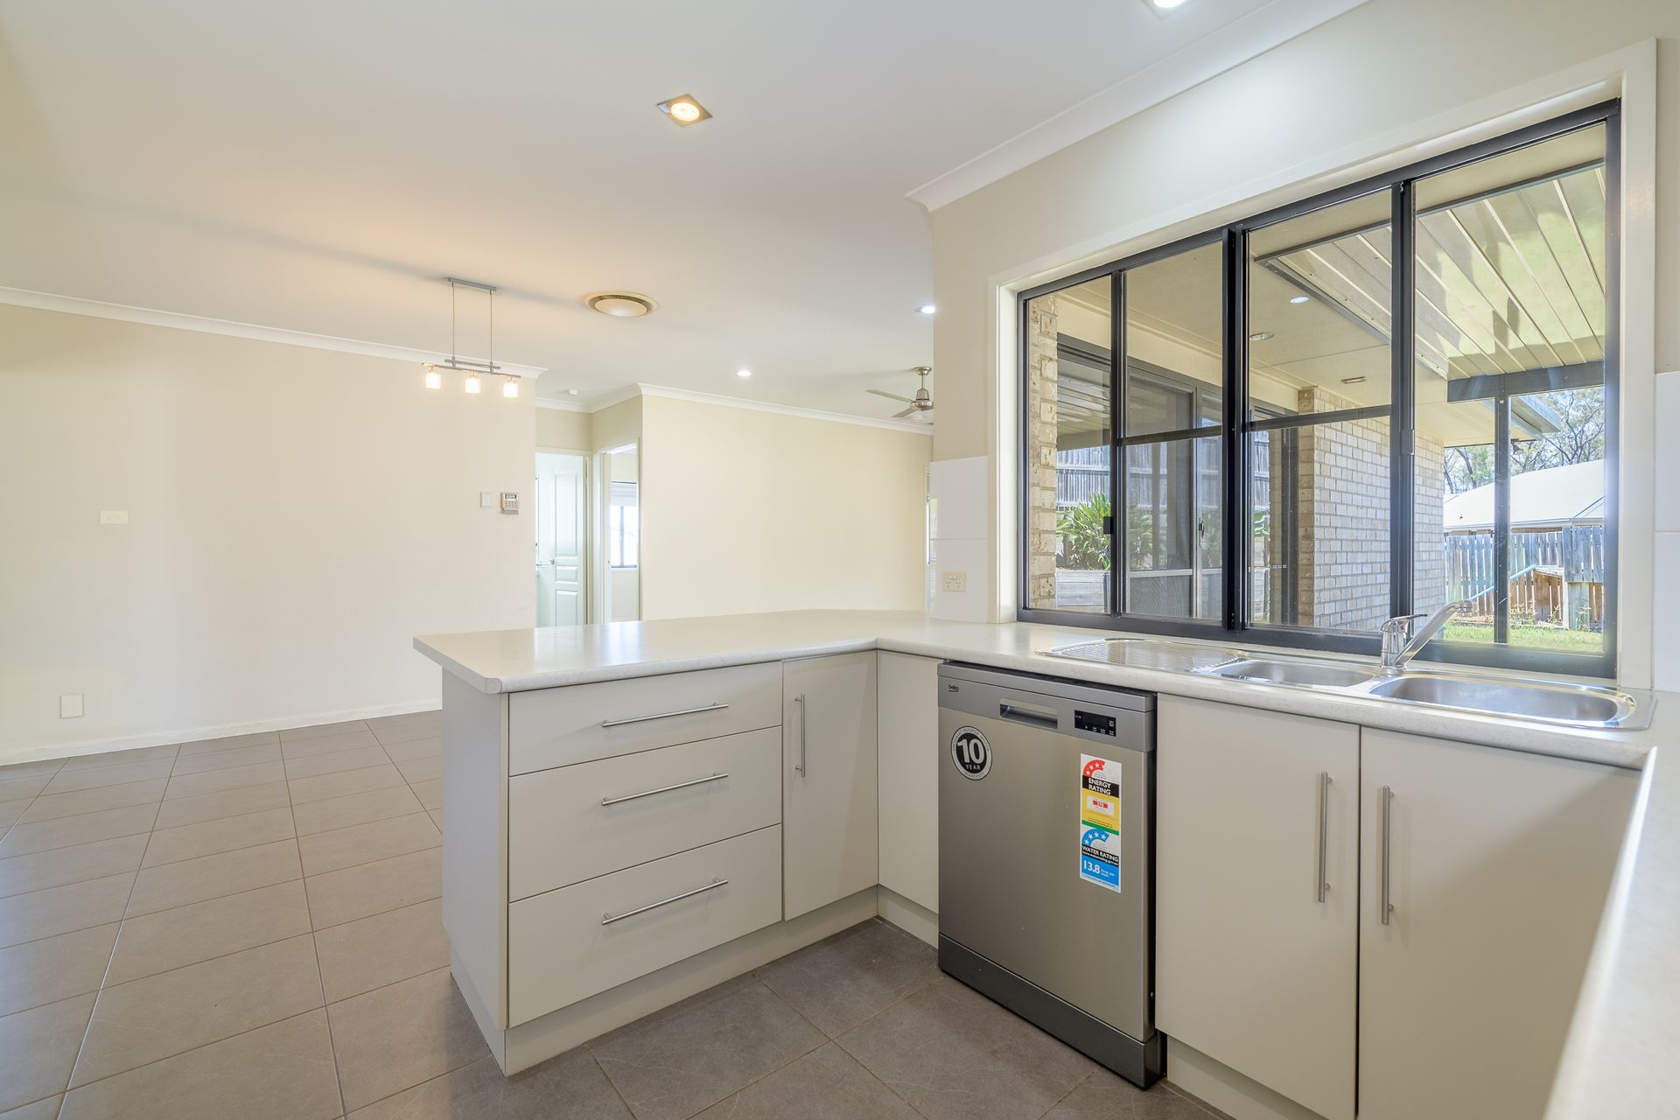
All your culinary needs will be met with the modern kitchen which it's neat and cleverly designed and fitted with modern appliances, including a dishwasher, electric oven and stove top making meal prep a treat. The breakfast bar is a fantastic feature, providing a convenient spot for quick breakfasts or afternoon snacks for the kids.
A great aspect of this lovely home is the four spacious bedrooms with carpet and ceiling fans provide a cosy and inviting atmosphere. The master suite is particularly impressive with its own ensuite bathroom and walk-in robe, giving you a private retreat within the home. The combination of these features makes for a relaxing and practical living space.
The stylish bathroom features a separate bath and shower, complemented by a large window that allows plenty of natural light to flood the space. It's the perfect place to relax and pamper yourself or enjoy a soak in the large bath.
Step outside to your private fully fenced backyard oasis, perfect for children to play or pets to roam. The outdoor covered entertaining area is ideal for hosting summer barbecues. The expansive garden area provides endless possibilities for gardening or creating your dream outdoor retreat.
• Side access and big frontage
• 2 separate living spaces
• Garage with back roller door - access to backyard
• Ducted air-conditioning
• Rain water tank
• Double lock up garage
• Gas hot water system
OFFERS OVER $550,000
Call Derran Corke today to arrange a private inspection on 0411 094 064.