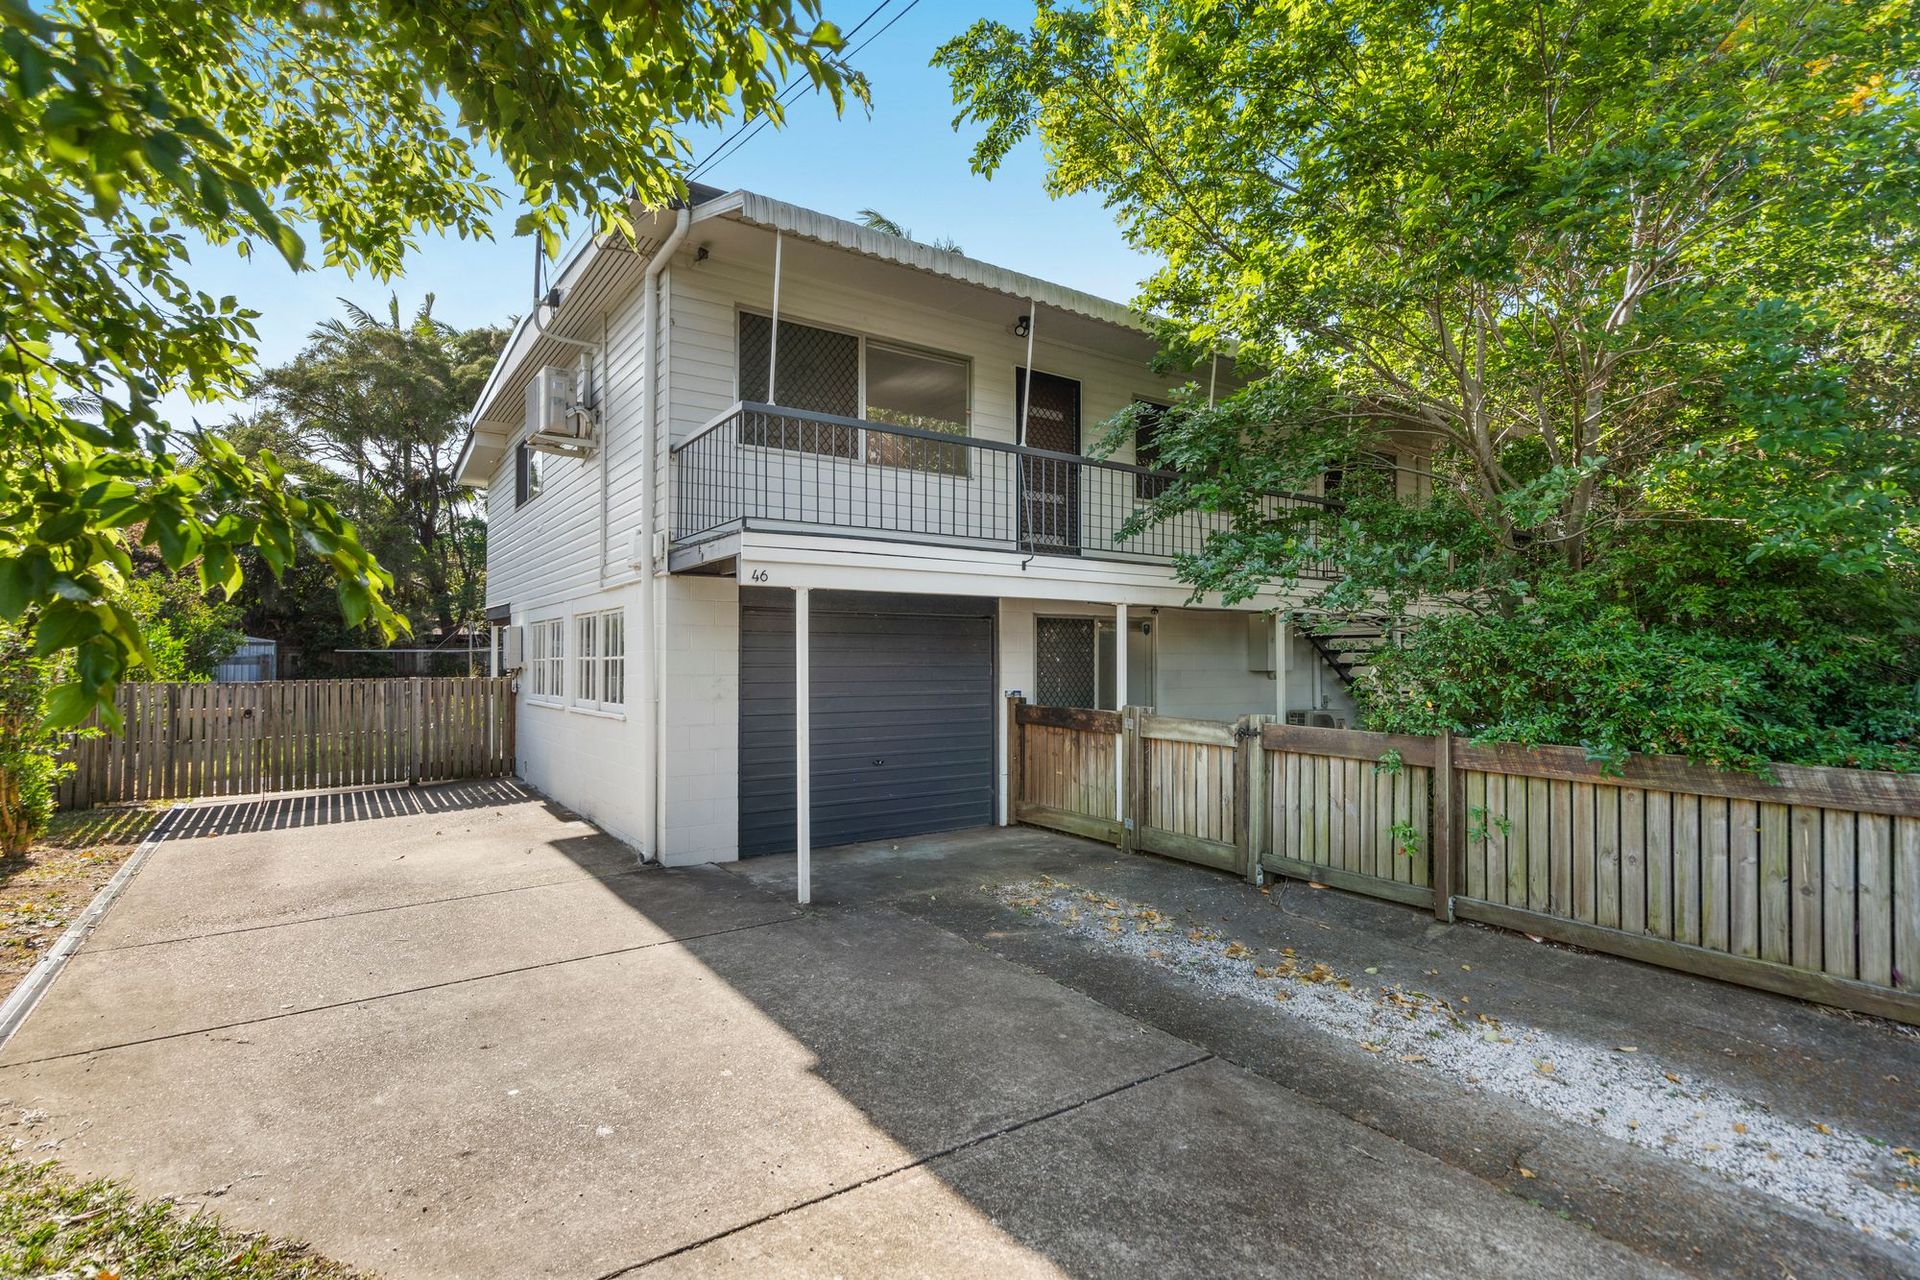
Discover the perfect blend of comfort, functionality, and family-friendly living in this beautifully presented high-set home. Thoughtfully designed to cater to the needs of modern households, this property offers generous space, abundant natural light, and a welcoming atmosphere from the moment you step inside.
Positioned in a quiet yet highly convenient location, it strikes the ideal balance between peaceful suburban living and everyday practicality. Families will appreciate close proximity to quality schools, shops, and public transport, while investors will recognise the property's strong rental appeal and growth potential. Whether you're looking for a comfortable home to move straight into or a versatile property with room to add value, this residence delivers on every front - offering space, lifestyle, and opportunity all in one.
Upstairs features:
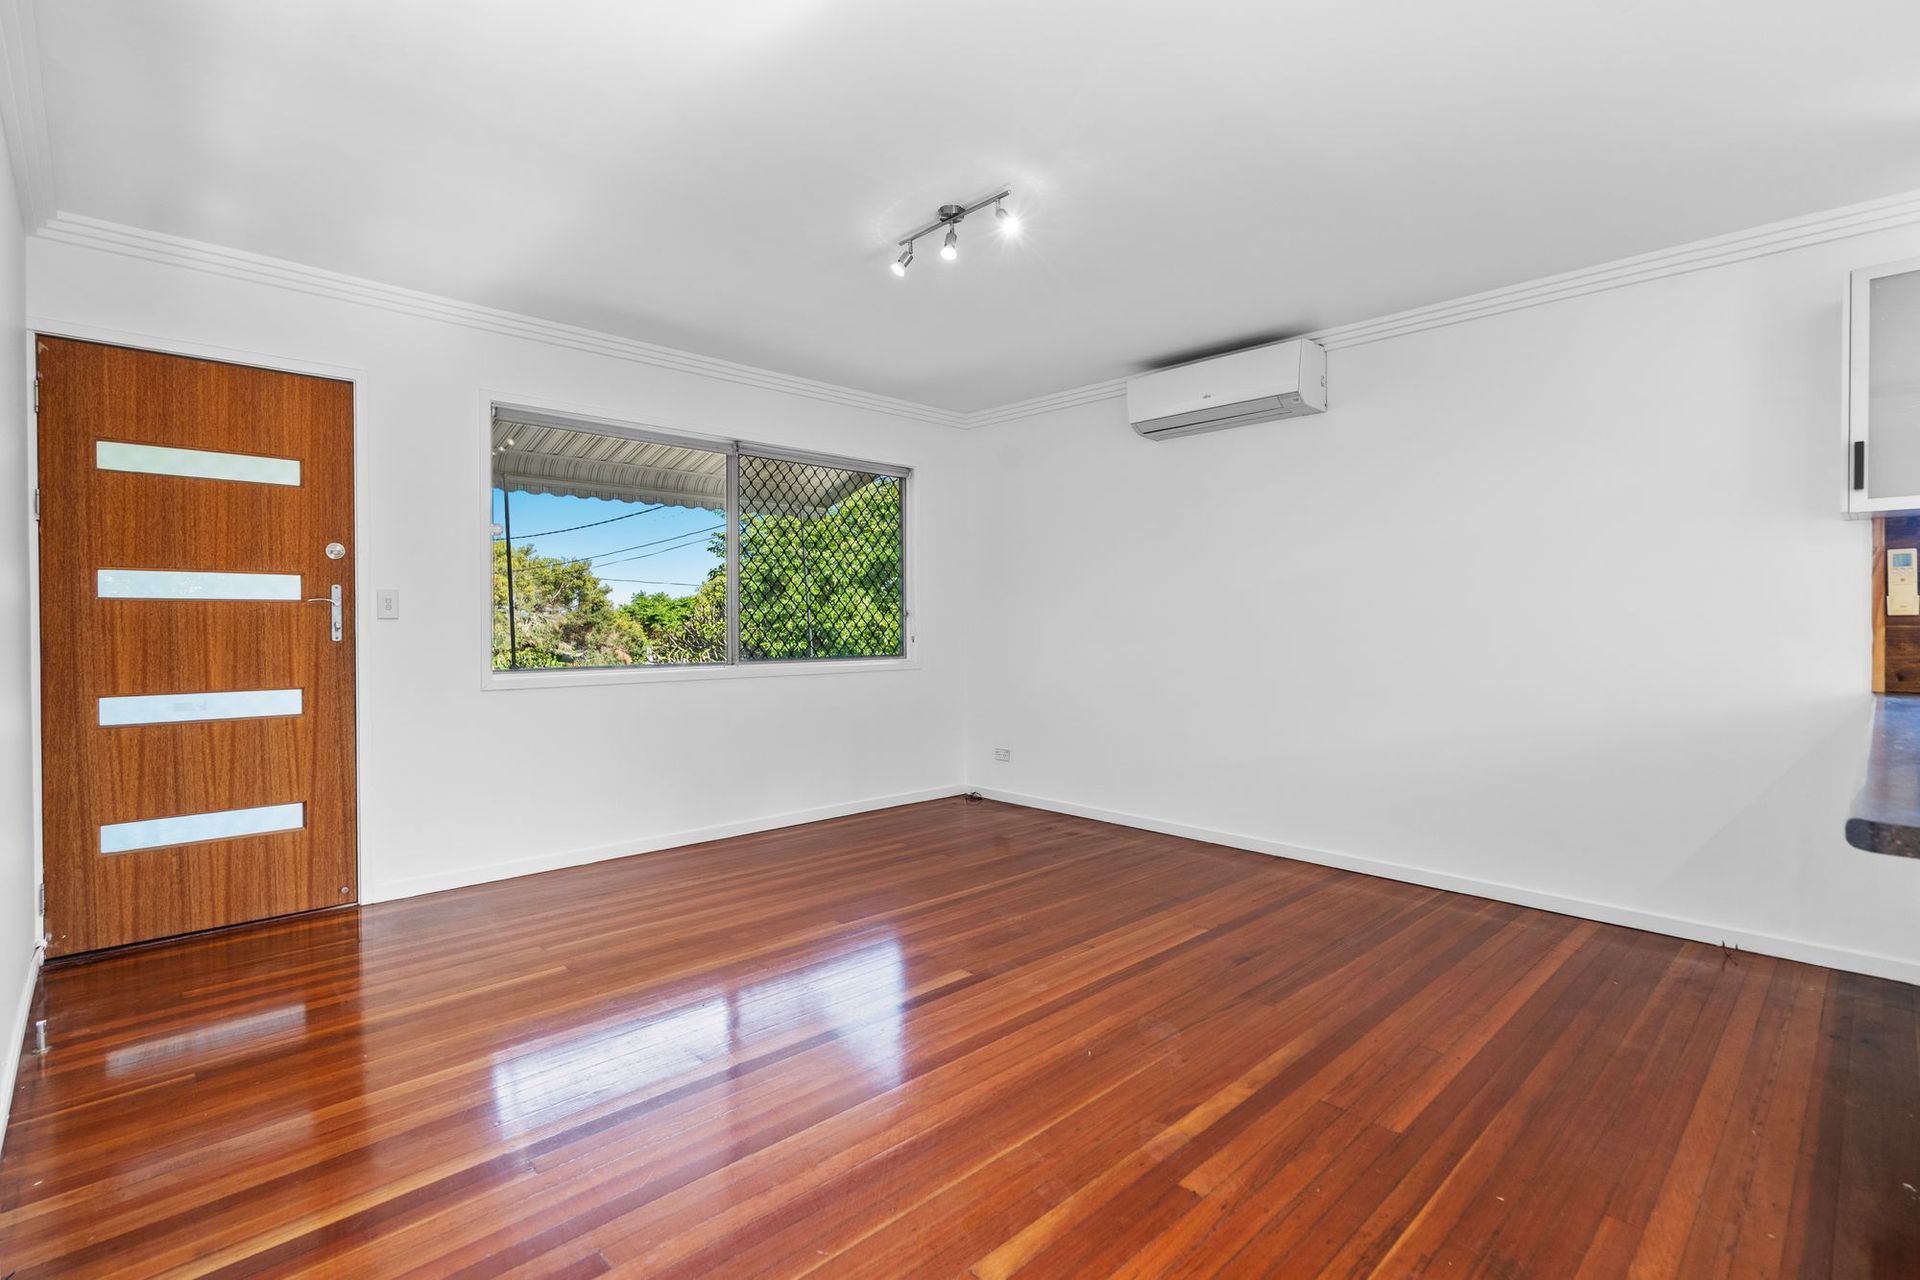
Living Room: Experience comfort and style in this spacious living area, where polished timber floors create a warm and inviting ambiance. Large windows fill the room with natural light, enhancing the open and airy feel. Equipped with a modern air conditioner, the space promises year-round comfort, making it perfect for relaxing with family, entertaining guests, or enjoying quiet moments in style.
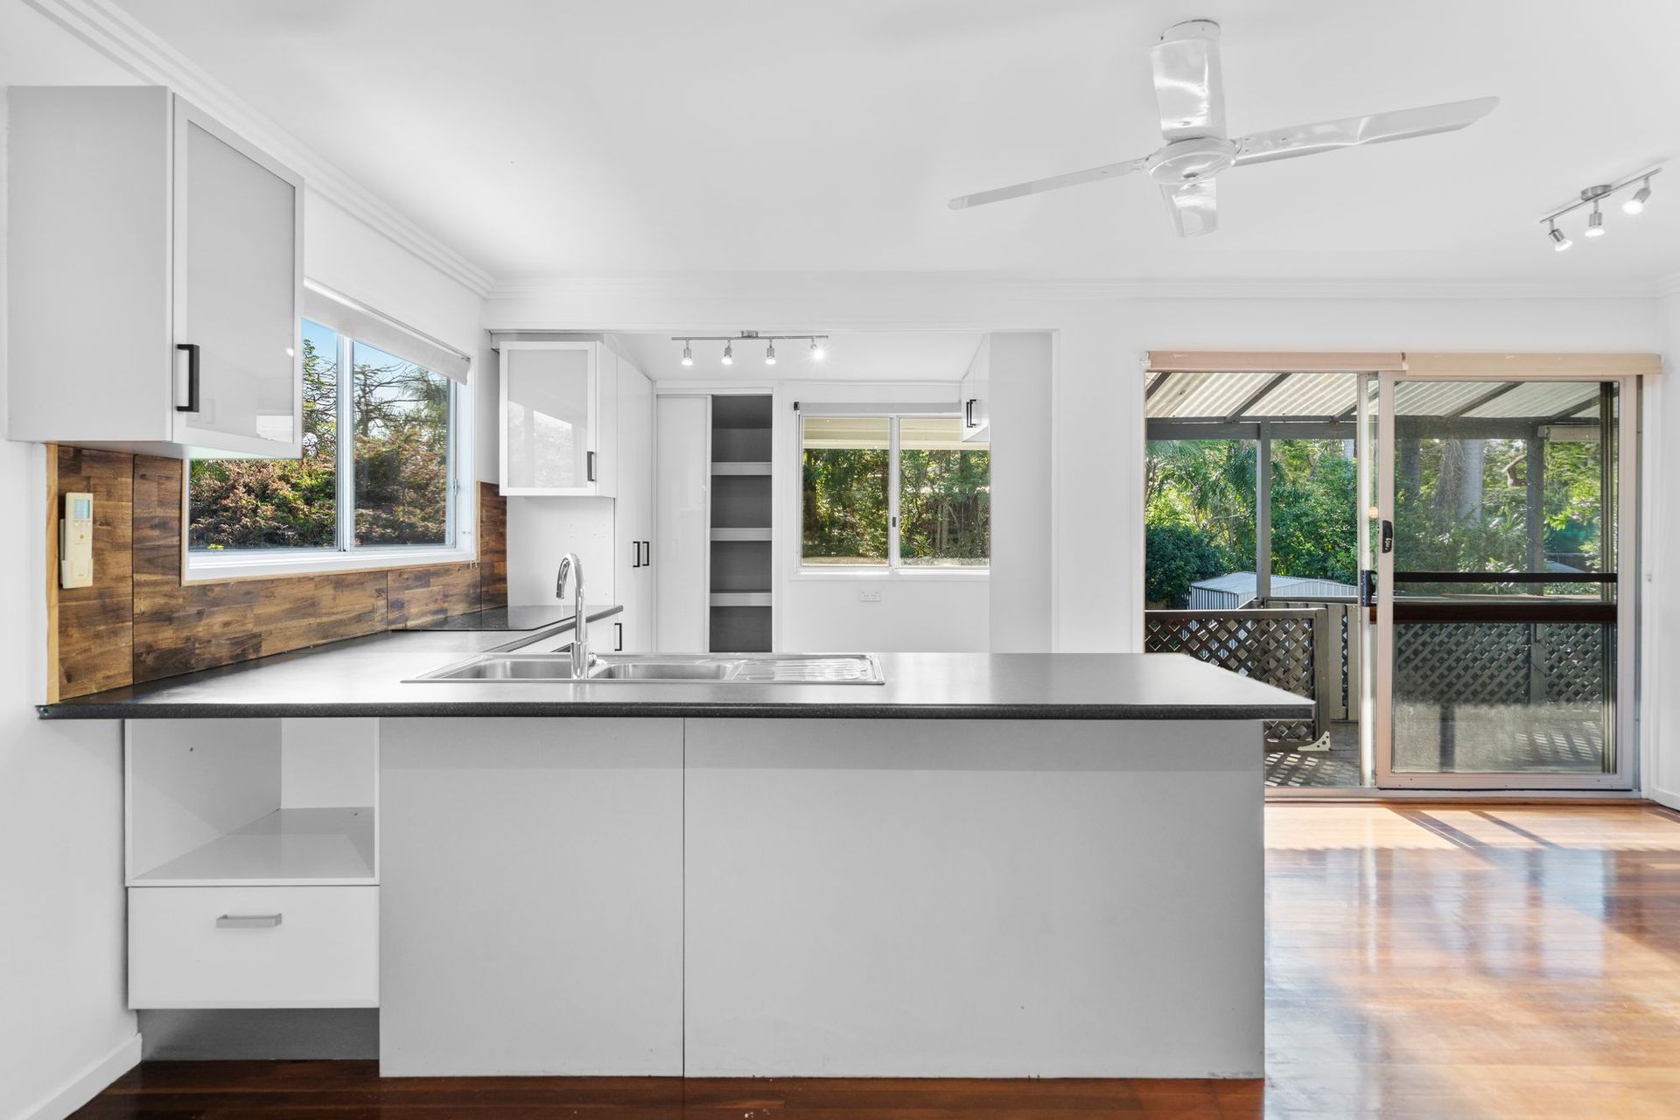
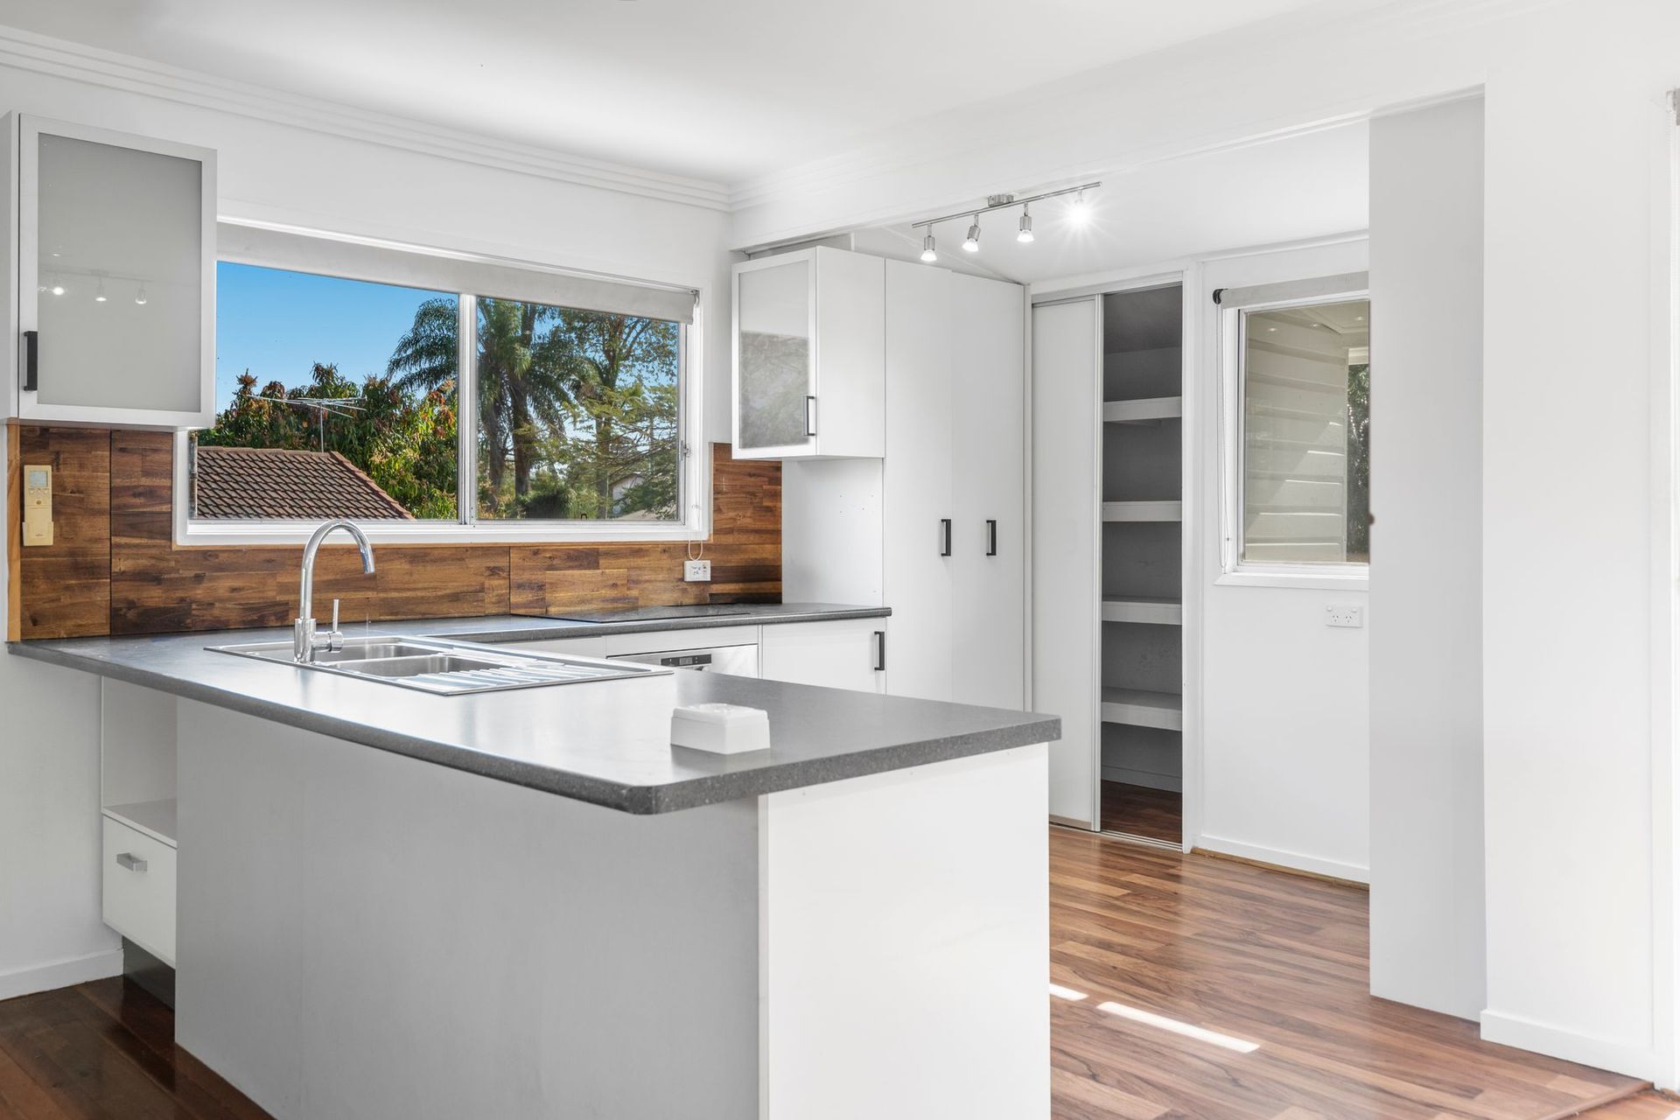
Beautiful Kitchen: This modern, beautifully designed kitchen is truly the heart of the home. Boasting sleek cabinetry, high-quality benchtops, and a stylish splashback, it effortlessly blends functionality with elegance. Ample storage, including deep drawers and pantry space, keeps everything organized and within easy reach. High-end appliances make cooking a pleasure, while the open layout flows seamlessly to the dining and living areas-perfect for entertaining family and friends. Natural light floods the space, highlighting the clean lines and contemporary finishes, creating a welcoming environment that's both practical and visually stunning.
Bedrooms: The property boasts three generously sized bedrooms, with the 2 bedroom featuring air-conditioning and all bedroom with ceiling fans for year-round comfort. All bedrooms come with built-in wardrobes to provide ample storage, while large windows ensure each room is bright, airy, and inviting - perfect for restful sleep, study, or even a home office.
Modern Bathroom: The modern family bathroom is great condition, showcasing a fresh and stylish design with quality fittings and finishes. Featuring a sleek vanity, contemporary tiling, and a spacious layout, it provides both functionality and comfort for everyday living. Perfectly maintained, it offers a clean, near-new feel that enhances the overall appeal of the home.
Lower Level Features:
Contemporary Kitchen:
A stylish and well-equipped modern kitchen featuring sleek cabinetry, quality appliances, and ample bench space - perfect for everyday cooking or entertaining guests in this self-contained space.
Comfortable Living Area:
The inviting living area is complete with air-conditioning and a ceiling fan, providing year-round comfort. Its open layout creates a warm and welcoming atmosphere ideal for relaxation or family gatherings.
Multipurpose Room:
A versatile space that can easily adapt to your needs - whether as a teenage retreat, home office, gym, or creative studio. Its flexibility makes it an invaluable part of the home's design.
Beautifully Appointed Bathroom:
The bathroom combines modern fixtures with a fresh, elegant design, offering both comfort and practicality. Perfectly maintained, it reflects the home's attention to detail and quality.
Convenient Laundry:
Thoughtfully positioned for easy access, the laundry adds to the home's functionality, with plenty of storage and workspace to make household chores effortless.
Overall Appeal:
Designed to maximise comfort and independence, the lower level provides a self-contained living space that seamlessly connects to the main residence upstairs - ideal for multi-generational families or guests seeking privacy and convenience.
Outdoor & Additional Features:
Potential for granny flat
Secure, fully fenced backyard - perfect for children and pets
Potential for outdoor entertaining, pool, or garden upgrades
Side access parking for vehicles, trailer, or boat
Bright and private lower-level space ideal for multiple uses
Location Highlights:
*Just minutes to Logan Central Plaza, shops, cafés, and essential amenities
*Close to Kingston train station and multiple bus stops for easy commuting
*Short drive to Logan Motorway and Pacific Motorway, providing quick access to Brisbane and the Gold Coast
*Nearby quality schools including Kingston State School, Groves Christian College, and Kingston College
*Only a few minutes to local parks, playgrounds, and community facilities
*Approximately 10 minutes to Griffith University Logan Campus and Logan Hospital
Property Overall Features:
#3 spacious bedrooms, with 2 featuring air-conditioning and all equipped with ceiling fans
#Bright and comfortable living area
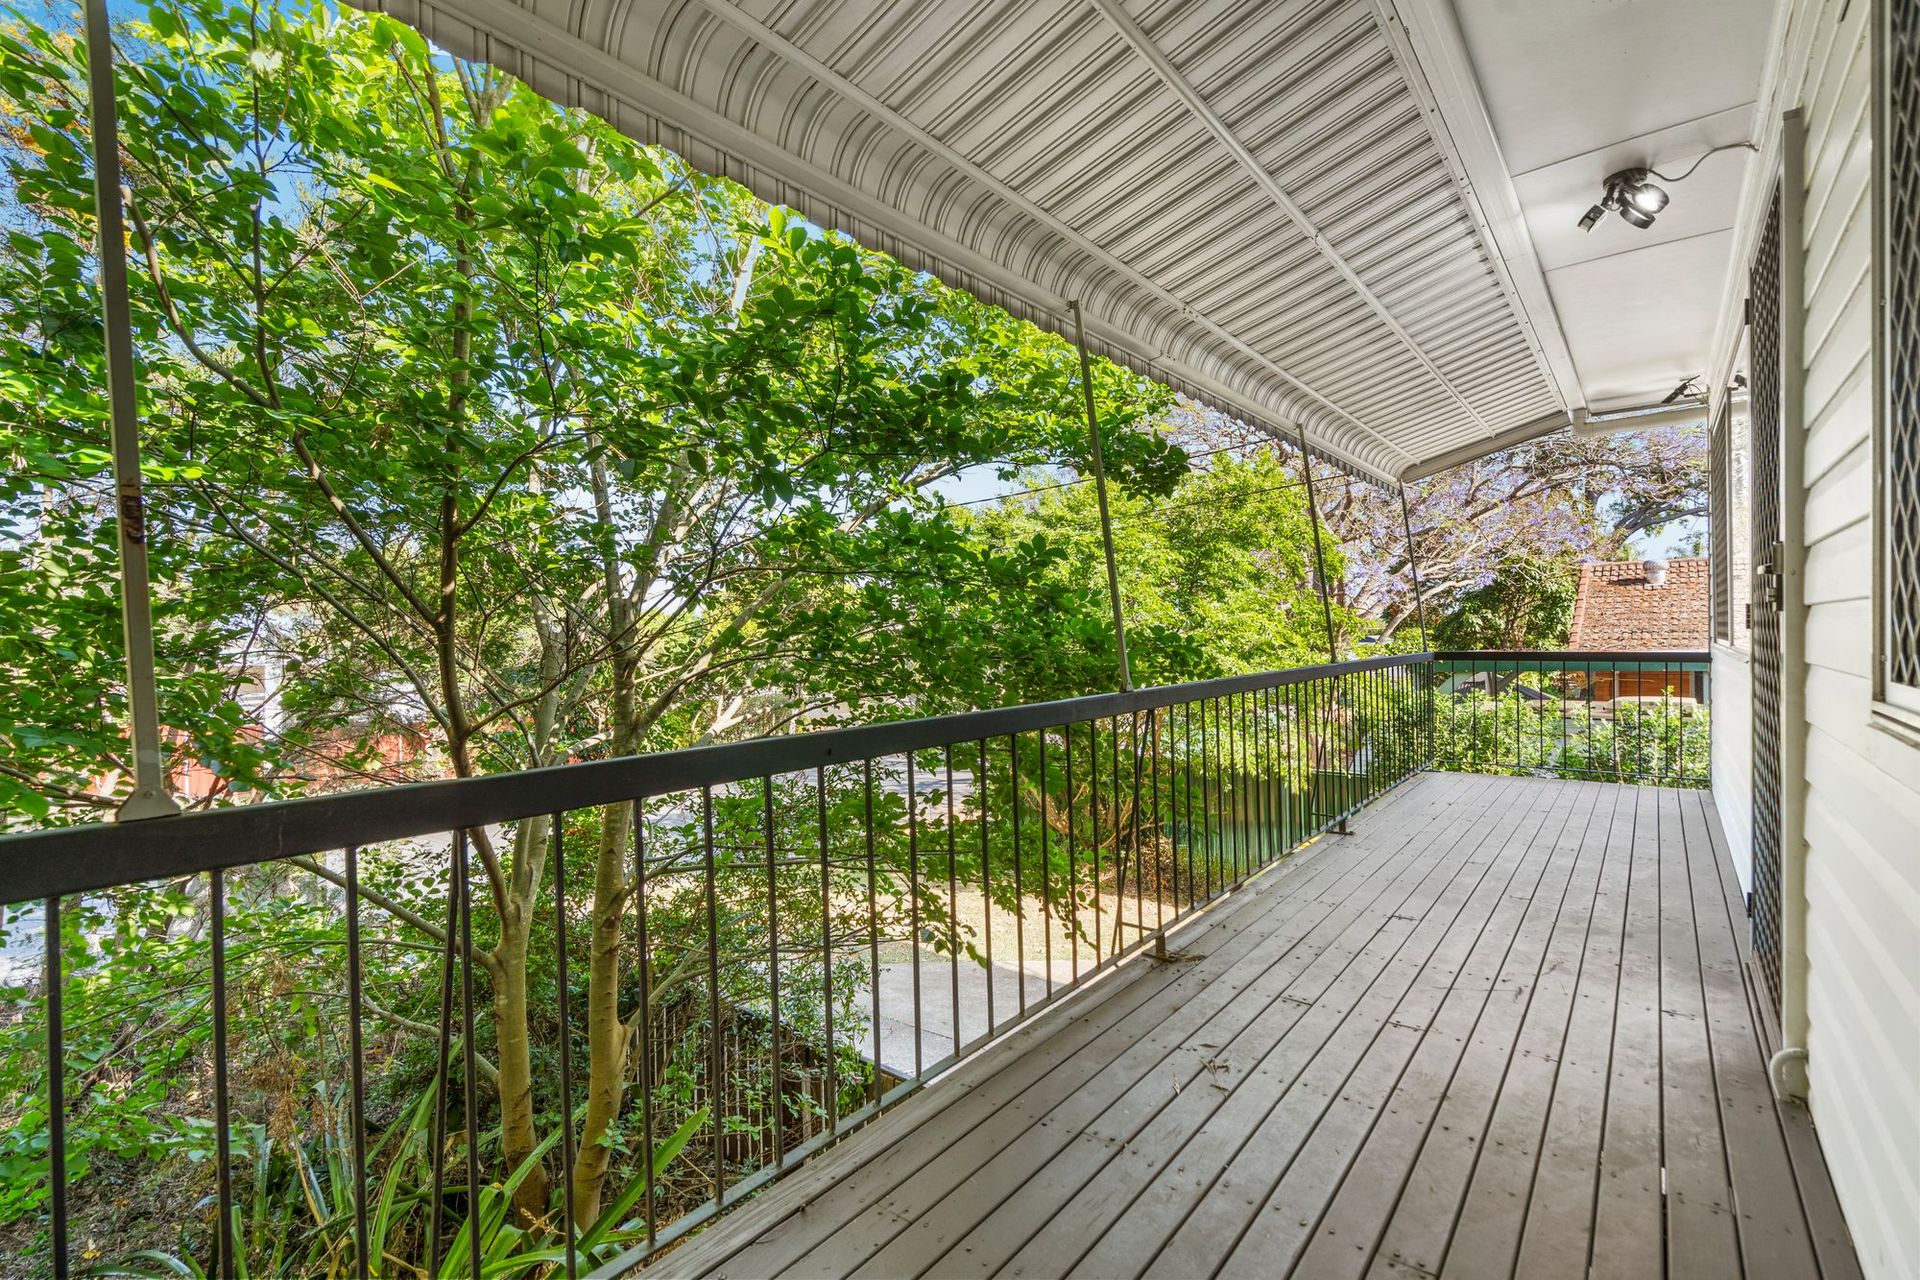
#Front verandah - ideal for morning coffee or relaxing evenings
#2 modern kitchens with ample storage and bench space
#2 separate dining areas, perfect for family meals or entertaining
#2 stylish and well-appointed family bathrooms
#2 functional laundries for added convenience
#Versatile multipurpose room - ideal as a home office, studio, or teenage retreat
#Single car garage plus additional off-street parking
#Lovely balcony offering a peaceful outdoor retreat
#Security screens and doors throughout for peace of mind
#2 garden sheds providing plenty of storage space
#Excellent potential for a future granny flat (STCA)
Contact Perry Lalka @ 0450 412 008 for more information.