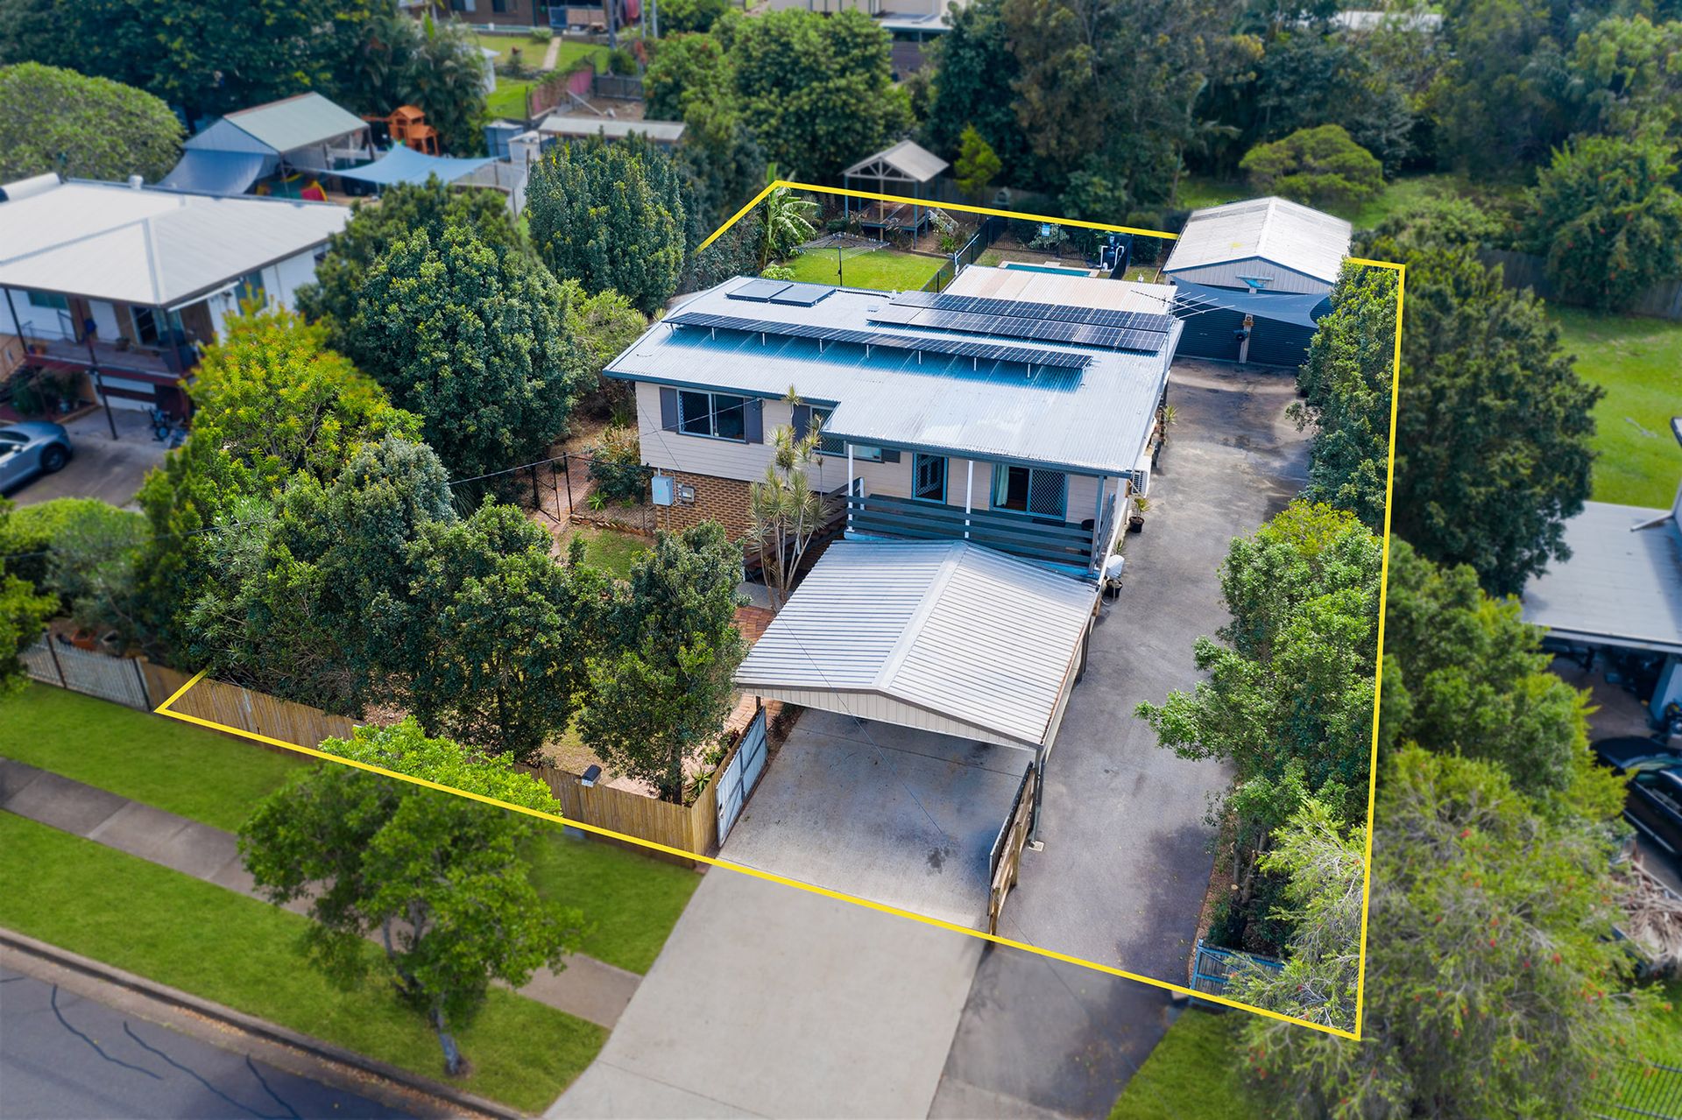
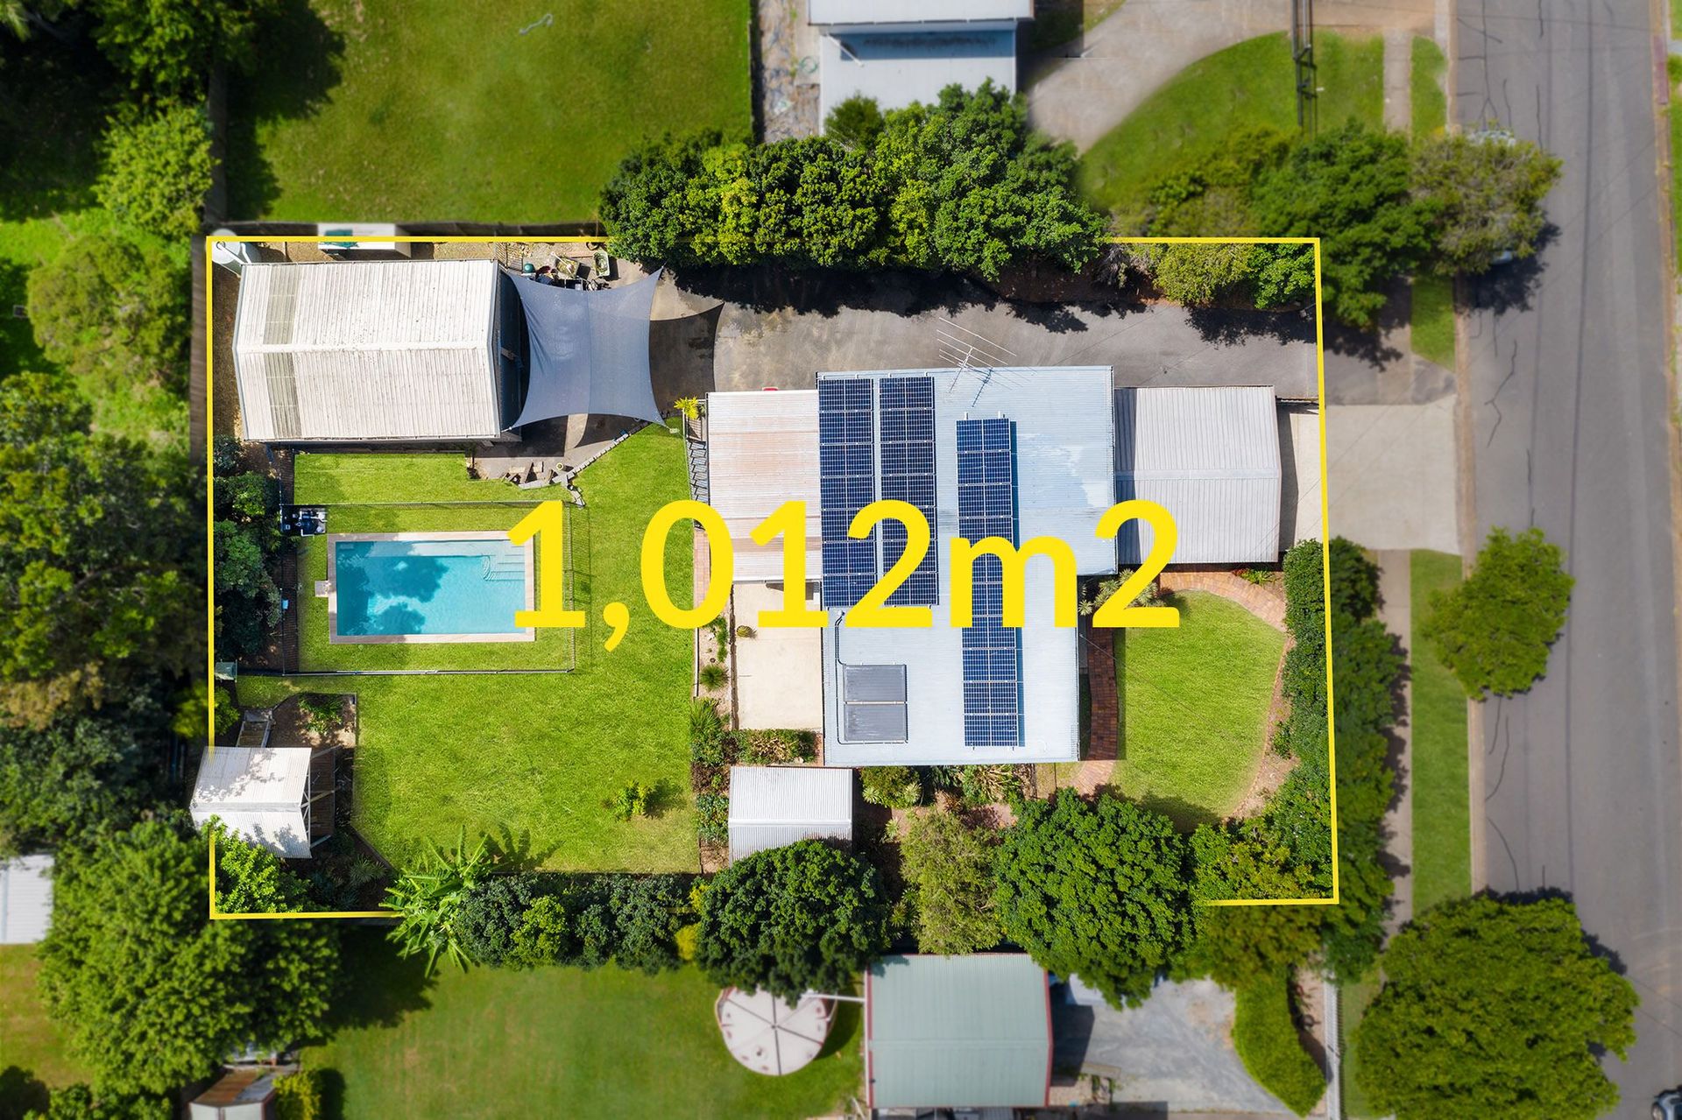
This impressive 1012 m² property, located in a prime Kingston location, is ideal for large families, first-time homebuyers, savvy investors, and small business owners. It features a 9x6 semi-commercial space with secure automatic roller doors.
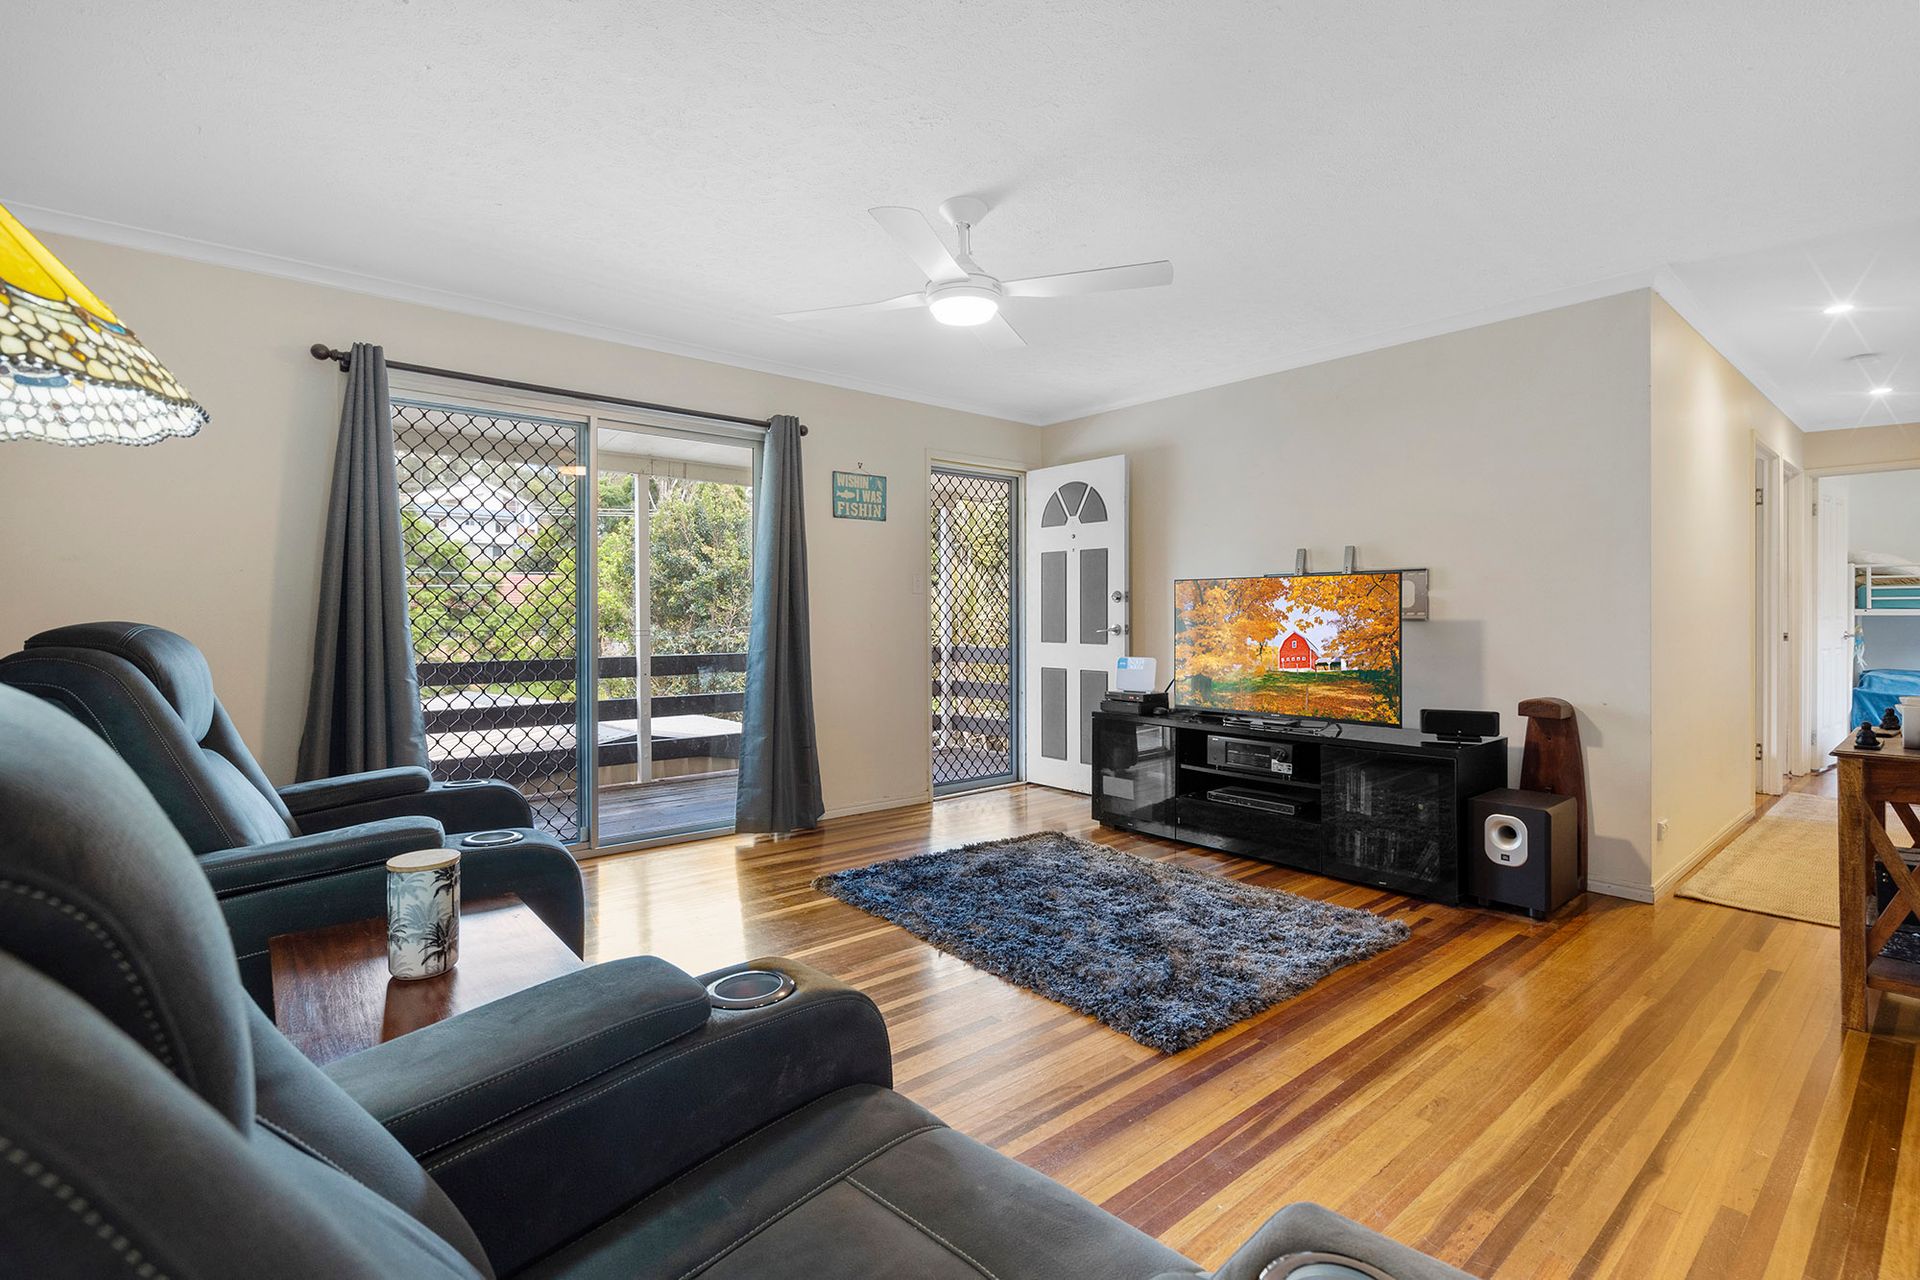
Upstairs, the home is well-maintained with spacious rooms, air-conditioning, a modern bathroom, and a separate toilet. The large kitchen boasts a near-new stove, dishwasher, and ample cupboard space. The lounge is generous in size, with both a main door and sliding doors leading to the front balcony. At the rear, a massive entertaining deck overlooks the spacious back yard.
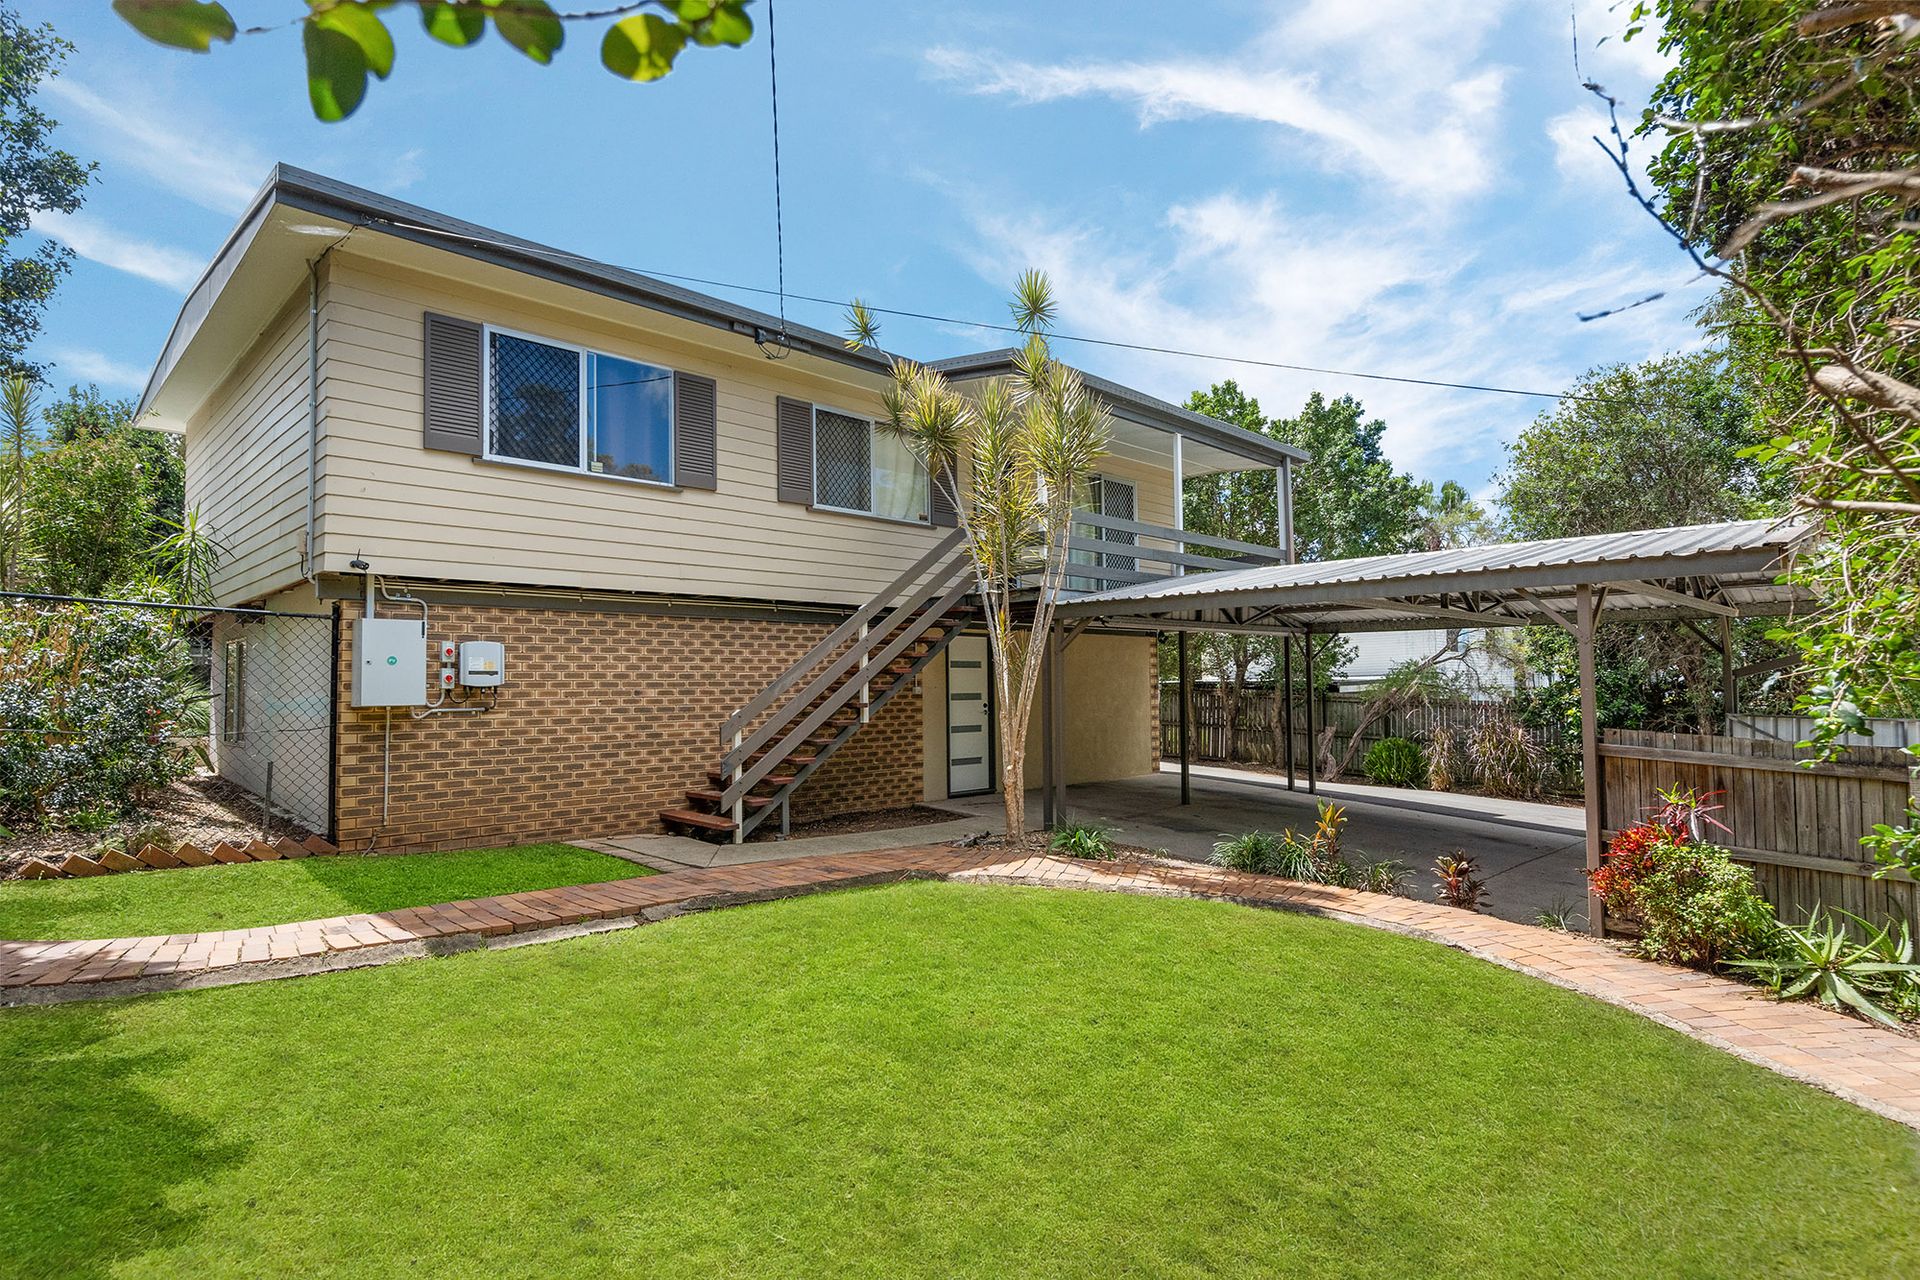
Downstairs, the house is partially built in, with a functional toilet and a walk-in robe for the master bedroom. The area is of legal height (2.4m) and ready for further development. The front and rear entrances to the under-house area feature modern doors, and the space has a 2.2m ceiling height, making it perfect for a rumpus area.
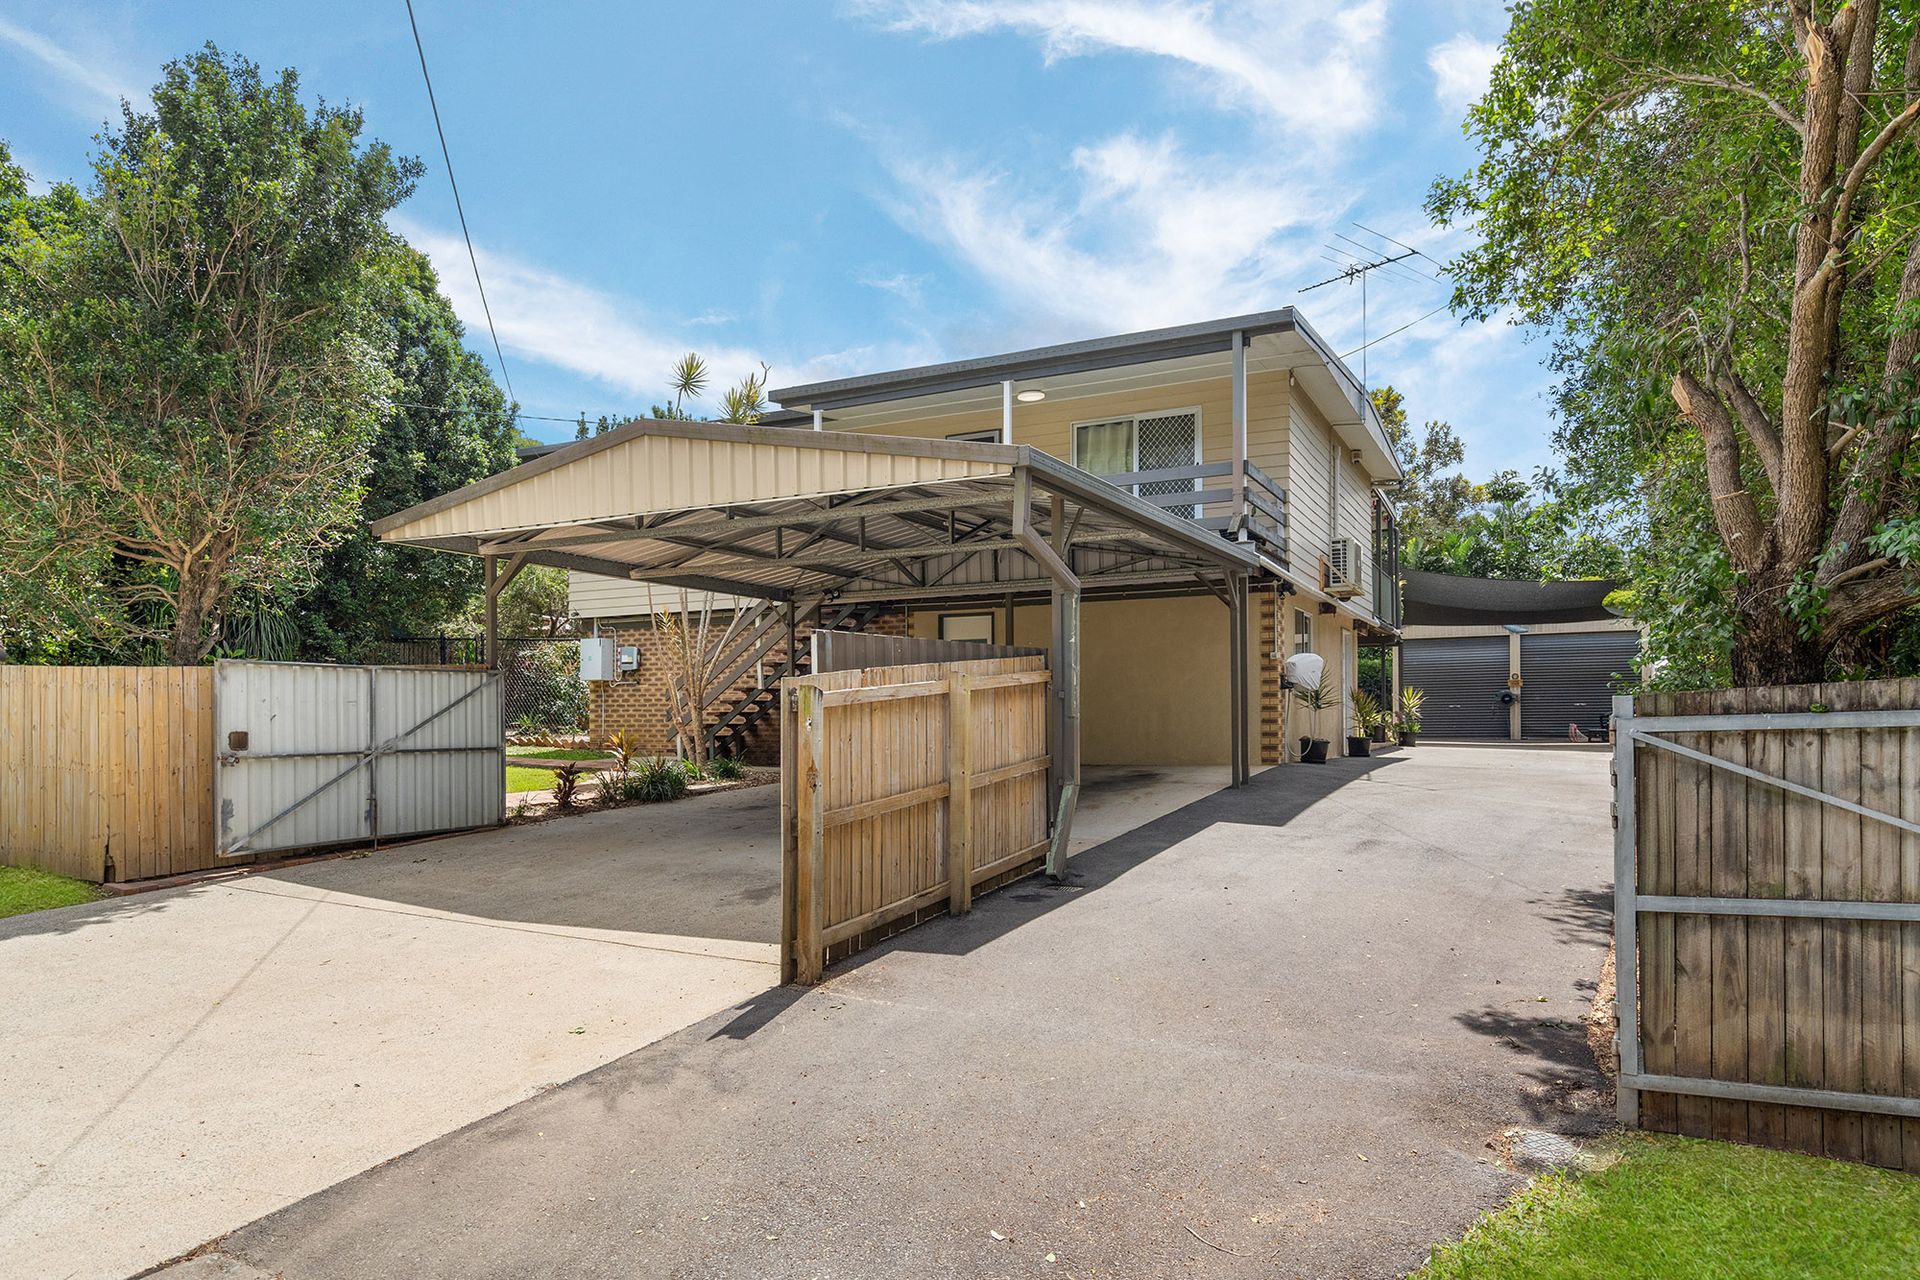
The property also includes 8.8 kW of solar power (24 panels) and a separate solar hot water system. Fully fenced, with double gates providing access to the freestanding double carport, the property also features a 5-meter-wide bitumen driveway to the rear. This leads to the semi-commercial shed, swimming pool, and expansive grounds, which offer potential for subdivision or a separate house site, subject to LCC approval.
Upstairs Features:
• 3 generously sized bedrooms with ceiling fans and lights.
• Master bedroom with built-in robe.
• Modern kitchen with ample storage space.
• Large lounge with doors opening to a spacious veranda.
• Modern bathroom with a shower-bath combo.
• Huge covered rear entertaining deck.
• Separate toilet.
• Security doors and windows.
Downstairs Features:
• Partially built-in bathroom.
• Functional toilet.
• Modern front and rear entrance doors.
• Large rumpus area.
Other Outdoor Features:
• Double freestanding carport.
• Large semi-commercial 9x6 meter shed with automatic roller doors and 3-phase power.
• 2 separate garden pergolas for entertaining.
• 5-meter-wide side driveway access on the right.
• 3-meter-wide side access on the left.
• 8.8-kilowatt solar system with 24 panels.
• Separate solar hot water system.
Local Amenities and Infrastructure:
• Walking distance to private and public schools.
• 15-minute walk to Kingston Train Station.
• 15-minute walk to the new Kingston Entertainment and Historical Butter Factory.
• 3-minute walk to local shops.
• 7-minute drive to major shopping centers and supermarkets.
• 5-minute drive to the Logan Motorway.
• 35-minute drive to the Gold Coast and 30-minute drive to Brisbane City.
Experience the perfect blend of modern living and eco-friendly features in this stunning family home. Act fast-this gem won't last long!