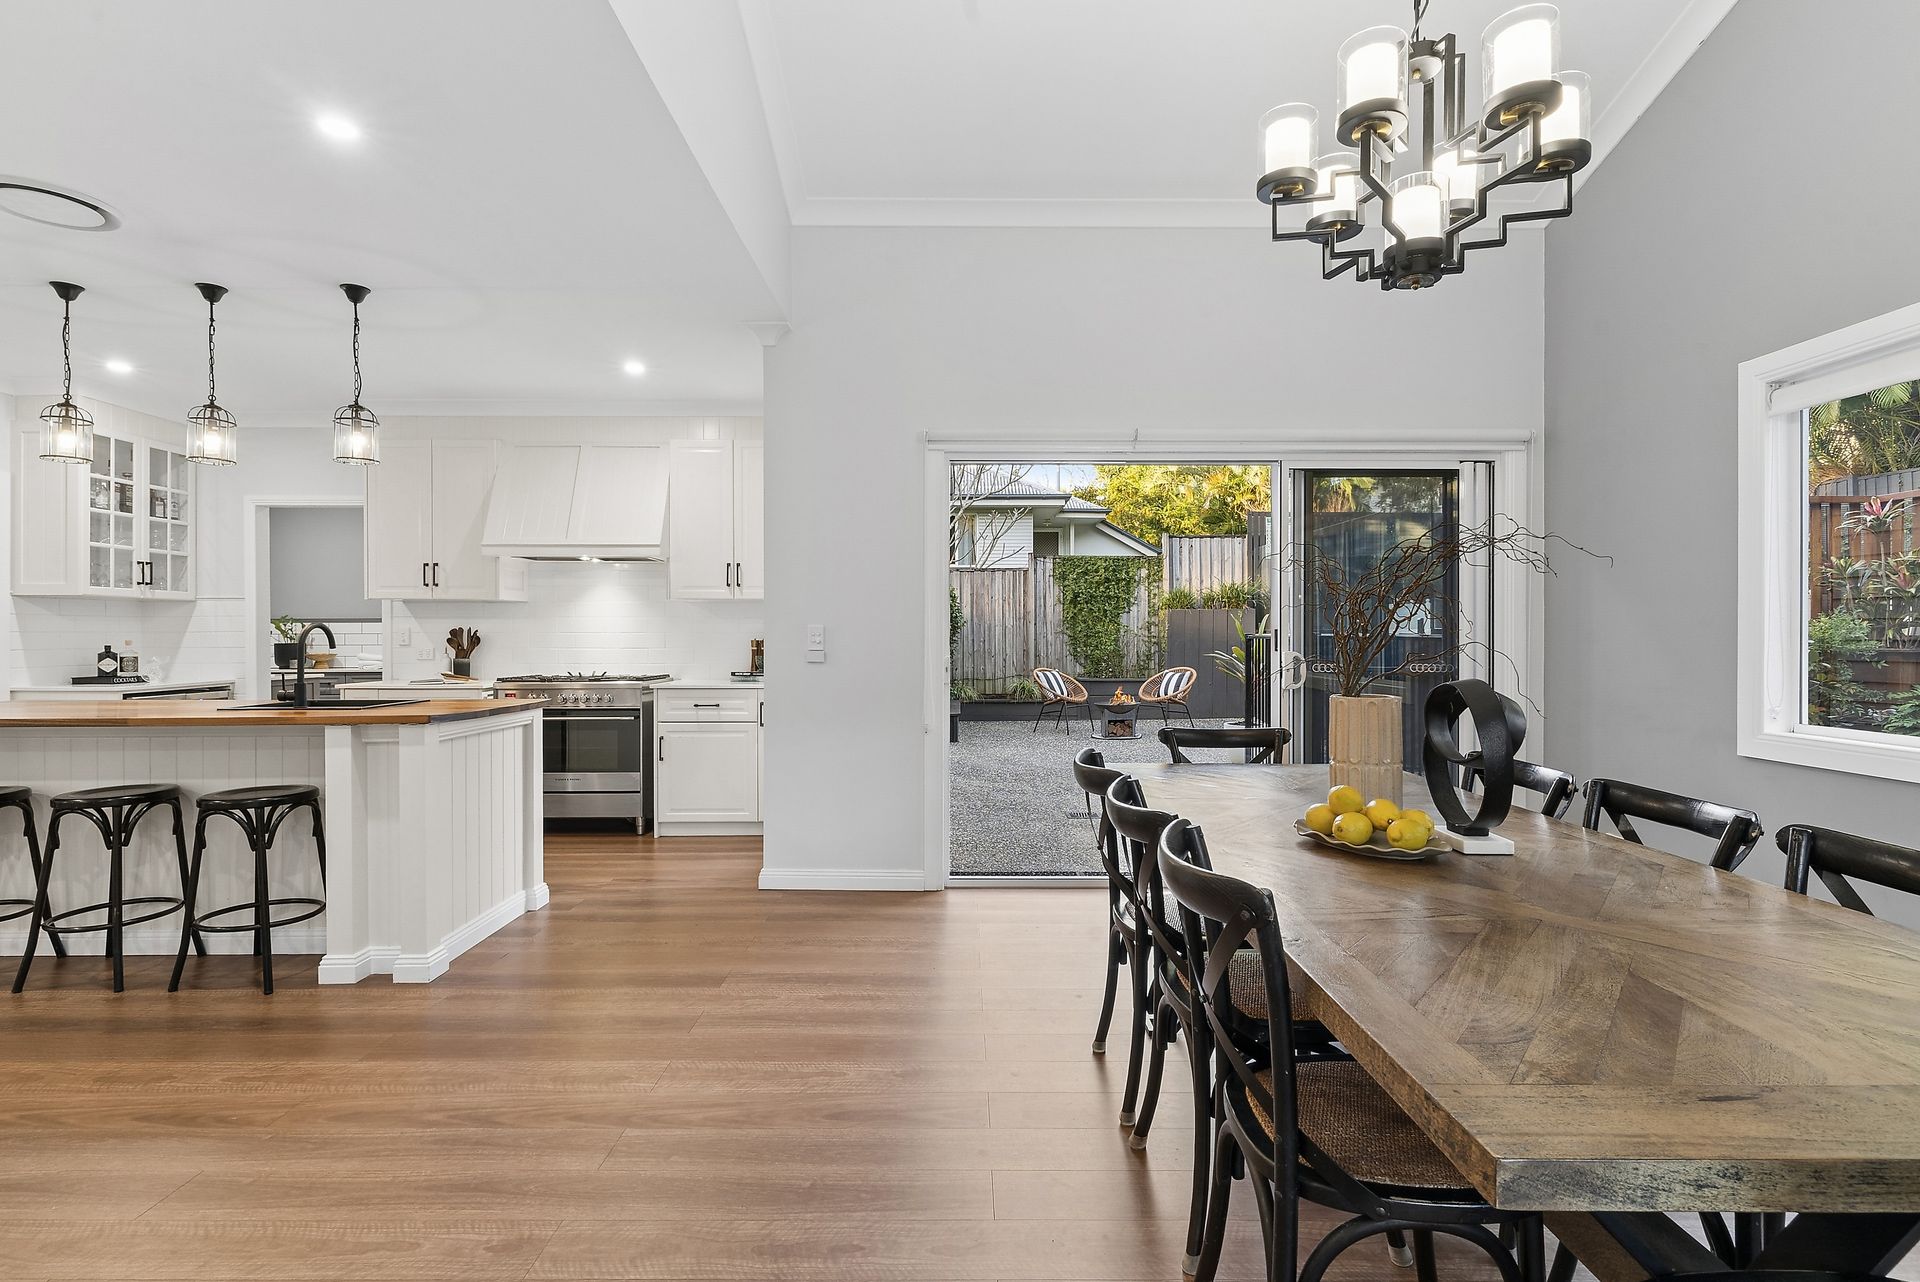
Beautifully renovated with an uncompromising commitment to quality, this outstanding residence showcases timeless style, premium finishes and an exceptional family-focused design. Blending elegant character with sophisticated contemporary updates, the home offers an effortless balance of luxury and practicality, with every detail thoughtfully considered to create a home of uncompromising quality.
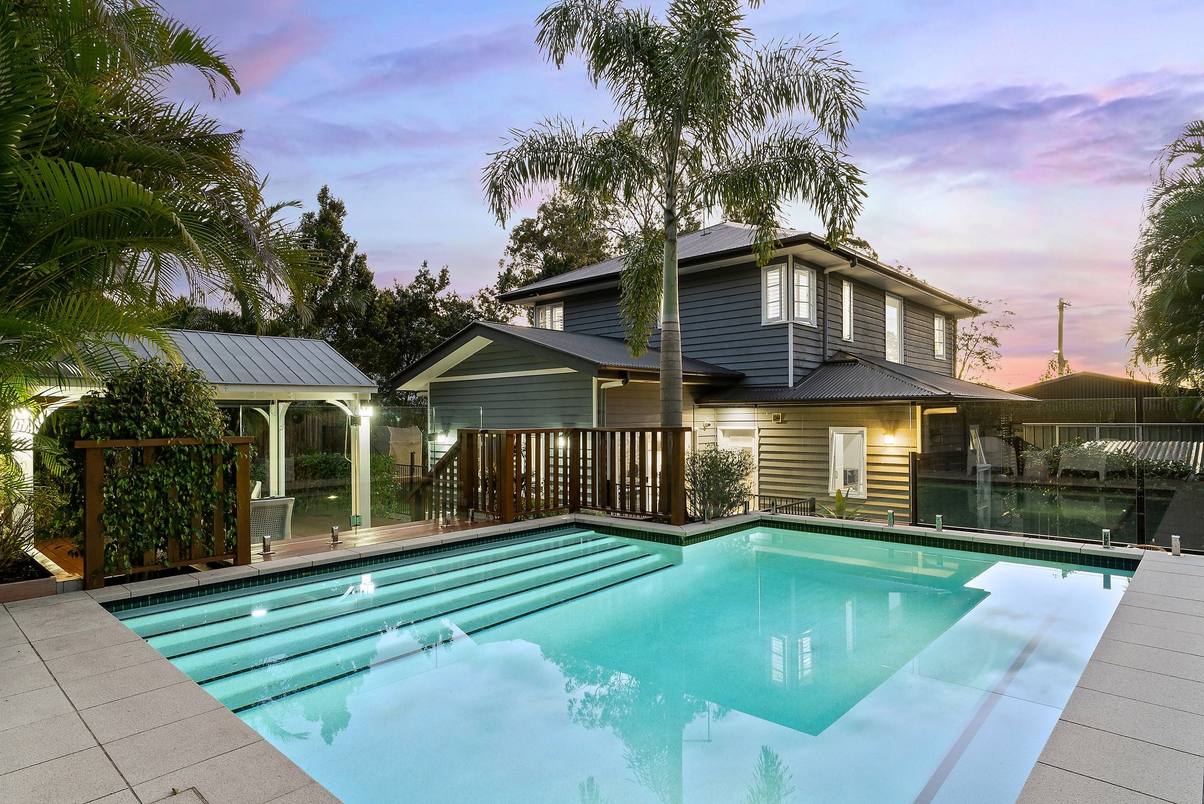
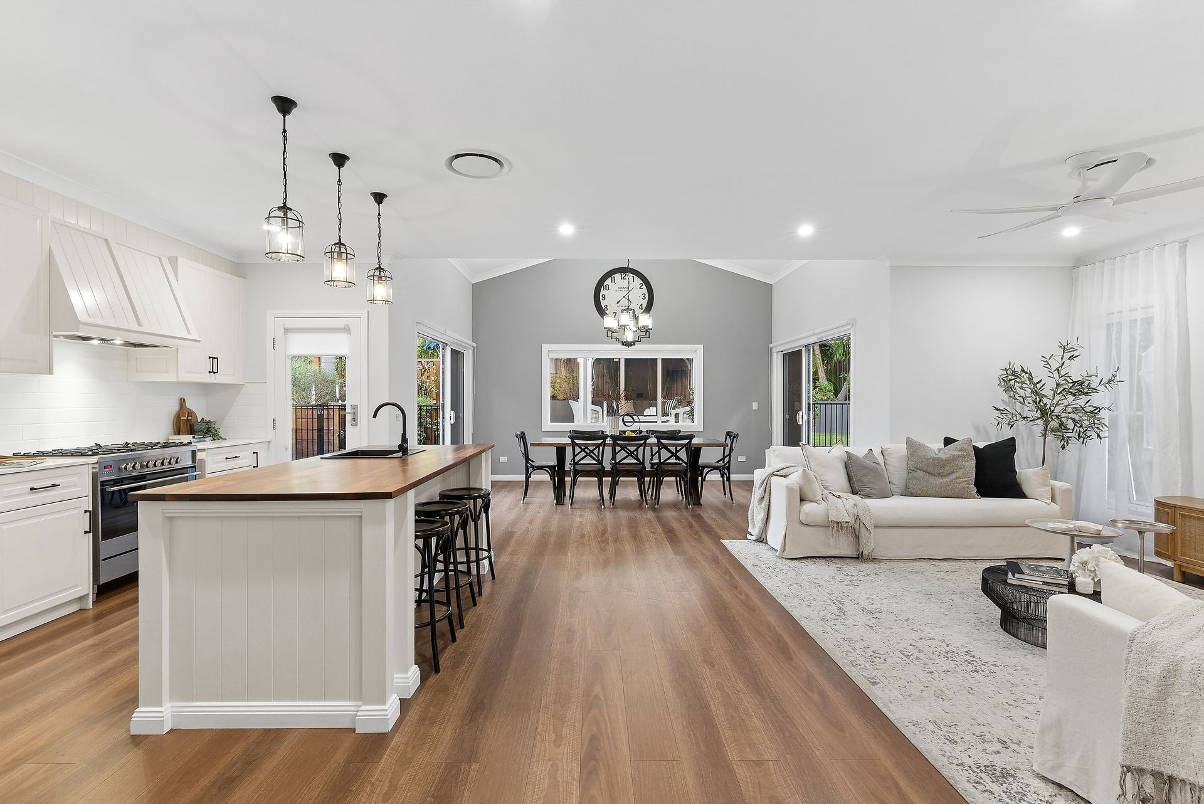
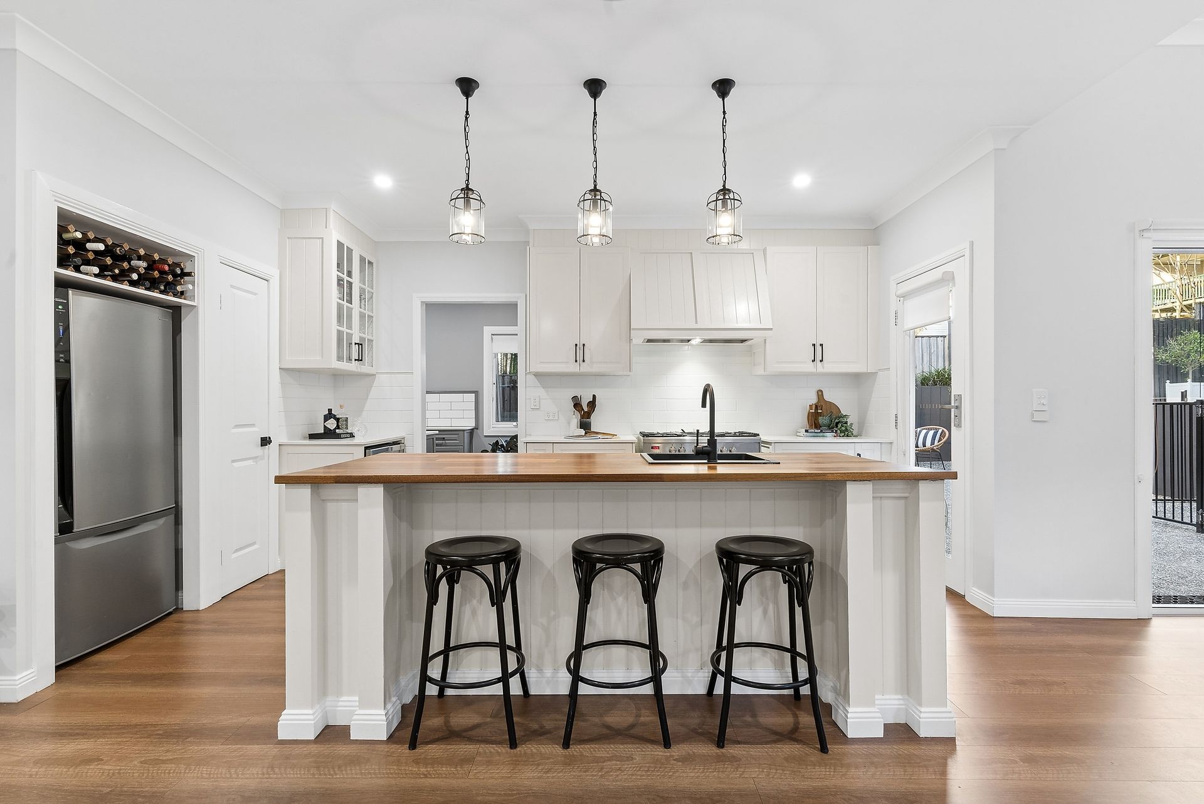
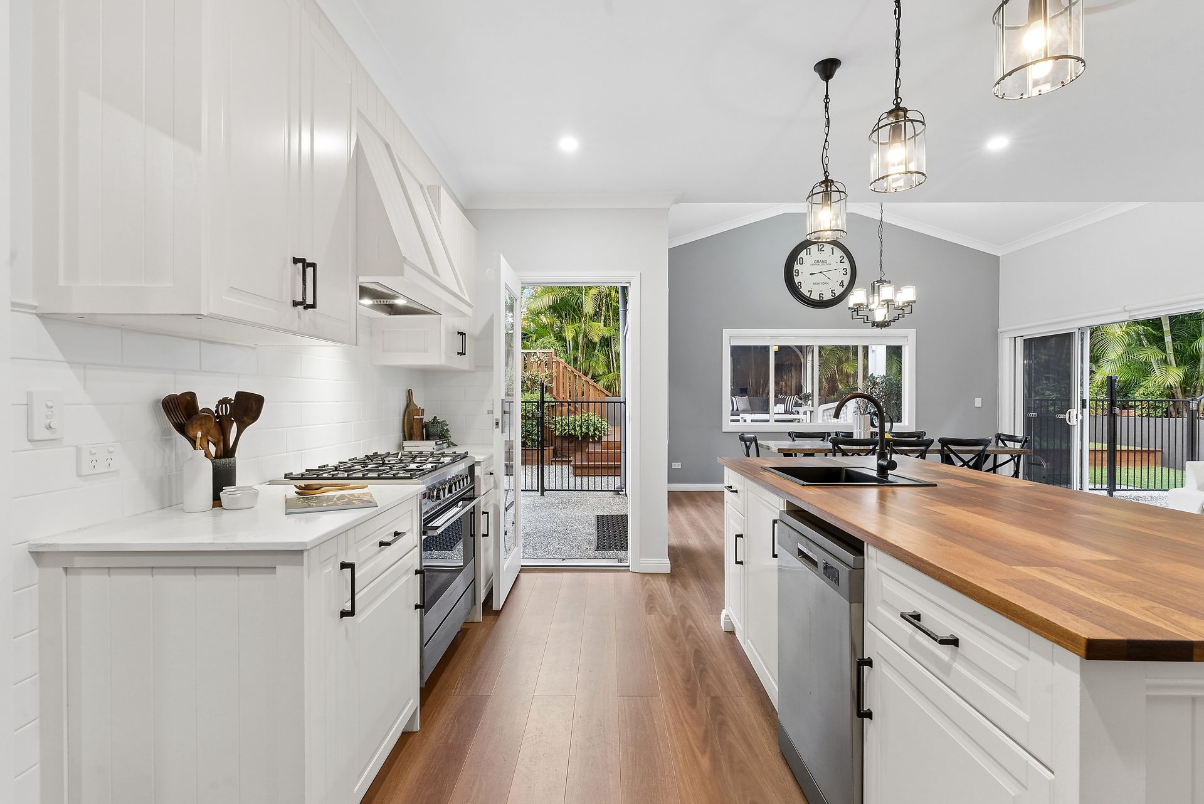
At its heart, the expansive open plan lounge and dining area is framed by high ceilings, flowing seamlessly to an exceptional resort-inspired outdoor setting. The stunning new kitchen is beautifully appointed with farmhouse-style joinery, gourmet appliances, timber benchtops and a massive walk-in pantry, while multiple outdoor entertaining spaces overlook the luxurious heated in-ground swimming pool and beautifully landscaped gardens, creating an idyllic setting for year-round entertaining.
Accommodation comprises five generous bedrooms, four with built-in storage, including a luxurious master retreat complete with generous robes and designer ensuite featuring a freestanding bath. Two additional bathrooms have been finished with equally sophisticated fit-outs, while the fifth bedroom downstairs is perfectly positioned for guests or multi-generational living. Complete with a stylish new laundry, ducted air-conditioning, plantation shutters, solar electricity and a double carport, this exceptional residence delivers an enviable lifestyle in one of Keperra's most sought-after pockets.
Features Include:
• Exquisite complete renovation with no stone left unturned
• Five spacious bedrooms, four with built-in robes
• Luxurious master retreat with generous robes and designer ensuite featuring a freestanding bath
• Two additional bathrooms with sophisticated, high-end finishes
• Open-plan lounge and dining with high ceilings
• Stunning new kitchen with farmhouse-style joinery
• Gourmet appliances and expansive walk-in pantry
• Timber benchtops and oversized island breakfast bar
• Resort-style outdoor entertaining with multiple alfresco spaces
• Luxurious heated in-ground swimming pool
• Covered pavilion overlooking the pool and gardens
• Stylish new laundry with excellent storage
• Ducted air-conditioning and Plantation shutters throughout
• Solar electricity
• Double carport
• Landscaped, low-maintenance gardens
• Garden shed for additional storage
• Fully fenced family-friendly yard