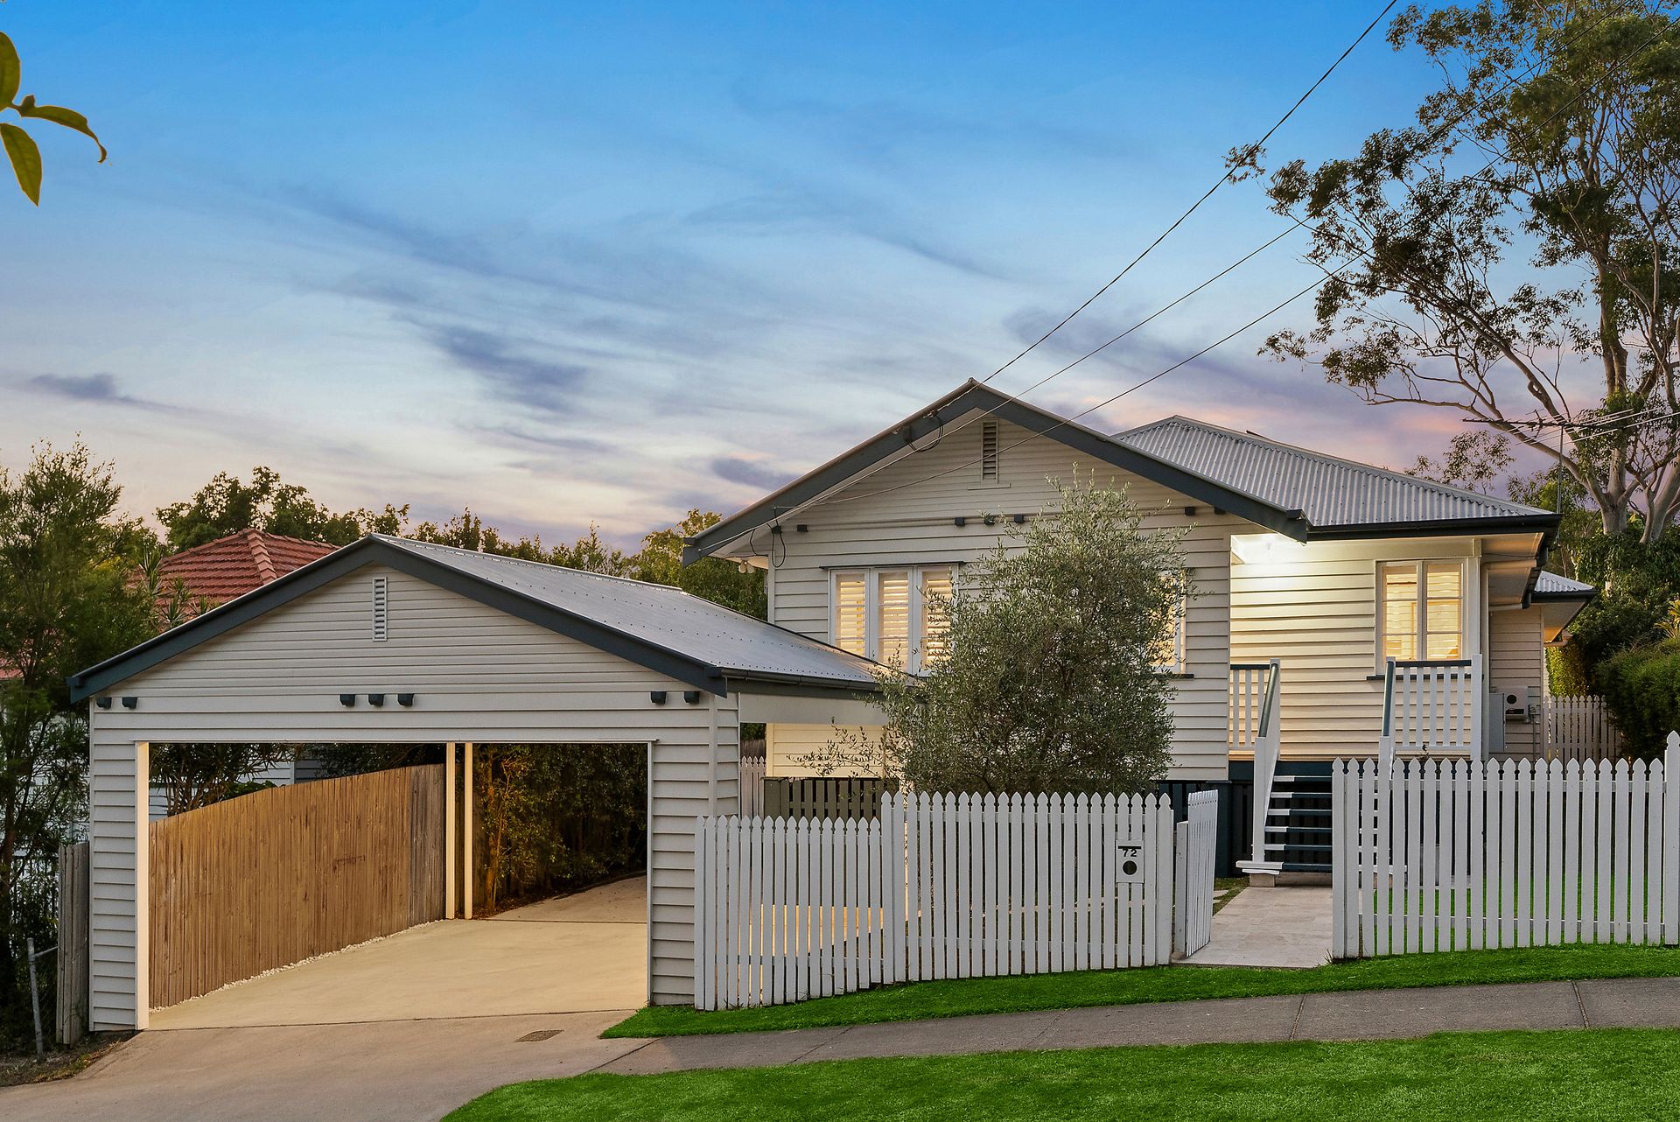
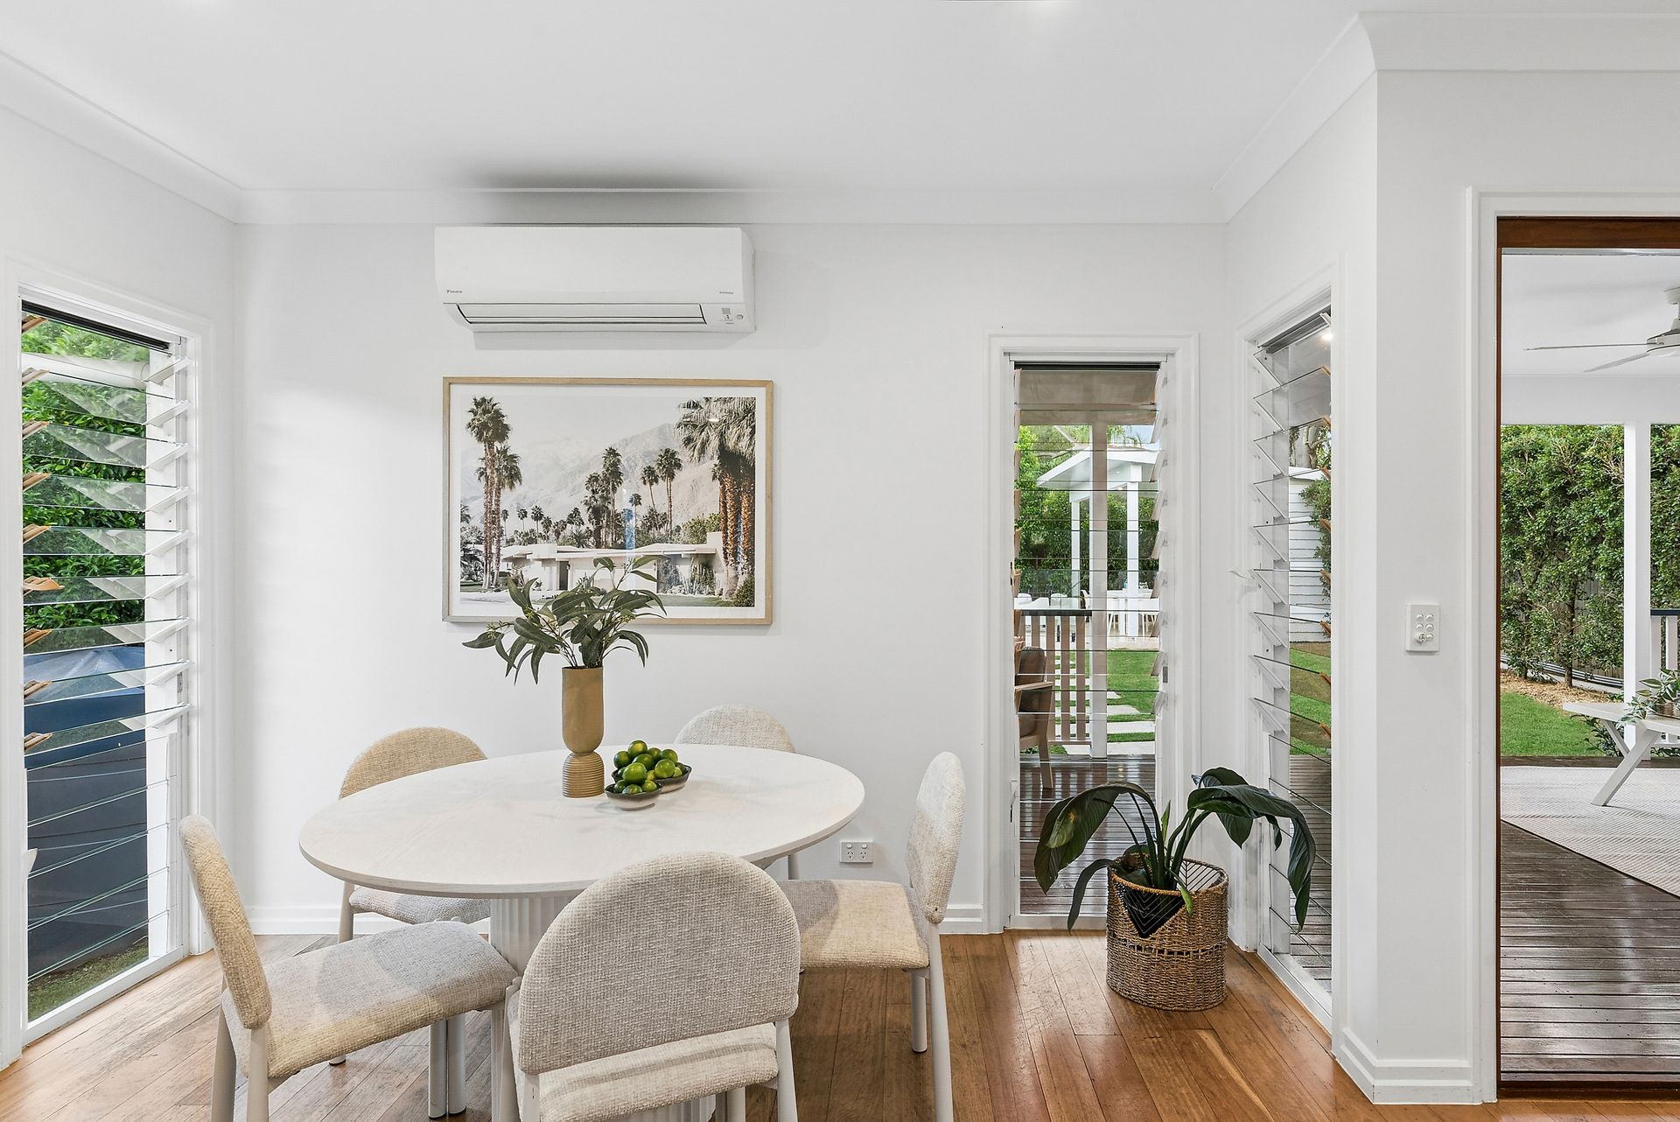
Positioned in a quiet, family-friendly pocket of Keperra, 72 Kirwan Street delivers a refined blend of character charm and contemporary luxury, thoughtfully renovated to create a home that is as functional as it is visually impressive.
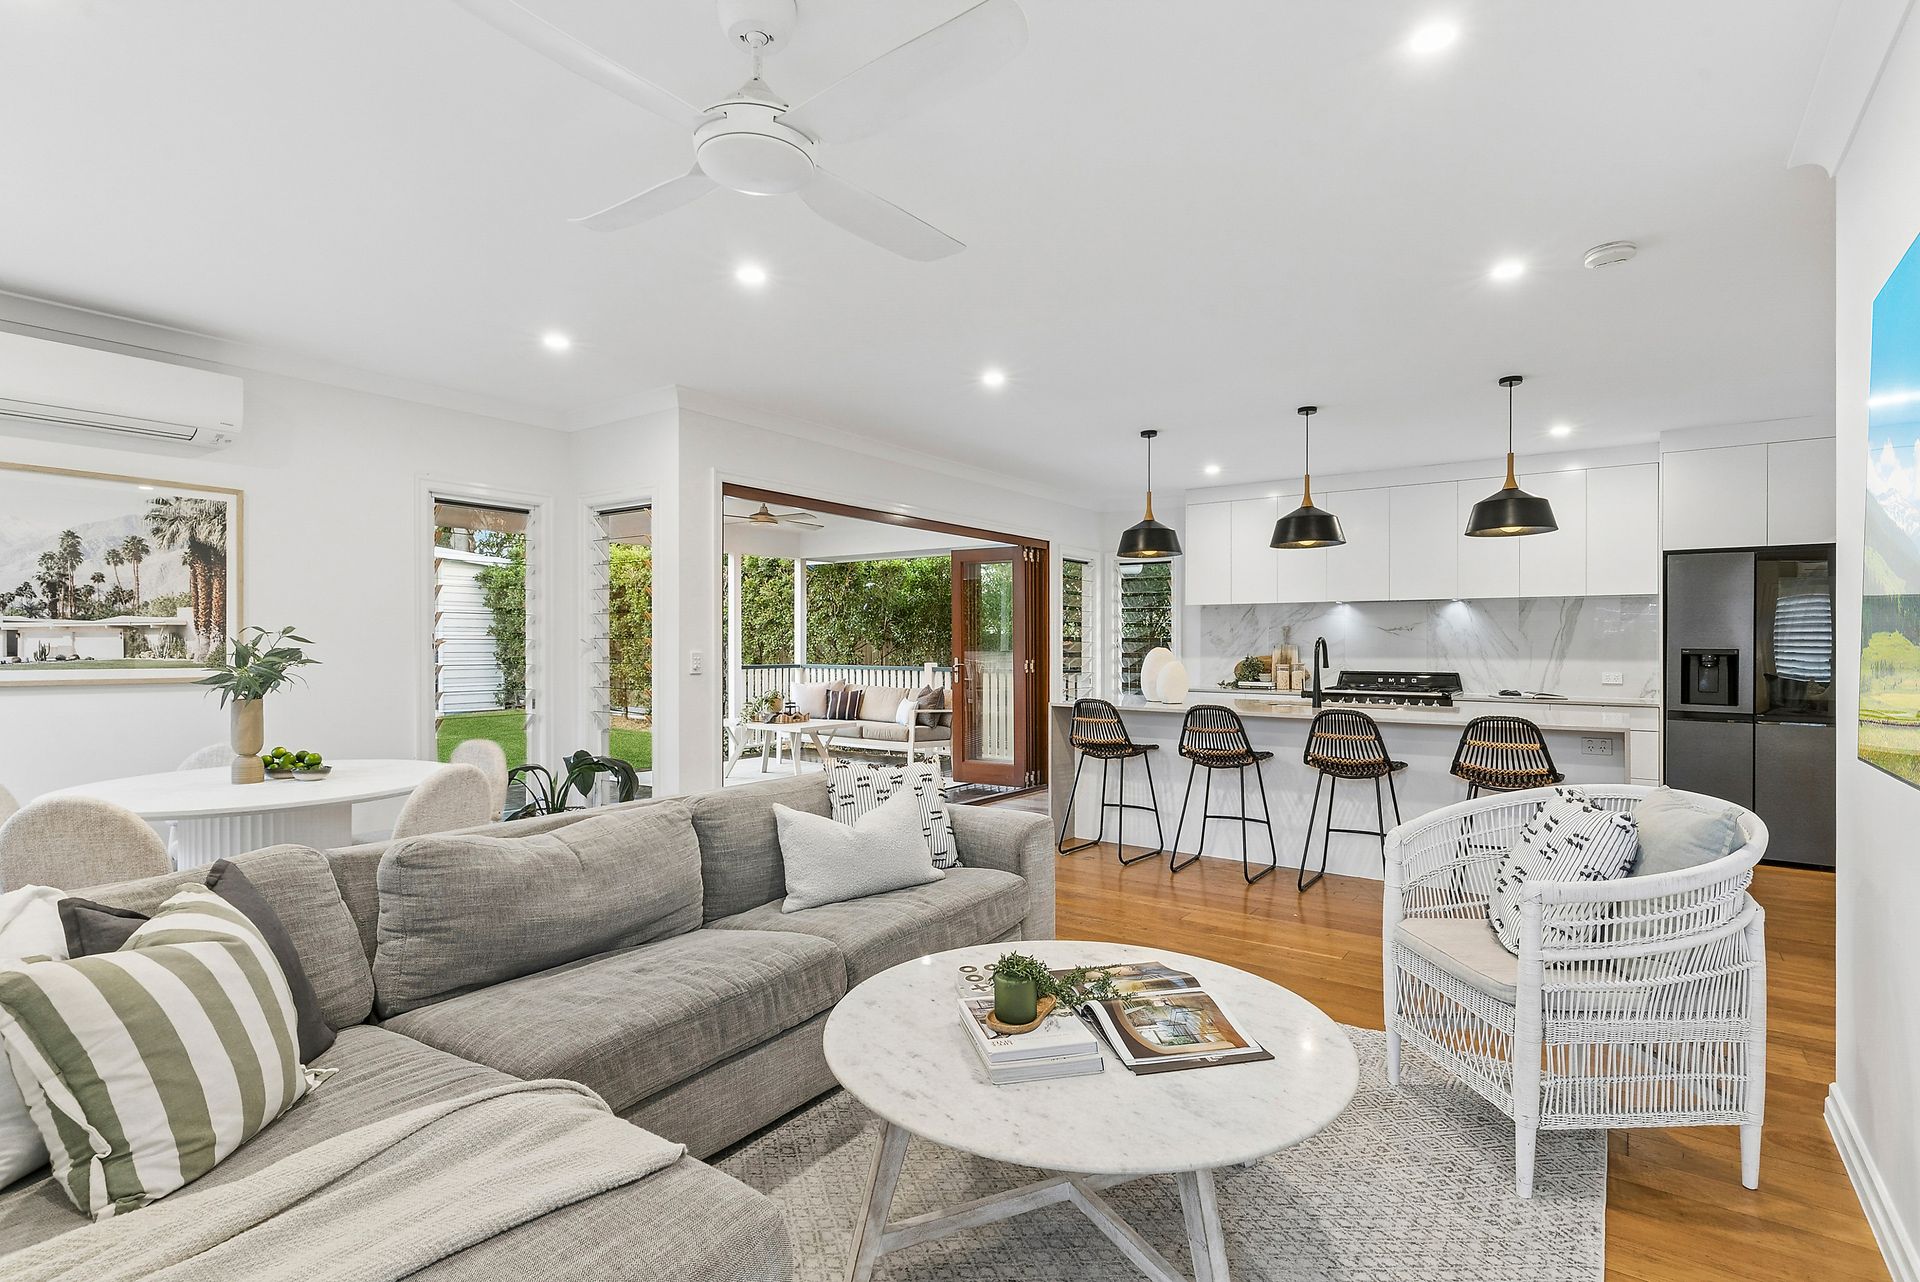
Designed for effortless living and entertaining, the home unfolds into a spacious open-plan living, dining and kitchen zone, anchored by a designer kitchen complete with stone benchtops, quality appliances, a large island and a walk-in pantry. This central hub flows seamlessly to an expansive rear deck, creating a true indoor-outdoor lifestyle that Queensland homes are renowned for.
Accommodation is well considered, offering four bedrooms including a generous master suite positioned privately at the front of the home with built-in robe and a stylish ensuite. The additional bedrooms are all well-sized and serviced by a beautifully appointed main bathroom, while a separate laundry and ample storage throughout add everyday practicality. Comfort is assured year-round with split-system air conditioning and ceiling fans throughout the home.
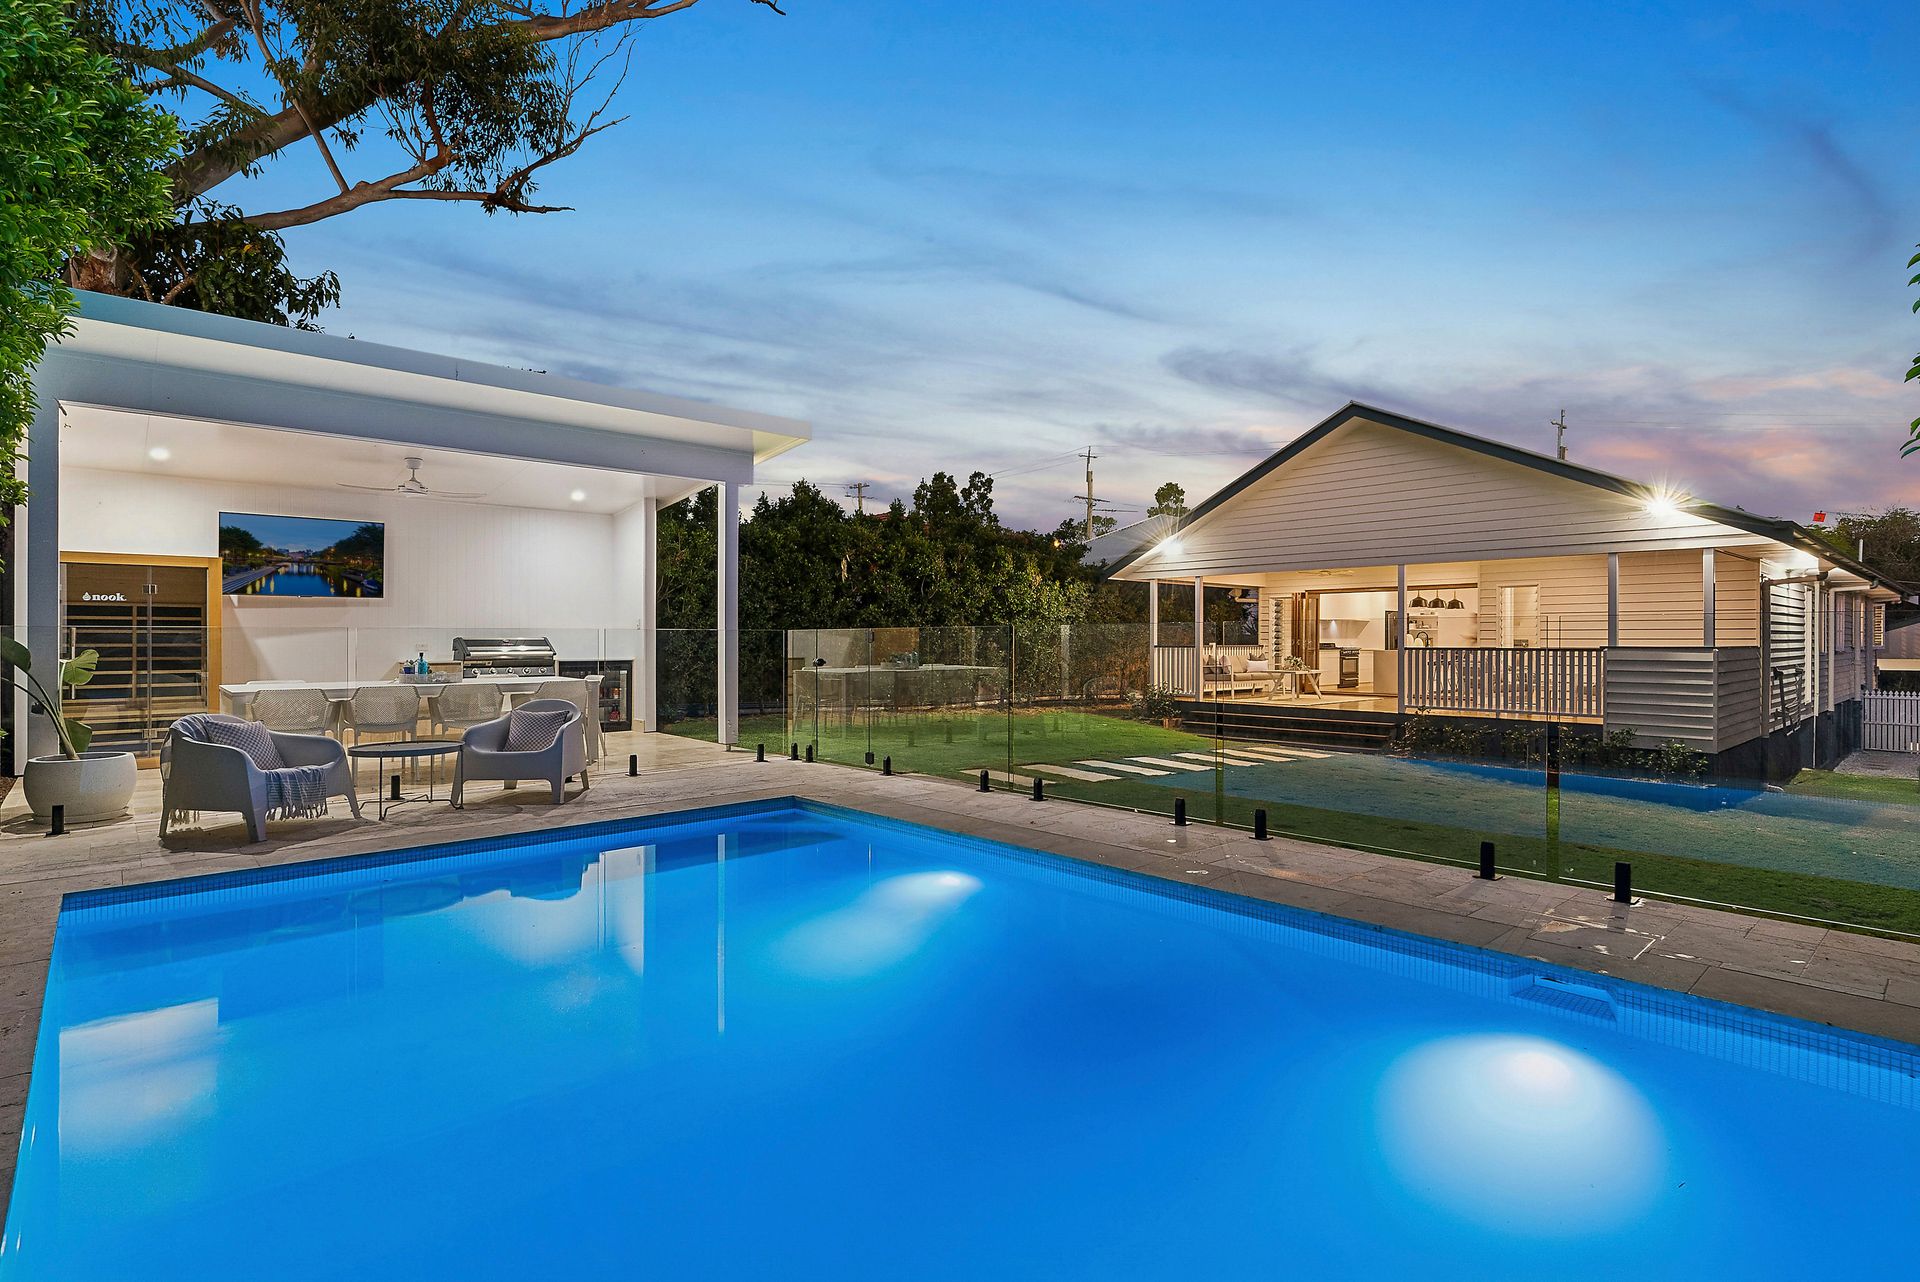
Stepping outside, the property transforms into a private resort-style retreat. A sparkling in-ground pool sits alongside a dedicated entertaining pavilion featuring a built-in BBQ, creating a rare and luxurious space ideal for hosting or relaxing. The expansive backyard, framed by established greenery, provides additional space for families and entertaining, complemented by a firepit zone for year-round enjoyment.
Completing the home is a double carport and secure, fully fenced allotment, all positioned within close proximity to local schools, parklands, transport and major amenities.
Features:
• Four well-proportioned bedrooms including private master with ensuite and robe
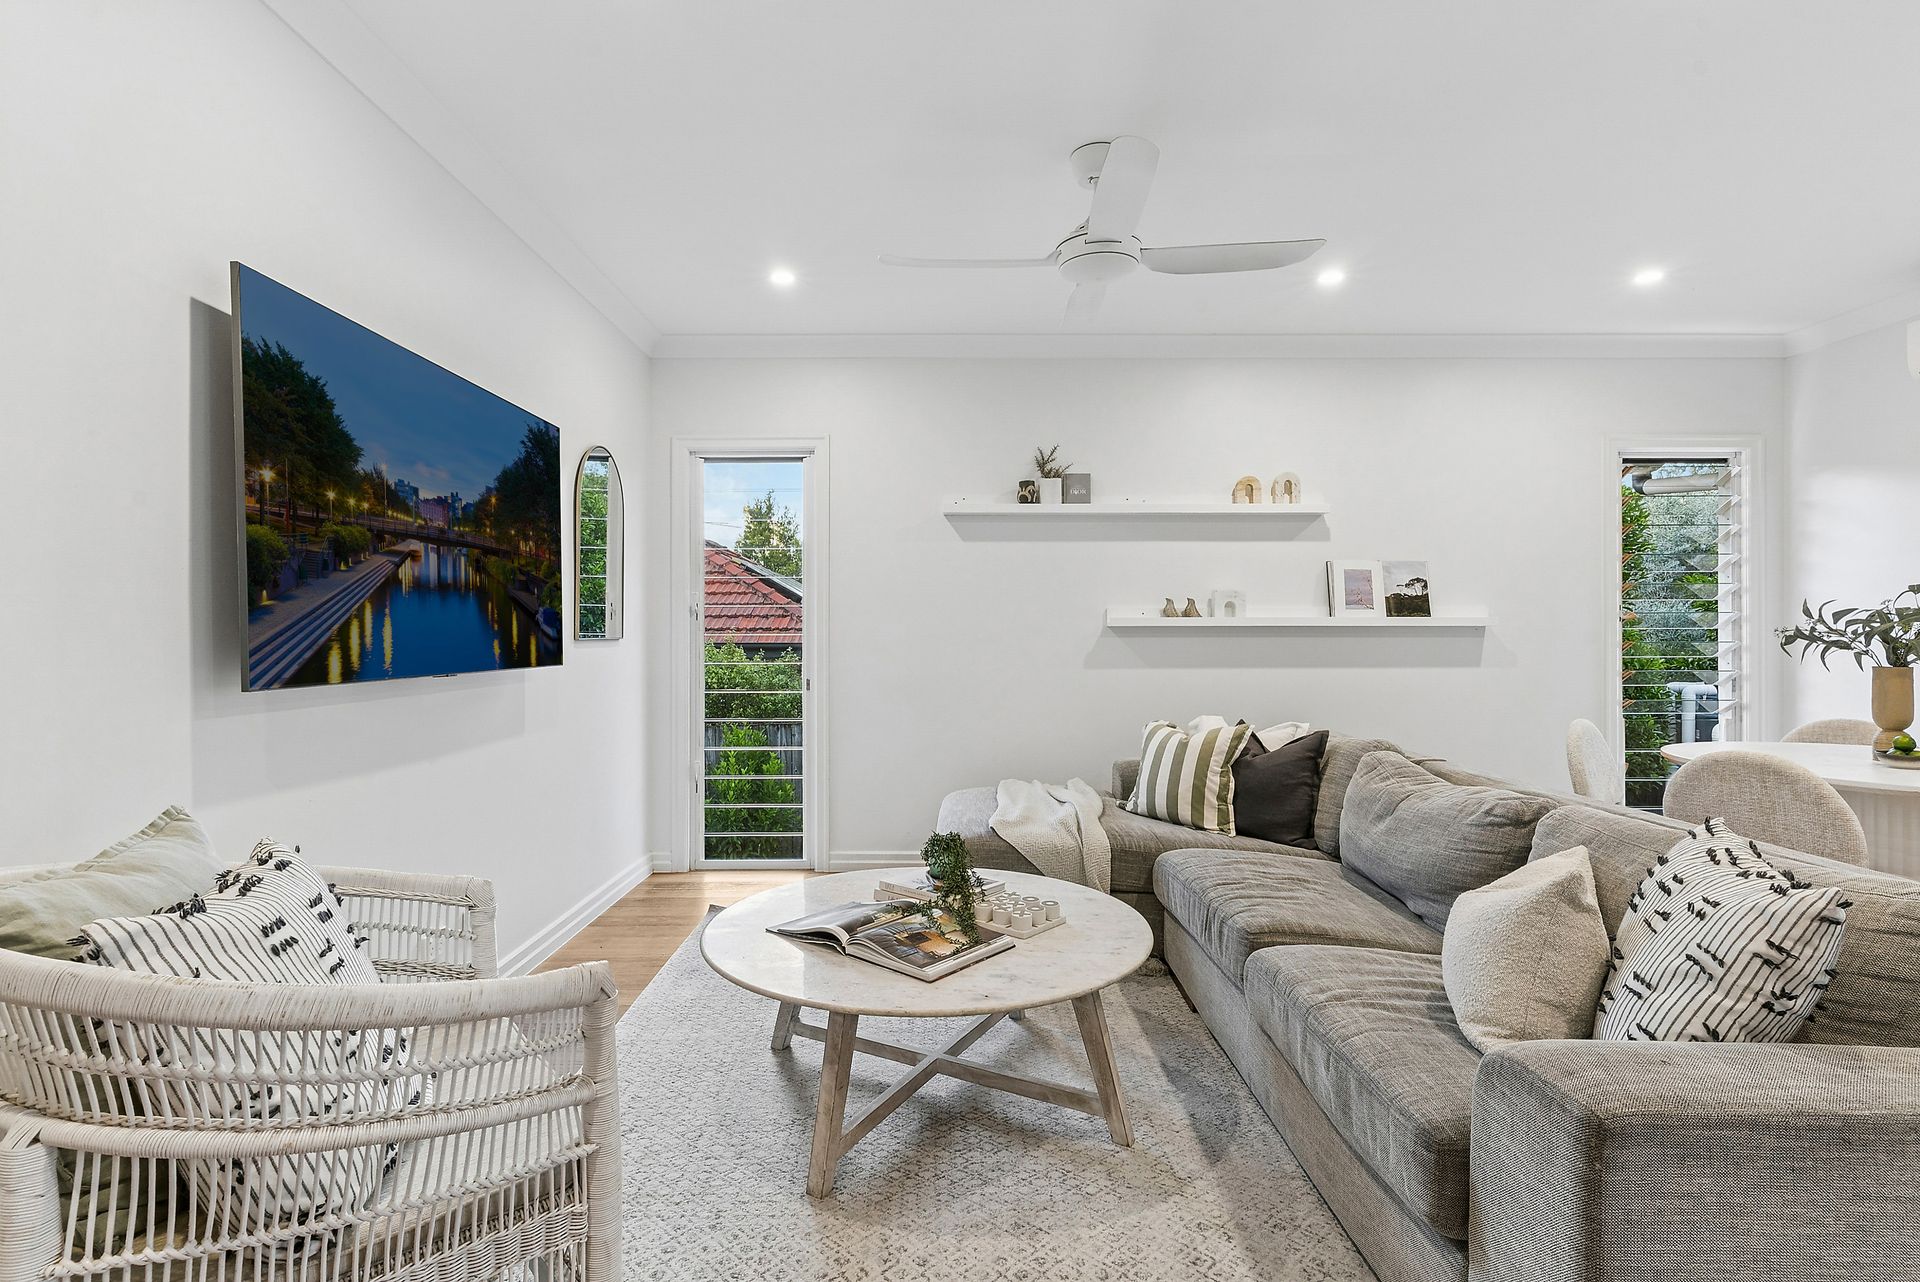
• Open-plan living, dining and kitchen with excellent natural light
• Designer kitchen with stone benchtops, island and walk-in pantry
• Seamless connection to large rear deck for indoor-outdoor living
• Two stylish bathrooms with quality finishes
• Dedicated laundry with external access and built-in storage
• Split-system air conditioning and ceiling fans throughout
• Resort-style in-ground pool with glass fencing
• Separate alfresco pavilion with built-in BBQ
• 6.6kw solar system
• Expansive backyard with landscaped surrounds and firepit area
• Covered double car accommodation
• Fully fenced, private allotment in a quiet street
A premium Keperra home combining thoughtful design, lifestyle appeal and high-quality finishes - ready to be enjoyed from day one.
*Sauna not included in purchase