Essential Details:
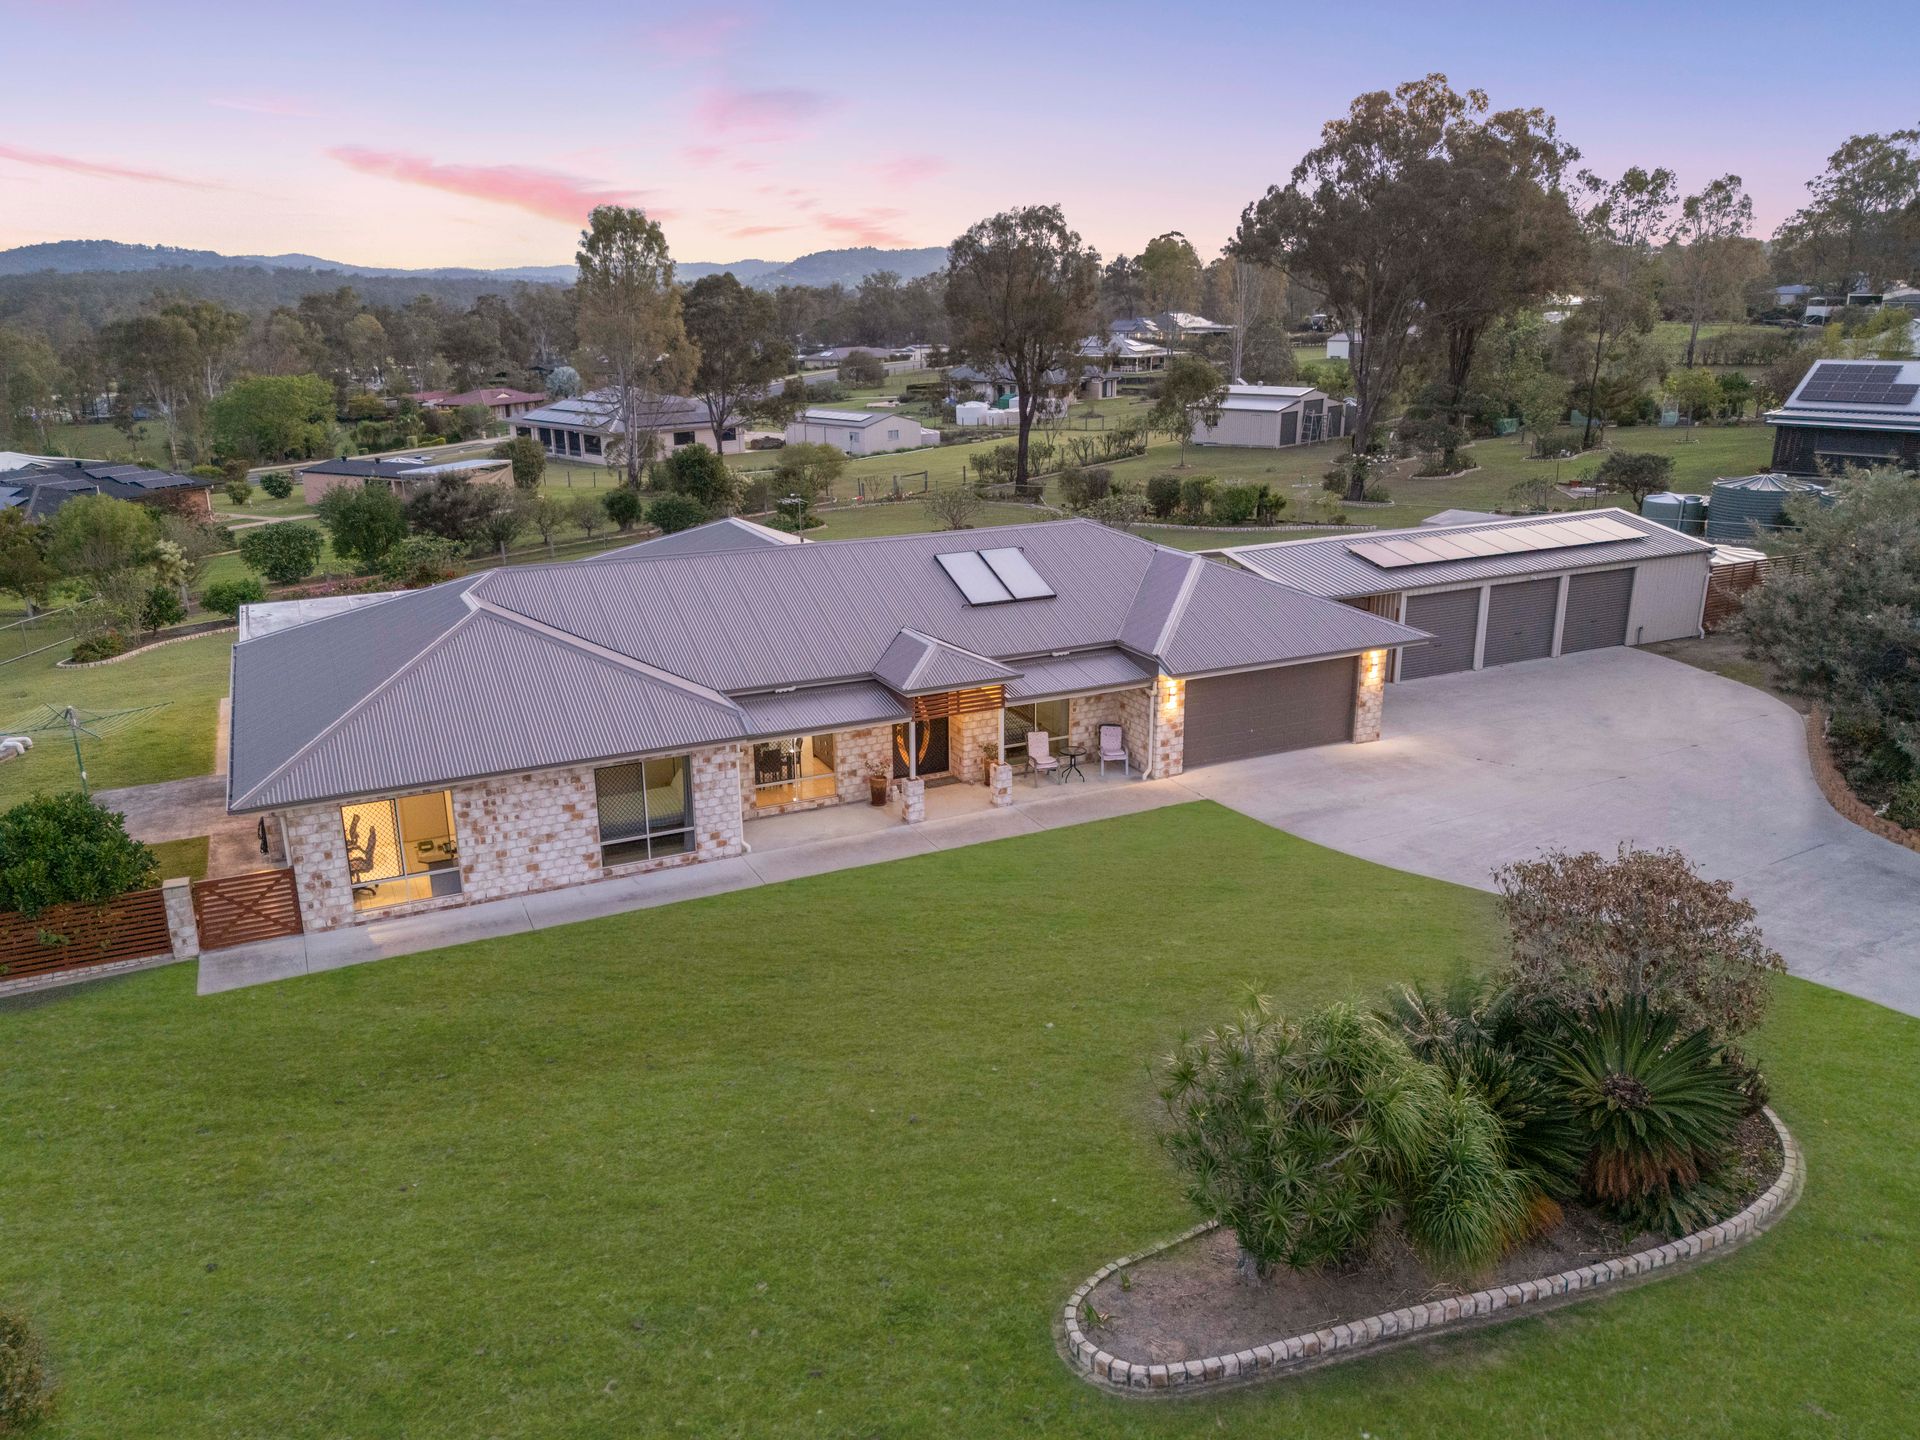
• 380sqm under roof on a 4,250sqm block
• 4 Bed | 2 Bath | 6 Car
• Currently Owner Occupied
Essential Links:
Offer Form - https://forms.gle/aPrgQTiYUKuPmbp5A
Seller Disclosure Statement (Form 2) - Available on Request
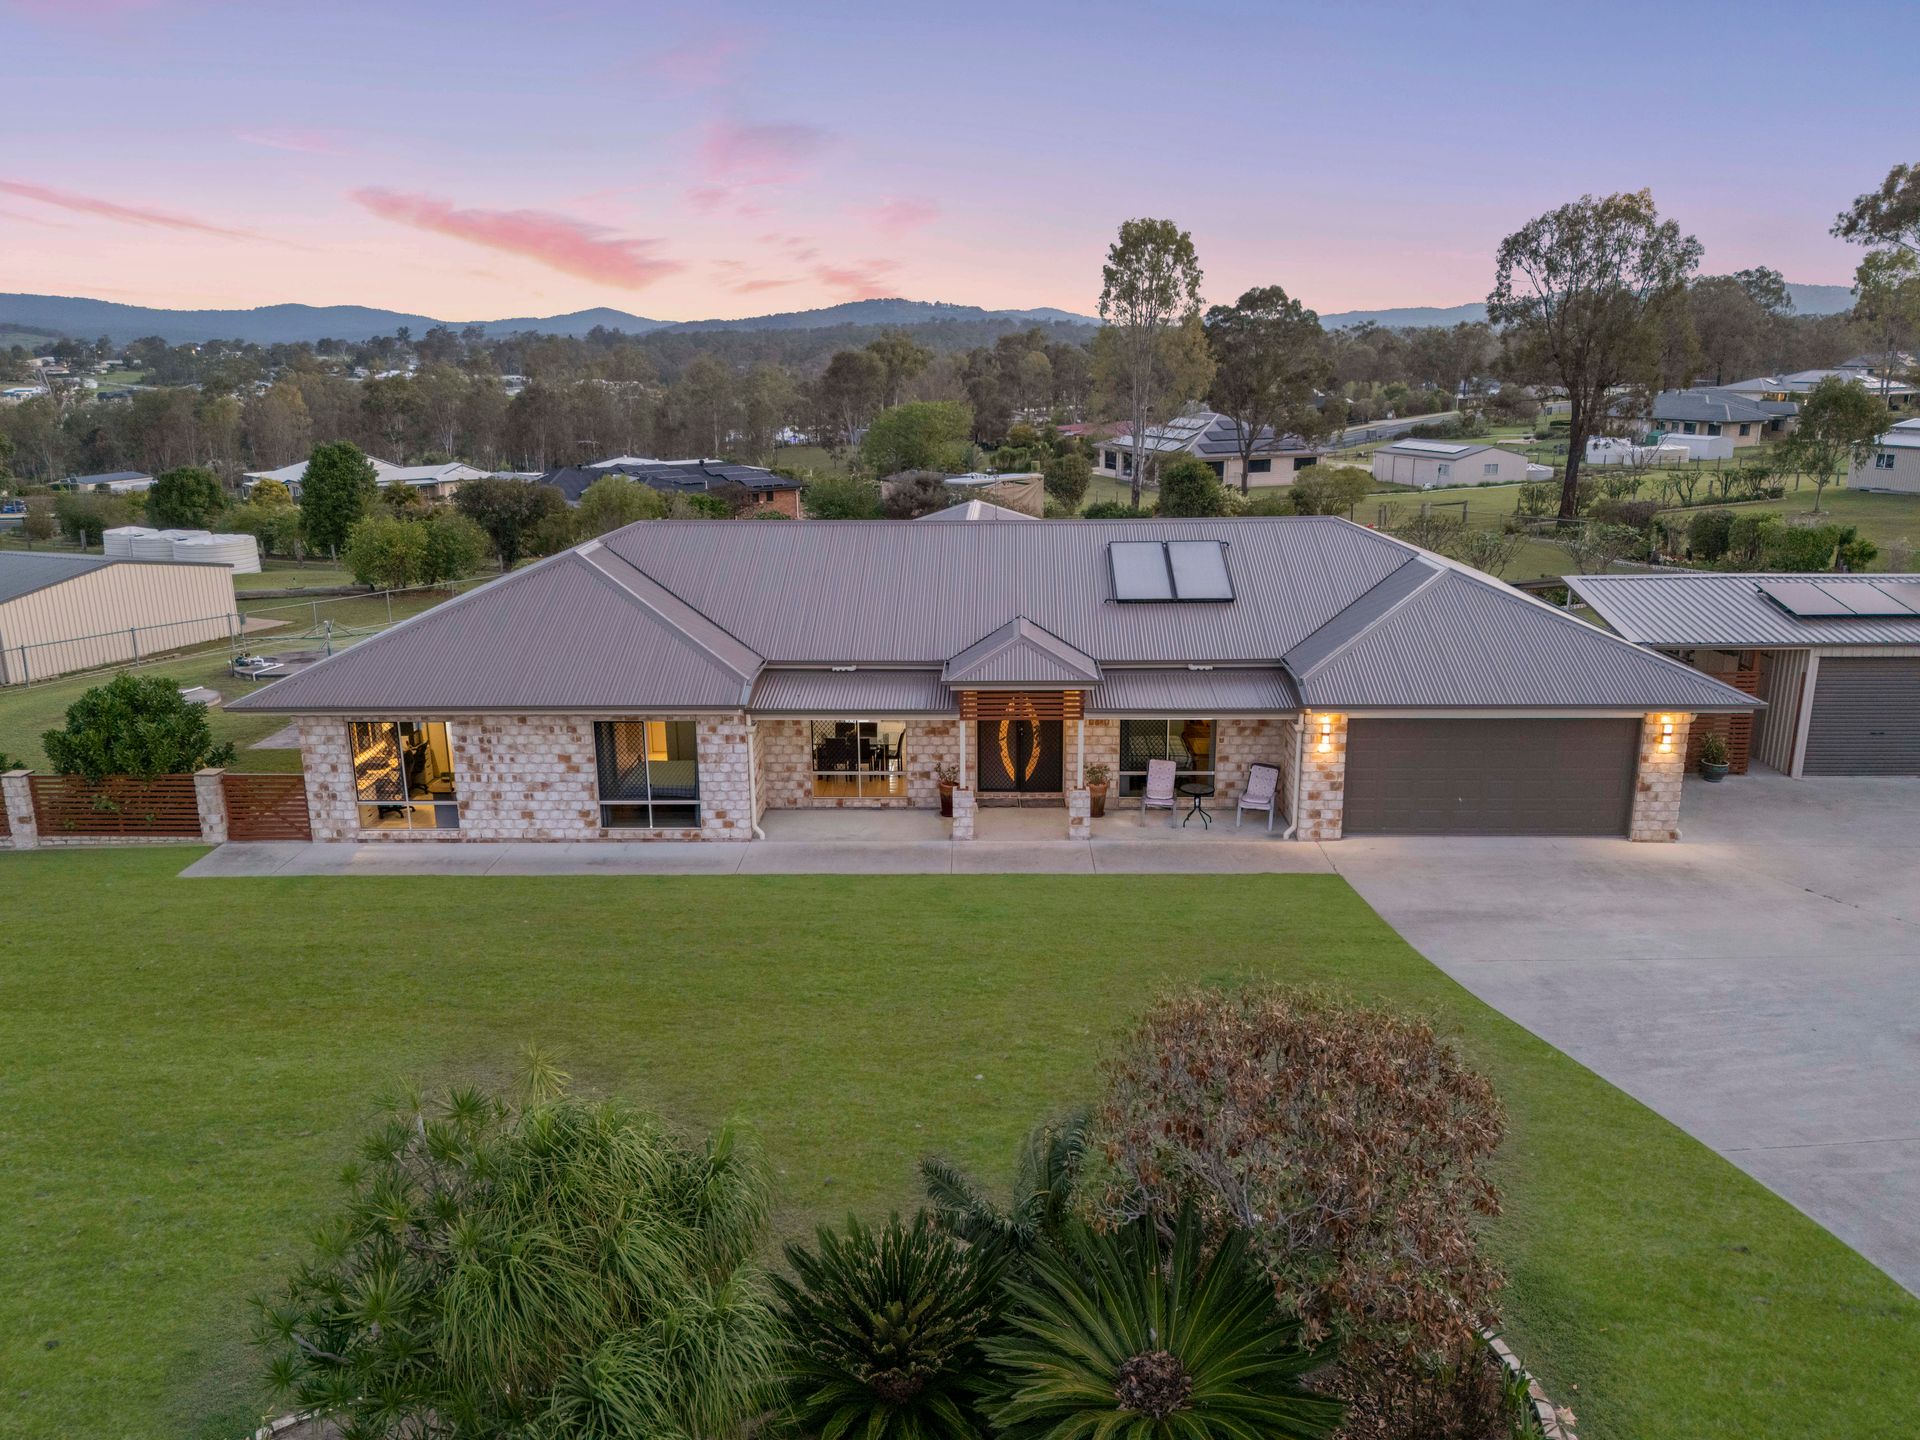
Some homes simply have that wow factor, and 3 Stephenson Crescent, Kensington Grove is one that will stop you in your tracks. From its beautifully manicured gardens and gorgeous street appeal to its freshly painted interiors and breathtaking outlooks from almost every window and doorway, this stunning lowset brick and tile home makes an impression from the moment you arrive. Immaculately maintained and bursting with charm, every detail makes you feel right at home.
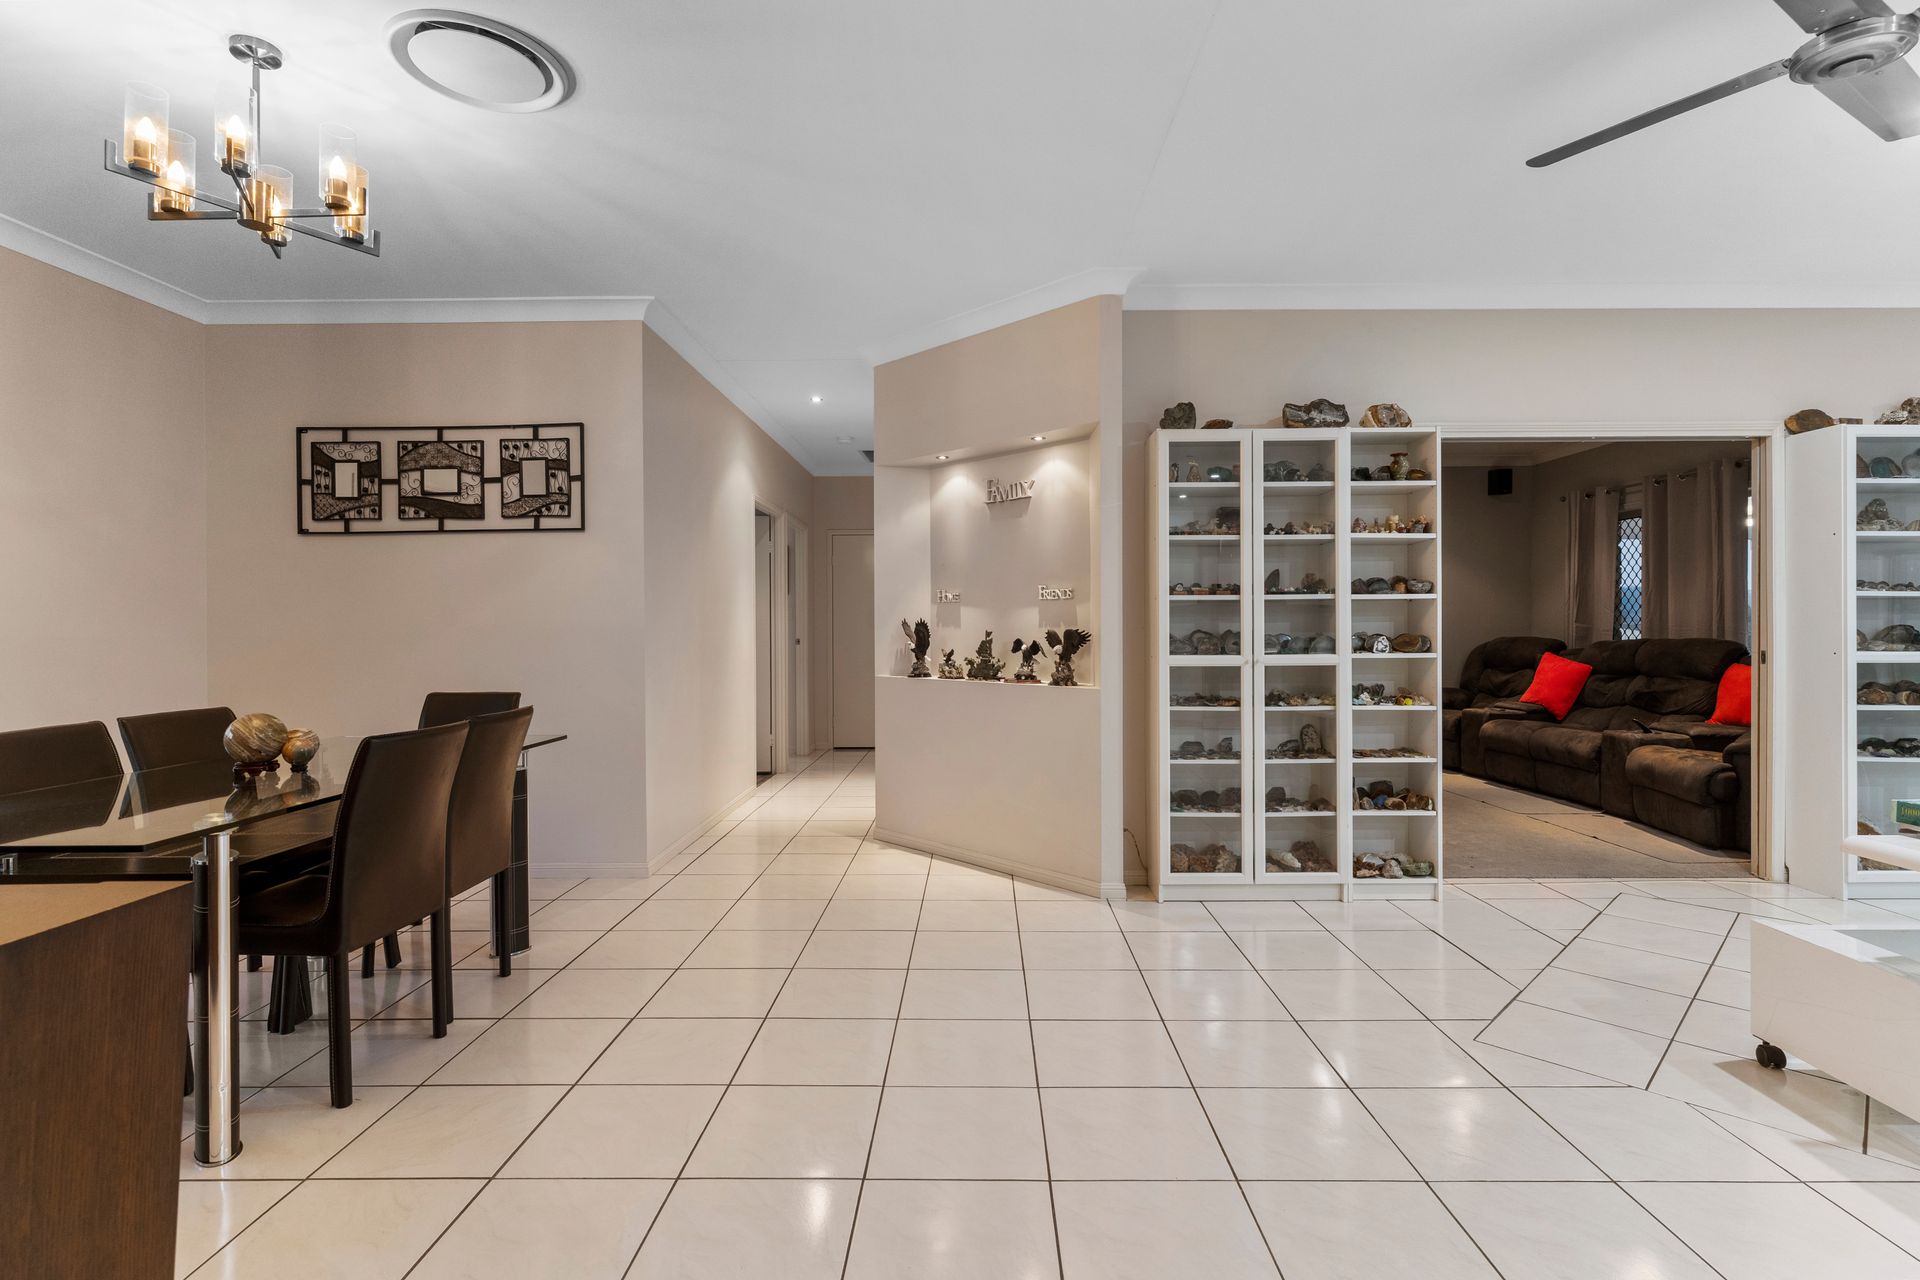
Designed with the growing family in mind, the home offers generous living spaces, a dedicated media room and separate study, providing all the flexibility, comfort and room to grow you could ever need. Beautifully cared for and ready for its next chapter, this is the complete family package, and one you certainly don't want to miss!
Structural Features & Design:
• Lowset brick and tile construction
• Freshly painted interior
• Dedicated media room with separate study/home office
• Manicured garden beds and established landscaping
• Stunning outlooks from multiple windows and doorways
• Well-appointed laundry with direct external access
Living, Dining & Kitchen:
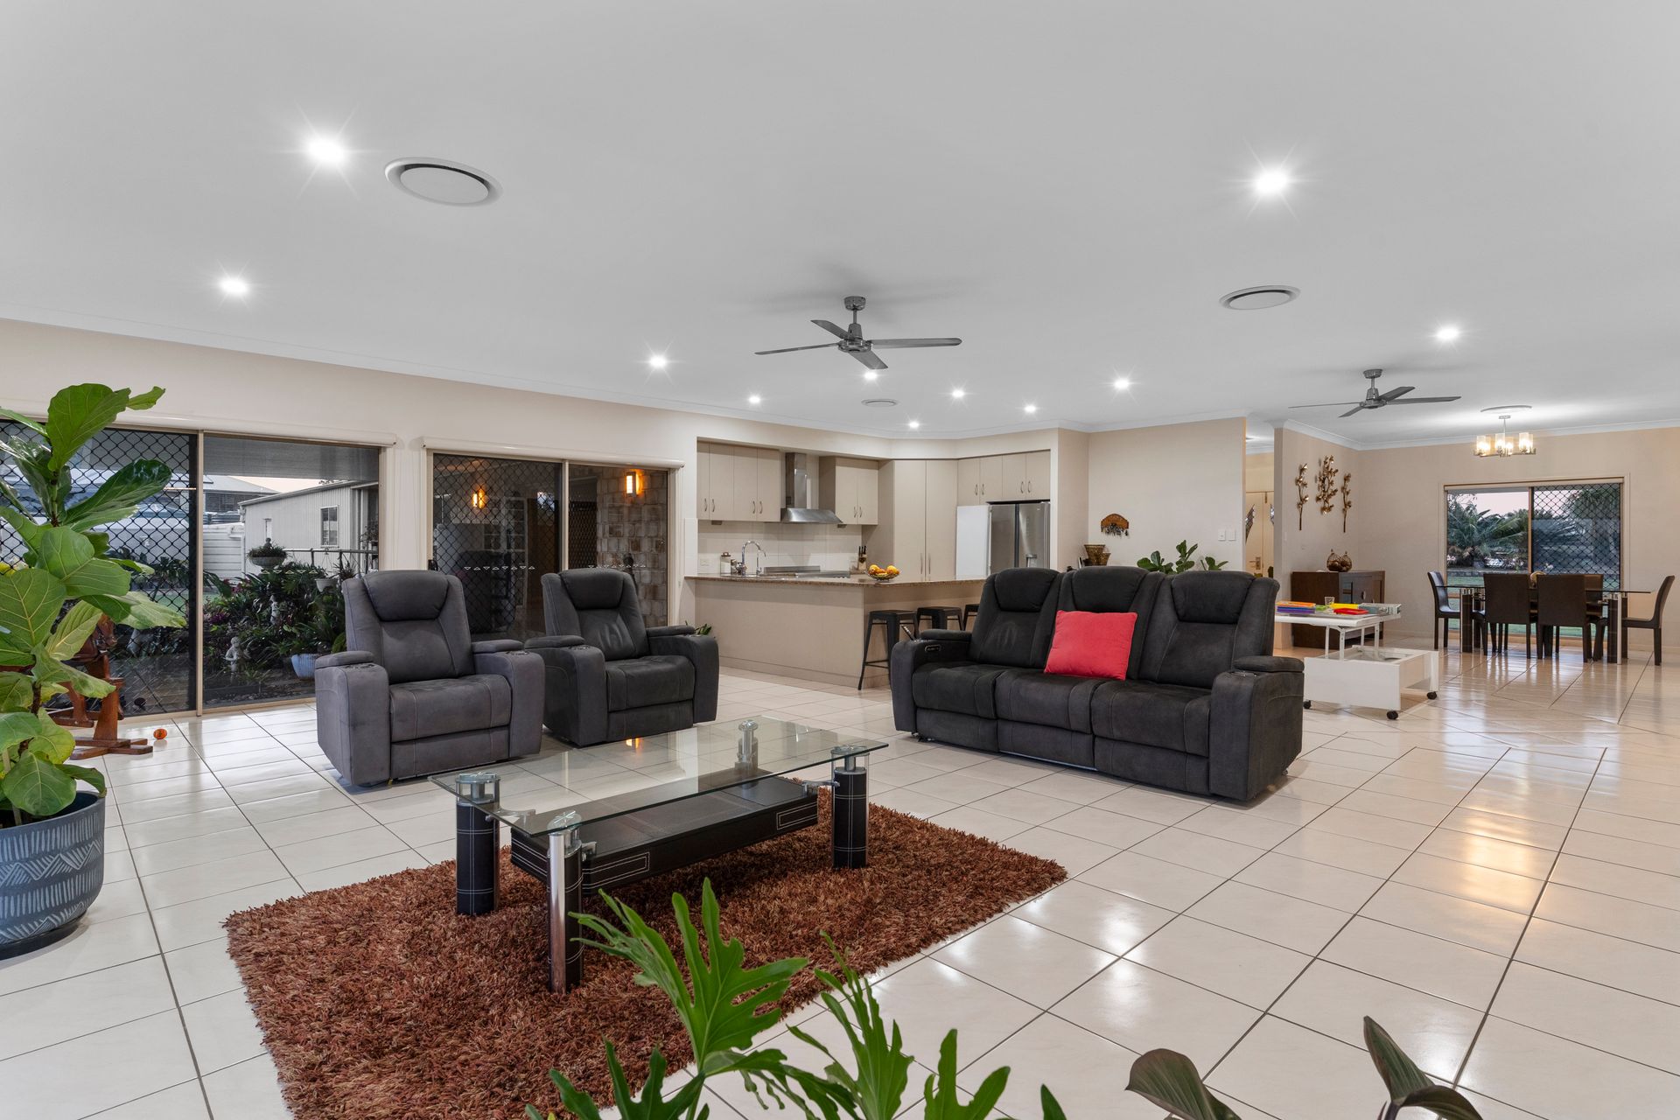
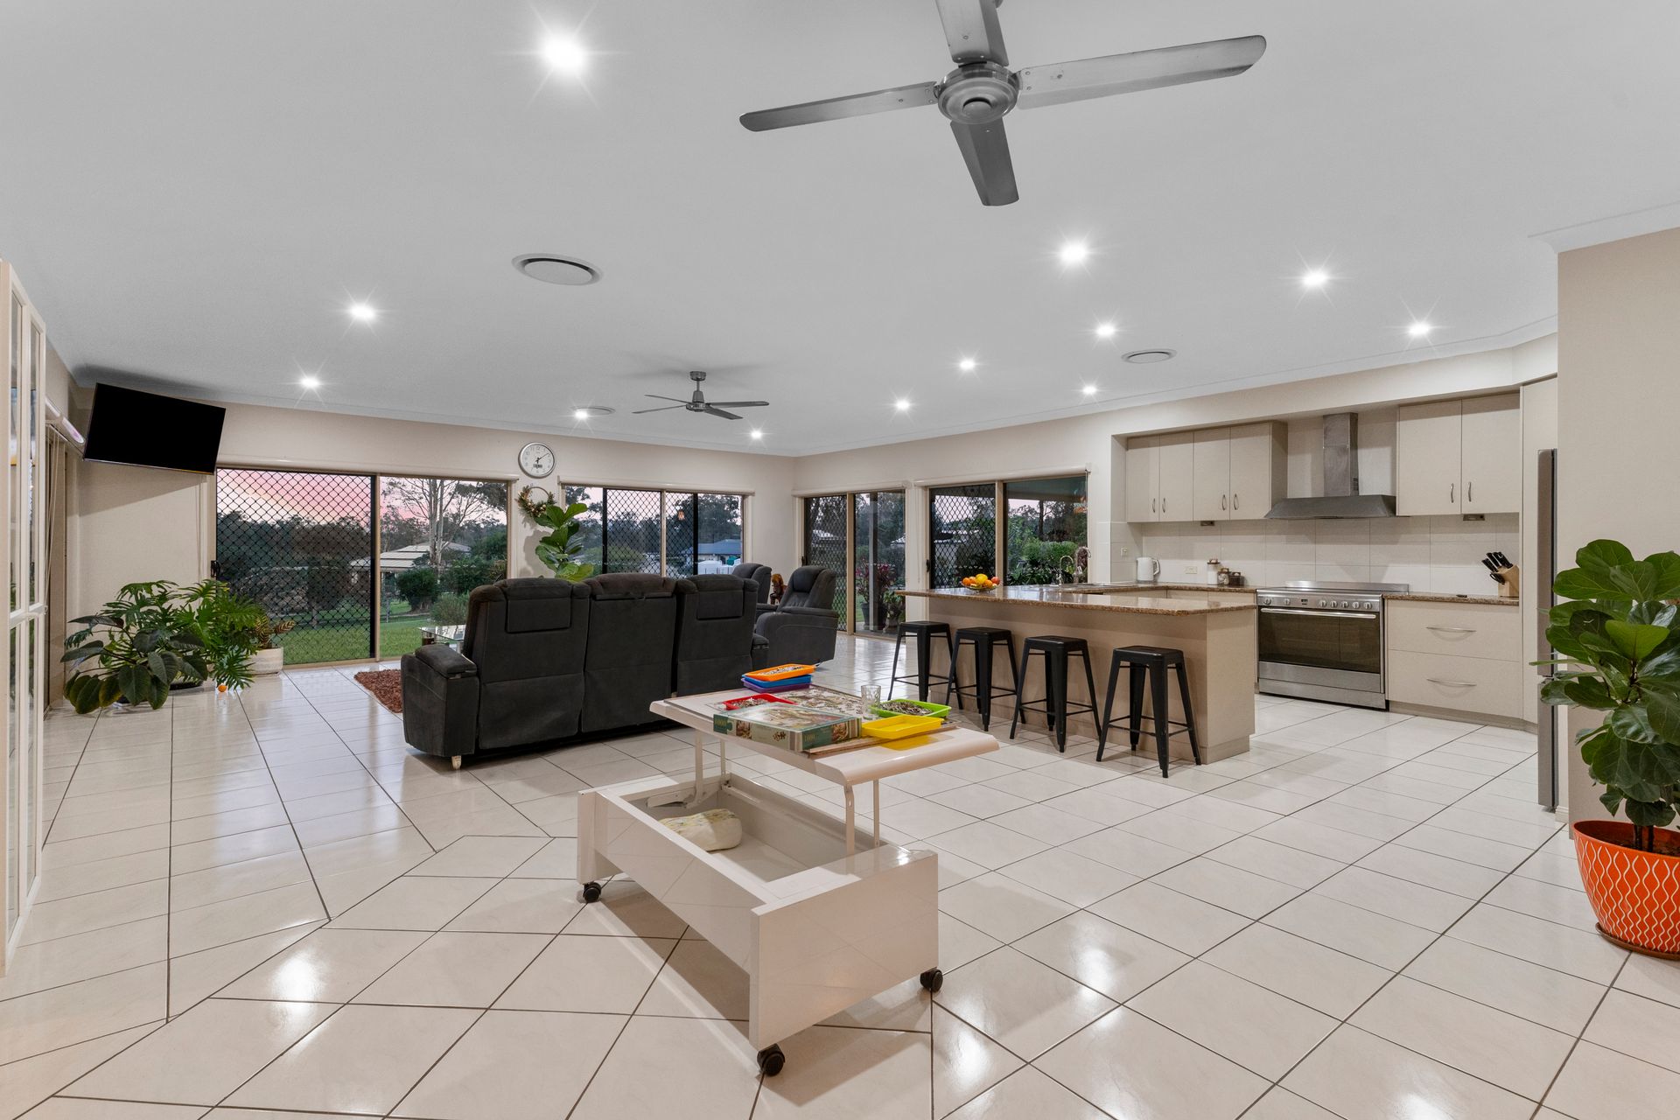
• Spacious open-plan living, dining and kitchen with light-filled interiors
• Tiled flooring throughout the main area
• Stunning scenic views enjoyed right from the comfort of the lounge room
• Ducted air conditioning and ceiling fans throughout the main living space
• Well-appointed kitchen with quality finishes, electric cooktop, stainless steel sink
• Carpeted media room with ducted air conditioning for year-round comfort
Bedrooms & Bathrooms:
• Spacious master bedroom featuring ducted air conditioning and ceiling fan, walk-in wardrobe and private ensuite
• Ensuite complete with shower, vanity and toilet
• Remaining bedrooms fitted with built-in wardrobes and ducted air conditioning
• Fourth bedroom offering flexibility as a home office or study
• Main bathroom featuring a separate shower and bathtub and a separate vanity and toilet for added convenience
Outdoors:
• Undercover outdoor entertaining area overlooking the stunning views
• Beautifully manicured garden beds throughout the front and backyard
• Undercover garden area which has direct access to the master bedroom
• Huge three-bay shed with three-phase power
• Two water tanks
• Fully fenced and gated yard
Nearby (*Approximate):
• 1 minute drive to Hatton Vale State School
• 10 minute drive to Sophia College Plainland
• 10 minute drive to Faith Lutheran College Plainland
• 11 minute drive to Plainland Plaza
• 3 minute drive to Fairways Tavern and IGA
• 3 minute drive to Warrego Highway
• 21 minute drive to Gatton Hospital
• 30 minute drive to Ipswich CBD
• 57 minute drive to Brisbane CBD
Homes like this don't come along every day. With breathtaking views, exceptional space and everything a growing family could wish for, 3 Stephenson Crescent is an absolute standout and one you won't want to let slip through your fingers!
Disclaimer: Ray White has taken all reasonable steps to ensure that the information in this advertisement is true and correct but accepts no responsibility and disclaims all liability with respect to any errors, omissions, inaccuracies, or misstatements contained. Prospective purchasers should make their own enquiries to verify the information contained in this advertisement