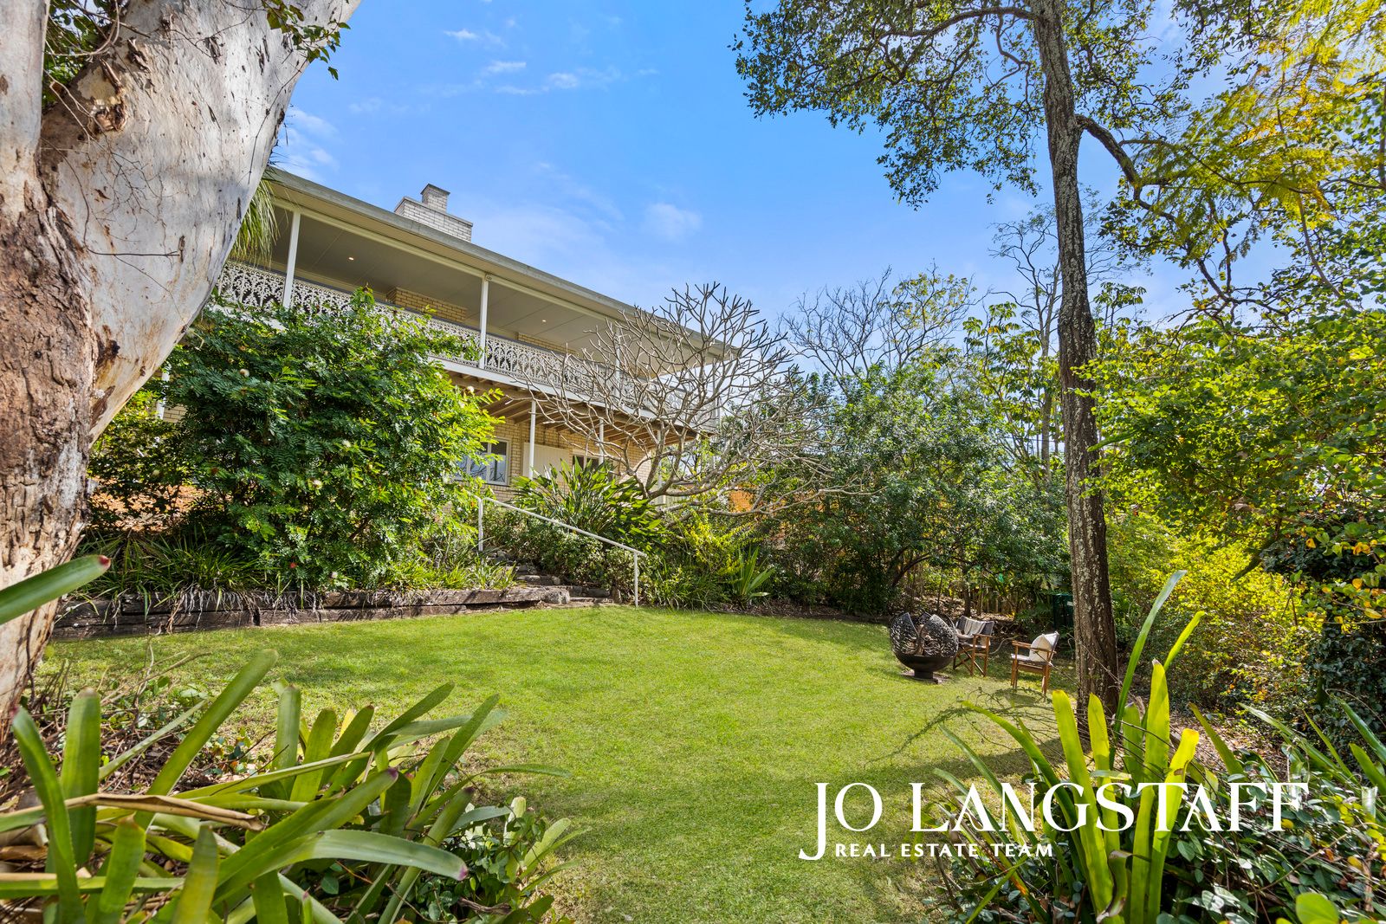
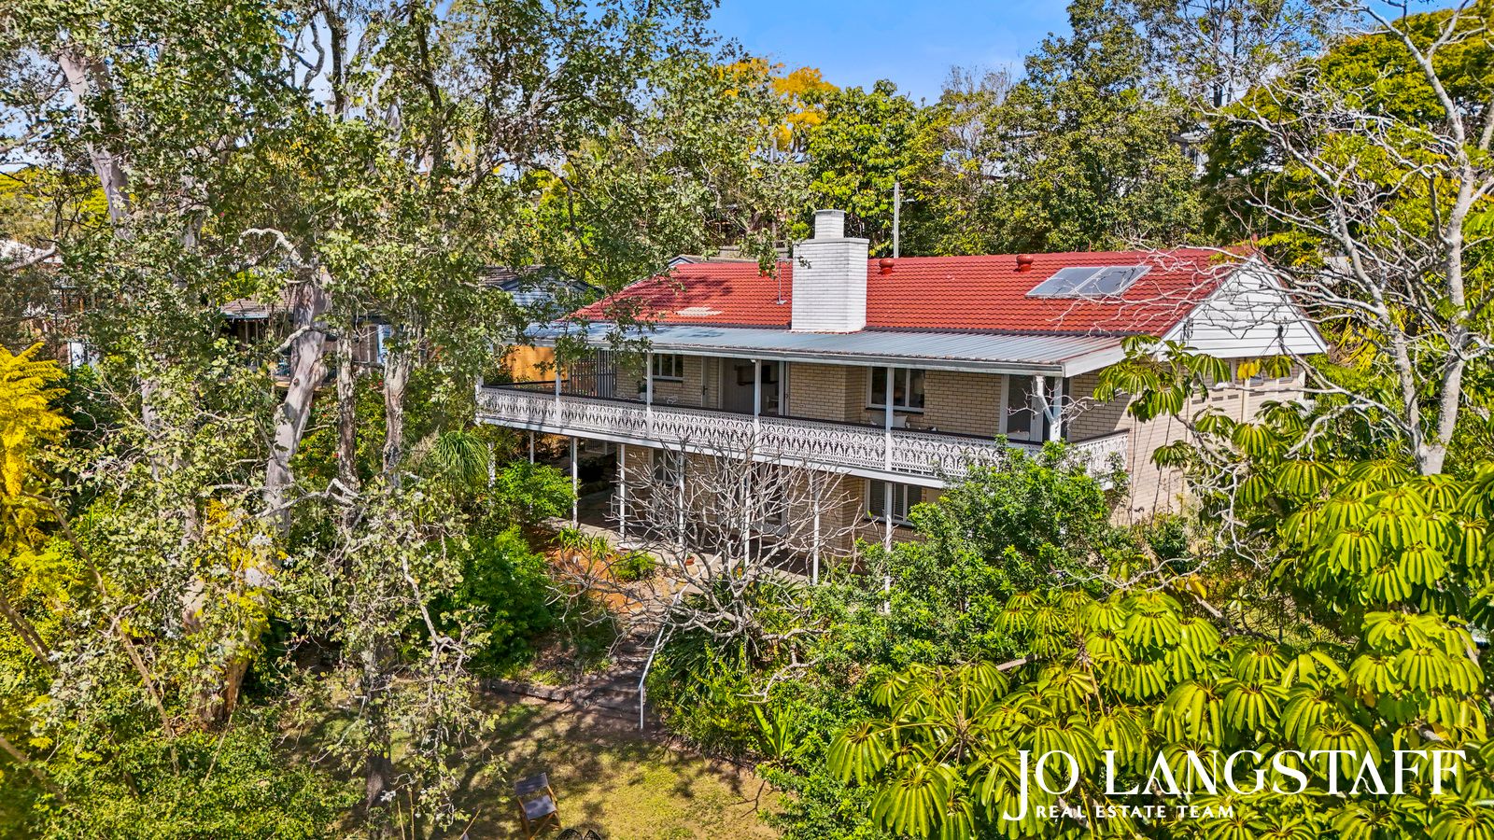
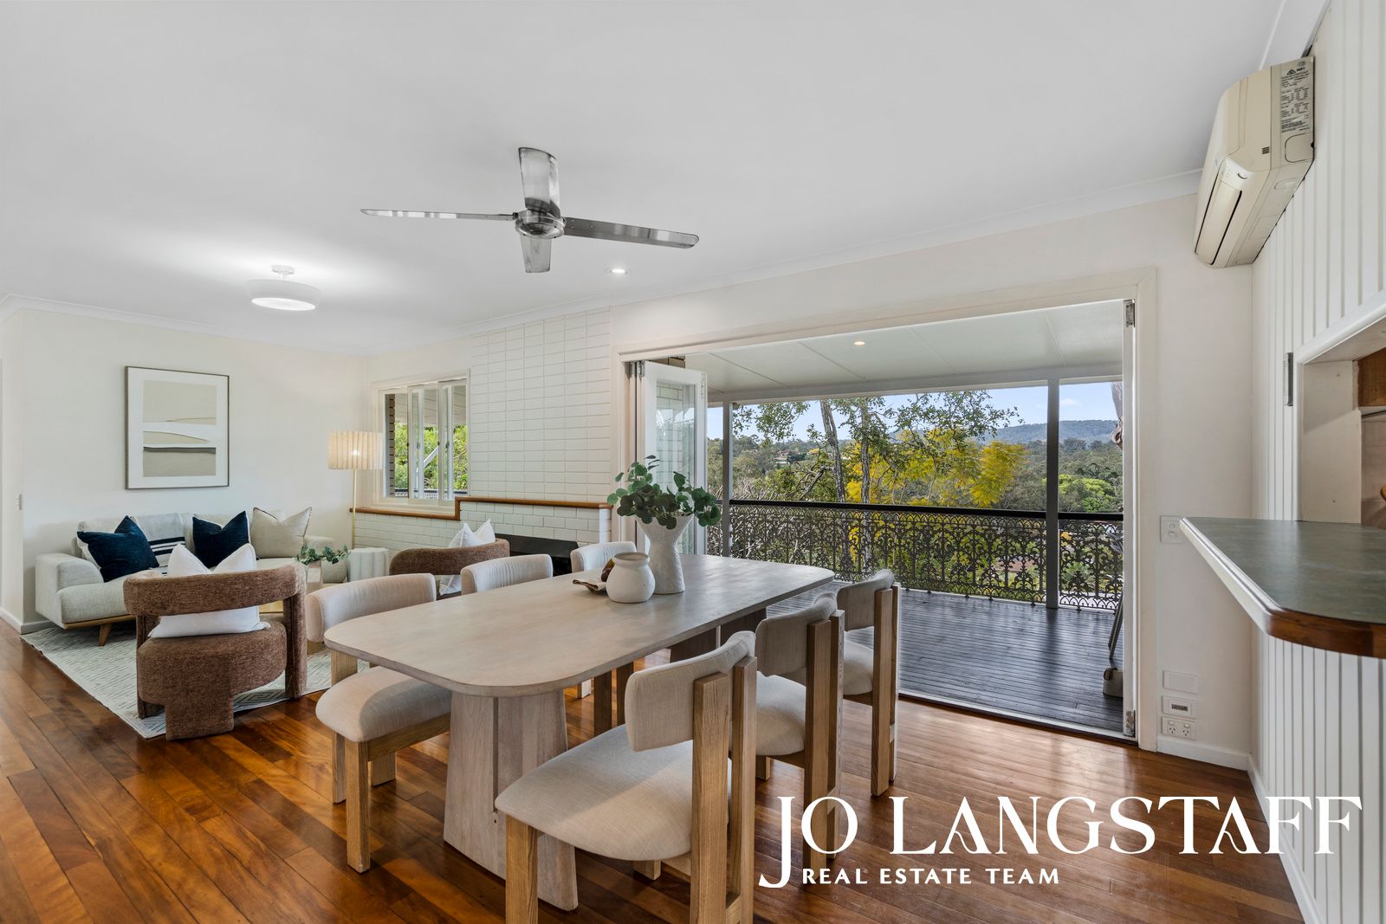
There's something increasingly special about finding a home that gives you this much of everything. At 35 Rothesay Street, a wonderfully spacious house, a breath-taking treetop outlook stretching all the way to Mount Coot-tha and 1,042sqm of land come together to create an exceptional setting for family life.
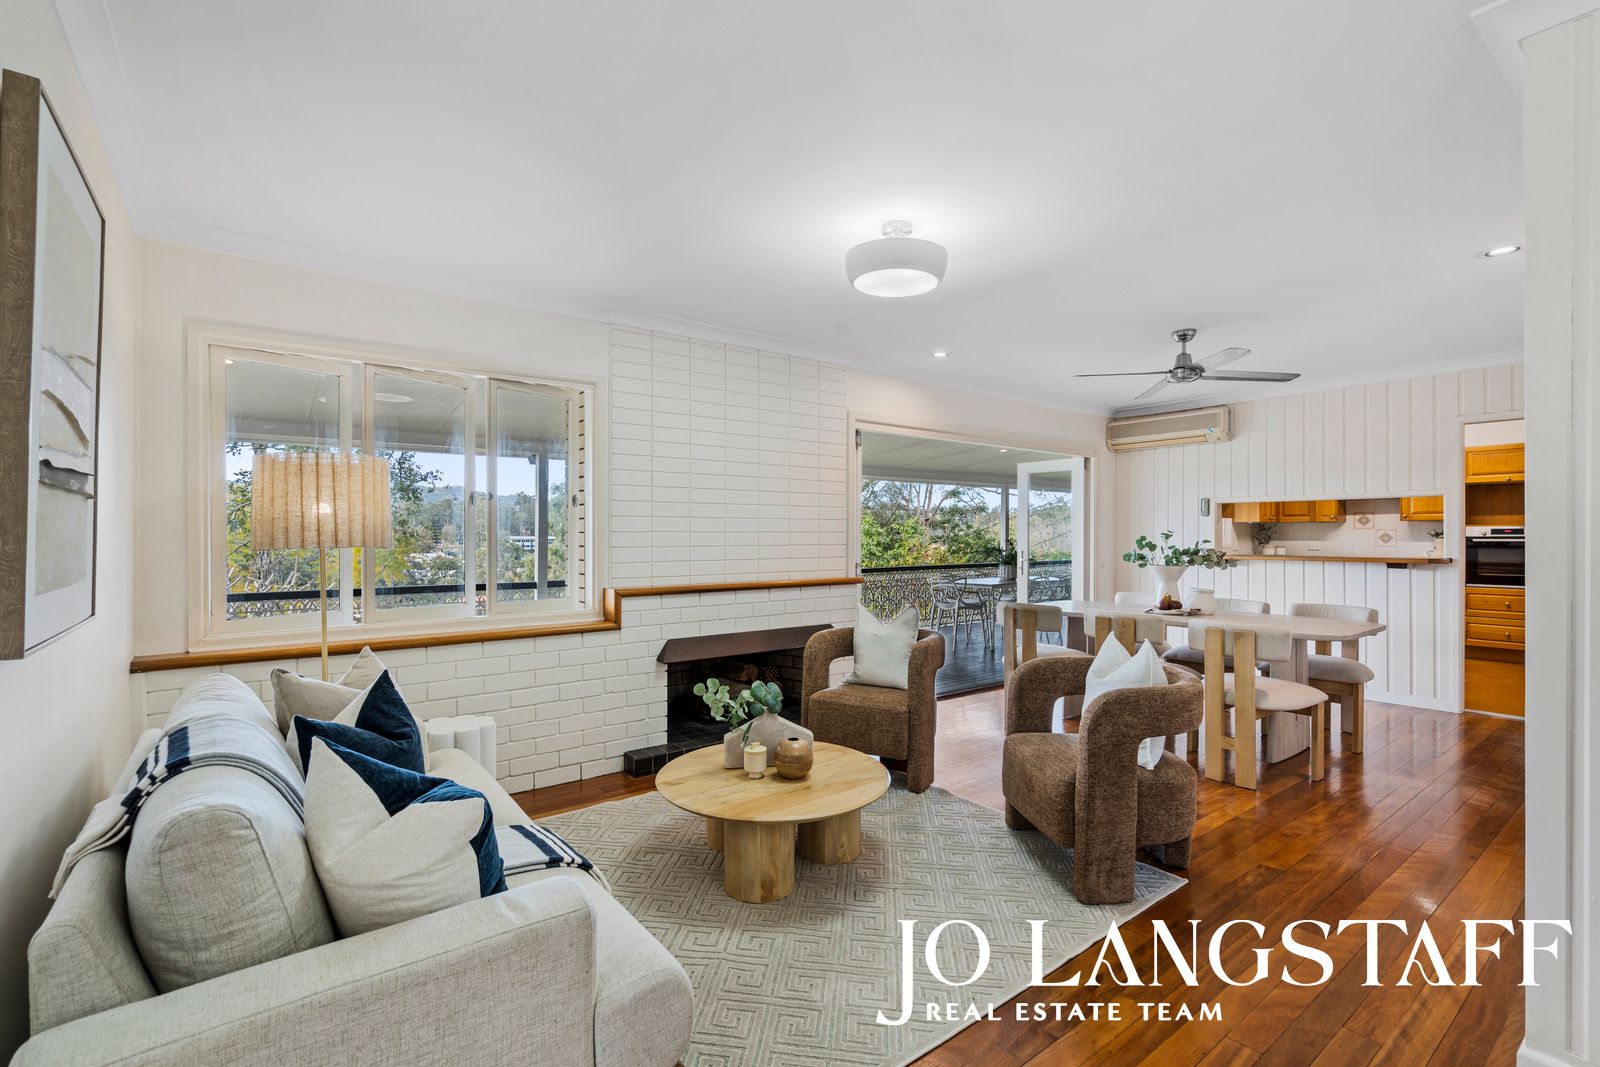
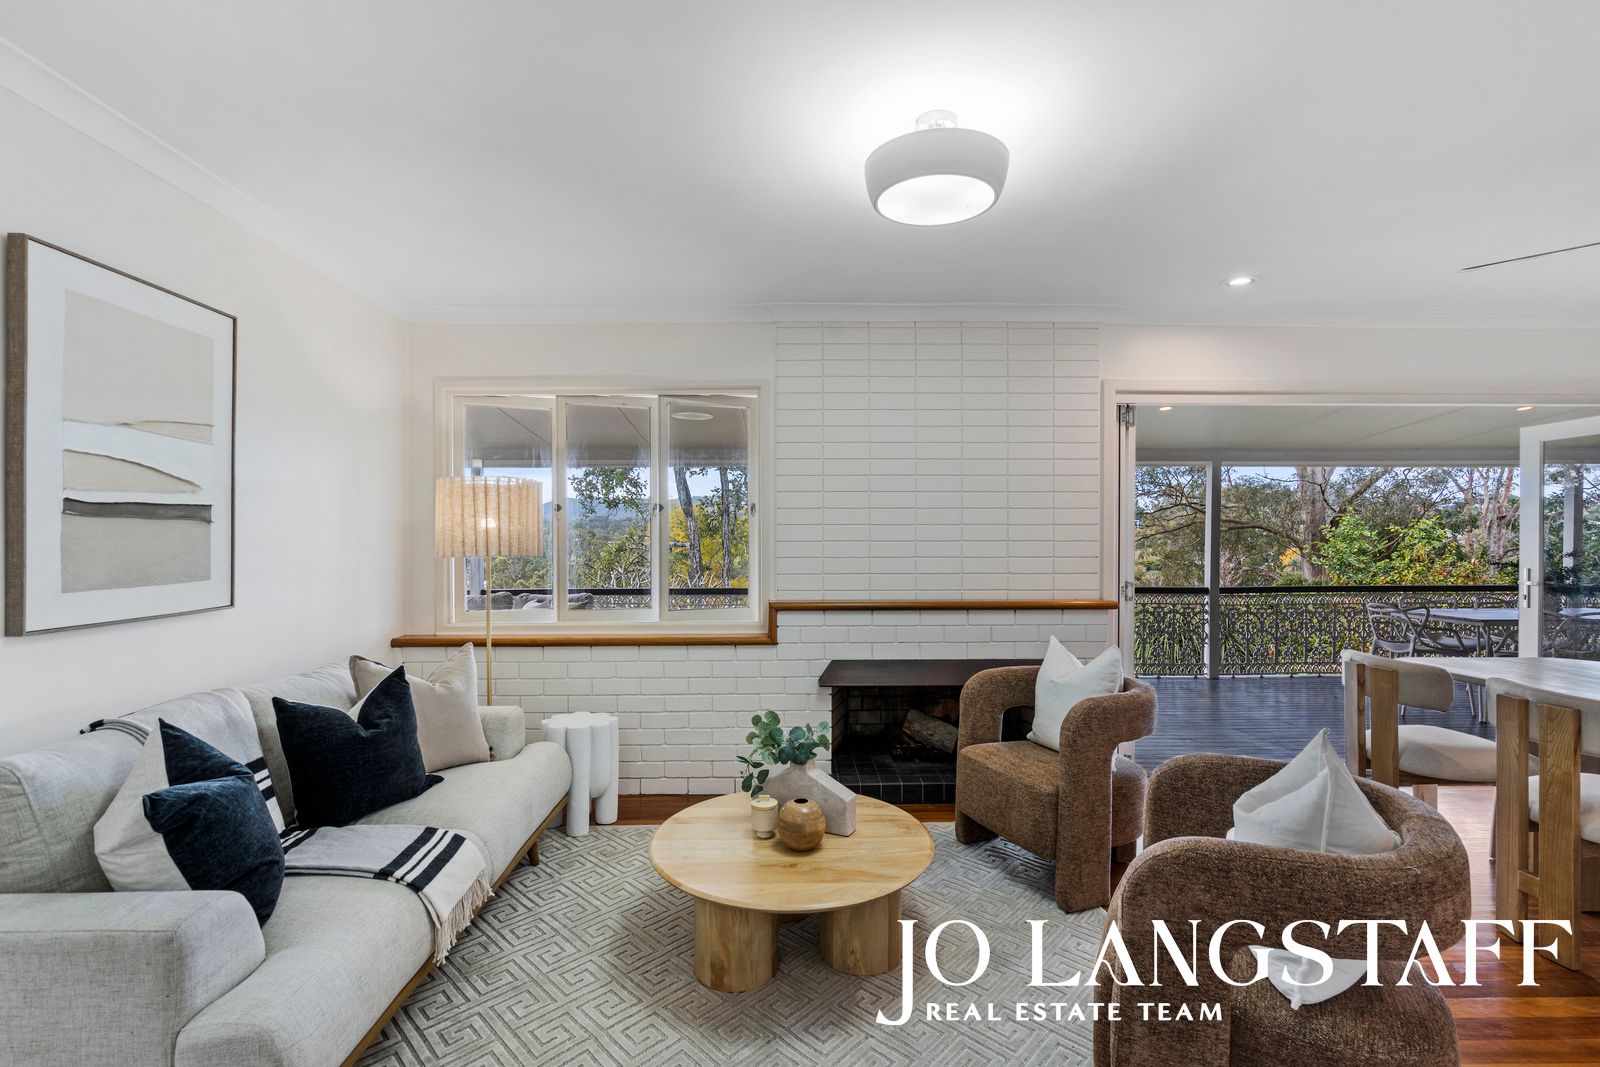
The entry level alone is impressively substantial, with a big kitchen, two generous living spaces, the master suite and a further bedroom all on the one level - plus scope to easily create a fifth bedroom if ever needed. Beautiful timber floors, a sleek fireplace and walls of glass give the home loads of 60s and 70s character. But it's as you move towards the rear that the view increasingly takes over, before the house opens onto an enormous full-length covered deck - and suddenly you can't help but picture morning coffees, long Sunday lunches and evenings watching the light change over Mount Coot-tha.
Downstairs effectively adds another home's worth of space. A proper second kitchen anchors substantial living and dining areas, with a further two large bedrooms, bathroom with new bath and separate media room completing what could very easily be used as its own independent granny flat. Large glass doors open onto a full-length covered patio, where fabulous crazy paving, the garden and that same leafy outlook give this level a character all of its own.
Fresh paint throughout and a number of thoughtful recent updates mean there's nothing you need to do before moving in, while plenty of the home's original personality remains. And outside, the same sense of generosity continues across the fully fenced 1,042sqm block, with a substantial backyard and more than enough room to add a pool without sacrificing the garden.
Peaceful, elevated and wonderfully green, yet with three schools, public transport and the centre of Kenmore all within easy walking distance, it's difficult to imagine a more convenient location for a home of this scale. Homes offering this much in such a convenient Kenmore position are incredibly hard to find, and we expect interest to be strong. Be quick to view and make your offer - this one is unlikely to wait around.
THE ENTRY LEVEL
• Beautifully proportioned main living level with hardwood timber floors throughout;
• Large formal lounge positioned at the front of the home;
• Generous family and dining room centred around a wood-burning fireplace;
• Bifold doors open the family living area to an enormous full-length covered rear deck, capturing beautiful elevated treetop views towards Mount Coot-tha;
• Spacious main kitchen with Bosch stainless steel dishwasher, Bosch stainless steel wall oven and Omega electric cooktop;
• Master bedroom with bay window, air conditioning and private ensuite including shower, toilet and vanity;
• Second bedroom with large built-in wardrobes, dual aspect and large glass doors opening directly onto the deck;
• Family bathroom with shower, toilet and vanity;
• Ceiling fans to bedrooms and lounge;
• Scope to easily reconfigure the existing floorplan to create a fifth bedroom if required;
• Double garage with roller doors and convenient internal access directly into the kitchen, plus additional storage space above the garage accessed via a retractable ladder.
DOWNSTAIRS
• An exceptionally substantial second level offering genuine flexibility as part of the main home or as an independent granny flat;
• Generous open-plan living area plus separate dining space;
• Full-sized second kitchen with electric cooktop, Samsung oven and double sink;
• A further two large bedrooms with built-in wardrobes and ceiling fans;
• Bathroom including a newly installed bath, plus separate toilet;
• Separate carpeted media room, pre-wired for a ceiling-mounted projector;
• Large glass doors opening directly onto the full-length covered crazy-paved patio and backyard, with the beautiful leafy outlook continuing on this level;
• Direct access to extensive undercroft storage.
OUTSIDE
• Generous 1,042sqm block with established gardens;
• Substantial fully fenced backyard with plenty of usable space for children and pets;
• Genuine scope to add a swimming pool while retaining plenty of lawn and garden.
THE LOCATION
• Located in super peaceful Rothesay Street, only approximately 200m from high-ranking catchment Kenmore State High School and approximately 700m from Kenmore State School, with OLR Primary also only approximately 800m away;
• Just over 10 minutes on foot from Kenmore's central business, transport and shopping
• district, including Coles, Mitre 10, medical centres, gyms, restaurants and the council library;
• An abundance of excellent private schools are within a 10-20 minute drive, including BBC, St Peters, Brigidine, St Aidan's and Ambrose Treacy College, with many school buses departing from Kenmore Village;
• Local bus stop less than 400m away on Kilkivan Avenue, offering a range of routes to Indooroopilly Shopping Centre, the CBD and UQ.
35 Rothesay Street is big in all the best ways - big on space, character, outlook and location, and absolutely exceptional when it comes to the kind of life you could create here.
N.B. Building & Pest Inspection reports available upon request.