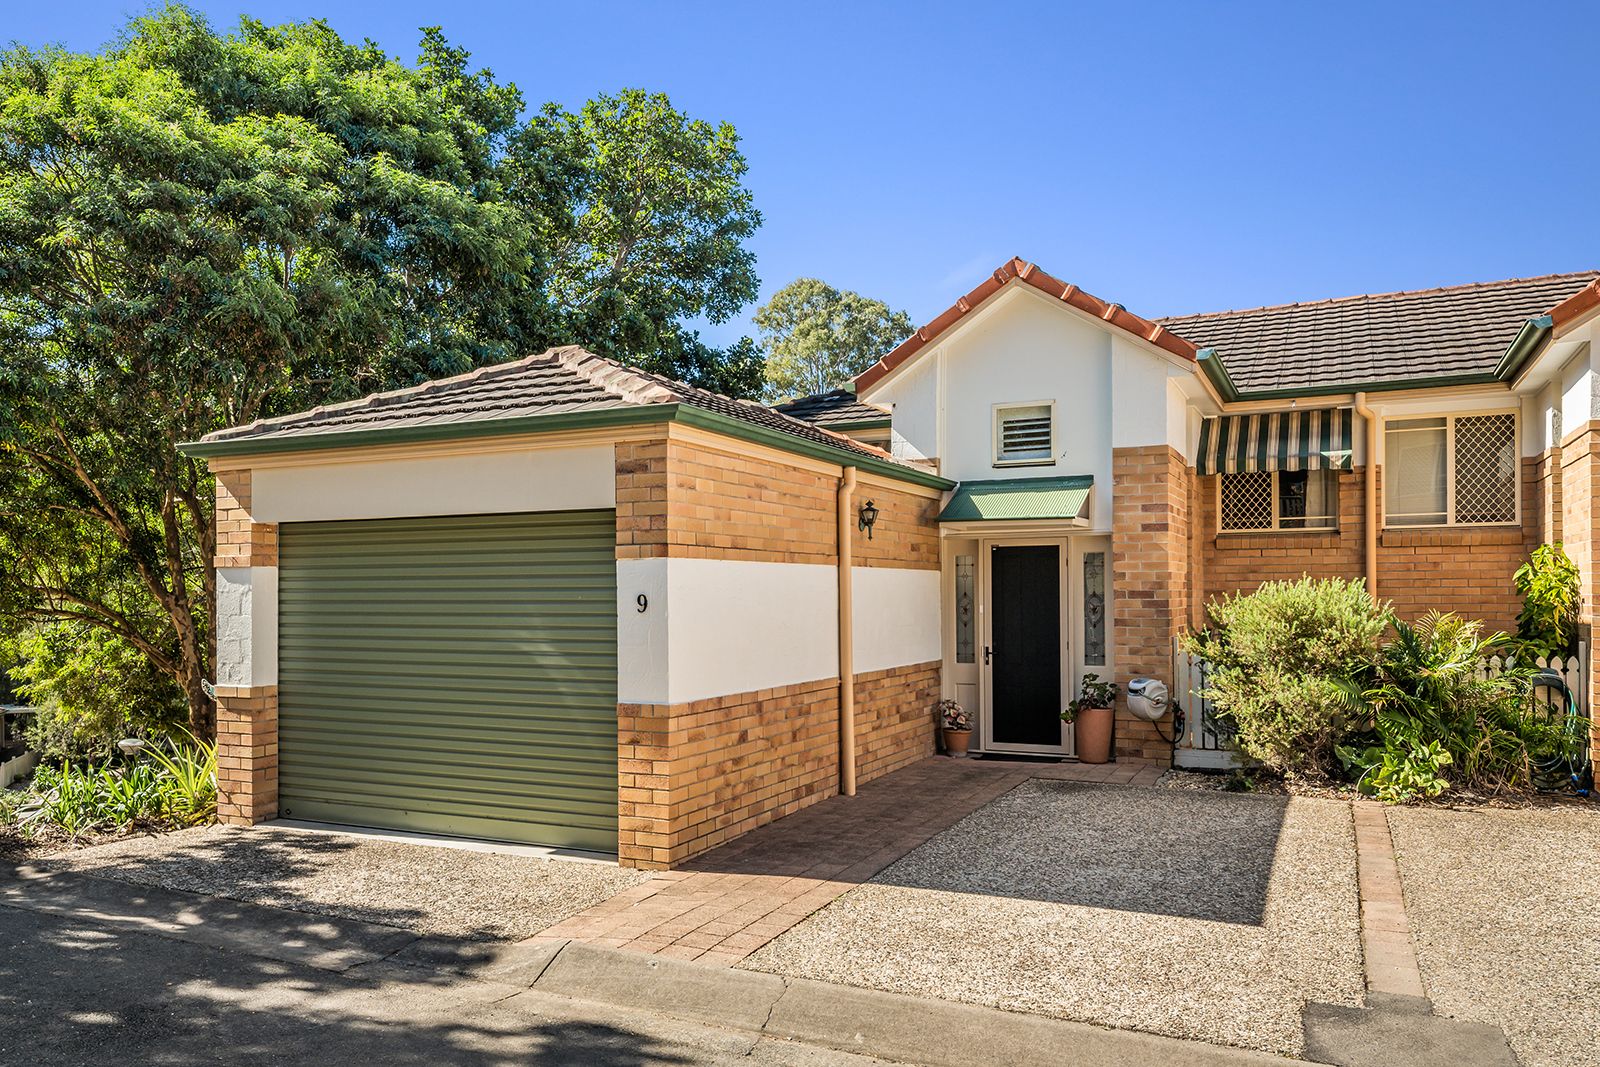
If you have been looking for a great property that inspires you to make a plunge into the real estate market or contemplating making the jump to downsizing, here it is!
Seriously, this 3 bed / 2.5 bath townhouse is so delightful I almost wish I could move in myself. Maybe it's the allure of having a fantastic pool and tennis court without having to handle all the upkeep, or the modern kitchen and bathrooms making the home move-in ready right off the bat - or maybe even the ultra-convenient location that is literally a hop, skip and jump to the shops, schools and public transport! And that's not even mentioning the creature comforts of ducted air conditioning upstairs, split-system downstairs, and ceiling fans throughout, just to name a few.
And in the event that you love your new neighbours in the complex (which our vendors assure us you will!) then where better to have them over for drinks and a barbeque than on the spacious covered back patio, surrounded by a tidy garden, fruit trees, and picket fence to boot! Plus, you will be enjoying a lovely view over the gardens from the property's slightly elevated position, with manicured lawns to one side and the tennis court and pool to the other.
Located within just a few minutes' walk of Kenmore's best in shops, schools, amenities and just about anything else you could ever need, and chock full of lifestyle with a capital L, this property won't be on the market long - so hurry in before you miss it!
INSIDE THE HOME:
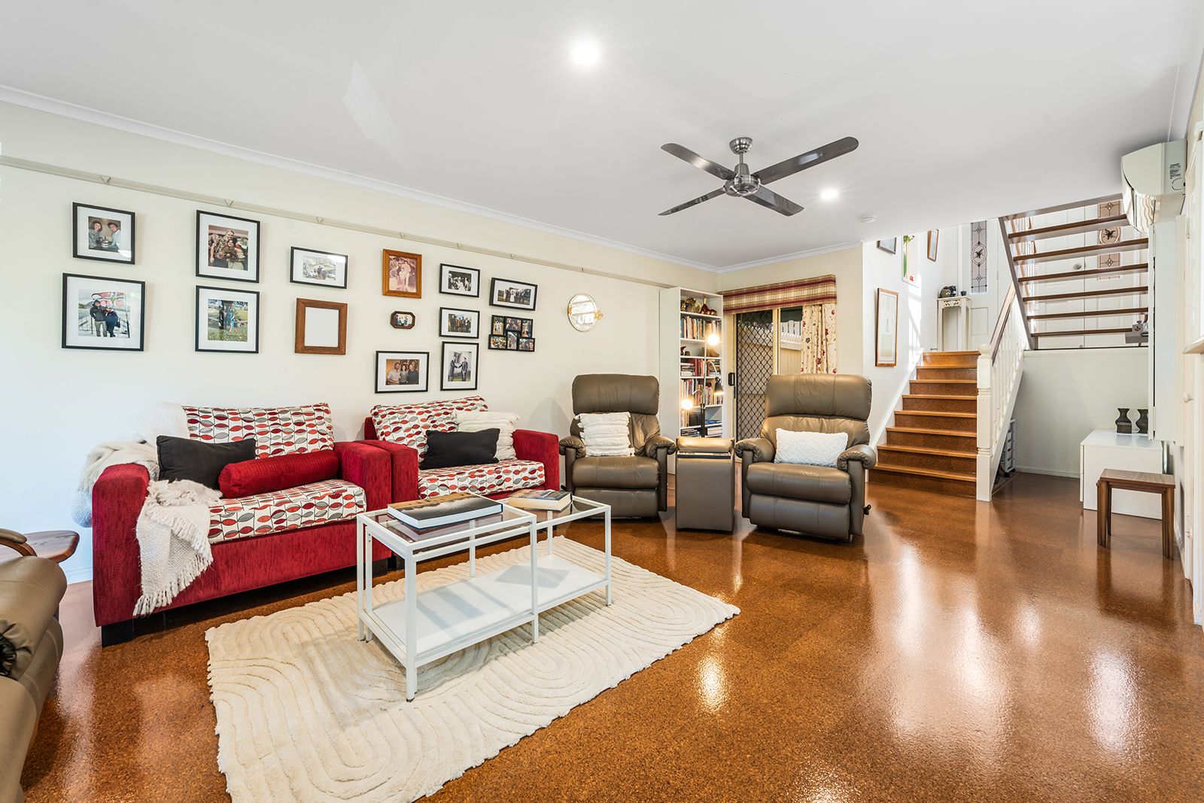
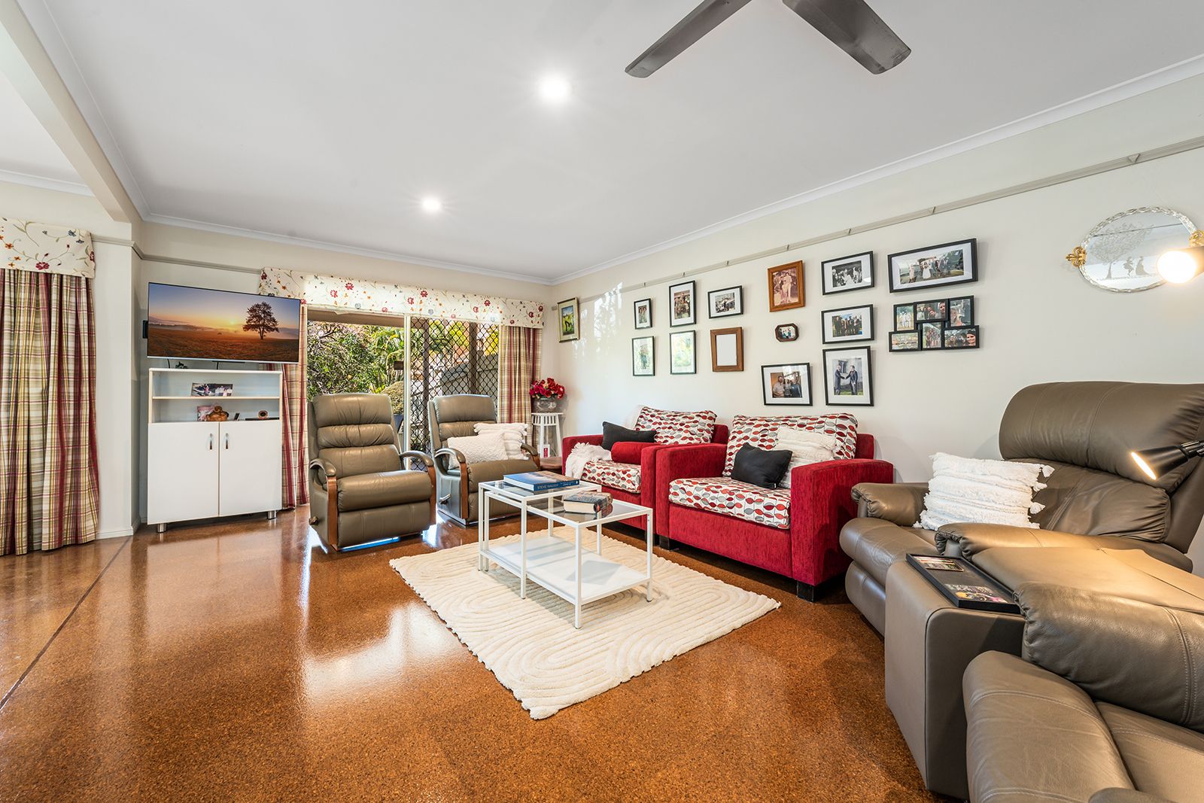
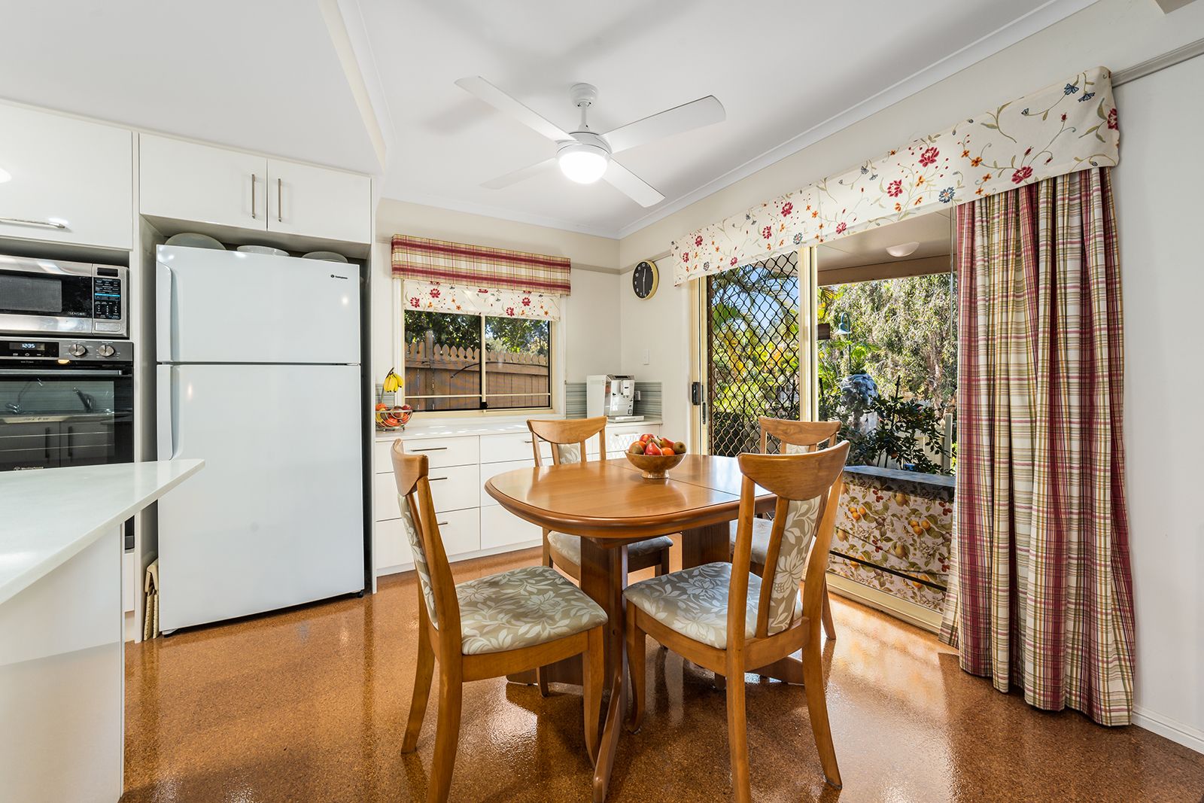
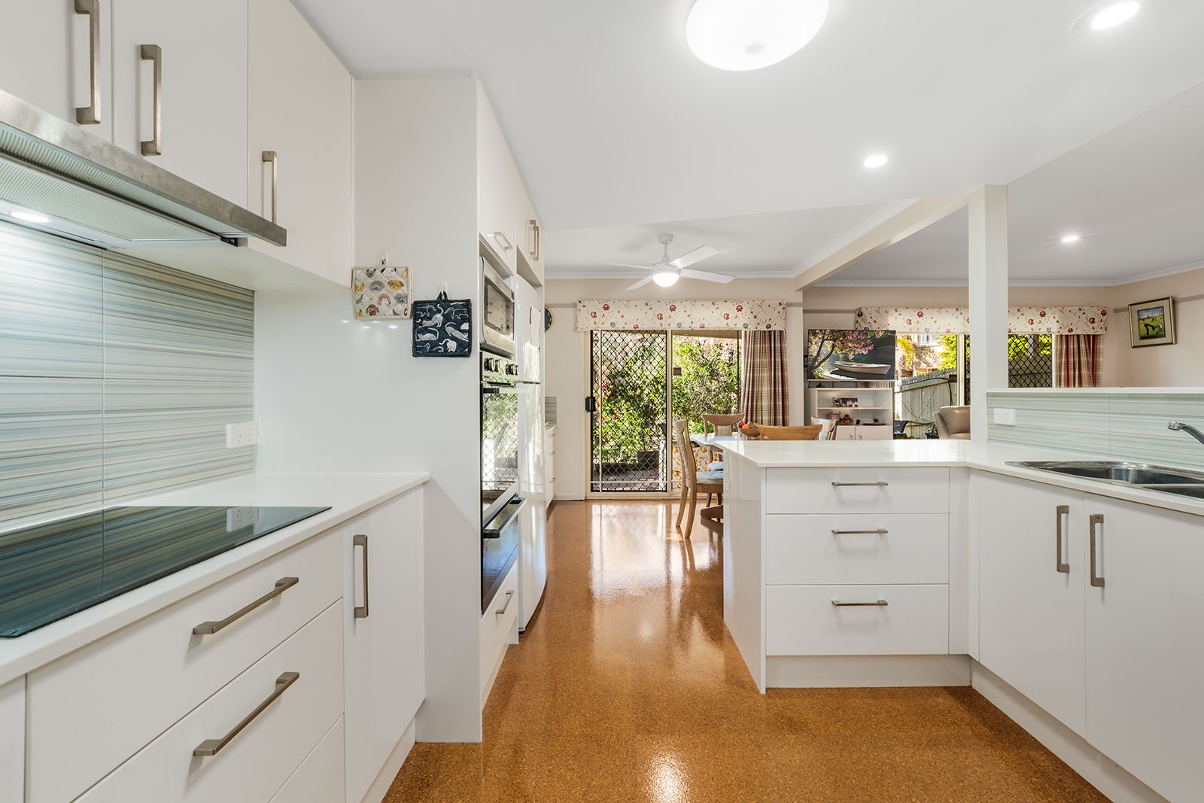
• The very low maintenance and hard-wearing cork flooring throughout downstairs as well as the upstairs hallway will keep the home cool in the summer and is warmer than tile in the winter;
• High vaulted ceiling greets you in the light and bright entryway;
• Clever split-level layout with bedrooms upstairs and living areas downstairs;
• Spacious open plan living / dining downstairs has ceiling fan, split system aircon, and back patio access through two sets of sliding glass screened doors as well as sliding glass door to small front courtyard;
• Modern kitchen includes stone countertops, Westinghouse oven as well as combination oven / air fryer, Bosch dishwasher, AEG induction cooktop with pairable elements for larger pots, plenty of storage and counter space plus additional counter in the dining perfect for use as a tea / coffee station;
• Ducted air conditioning throughout upstairs level of the home;
• Upstairs master is carpeted with ceiling fan, built in robe and modern ensuite bathroom with large shower and vanity plus stylish plantation shutters to the window. Additionally, the bedroom has a lovely view out over the gardens from its private balcony;
• Two further bedrooms upstairs, both carpeted with built in robes and ceiling fans;
• Linen cupboard in upstairs hallway for further storage;
• Fresh and modern family bathroom upstairs with good sized shower and vanity;
• Picture rails throughout home for easy picture hanging;
• Laundry off kitchen with built in storage;
• Third modern toilet / powder room accessible through laundry is great for use when entertaining guests;
• Crimsafe screens to laundry, kitchen, and downstairs powder room windows;
• Single car lock up garage to the front of the home with internal access plus additional open air parking space alongside.
OUTSIDE THE HOME:
• Large, covered back patio complete with insulated ceiling, ceiling fan and stylish brick herringbone pavers underfoot is the perfect space for a morning coffee or an evening barbeque;
• Charming back garden complete with the picket fence and fruit trees (lemon, mandarin and chilli plants) which will be staying plus full irrigation system running underneath patio and path;
• Fence enclosing the back and side yards means the home is pet friendly;
• Courtyard just off laundry with folding clothesline;
• Location on a small rise within the complex offers nice views of the tennis court and lawn to one side;
• Access to complex's shared swimming pool, tennis court, alfresco dining facilities, lawn and footpaths;
• Plenty of visitor parking.
THE LOCATION:
• Convenience with a capital C! Within walking distance of the best of everything Kenmore has to offer in Kenmore's central business, transport and shopping district - including Kenmore Coles, Mitre 10, medical centres, gyms, restaurants and the council library;
• Not 1 but 3 very popular schools - Kenmore State School, Kenmore High School and Our Lady Of The Rosary primary - all within a super short walk;
• An abundance of excellent private schools are within a 10-20 minute drive including BBC, St Peters, Brigidine, St Aidan's and Ambrose Treacy College. Many private school buses depart from Kenmore Village;
• Bus stops on Moggill Road and further stops within a very quick walk offer a range of bus routes to Indooroopilly Shopping Centre, CBD and UQ.
*Building & Pest Inspection Reports available upon request.