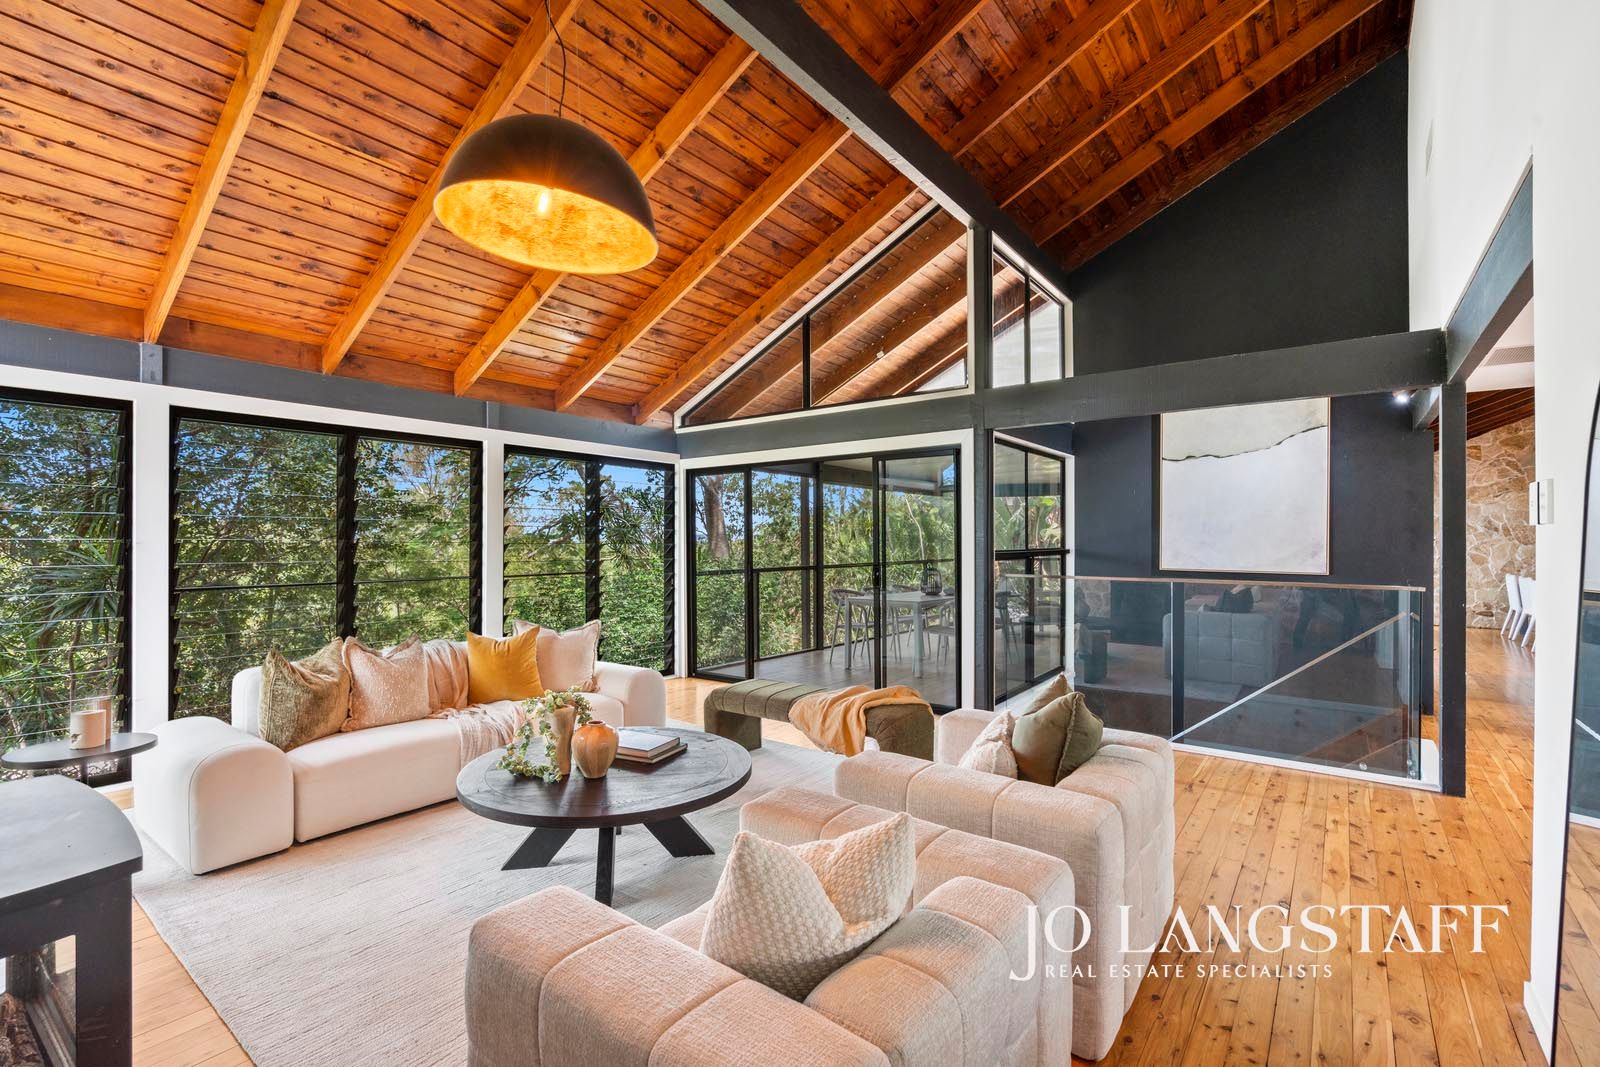
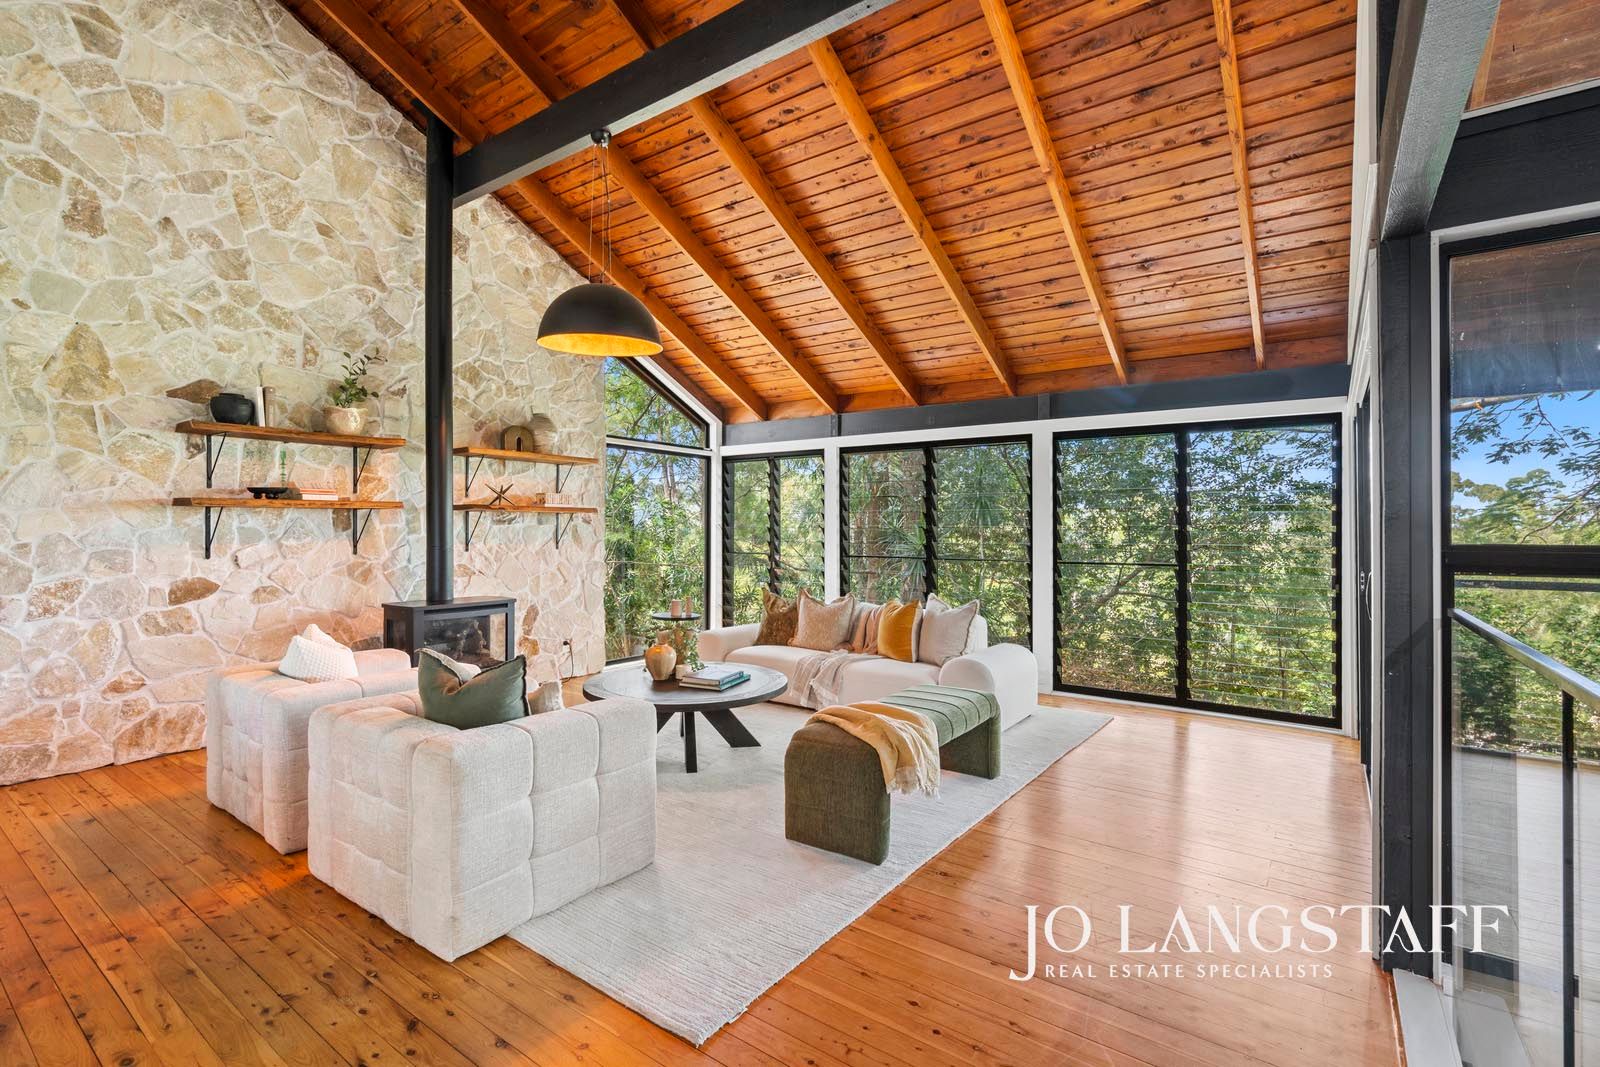
Completely renovated from top to bottom with an exceptional eye for style and detail, 95 Bielby Road is a home that beautifully honours its original character while embracing contemporary design and materials. The result is a space that feels warm, cohesive and genuinely timeless - where thoughtful craftsmanship and carefully considered finishes have created a home that is as impressive as it is inviting.
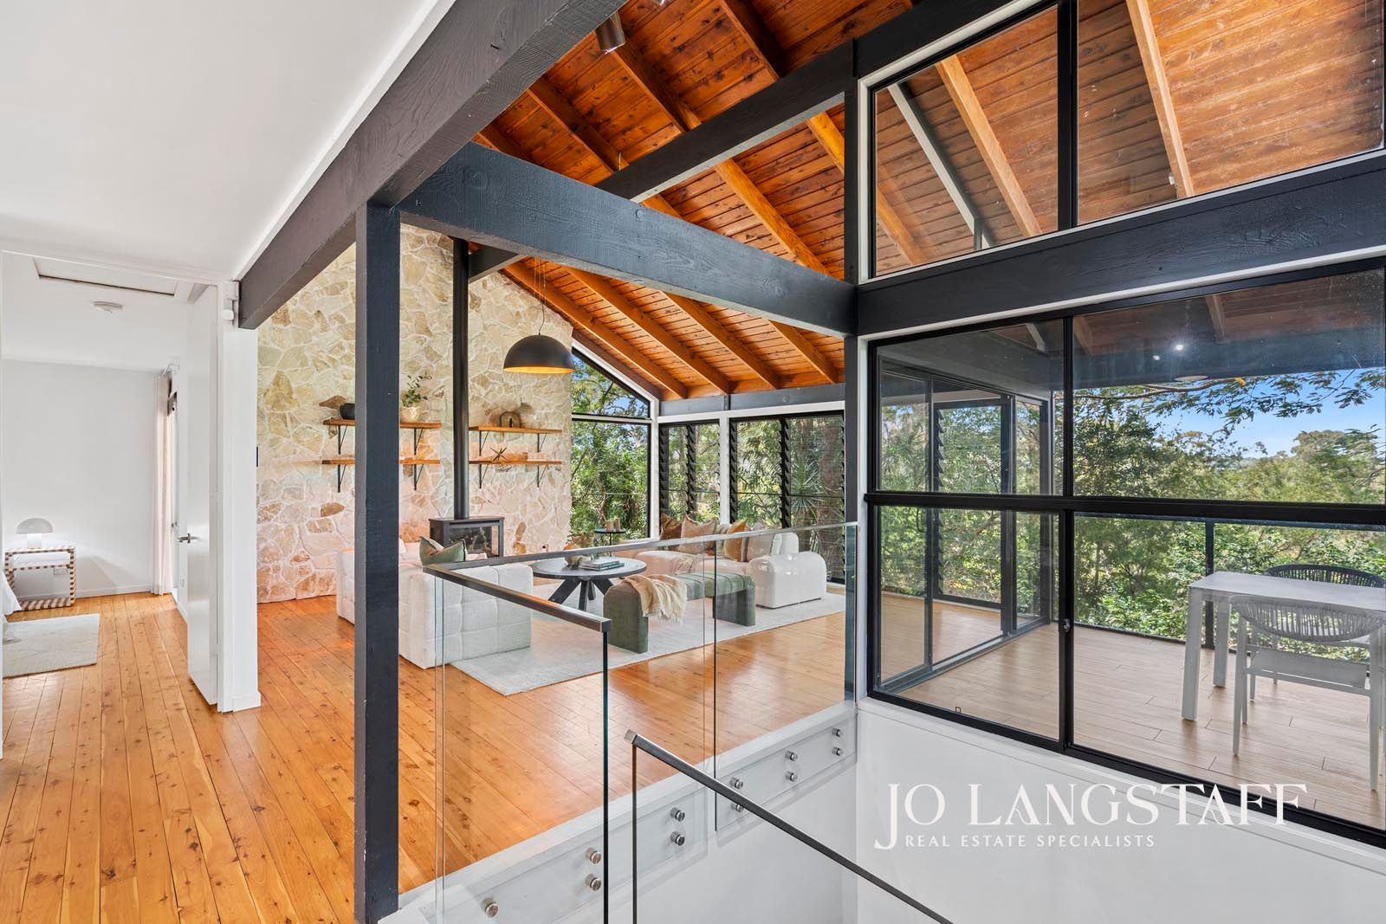
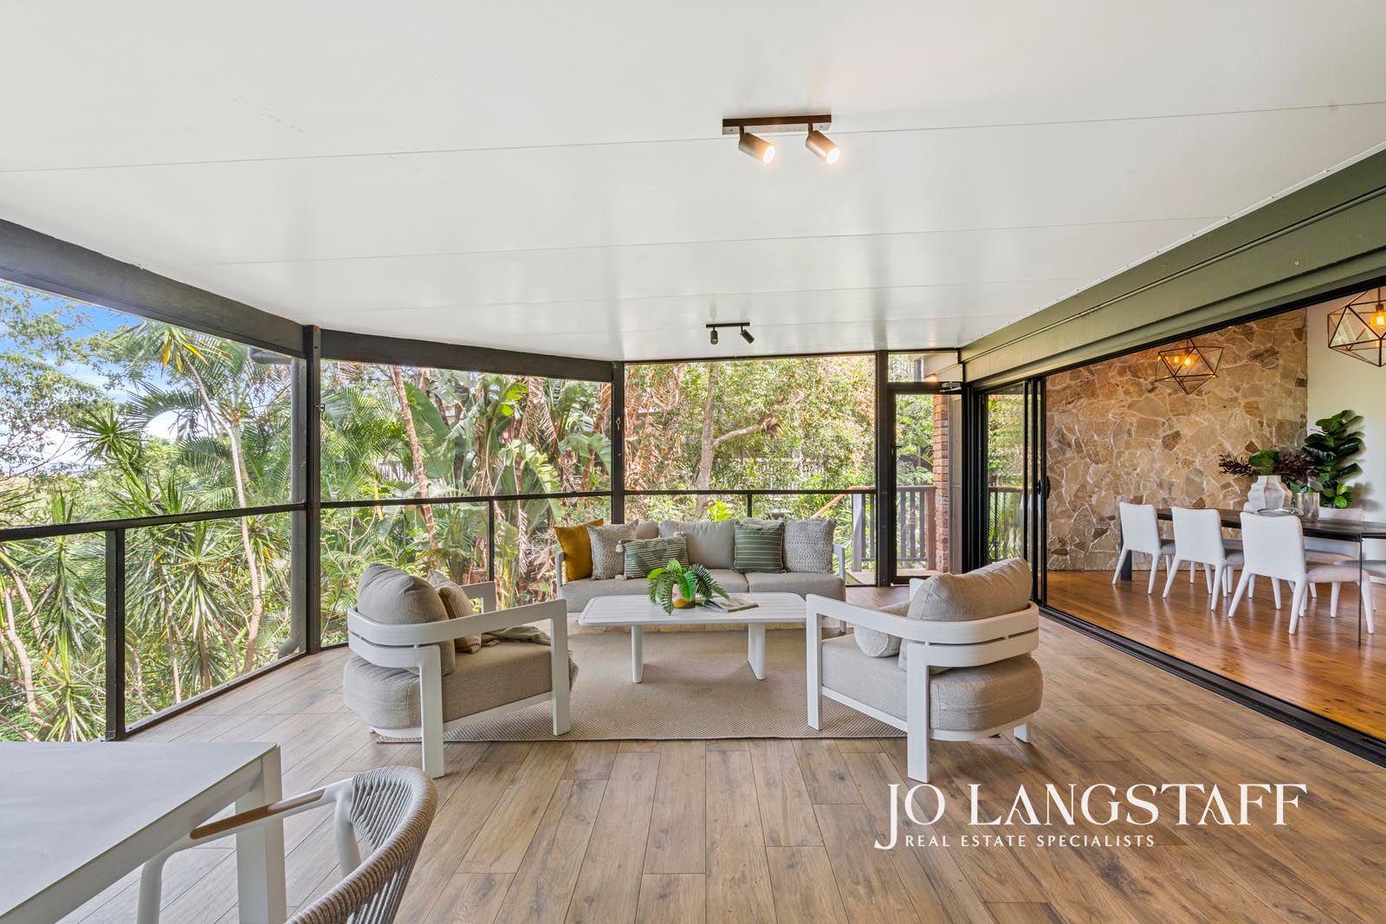
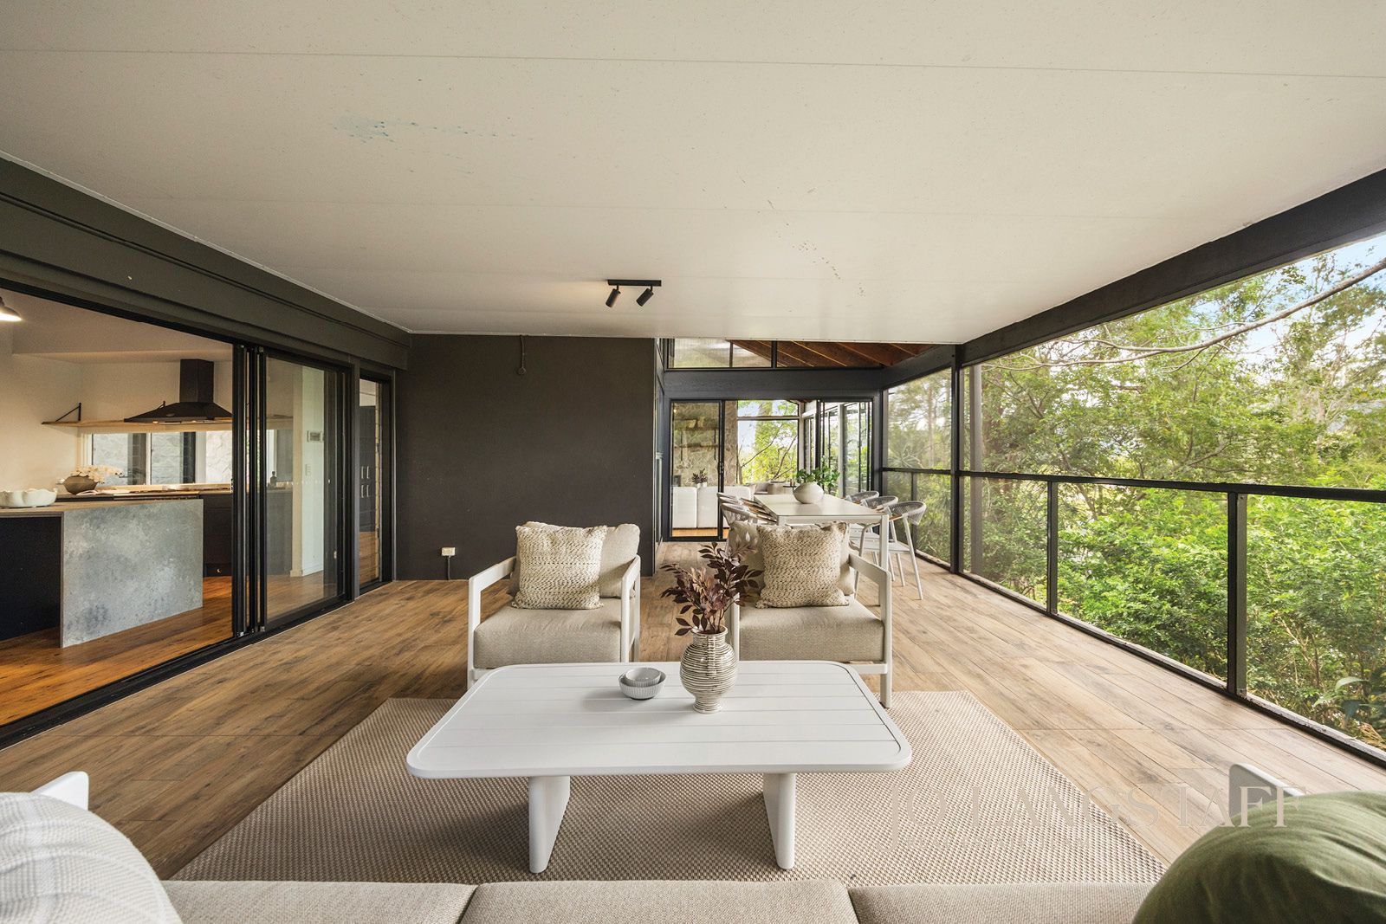
The main living room is a true centrepiece, defined by soaring cathedral ceilings, exposed beams and a dramatic stone feature wall with fireplace. Walls of glass and louvred windows draw in the surrounding greenery, while the gourmet kitchen with butler's pantry sits at the heart of the home, flowing seamlessly to an enormous covered and screened alfresco - perfect for relaxed entertaining. Set across two levels, the flexible 5 bedroom layout is complemented by multiple living areas, an indulgent master retreat and a separate air-conditioned studio with its own kitchenette by the pool, offering yet another amazing space to relax, work or entertain.
Surrounded by established gardens on a private 694sqm block, the home enjoys a peaceful, elevated feel with a leafy and expansive aspect. Through the foliage at the rear there are glimpses across to Mount Coot-tha and towards the city lights, with scope to open these views further if desired. All of this sits just a short stroll to buses, Kenmore Village and Chapel Hill State School, with easy access to all of Kenmore's conveniences and quality schooling options.
This is a home that truly needs to be seen in person to appreciate the scale, warmth and quality on offer.
INSIDE THE HOUSE:
• Fully renovated throughout with a cohesive combination of engineered and timber flooring, high ceilings, quality joinery, excellent storage and zoned ducted air-conditioning across both levels;
• Upstairs Main Living: Stunning central living room with soaring cathedral ceilings, exposed beams, stone-clad feature wall with fireplace and walls of glass with louvred windows capturing greenery and natural light;
• Dining: Open dining space flowing easily from the kitchen and adjoining living areas, and out to the enormous alfresco, enhanced by feature lighting and high ceilings;
• Kitchen: Gourmet kitchen with large stone island bench, Smeg oven and cooktop, five-burner gas cooking, Fisher & Paykel dishwasher, space for a wine fridge and soft-close cabinetry;
• Butler's Pantry: Separate butler's pantry with sink, extensive built-in cabinetry, 2nd dishwasher and space for bar fridge;
• Media / Secondary Living: Additional living or TV area providing flexibility for families, positioned near a bathroom and storage;
• Master Bedroom: Private master retreat with built-in bench seating, feature panelled wall, louvred windows and a large walk-in robe with excellent hanging and drawer space;
• Ensuite: Designer ensuite with dual stone vanities, luxurious freestanding bath, double walk-in shower with dual showerheads, statement tiling and quality tapware;
• Bedrooms 2-5: Four additional bedrooms with built-in robes, good natural light and flexibility for children, guests or home office use;
• Family Bathroom: Well-appointed with separate bath and shower, statement tiling and a separate toilet servicing the lower level;
• Laundry: Spacious laundry with built-in cabinetry, generous bench space and utility sink;
• Storage: Multiple internal storage options including built-in robes, cupboards and additional storage areas.
OUTSIDE THE HOUSE:
• Private and elevated 694sqm block surrounded by established greenery, enhancing privacy;
• Expansive covered and fully screened alfresco positioned to capture the north-east aspect;
• Sparkling inground pool with ability for heating;
• Freestanding air-conditioned studio / pool house with kitchenette;
• Landscaped gardens with a low-maintenance yard and areas for children and pets to play;
• Solar power and additional storage areas beneath the home.
THE LOCATION:
• Peaceful, elevated position with a leafy aspect and filtered glimpses towards Mount Coot-tha;
• Scope to enhance the views further by selectively trimming the rear foliage if desired;
• Easy walk to local bus services with routes to the CBD and Indooroopilly Shopping Centre;
• Within the high performing Chapel Hill State School and Kenmore High School catchments and close to leading private schools including BBC, St Peters and Brigidine College;
• Minutes to Kenmore Village, Indooroopilly Shopping Centre and train station for convenient CBD access.
Building & Pest Inspection Reports available upon request.