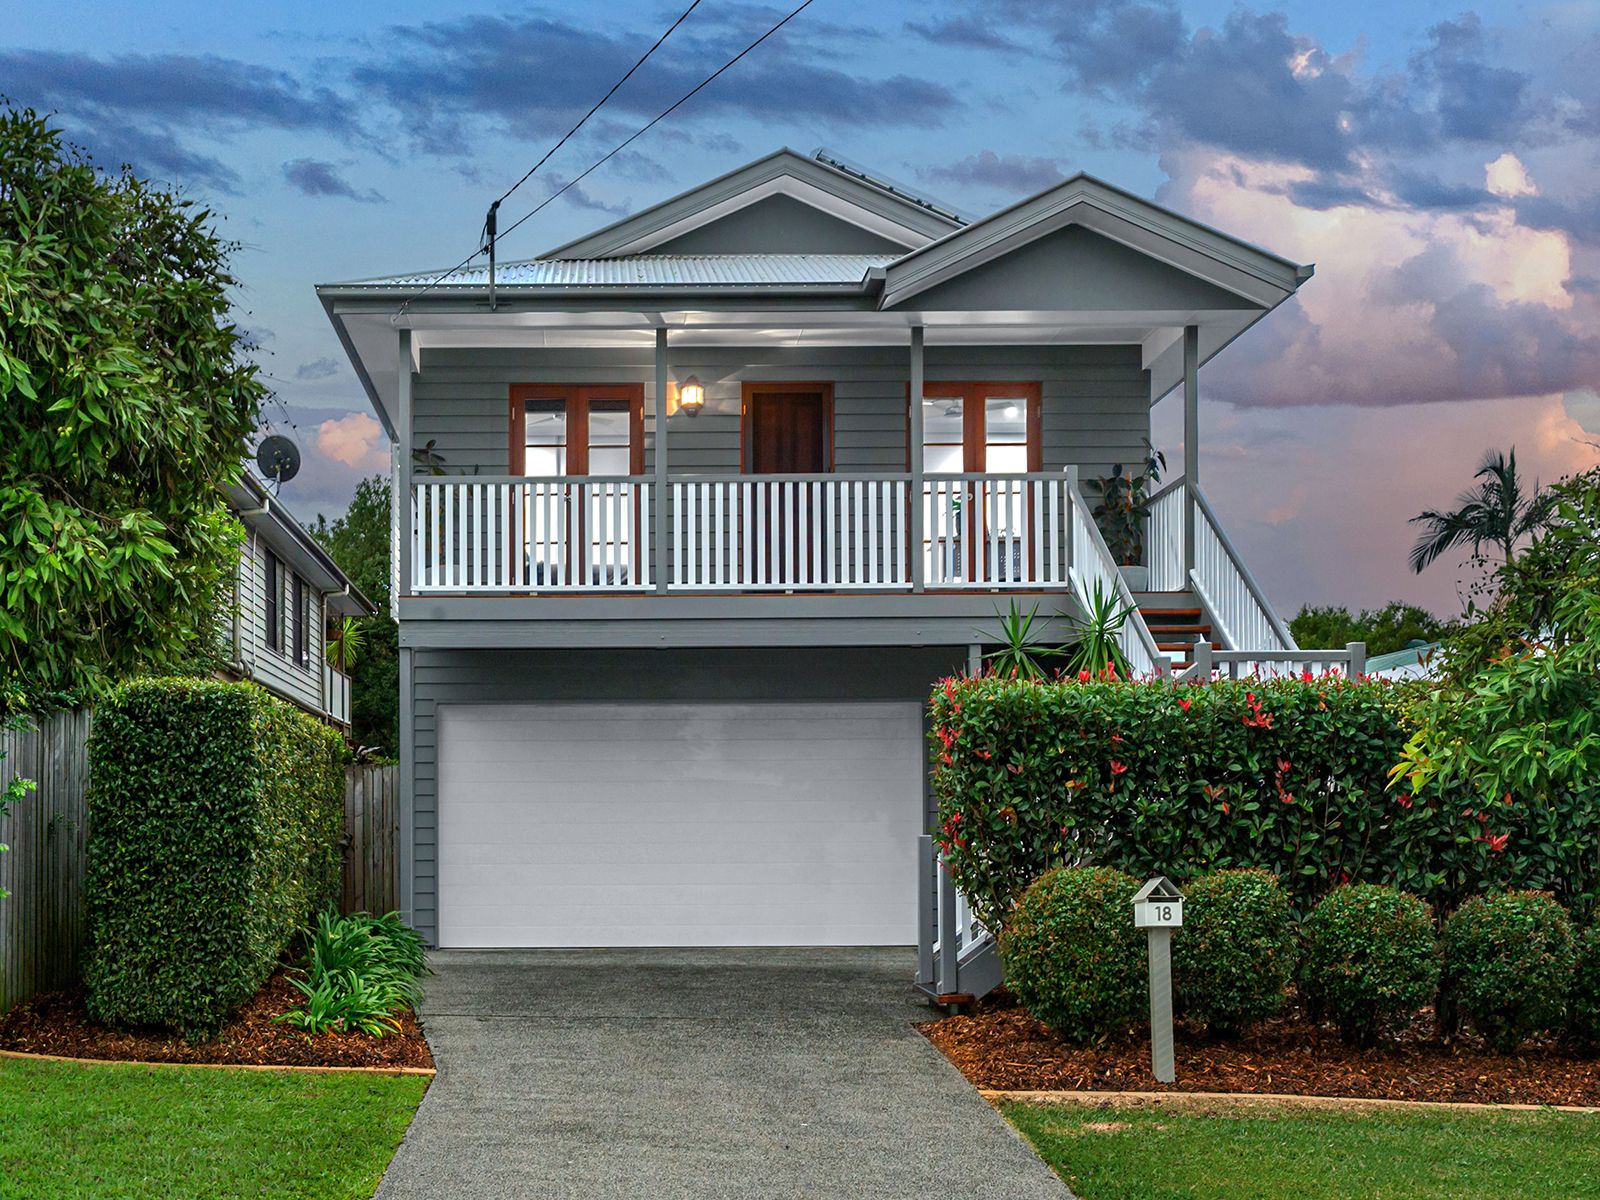
Nestled in the sought-after northern Brisbane suburb of Kedron, this stunning two-storey home boasts impeccable street appeal and a truly remarkable design that exudes the 'wow' factor from the moment you arrive. With a versatile layout, high-end finishes, and multiple living spaces, this property is the epitome of modern family living.
Upon entering, you'll be greeted by an inviting entryway that leads to two spacious bedrooms, each equipped with ceiling fans, ducted air conditioning, and built-in wardrobes. The elegant French doors from both bedrooms open onto the front balcony, allowing for plenty of natural light and a lovely outdoor retreat. The master suite is a private sanctuary, featuring a ceiling fan, ducted air conditioning, a walk-in wardrobe, and a beautifully appointed ensuite complete with a shower, toilet, and vanity. Centrally located between the bedrooms is the family bathroom, offering a bathtub, shower, and ample vanity storage, along with a separate powder room for added convenience. The upper level also features a functional laundry area.
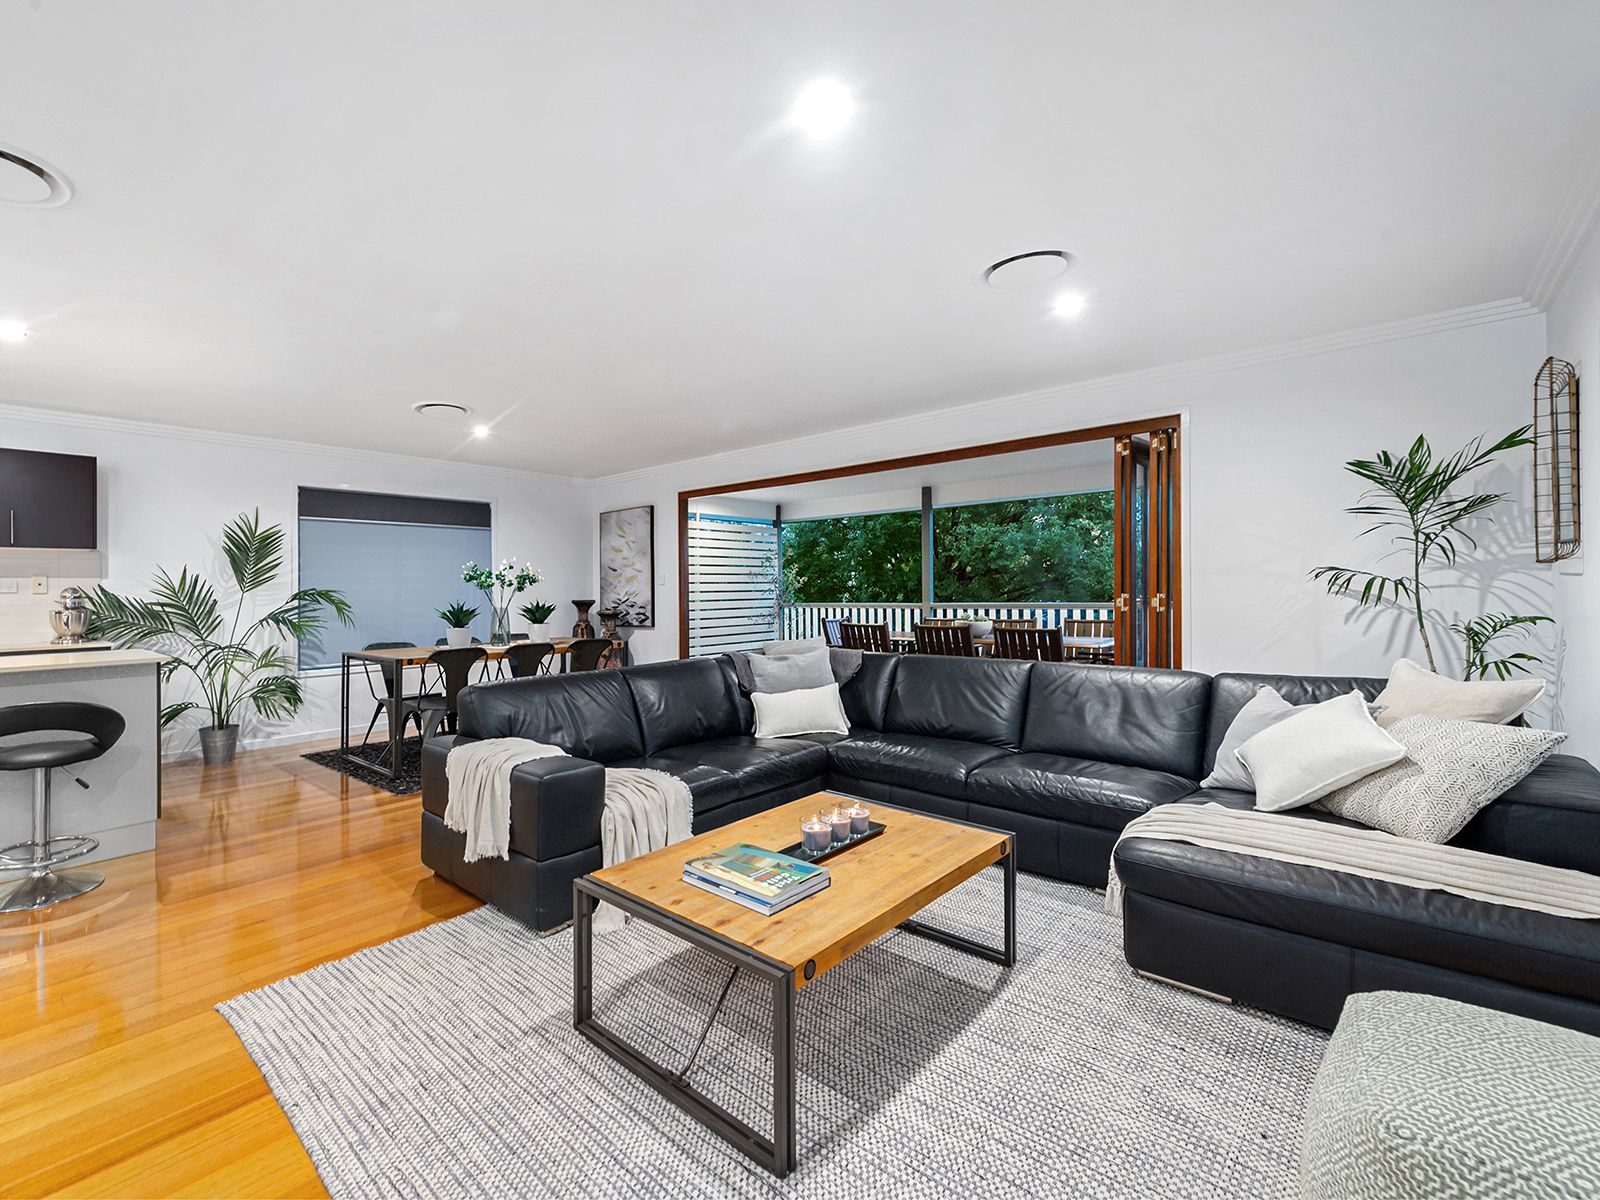
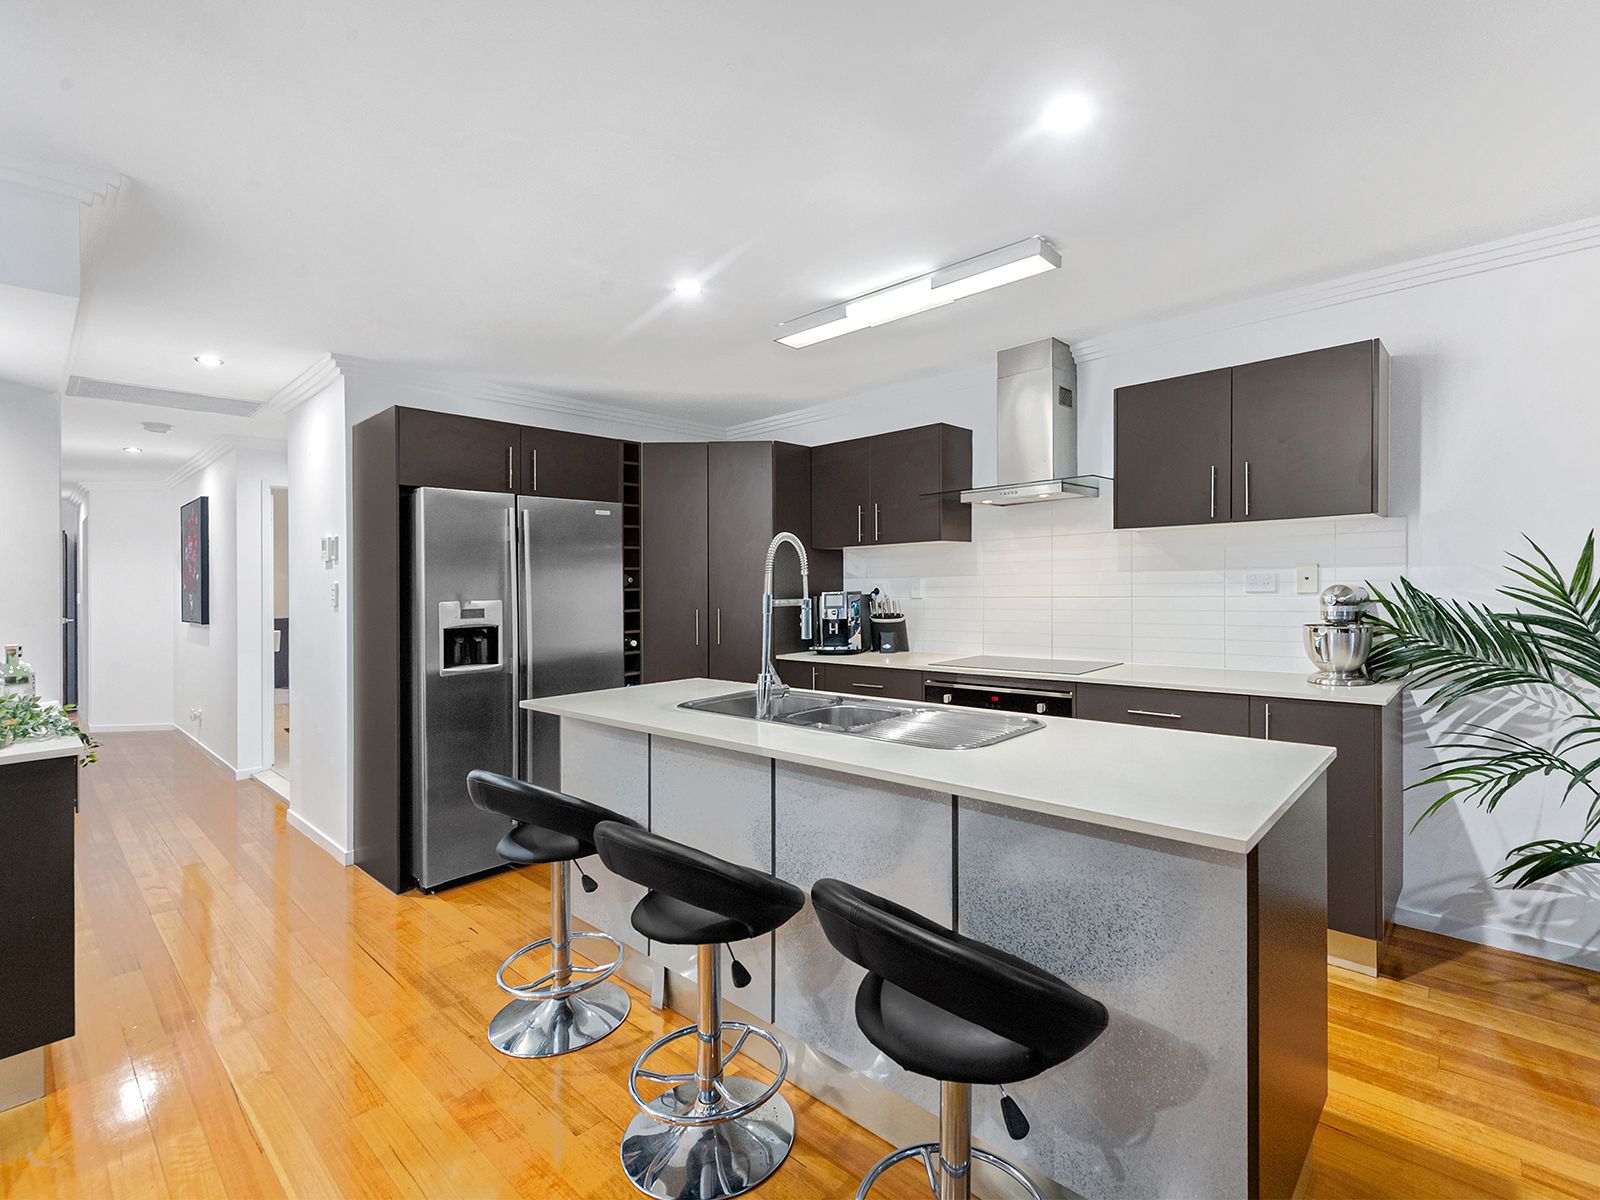
At the rear of the upper level, you'll find the heart of the home - an expansive open-plan kitchen, meals, and living area designed for relaxed family living and effortless entertaining. The chef's kitchen is a culinary dream, showcasing sleek stone benchtops, a Blanco electric cooktop and oven, a double basin sink, and a spacious built-in pantry. The adjacent dining and living spaces are enhanced by ducted air conditioning and large bi-fold doors that seamlessly connect the indoor living area to the outdoor entertaining deck. This deck, with its modern downlights and staircase leading to the backyard, is perfect for alfresco dining or enjoying the serene garden views.
The lower level of the home offers an incredible amount of additional living space, including a generously sized rumpus or games room complete with a stylish stone-top bar, bar fridge, and split system air conditioning. Bi-fold doors open out to the second outdoor entertaining area, making this space ideal for hosting guests or enjoying weekend BBQs. This level also includes two more well-appointed bedrooms, both with ceiling fans and built-in wardrobes. The fourth bedroom features louvred windows, while the fifth bedroom offers sliding door access to the downstairs bathroom, which is finished with a shower, toilet, and sleek floor-to-ceiling tiles.
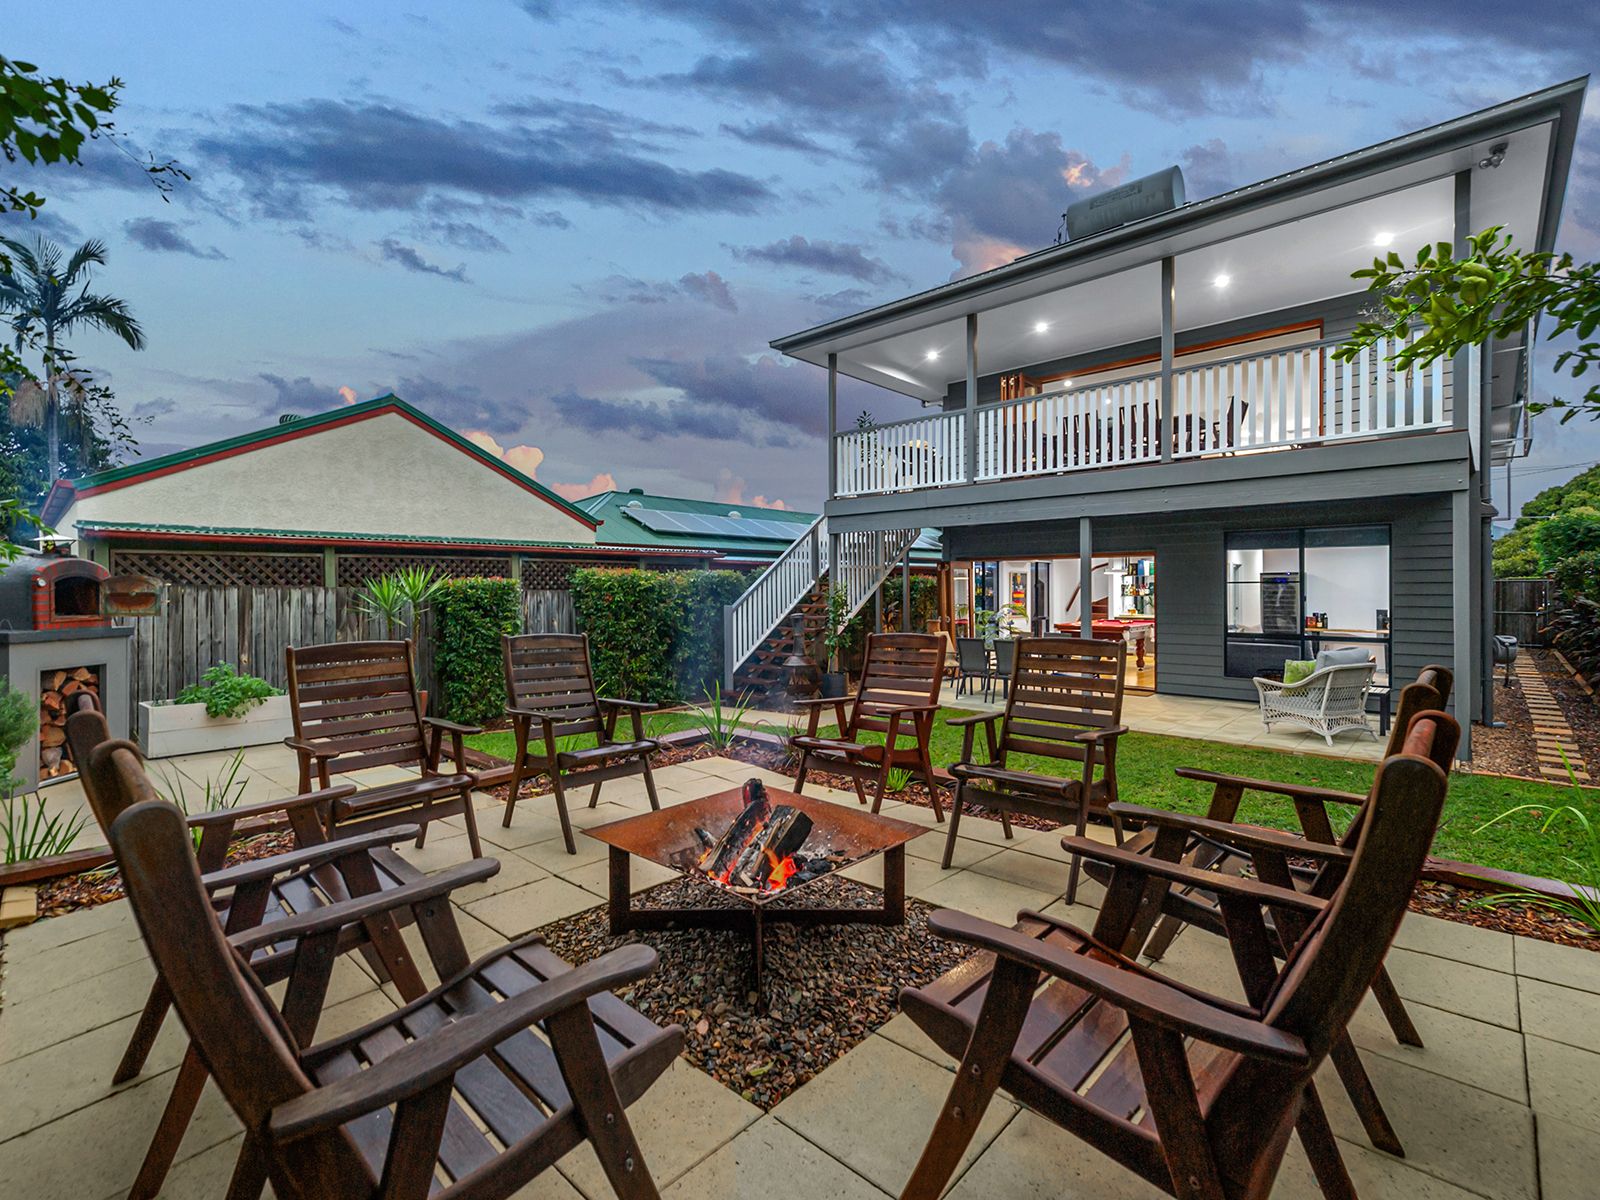
For those who love outdoor living, this home has it all. The expansive undercover outdoor entertaining area is complemented by a wood-fired pizza oven, perfect for casual dining with friends and family. The purpose-built fire pit area is surrounded by a charming herb garden, creating an ideal setting for cozy nights under the stars. Additional features of the home include solar hot water, 3kW solar power, ducted air conditioning upstairs, and a fully fenced backyard on a low-maintenance 405sqm block.
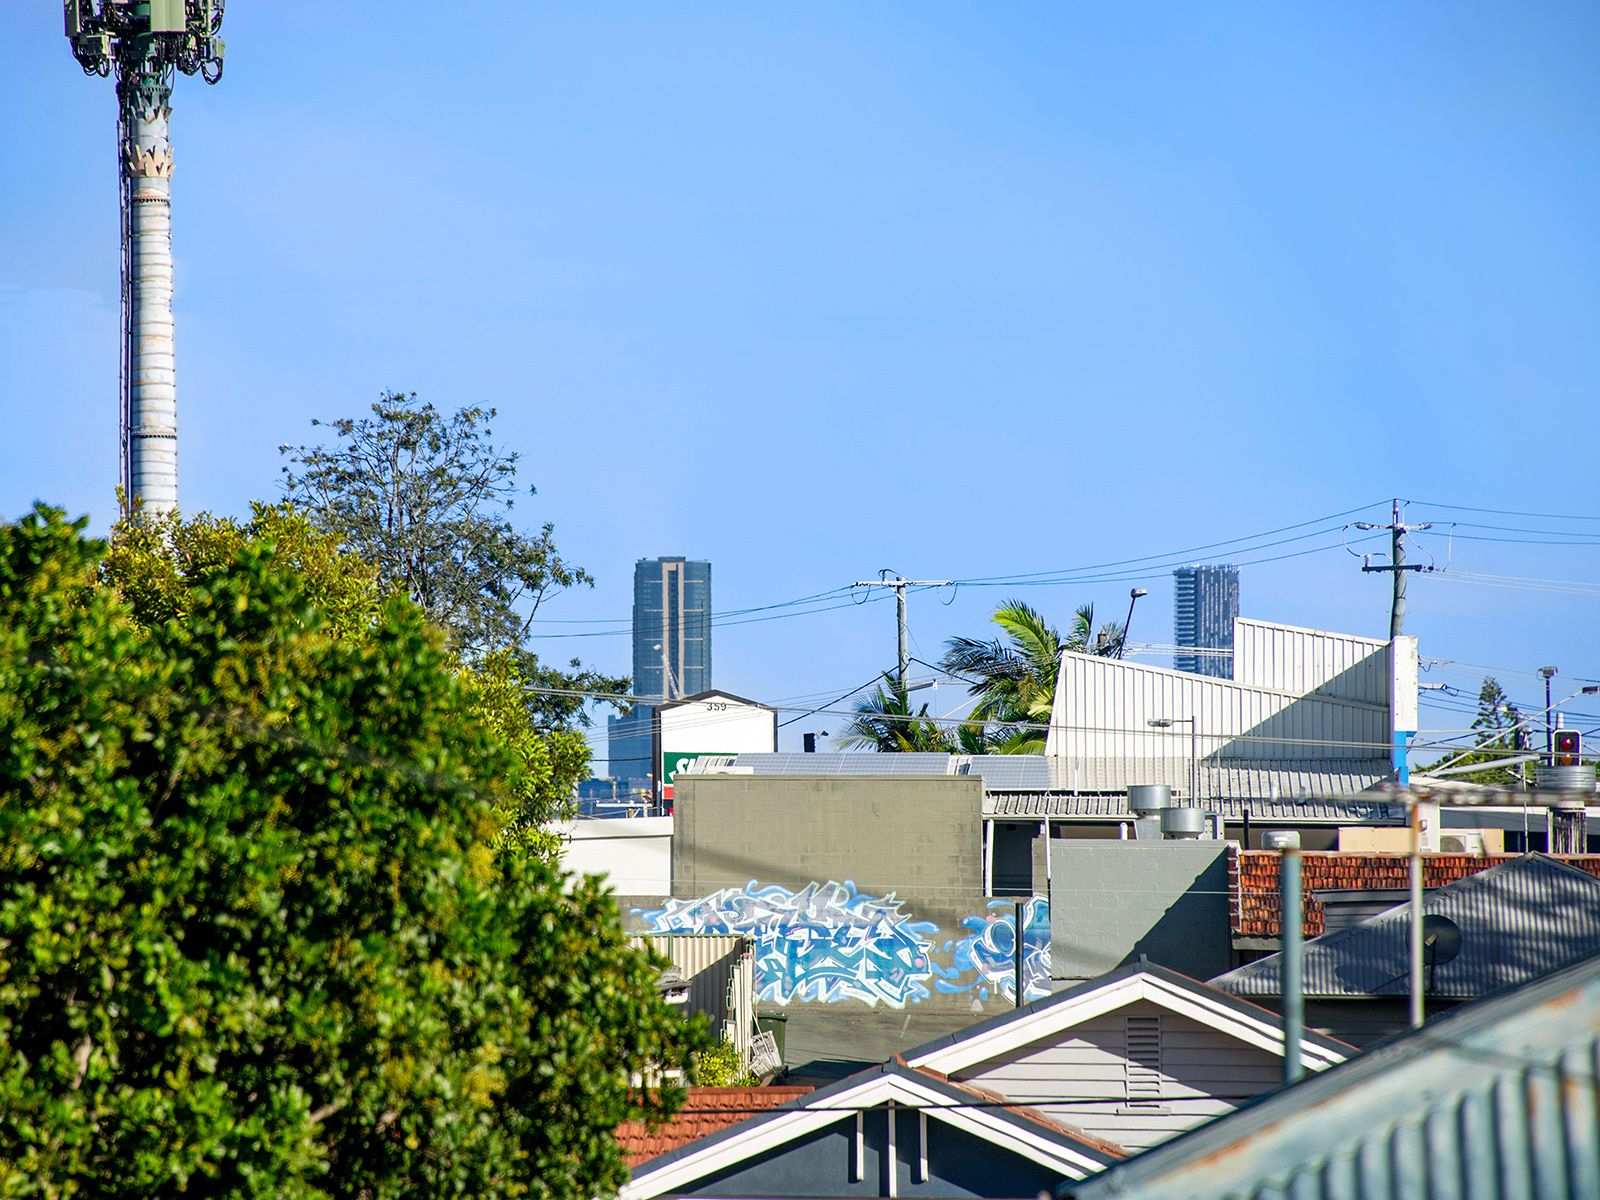
This prime location is just 9 kilometres from Brisbane's CBD and a mere 13-minute drive to Brisbane Airport via the convenient Airport Link Tunnel. Surrounded by local amenities, the home is within close proximity to several beautiful parks, including Edinburgh Castle Road Park and Kedron Brook Dog Walk, providing plenty of green spaces for recreation and relaxation. Public transport is easily accessible, and a number of esteemed schools, both public and private, are nearby, such as Padua College, Kedron State High School, and Wavell State High School. For shopping and entertainment, Westfield Chermside is only a short drive away, offering a variety of retail, dining, and entertainment options..
Upper Level:
-Master bedroom with walk-in wardrobe, ensuite, and ceiling fan
-2nd and 3rd bedrooms with built-ins, ceiling fans, and French doors leading to the front balcony
-Family bathroom with bathtub, shower, and vanity
-Separate powder room
-Laundry area
-Open-plan kitchen with stone benchtops, electric cooktop, oven, and breakfast bar
-Spacious meals area
-Living room with bi-fold doors leading to an undercover outdoor entertaining deck with backyard access
Lower Level:
-4th bedroom with built-in wardrobes and ceiling fan
-5th bedroom with built-ins, ceiling fan, and direct access to the bathroom
-Second bathroom with glass shower, toilet, and modern vanity
-Large rumpus/games room with stone-top bar, wine fridge, split system air conditioning, and access to the outdoor entertaining area
-Under-stair storage
Additional Features:
-Expansive undercover outdoor entertaining area
-Purpose-built fire pit with wood-burning pizza oven
-Ducted air conditioning throughout the upper level
-Solar hot water and 3kW solar power
-Fully fenced backyard
-Low-maintenance 405 sqm block
Location:
-Close to shops, schools, and public transport
-Walking distance to Wavell State High School and nearby parks, walkways, and bike paths
-Just minutes from Westfield Chermside, offering entertainment, dining, and shopping options
Disclaimer:
We have in preparing this advertisement used our best endeavours to ensure the information contained is true and accurate, but accept no responsibility and disclaim all liability in respect to any errors, omissions, inaccuracies or misstatements contained. Prospective purchasers should make their own enquiries to verify the information contained in this advertisement...