Comfortable & Convenient Family Living in desirable Kearney's Spring Pocket!
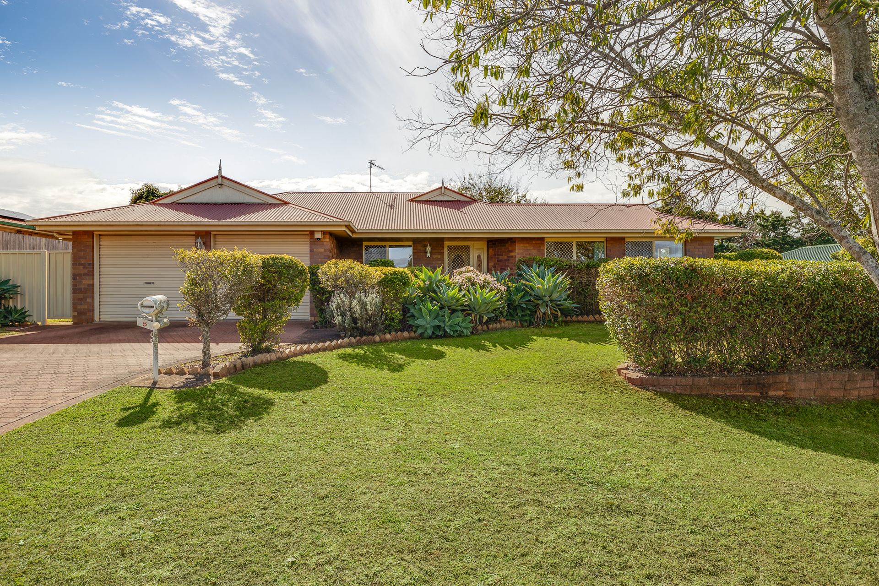
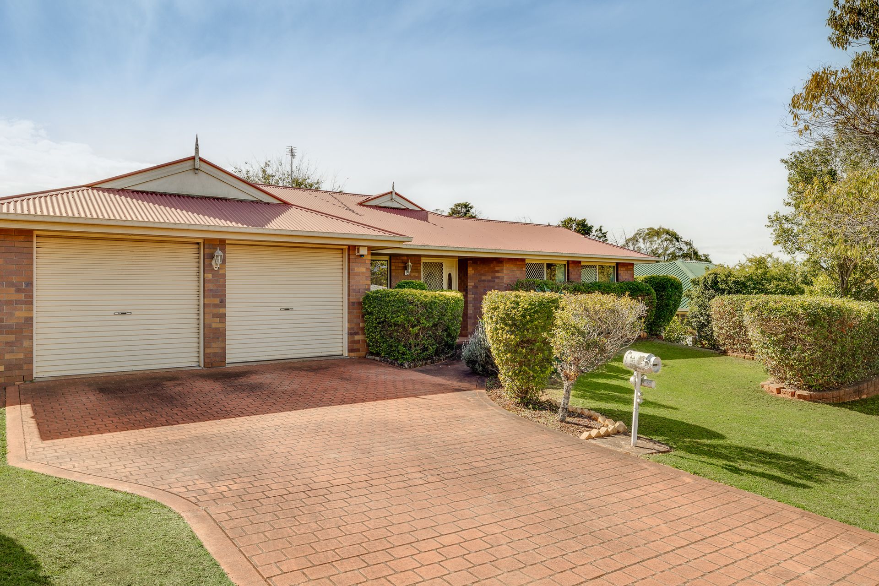
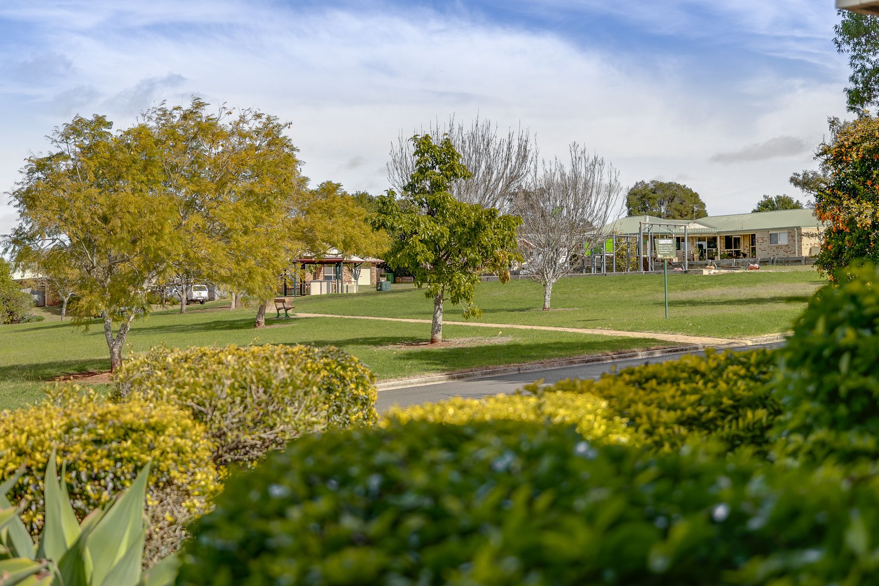
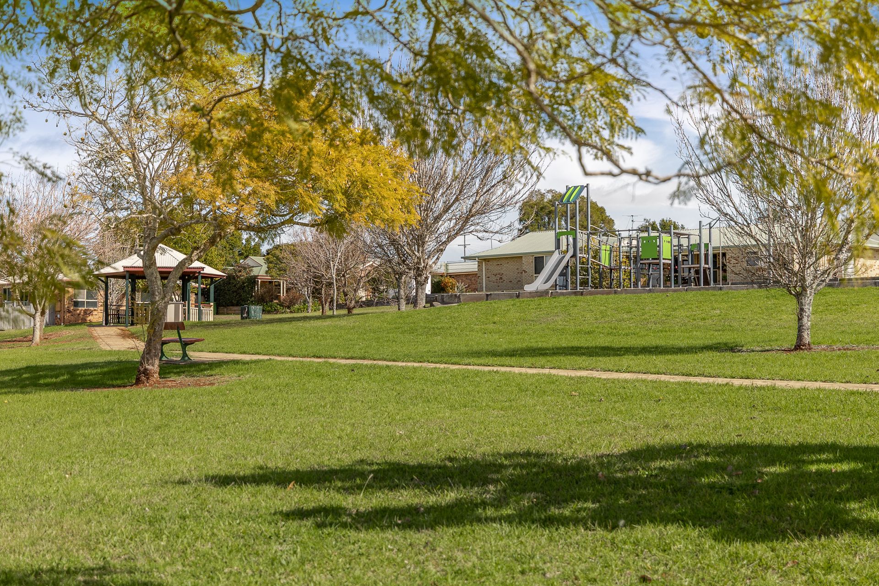
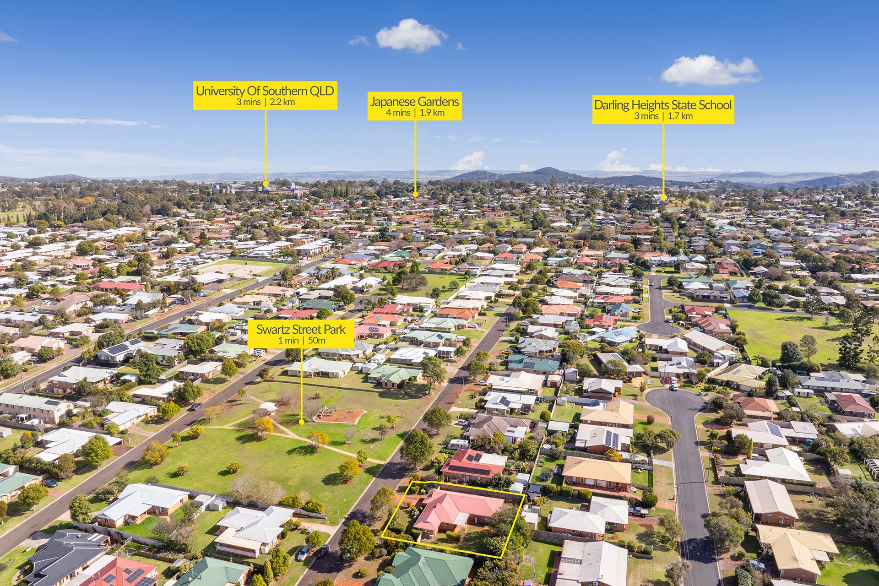
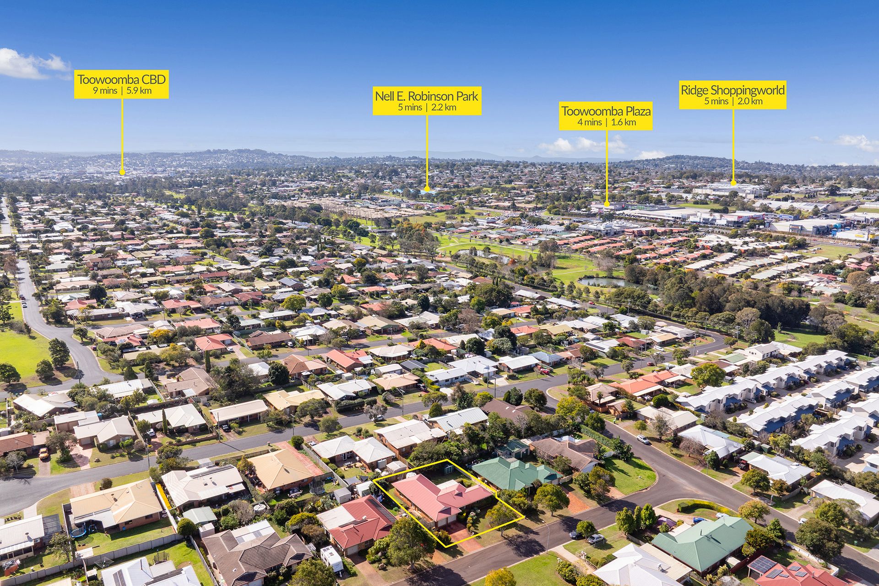
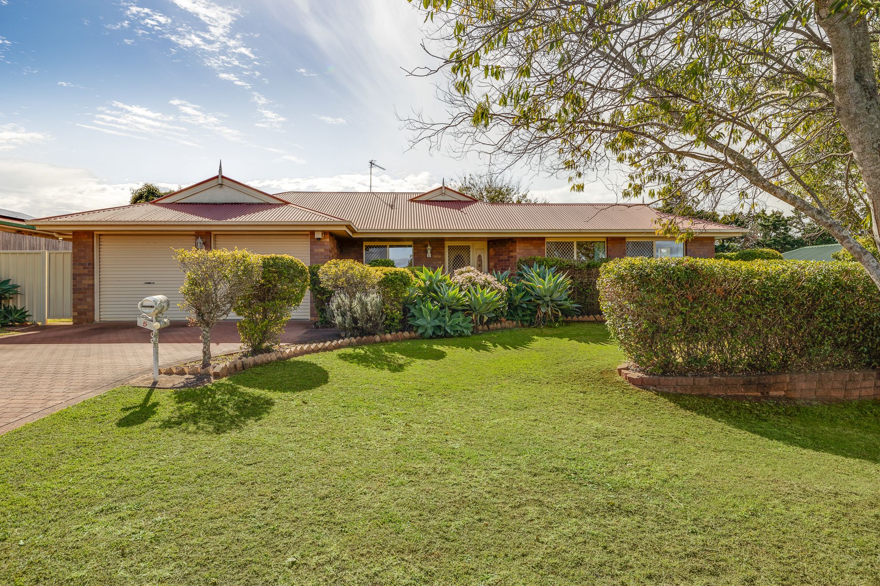
Welcome to 5 Swartz Street Kearney's Spring, a sturdy family-friendly home offering comfort, convenience, and easy living in a highly desirable and sought-after location. Overlooking the picturesque Swartz Street Park the location is sure to impress the most discerning purchaser. Positioned in the Middle Ridge State School catchments and in close proximity to local shops, and parks, this classic brick home is perfect for families, downsizers, or savvy investors alike.
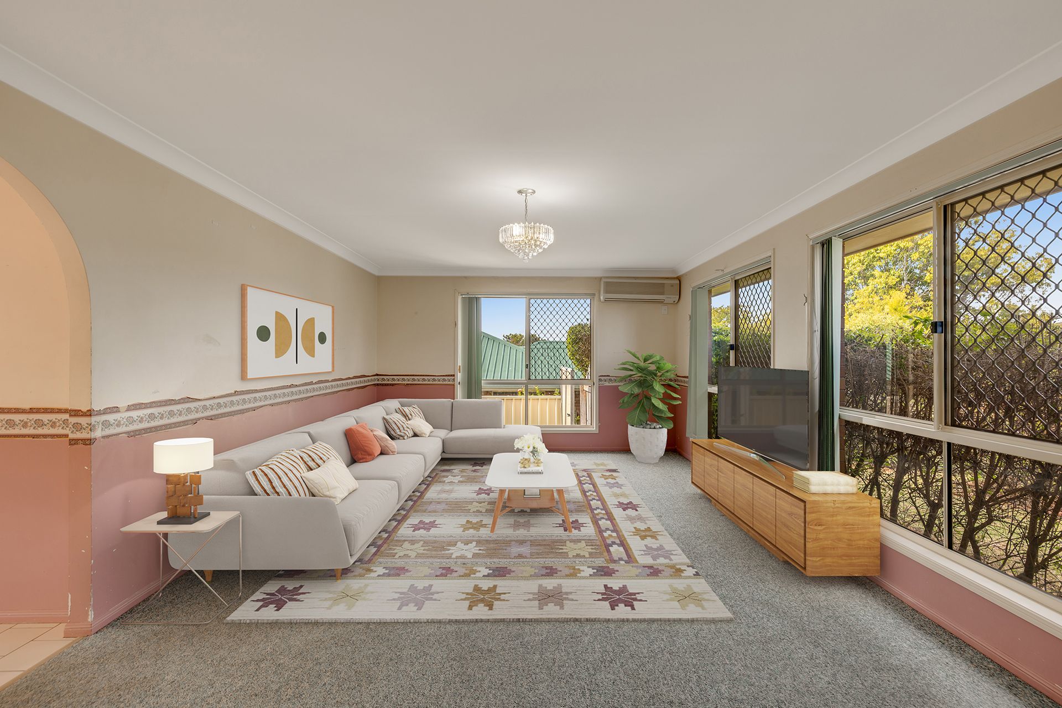
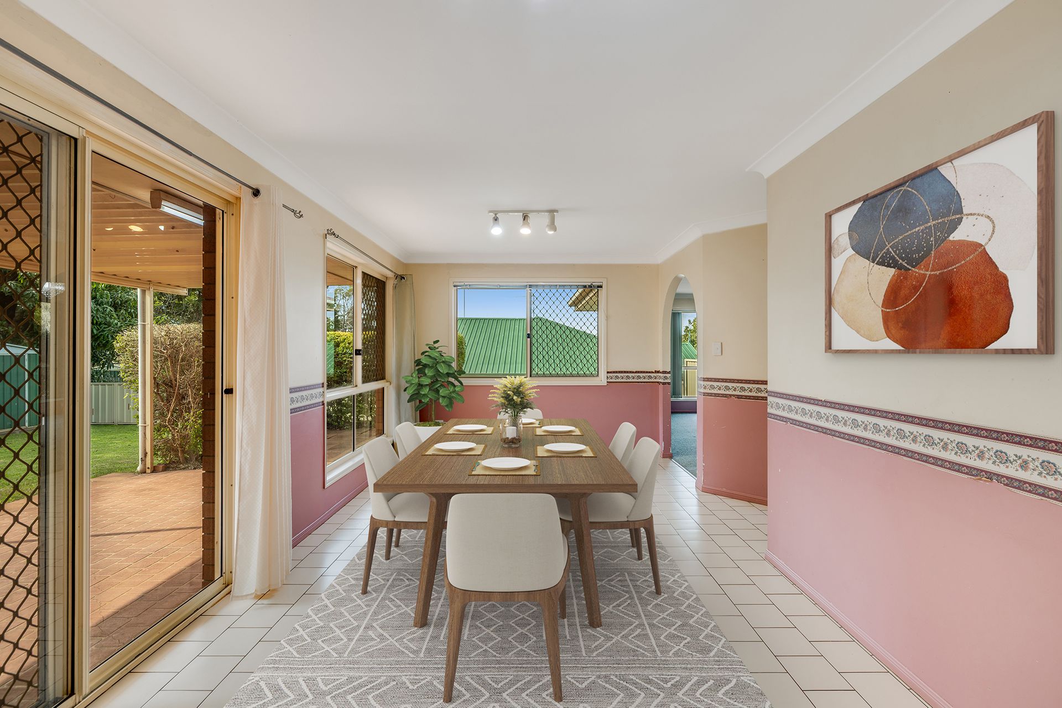
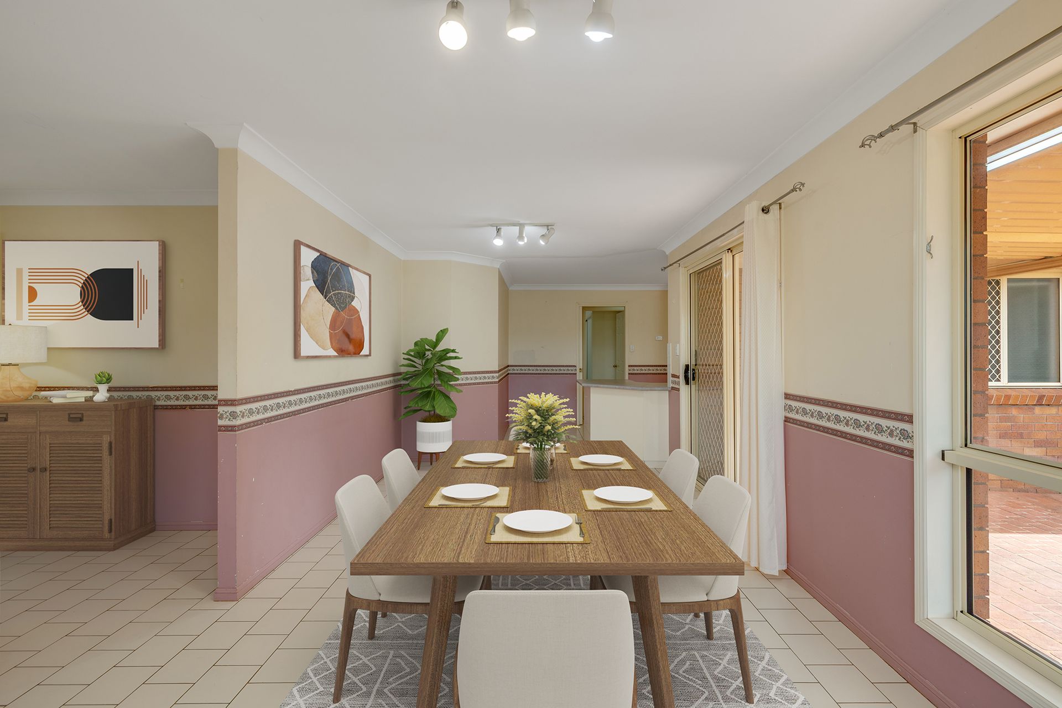
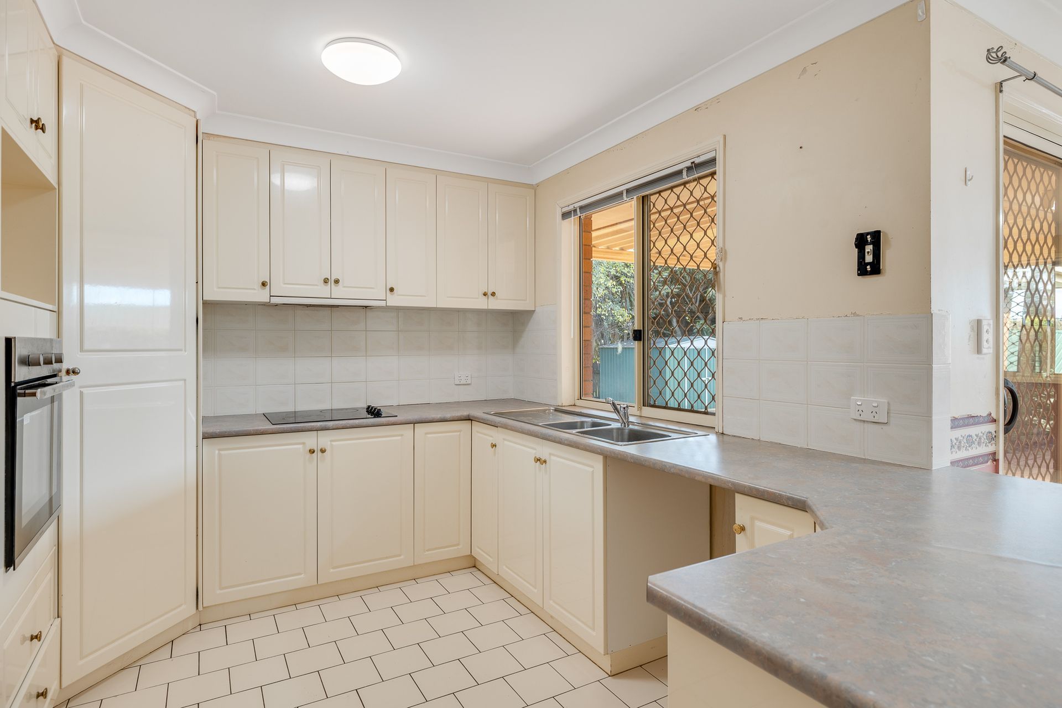
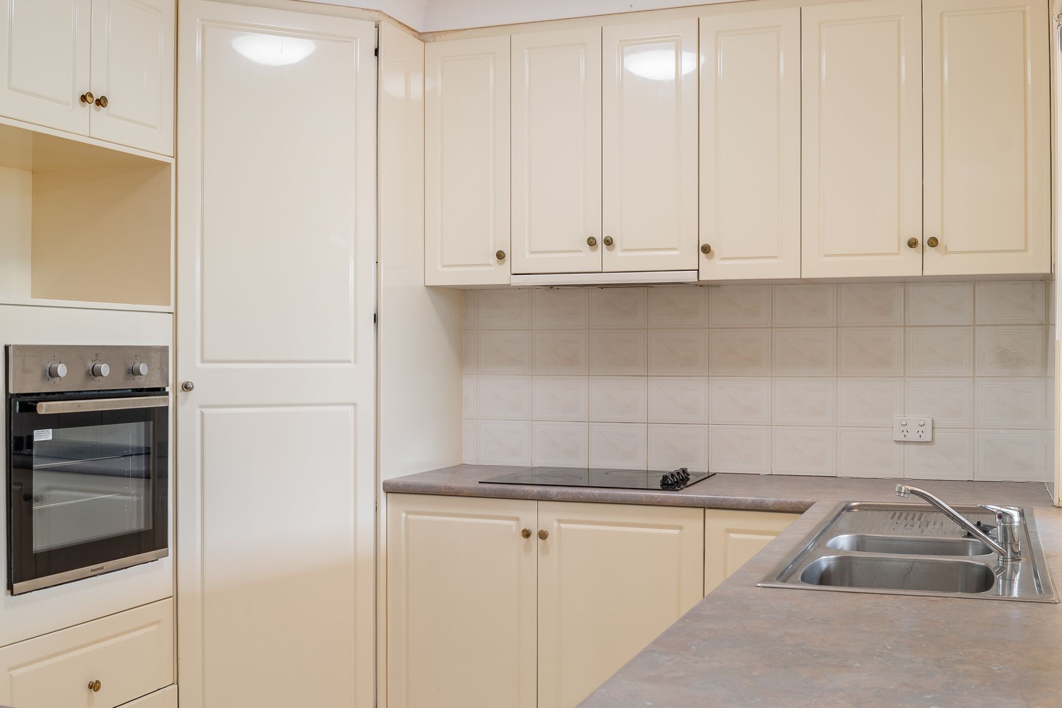
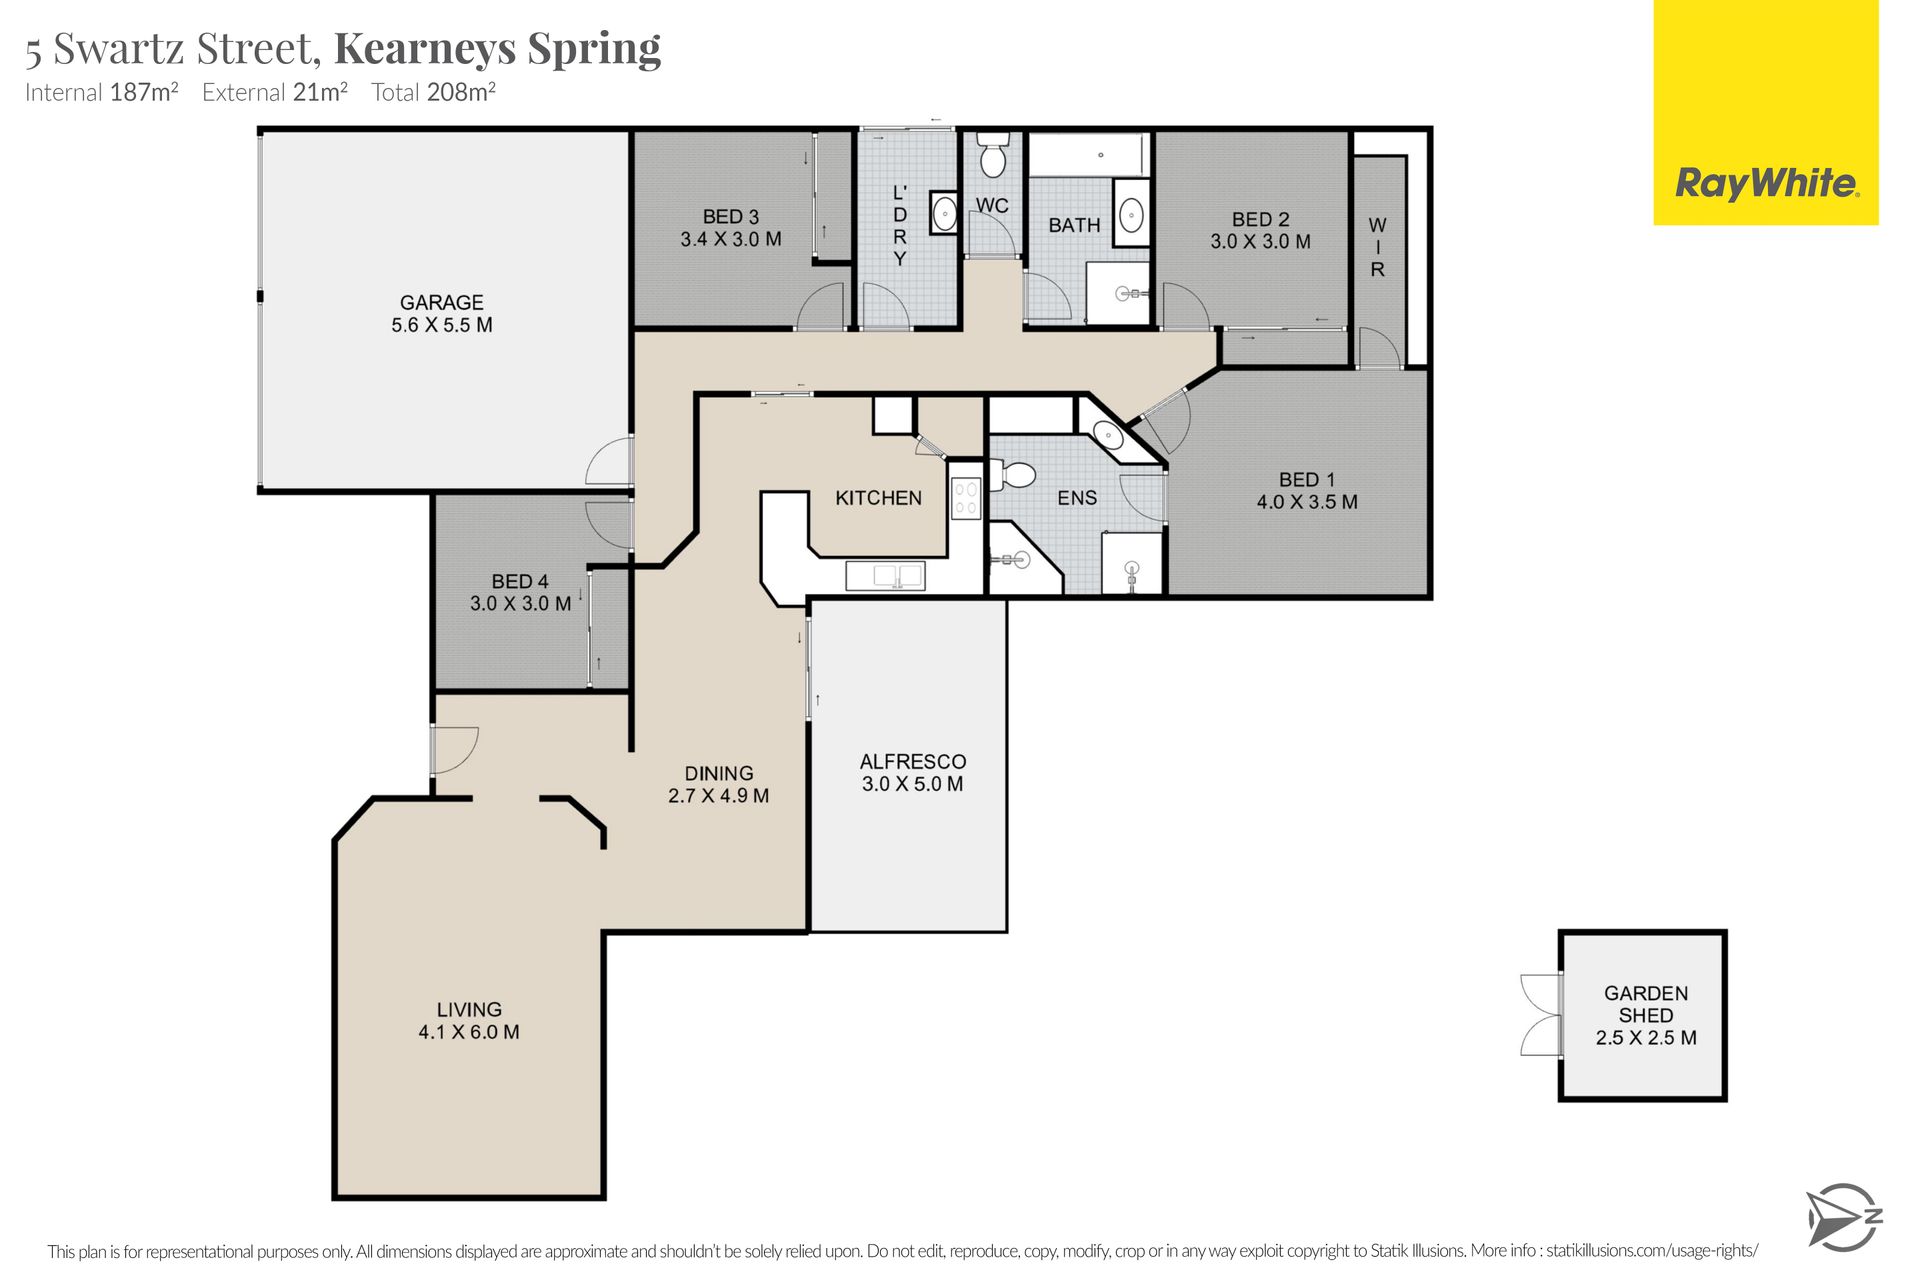
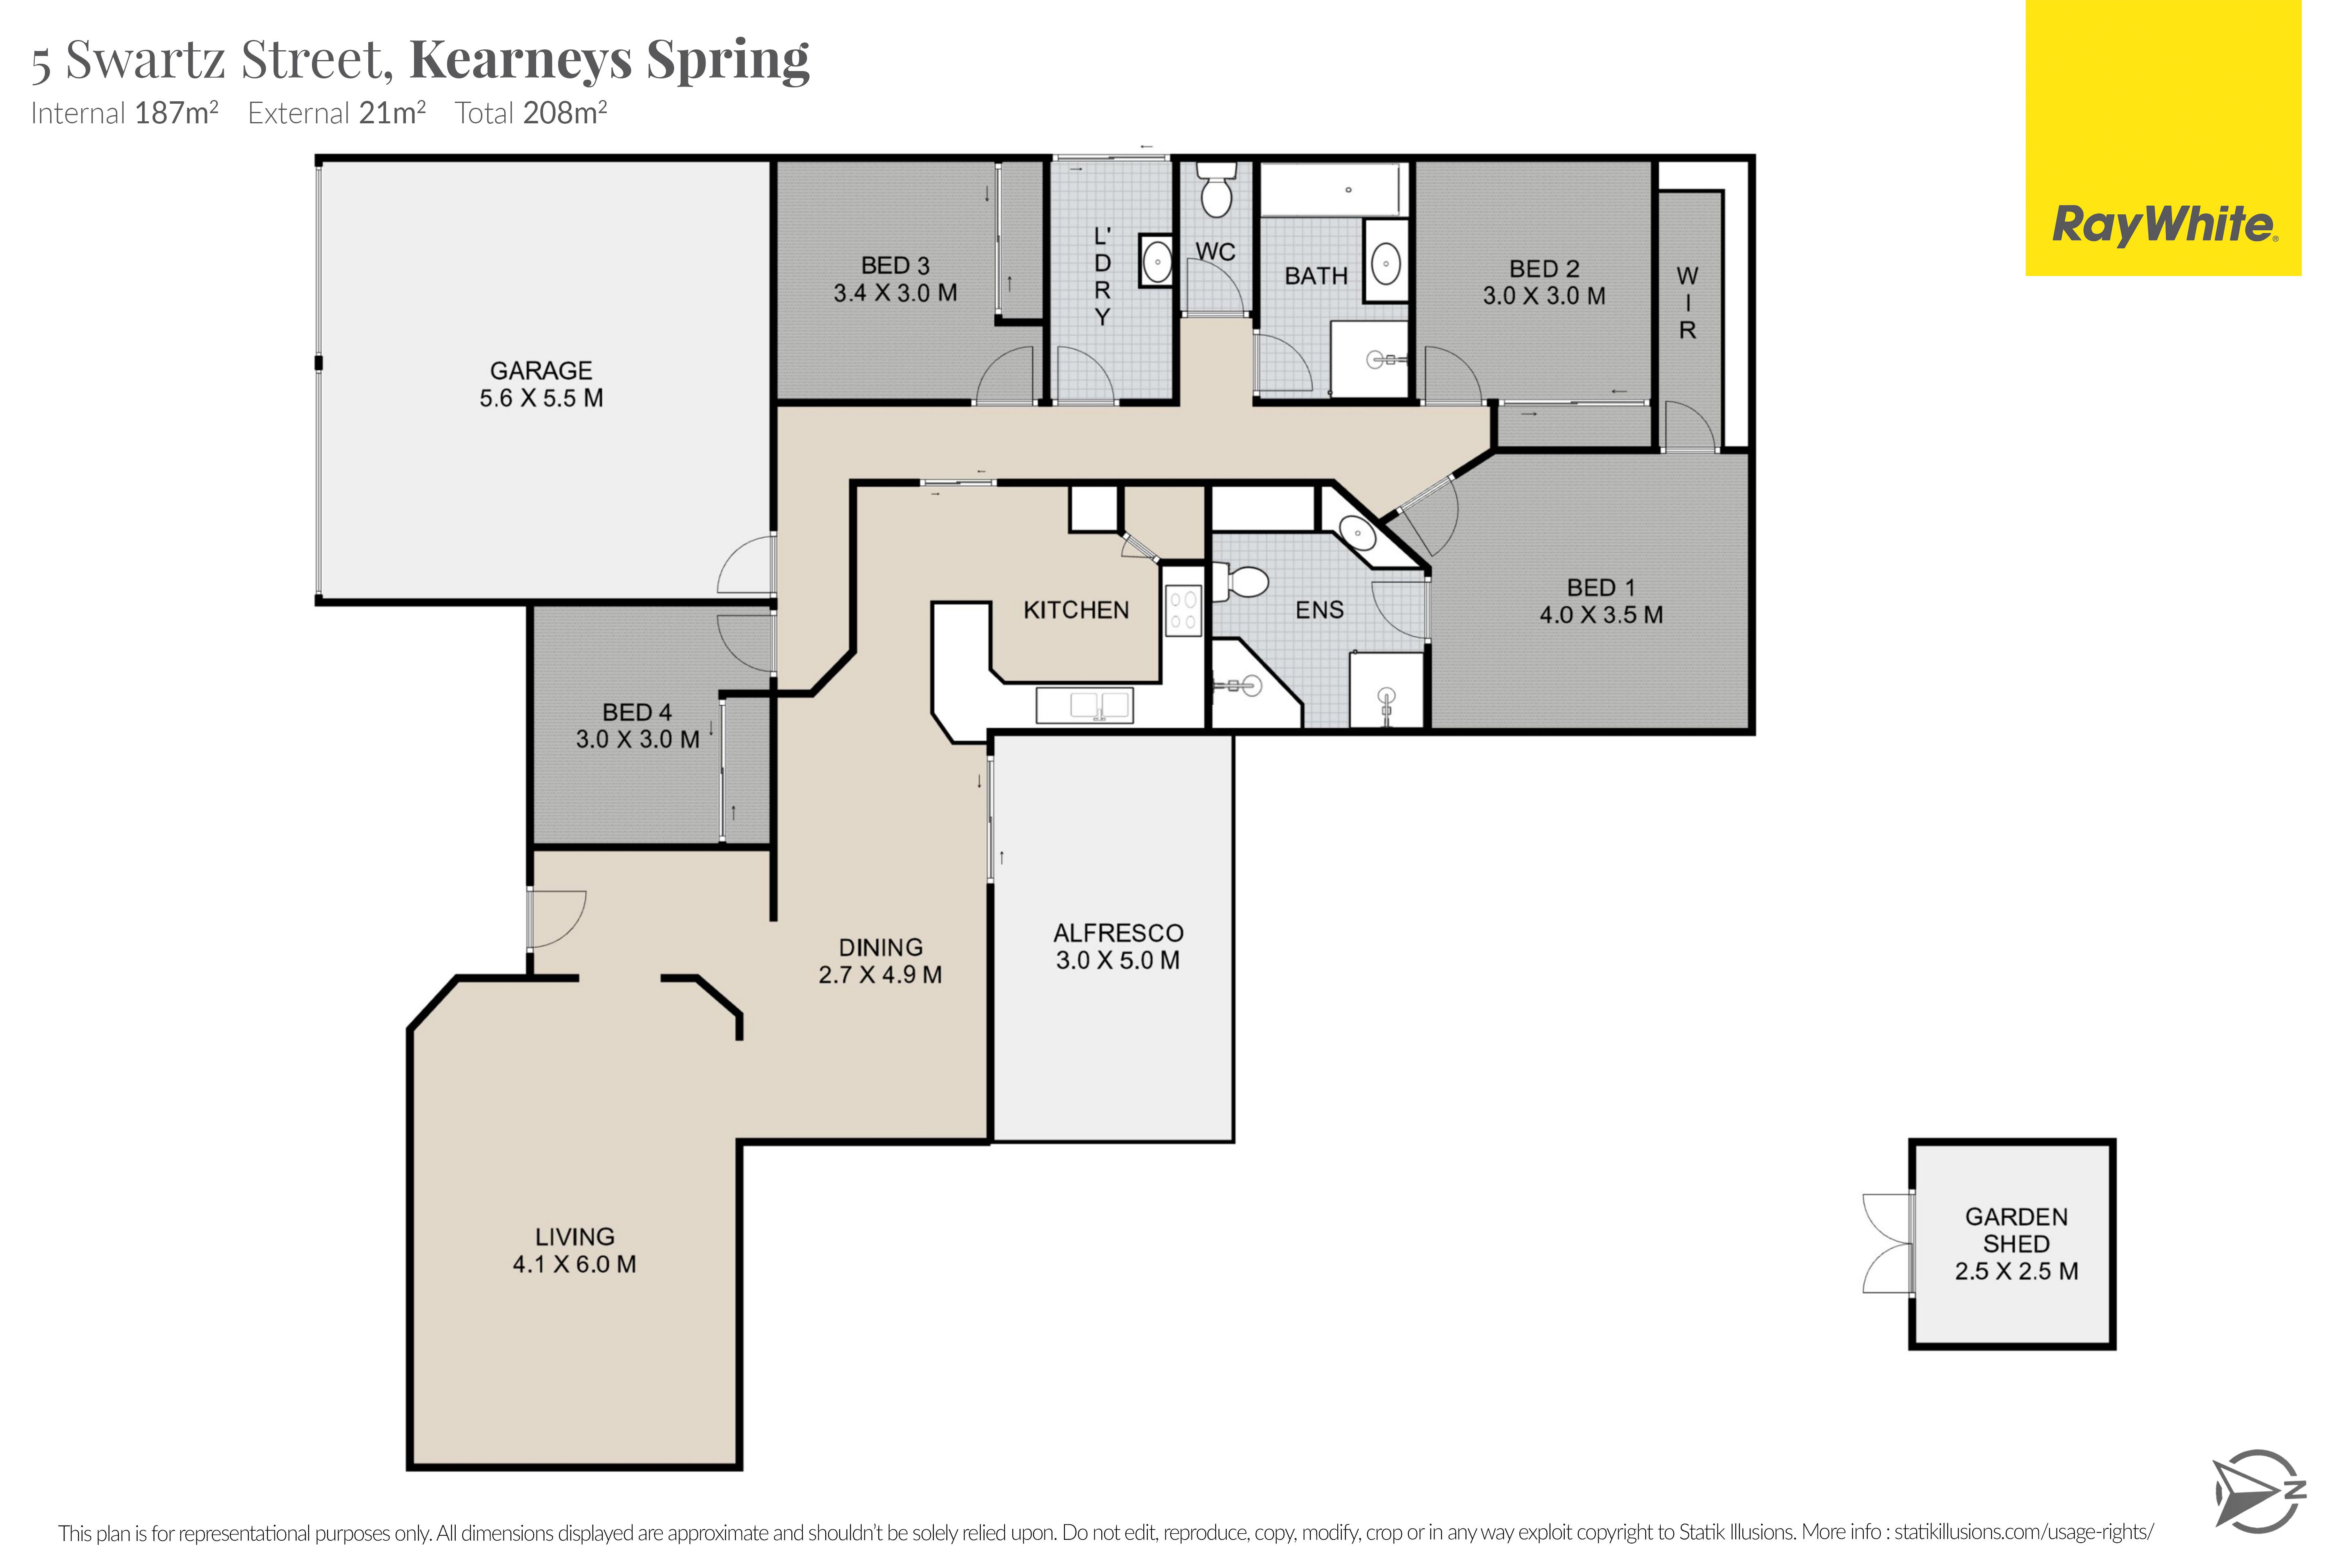
Step inside to discover a light-filled open-plan kitchen, dining, and living area, complete with reverse cycle air conditioning to ensure year-round comfort. The functional layout creates a welcoming space for everyday living and entertaining.
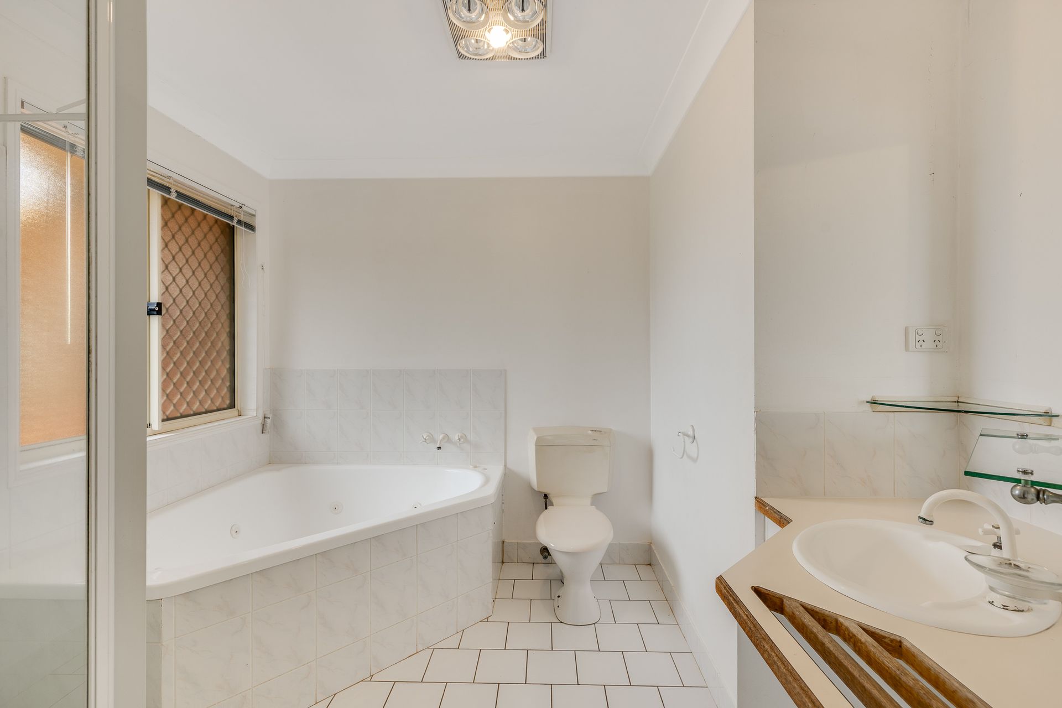
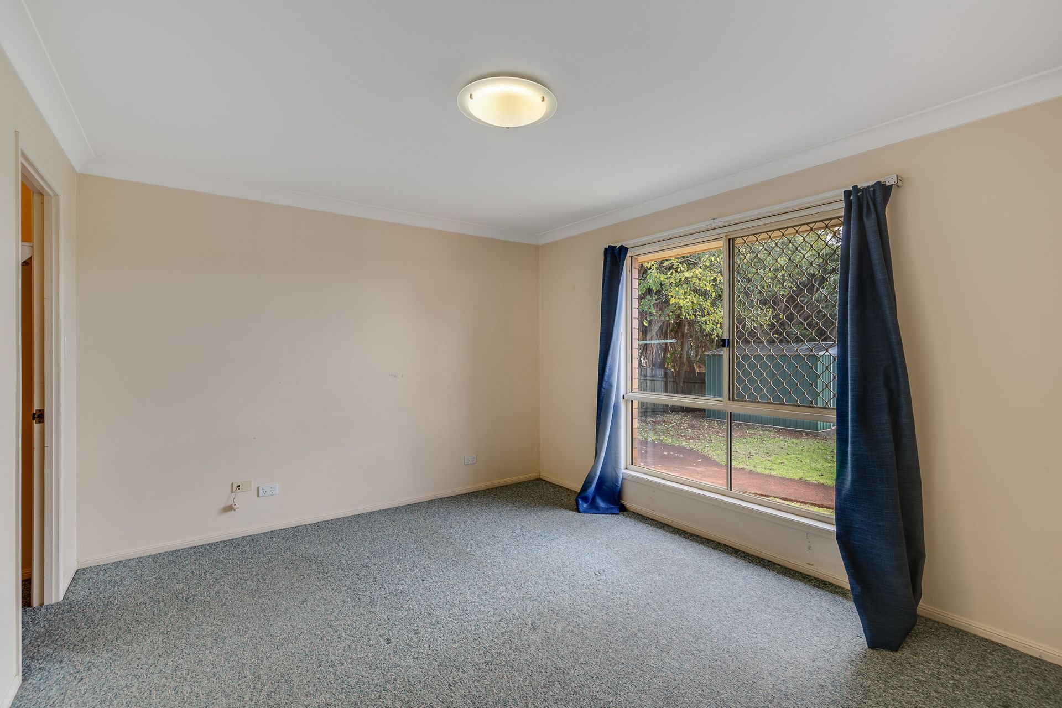
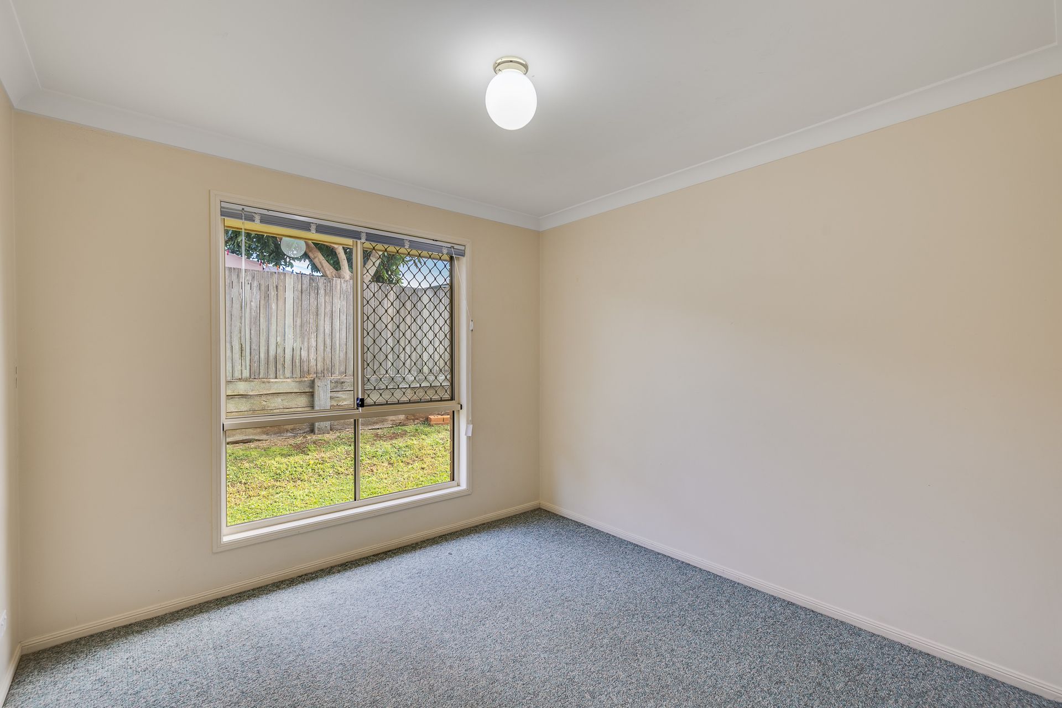
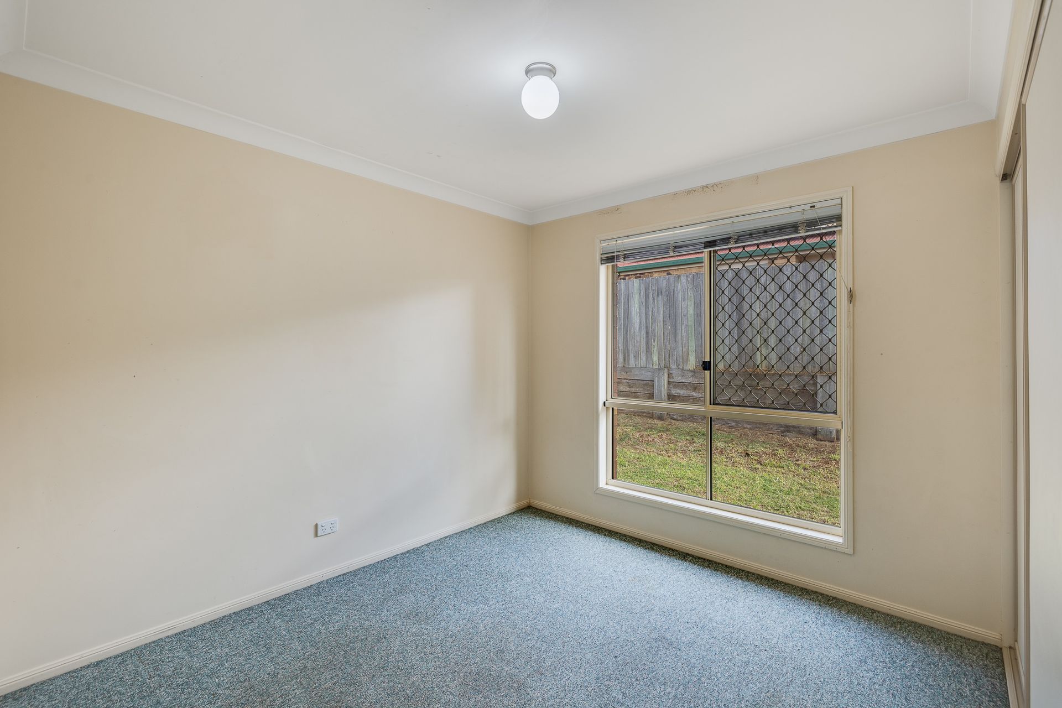
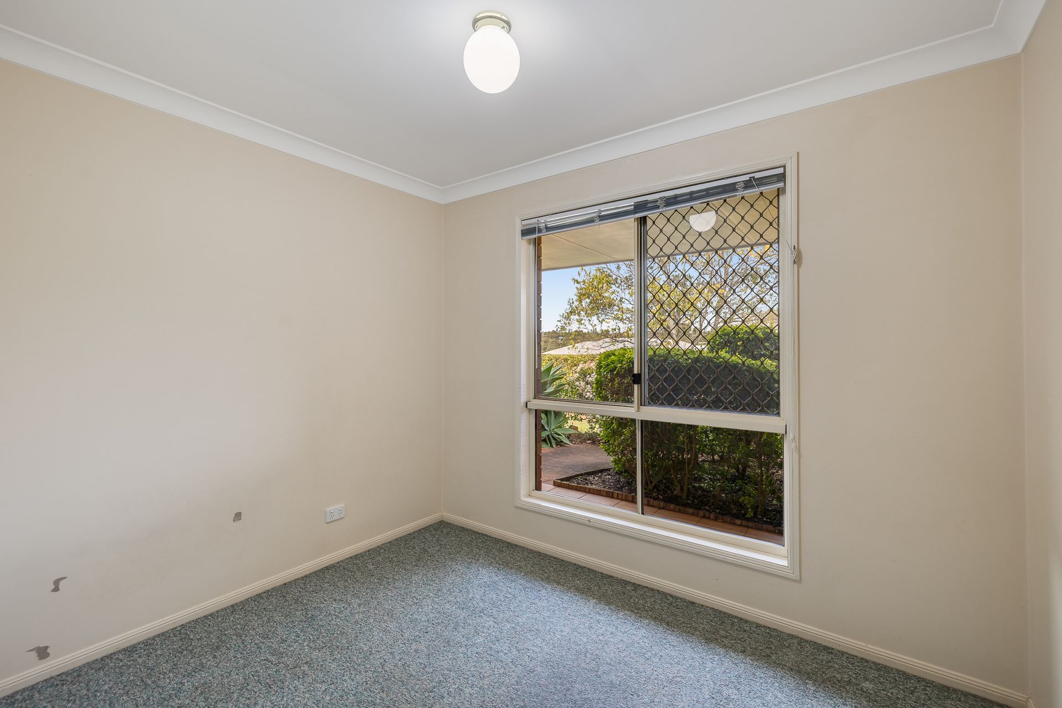
The home features four well-appointed carpeted bedrooms, including a master suite with walk-in wardrobe with spacious ensuite inclusive of a spa bath. The remaining three bedrooms are fitted with built-in robes providing comfort for the whole family.
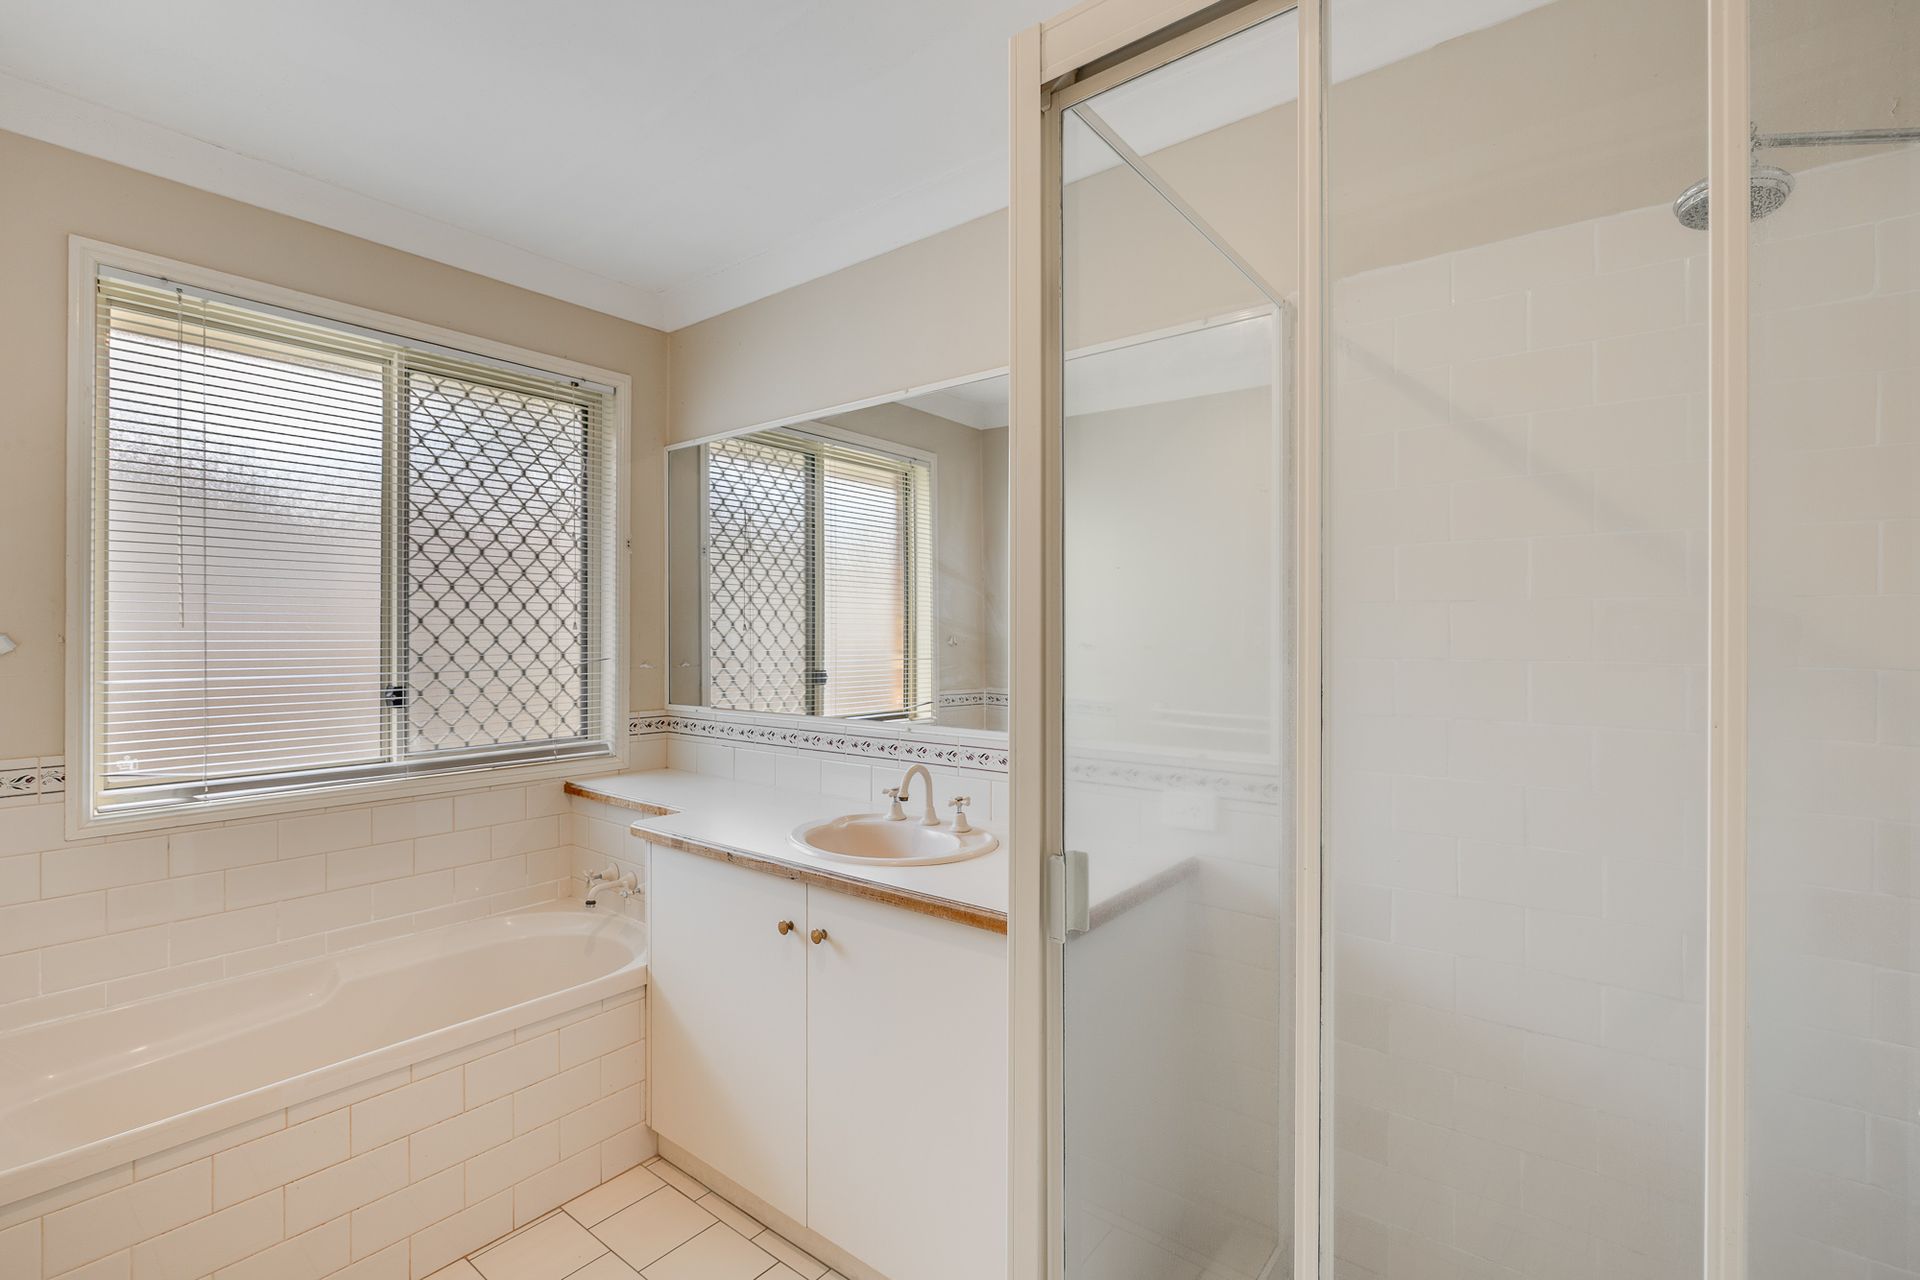
The main bathroom is thoughtfully designed with both a bathtub and separate shower, complemented by the added convenience of a separate toilet.
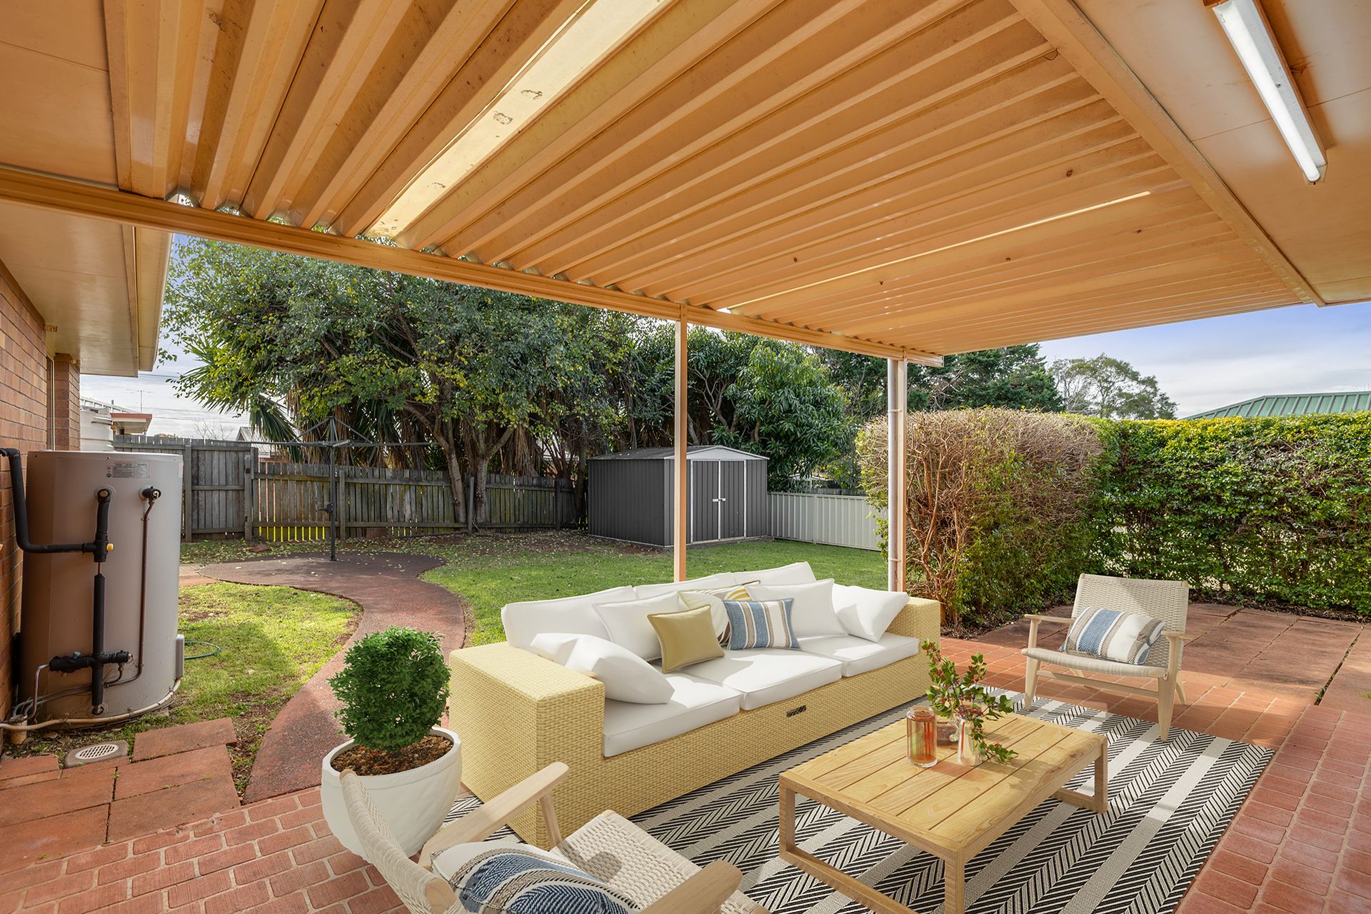
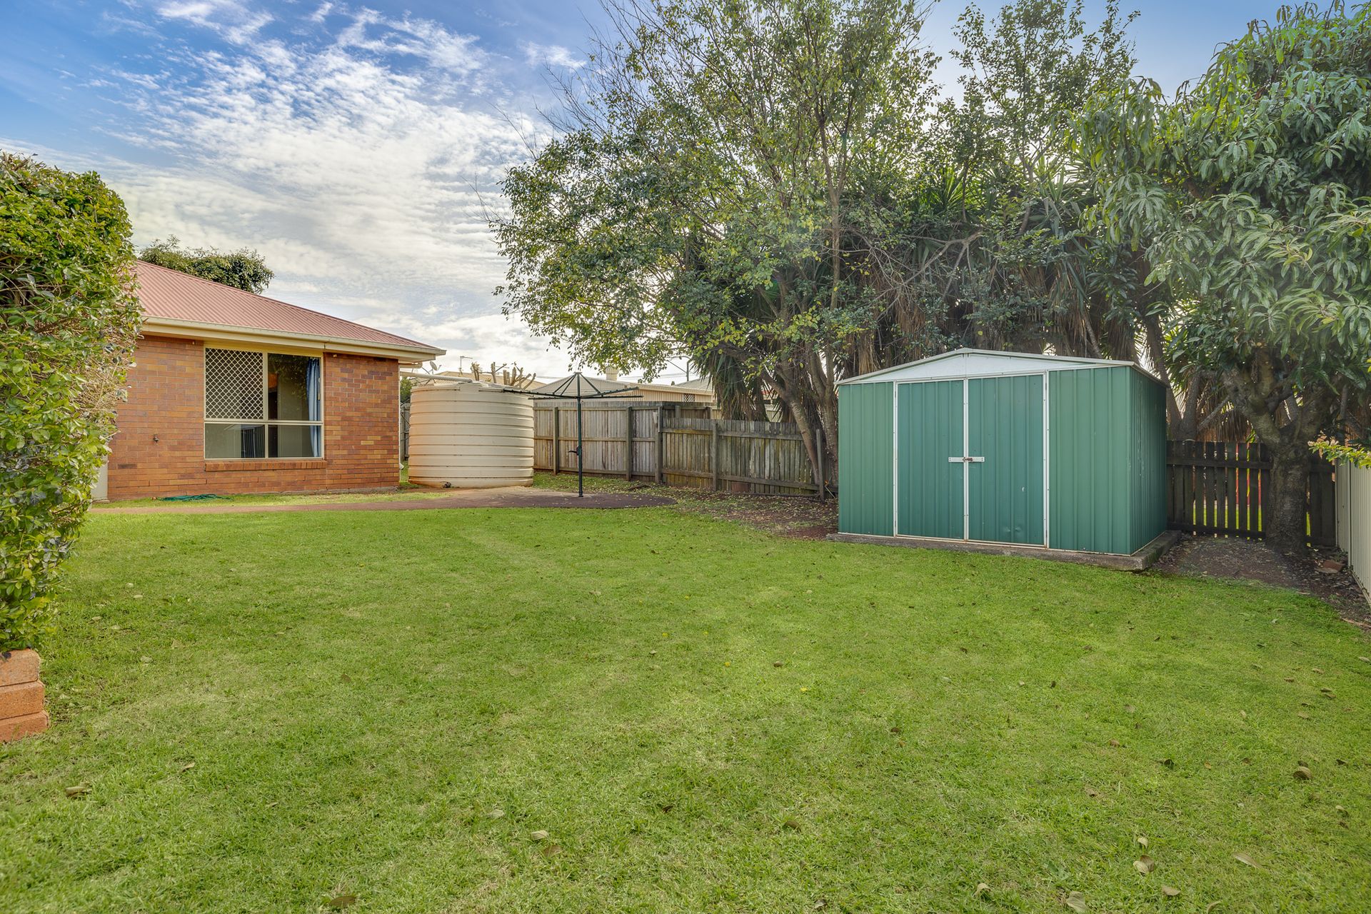
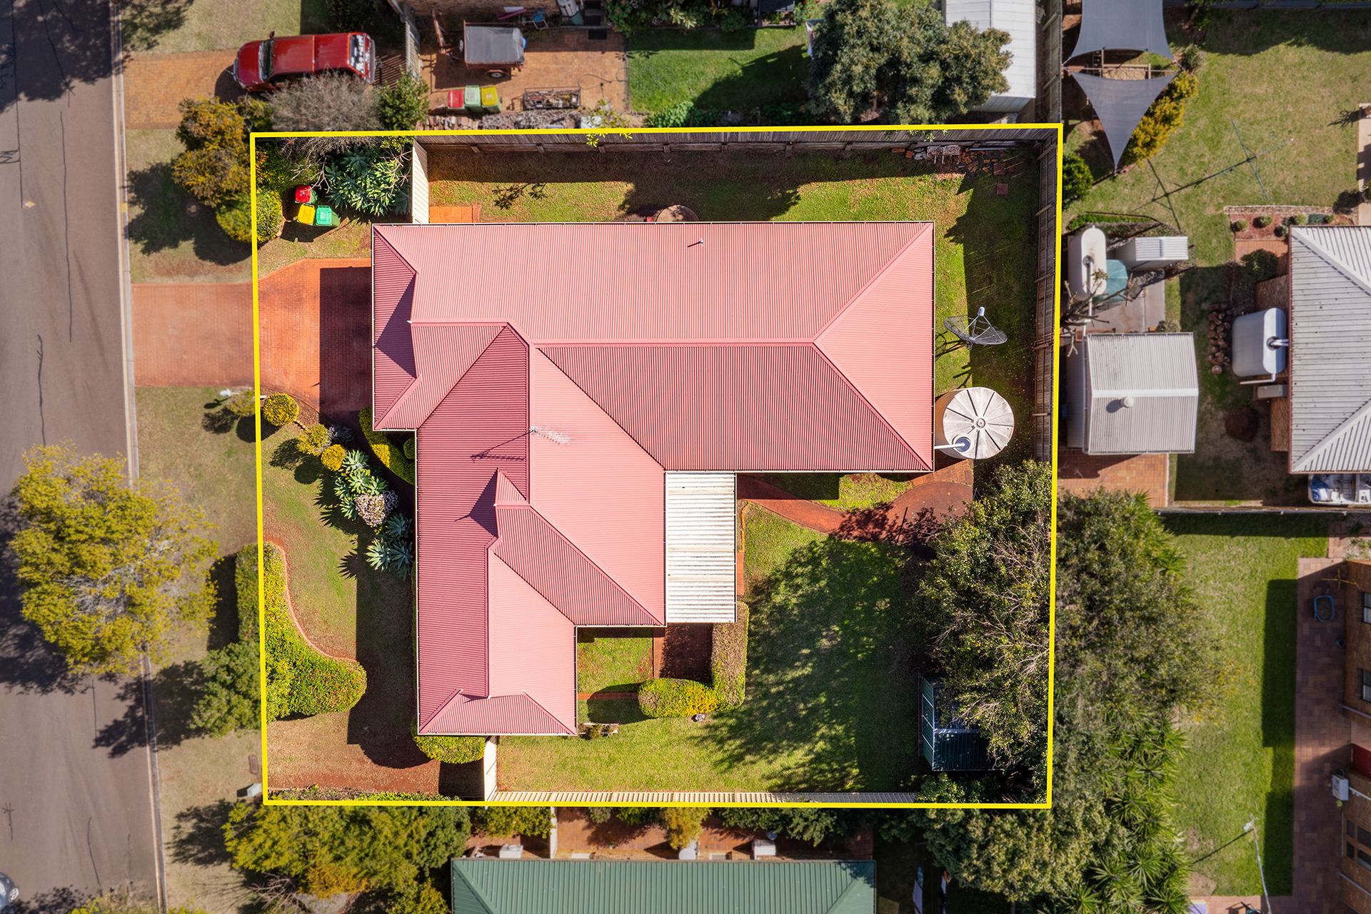
Outdoors, enjoy a private and secure setting with a covered entertaining area, perfect for weekend gatherings or relaxing afternoons. The fully fenced spacious 741m2 yard offers space for children and pets to play, along with the added benefits of a garden shed and a rainwater tank.
Additional features include a double lock up garage with remote roller doors and low-maintenance surrounds, making this home as practical as it is appealing.
On Offer:
Building and Pest reports available on request Impeccable family friendly location overlooking Swartz Street Park Desirable fully fenced 741m2 allotment North East outdoor entertaining area Low maintenance manicured gardens Four spacious carpeted bedrooms, master with walk-in robe Two family seized bathrooms of generous proportions Separate living area with reverse cycle air conditioning Combined dining and kitchen area Centrally located kitchen at the heart of the home with ample storage and bench space Abundance of storage throughput Double lock up remote garage with internal access Family orientated floor plan Smoke alarm compliant as per legislation All genuine buyers must inspect!
- Note - Edited Digital Imagery has been used in this marketing.
Rates Approximately $1,639.14 per half year Water Access Rates Approximately $377.40 per half year