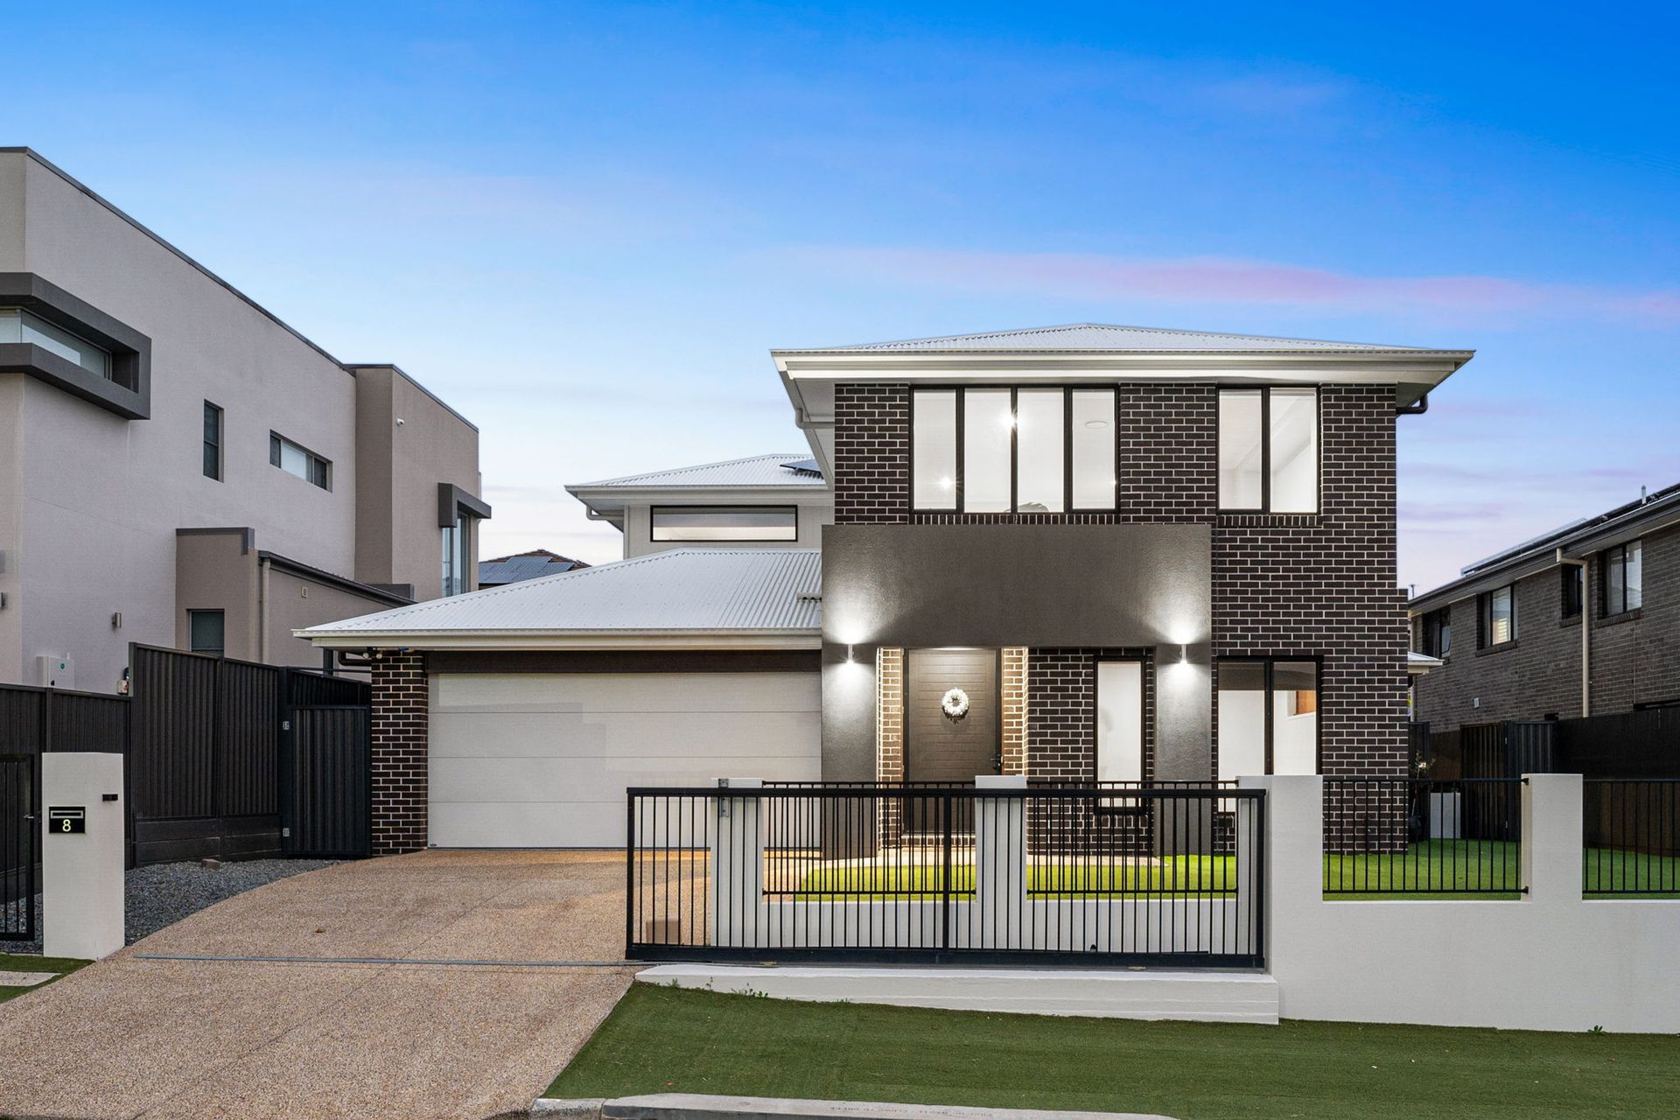
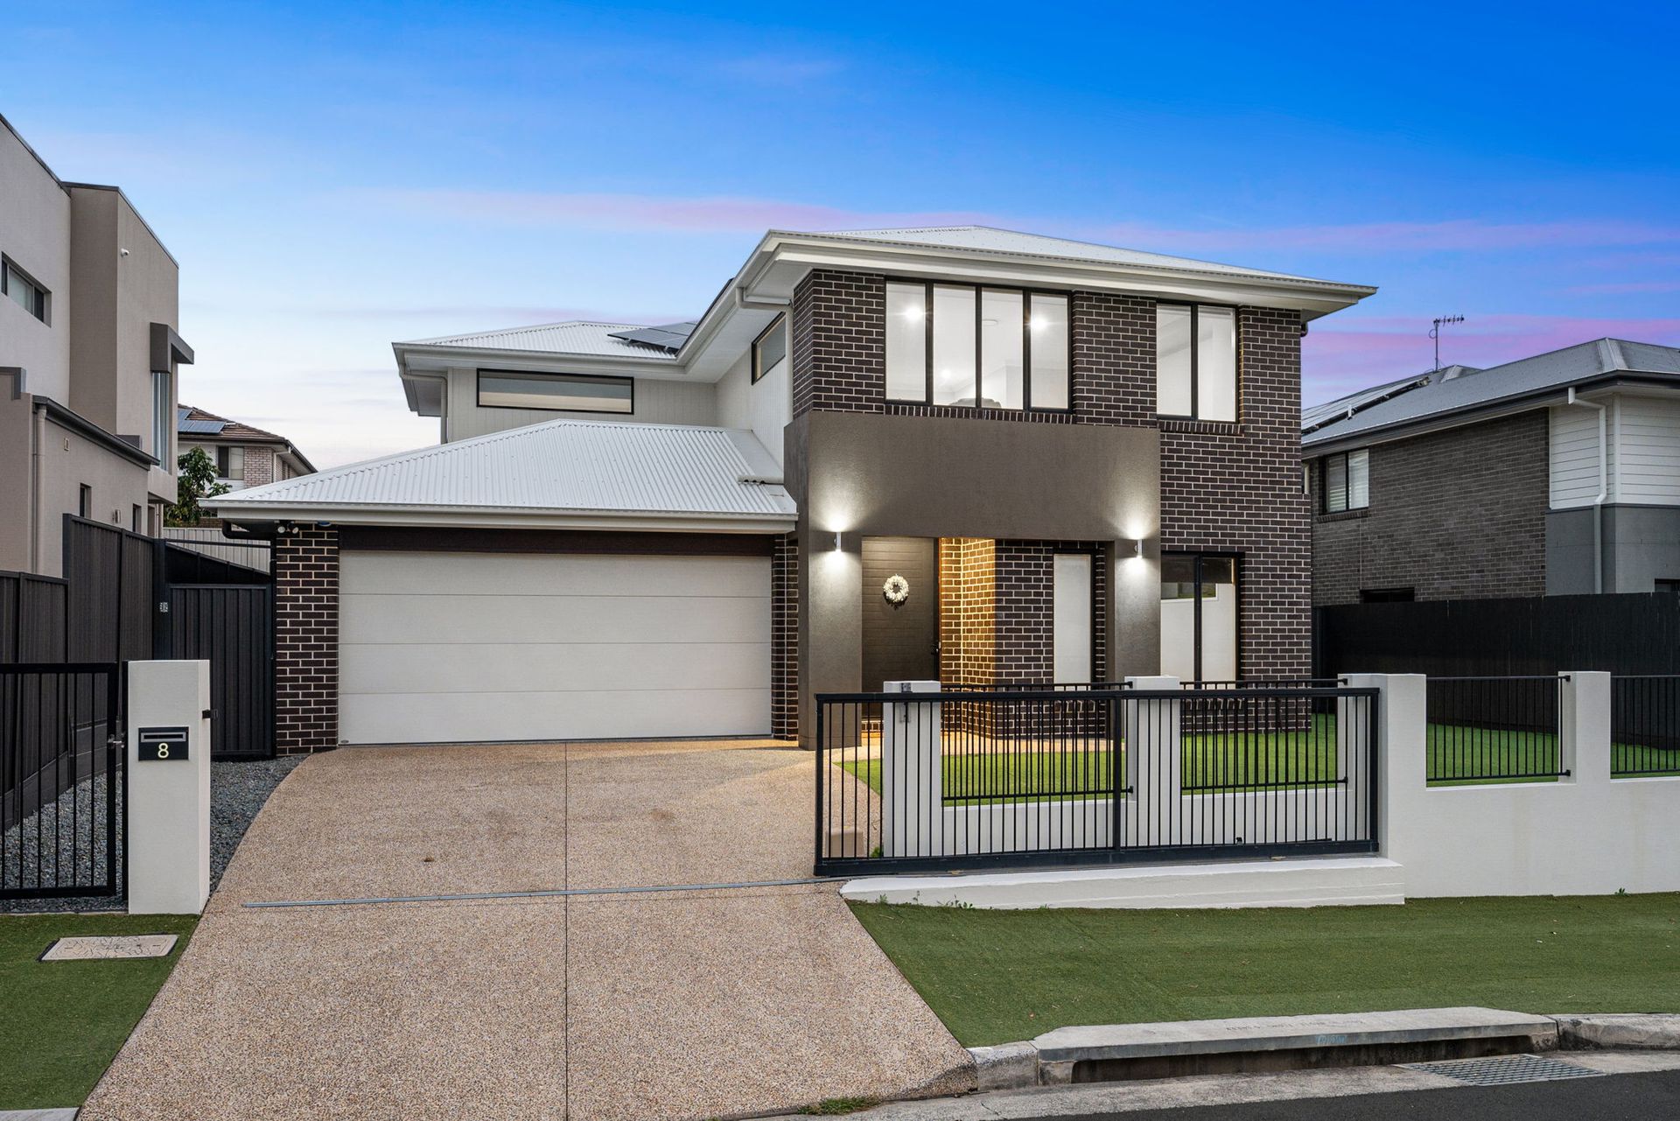
A statement of class and luxury, this grand residence in an estate boasting near-new, designer homes, strikes the perfect balance between total luxury, and family living. For those who won't settle for less than the best, and don't wish to choose between an abundance of space, and opulence - this is an opportunity not to be missed.
Paired with sellers who are motivated to start their next chapter, this is the buying opportunity you've been waiting for…
Sprawling across two levels, with decadence beyond every corner, the residence has been thoughtfully designed with families in mind. Separate living areas of a grand scale, bedrooms of vast proportions, and a multitude of bathrooms and powder rooms promise to make everyday living (and entertaining) nothing short of spectacular.
On entry, the commanding façade lies beyond an electric-powered gate. You're welcomed by a grand foyer, with soaring ceilings dotted with LED lights. A spacious room welcomes you, lending itself to a variety of purposes, including a home office, home business, media room, kids' play area - even another bedroom!
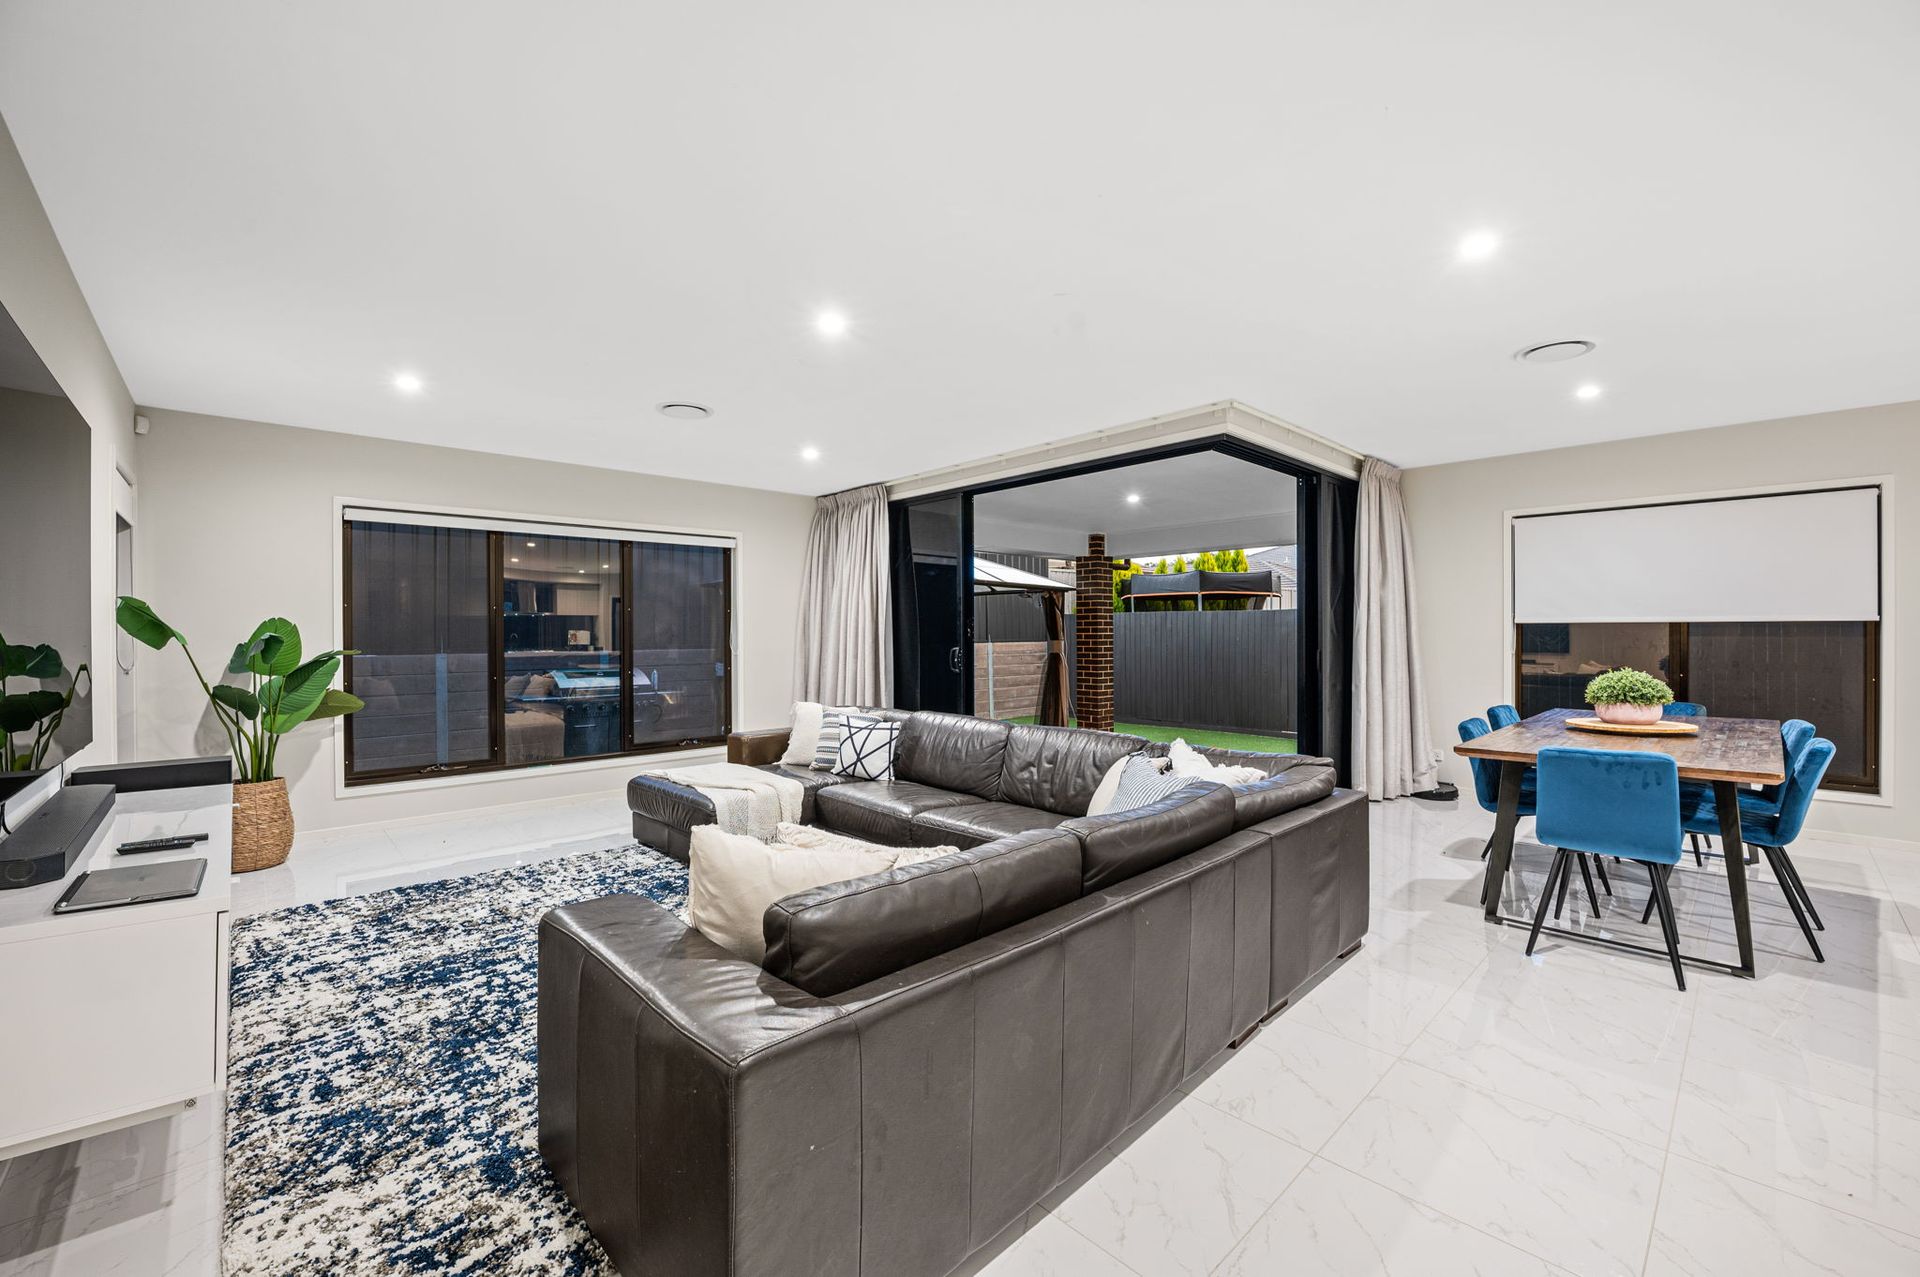
Down the hall, with adorned with glossy, porcelain tiles, an open-plan living and dining of a jaw-dropping scale seamlessly blends indoor-and-outdoor living. Cornerless, floor-to-ceiling sliders invite the outdoors in - but, if you're looking for a private, and luxe vibe, the thick, premium curtains in a glistening mocha tone will create just the ambience you're looking for.
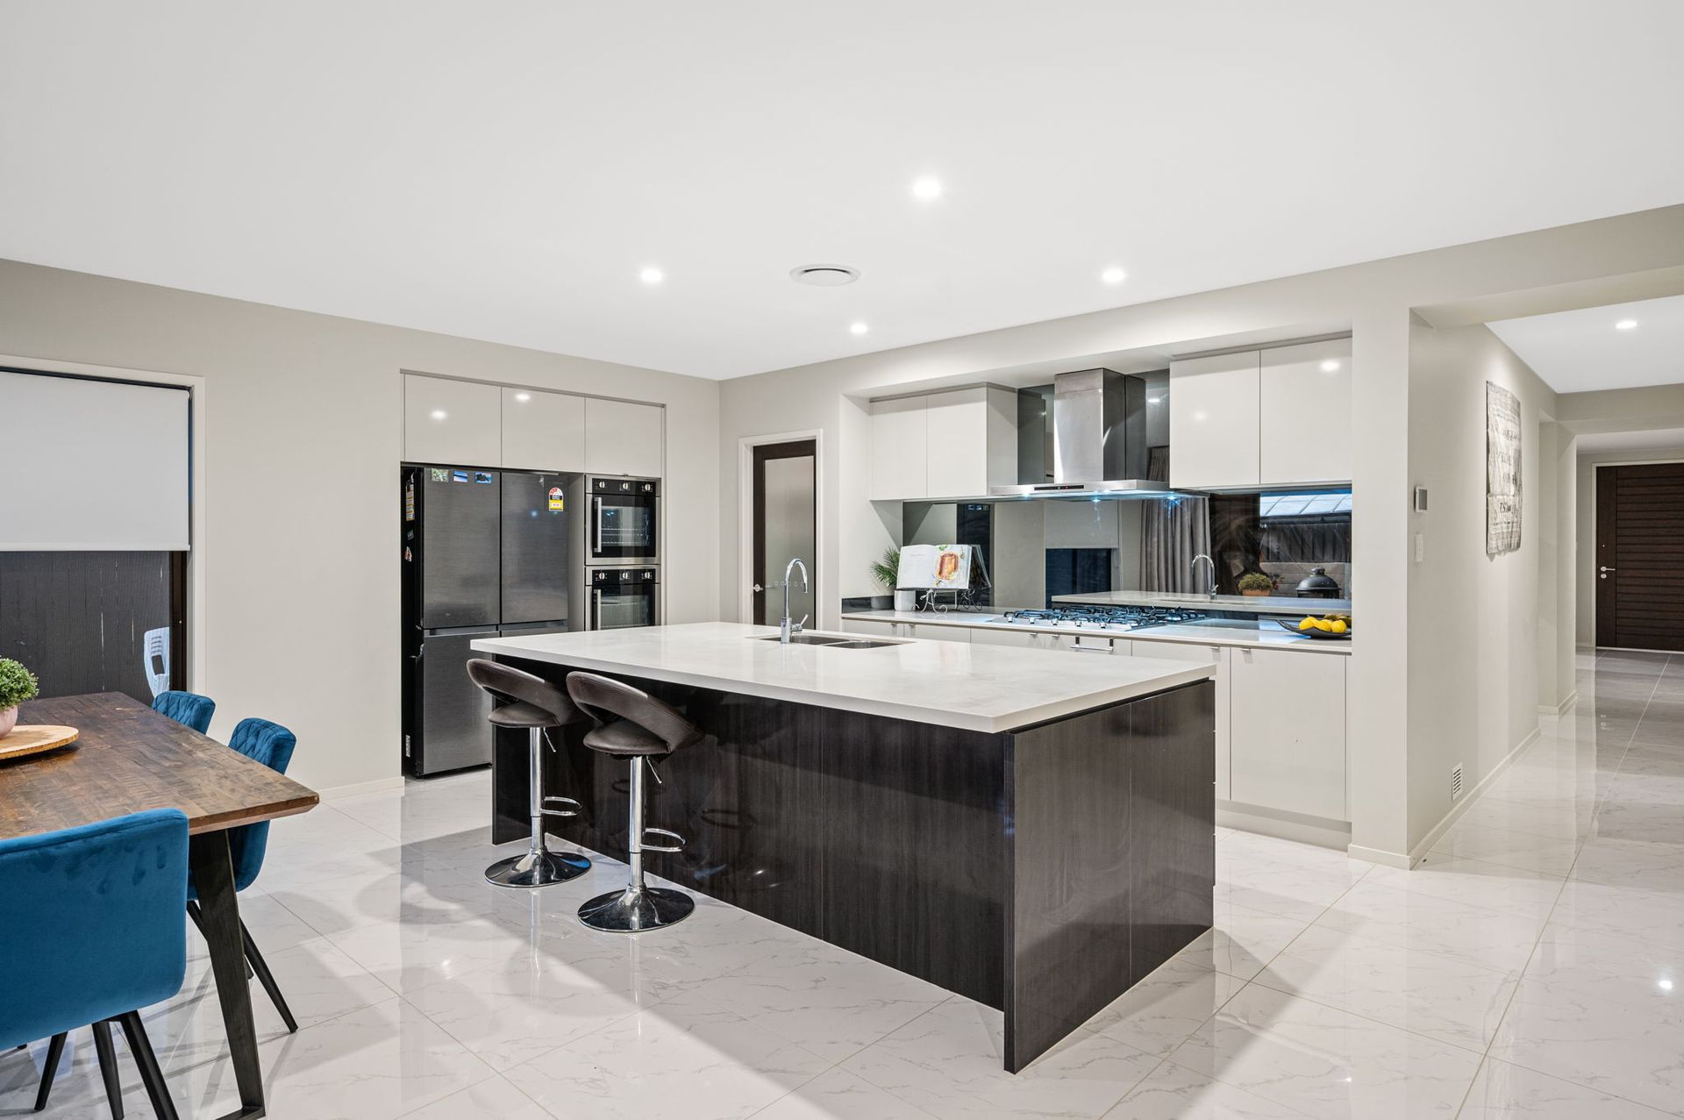
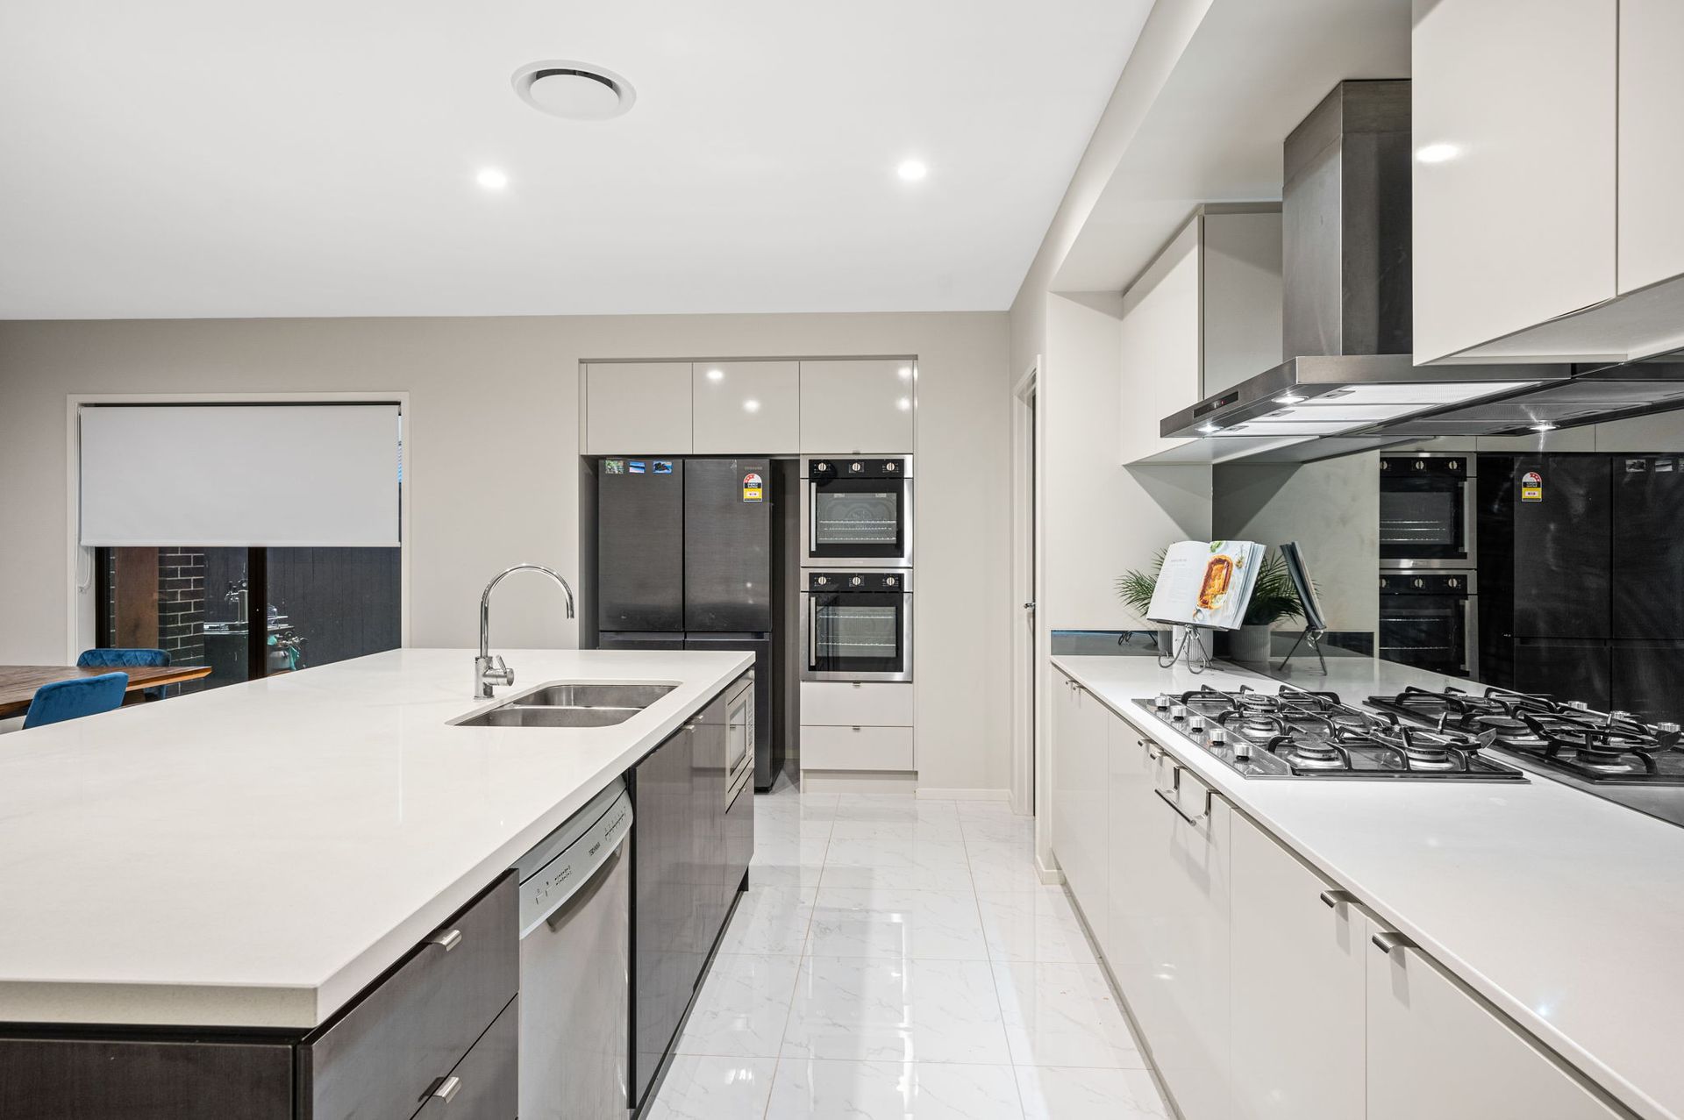
The gourmet kitchen anchors this space, and will not only impress all your guests - but invoke an lavish experience for the culinary enthusiast. An island bench topped with lustrous stone spanning over 1m, a cooks' corner with gas-top cooking and ample bench space to prepare meals, double Miele ovens, and a huge walk-in pantry will make cooking an indulgent affair.
The master offers a luxurious retreat for you to unwind and relax in luxury. An entry hall leads you to enclosed, separated his-and-hers separate robes, and an ensuite that looks straight from the pages of magazine. A soft palette of fresh whites and soft greys, premium finishes, a free-standing bathtub, spacious shower, and a vanity topped with stone and separate basins allow you to get ready for the day in style.
The room etches across a vast footprint, overlooking the manicured surrounds with tinted windows, and block-out blinds.
A study, powder room, and generous laundry finish this floor.
Ascending the staircase, towering 2.7m ceilings fly across a tally of rooms. A spacious retreat complimented by views of the leafy surrounds proposes a wonderful venue to enjoy the latest Blockbuster with family. The bedrooms all occupy an impressive footprint, with walk-in robes. These are serviced by a modern bathroom, whilst one offers a private ensuite. There is an additional powder room on this floor.
Features Include:
• 13.3kw solar system
• 109L safe built unto the foundation
• Individually-zoned, ducted air-conditioning
• High ceilings on both floors
• Three bedrooms on the lower floor, including the master suite
• Three bedrooms on the top floor, one with a private ensuite
• Three full bathrooms, and two powder-rooms
• Generously-appointed laundry with luxury appointments, including stone benchtops
• Fully-fenced and gated for your privacy and security
• Low-maintenance outdoor area with plenty of space, AstroTurf yard, and spacious alfresco area
All information contained herein is gathered from sources we consider to be reliable. However we can not guarantee or give any warranty about the information provided and interested parties should rely solely on their own enquiries.