The Ultimate Multi-Generational Sanctuary, 2 FULL SIZED KITCHENS!
Dual Living Excellence with Massive Infrastructure on a Private Allotment
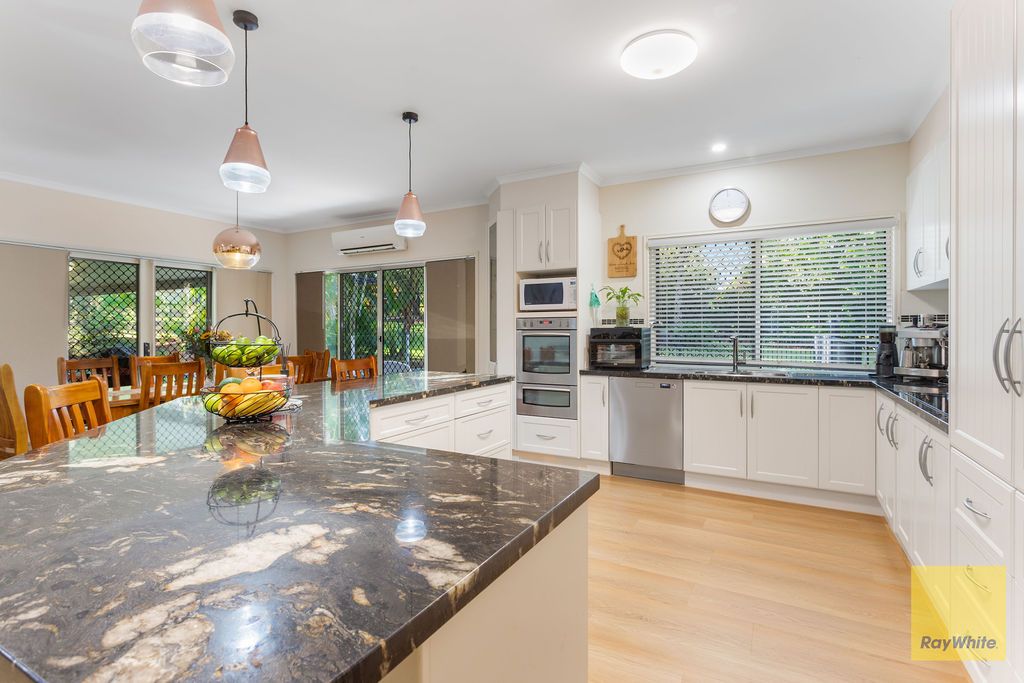
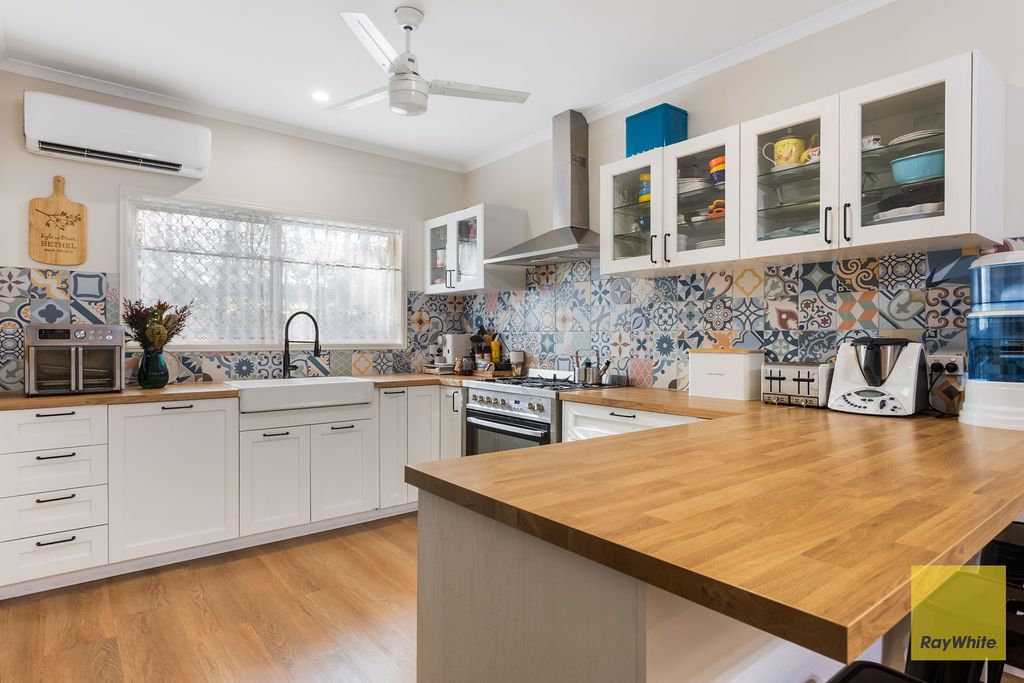
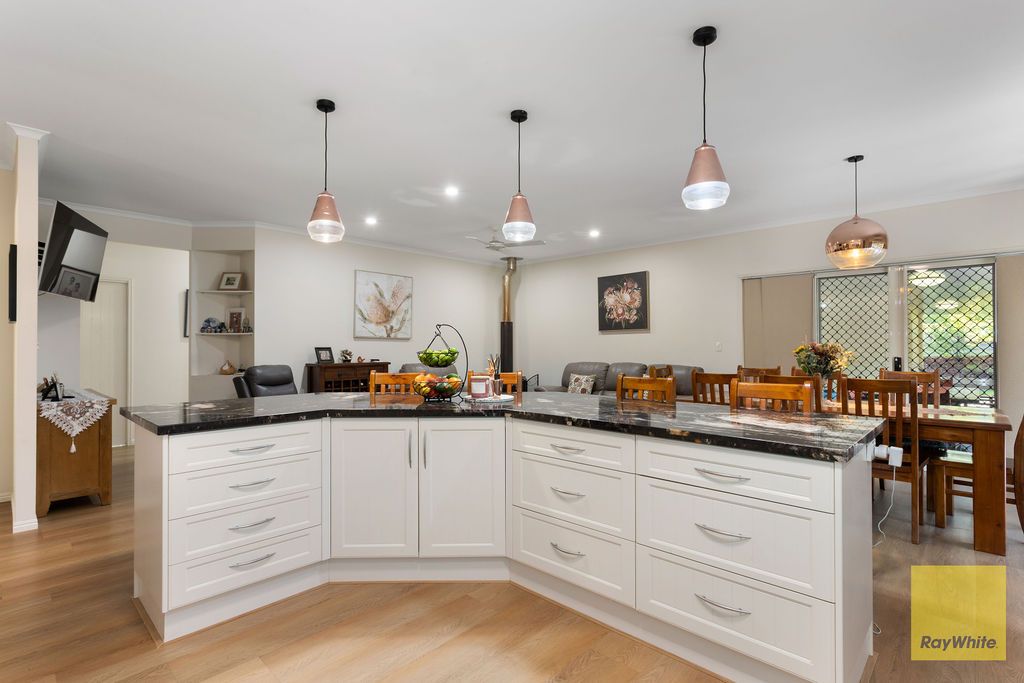
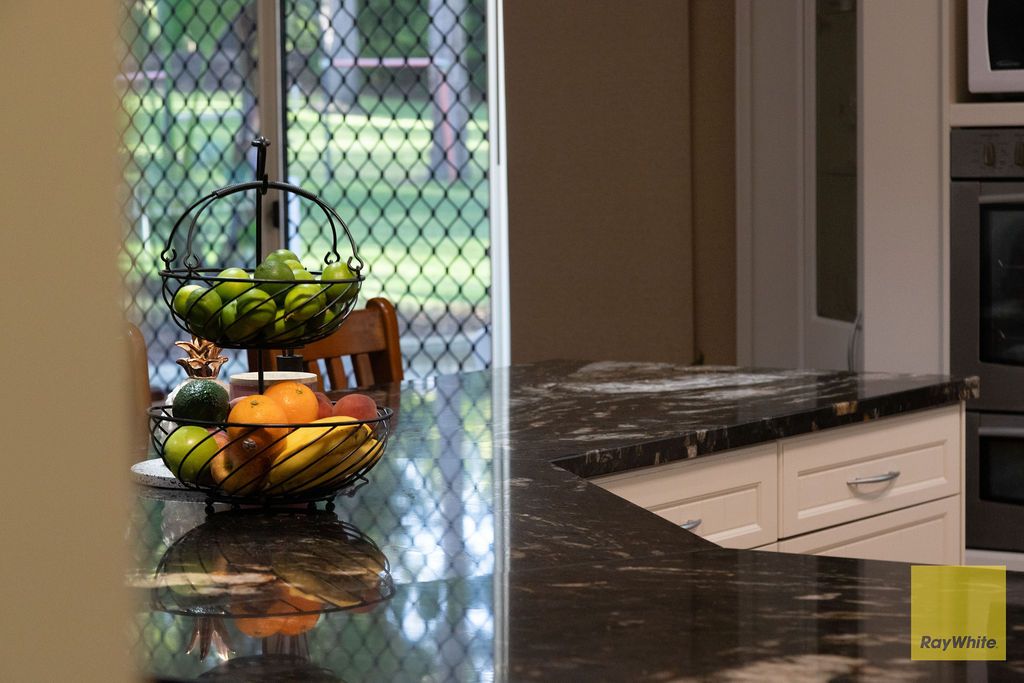
This exceptional property is a masterclass in versatile living, specifically designed to accommodate the modern multi-generational family without compromising on space or privacy. The unique layout features two completely self-contained wings, headlined by a primary living zone that boasts a sleek, modern kitchen with clean white cabinetry and expansive marble benchtops. This central hub serves as the main residence, offering a seamless "home within a home" experience. The secondary wing remains equally impressive, featuring a charming kitchen with vibrant mosaic tiling and warm timber accents, perfect for elderly parents, adult children, or long-term guests seeking total independence while remaining under one roof.
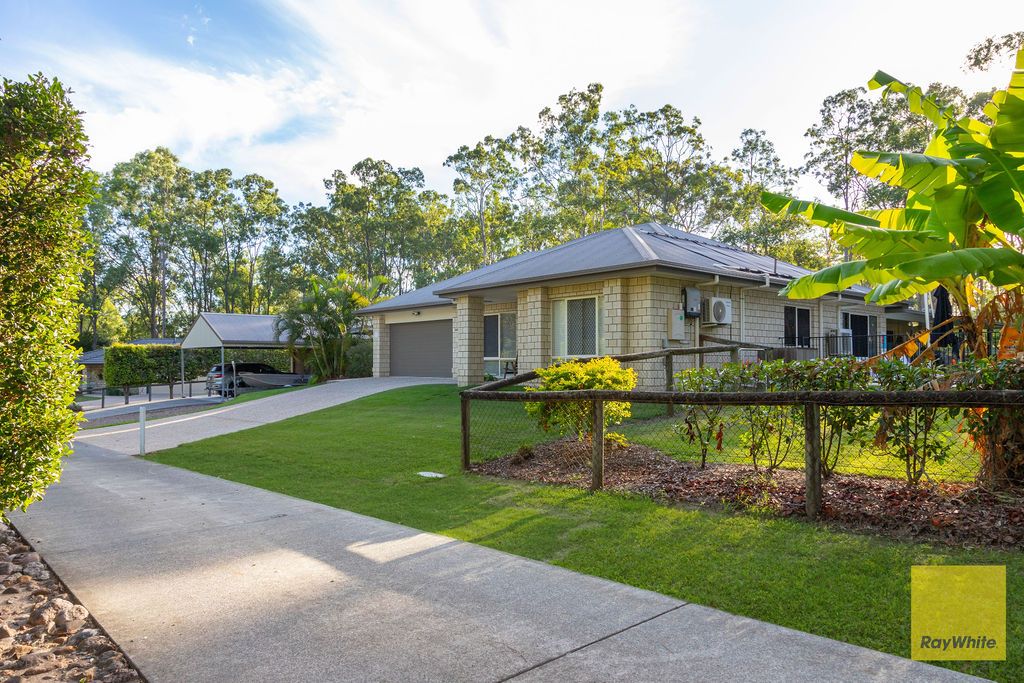
Beyond the impressive internal floor plan, the property transitions into an outdoor oasis tailored for year-round enjoyment and serious storage needs. A sparkling in-ground pool is framed by elegant travertine-style paving and lush, established greenery, creating a peaceful backdrop for the massive alfresco patio. For the enthusiast or tradesperson, the infrastructure is unmatched, headlined by a powered workshop and a multi-vehicle carport network designed to house boats, caravans, and up to seven vehicles under cover. This is more than just a house; it's a comprehensive lifestyle solution for those who value family connection and uninhibited space.
Primary Residence Features
• Modern Designer Kitchen: Features clean white cabinetry, an island breakfast bar, and expansive marble benchtops, with ample storage
• Spacious Master Suite: Includes a large bedroom, private walk-in robe, and a modern ensuite
• Expansive Living Area: Large lounge room with split-system air conditioning and ceiling fans
• Formal Dining: Dedicated dining space with open plan flow
• Additional Bedrooms: Two further well-sized bedrooms, both featuring built-in storage
• Main Bathroom: Well-appointed family bathroom with a separate bathtub
• Climate Control: Fully air-conditioned living spaces and ceiling fans throughout
• Office: Large office space with functional layout
Secondary Residence Features
• Self-Contained Wing: Completely independent layout perfect for elderly parents or adult children
• Artisan Kitchen: Features striking mosaic tile splashbacks, timber-style benchtops, and a farmhouse-style sink with ample storage
• Private Rumpus/Lounge: Large secondary stages living area with direct patio access
• Large Master bedroom: Oversized master bedroom, with wrap around built in robe for ultimate storage
• Dedicated Dining: Separate dining zone specific to the second wing
• Two Private Bedrooms: Both bedrooms include built-in robes and easy access to the secondary amenities
• Independent Access: Separate entry points allow for total privacy from the main residence
• Full Laundry: Shared internal laundry with direct external access, lockable doors from each side to provide ultimate privacy
Outside & Infrastructure
• Massive Solar Power: High-capacity 15kW solar panel system for maximum energy efficiency
• Powered Workshop: Substantial shed, ideal for trades or heavy-duty hobbies
• Specialized Vehicle Storage: Dedicated high-clearance caravan carport plus additional bays for boats and trailers
• Total Car Capacity: Undercover parking for up to 7 vehicles, including a double lock-up garage
• Private Pool Oasis: Modern in-ground pool featuring travertine-style tiling and glass safety fencing
• Enormous Alfresco: A covered patio area, perfect for large family gatherings
• Fully Fenced Yard: Secure and private allotment with lush lawns and established trees
• Sustainable Living: Multiple large rainwater tanks connected to the gardens
FLOOD FREE!!!
This residence is the perfect match for families seeking a "forever home" that grows with them. It is ideally suited for those requiring genuine dual-living capabilities under one roof, or the outdoor enthusiast who needs lots of storage for all the "toys" without sacrificing suburban convenience.