Our Instruction Are Clear-
Property to be Auctioned On-Site on the 23rd of March 2024 at 11 am, unless sold prior.
A fantastic investment opportunity or perhaps your new dream home awaits, the choice is yours!
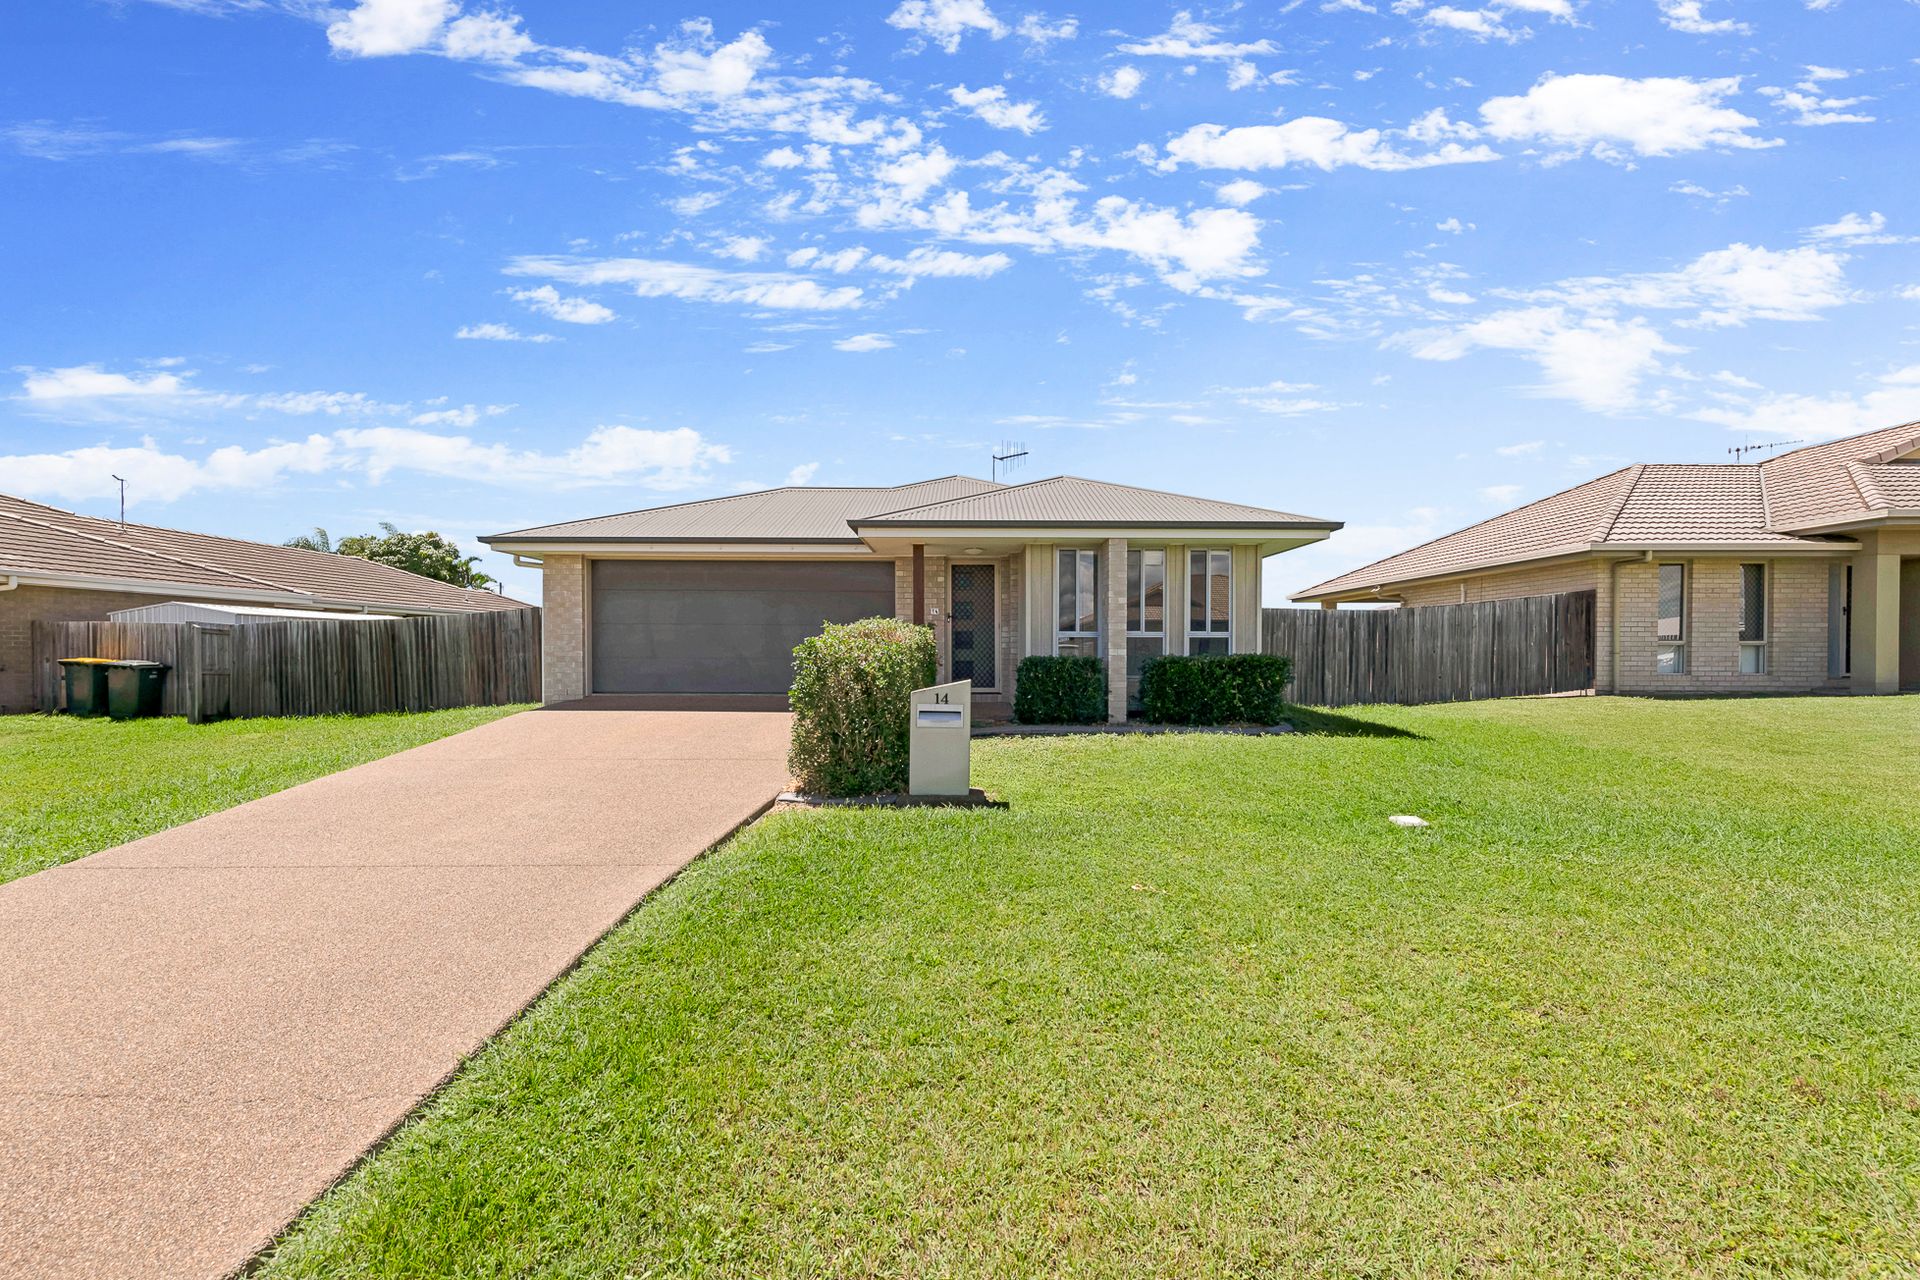
Step inside this spacious property encompassing 4 bedrooms with the master offering air-conditioning and its own ensuite for the ultimate in comfort. Further investigation reveals a versatile living area with the potential to be converted into an additional bedroom or media room, adding even more flexibility to the layout.
The remaining three bedrooms, along with a bathroom boasting both a shower and separate bath, are conveniently positioned on the opposite side of the home.
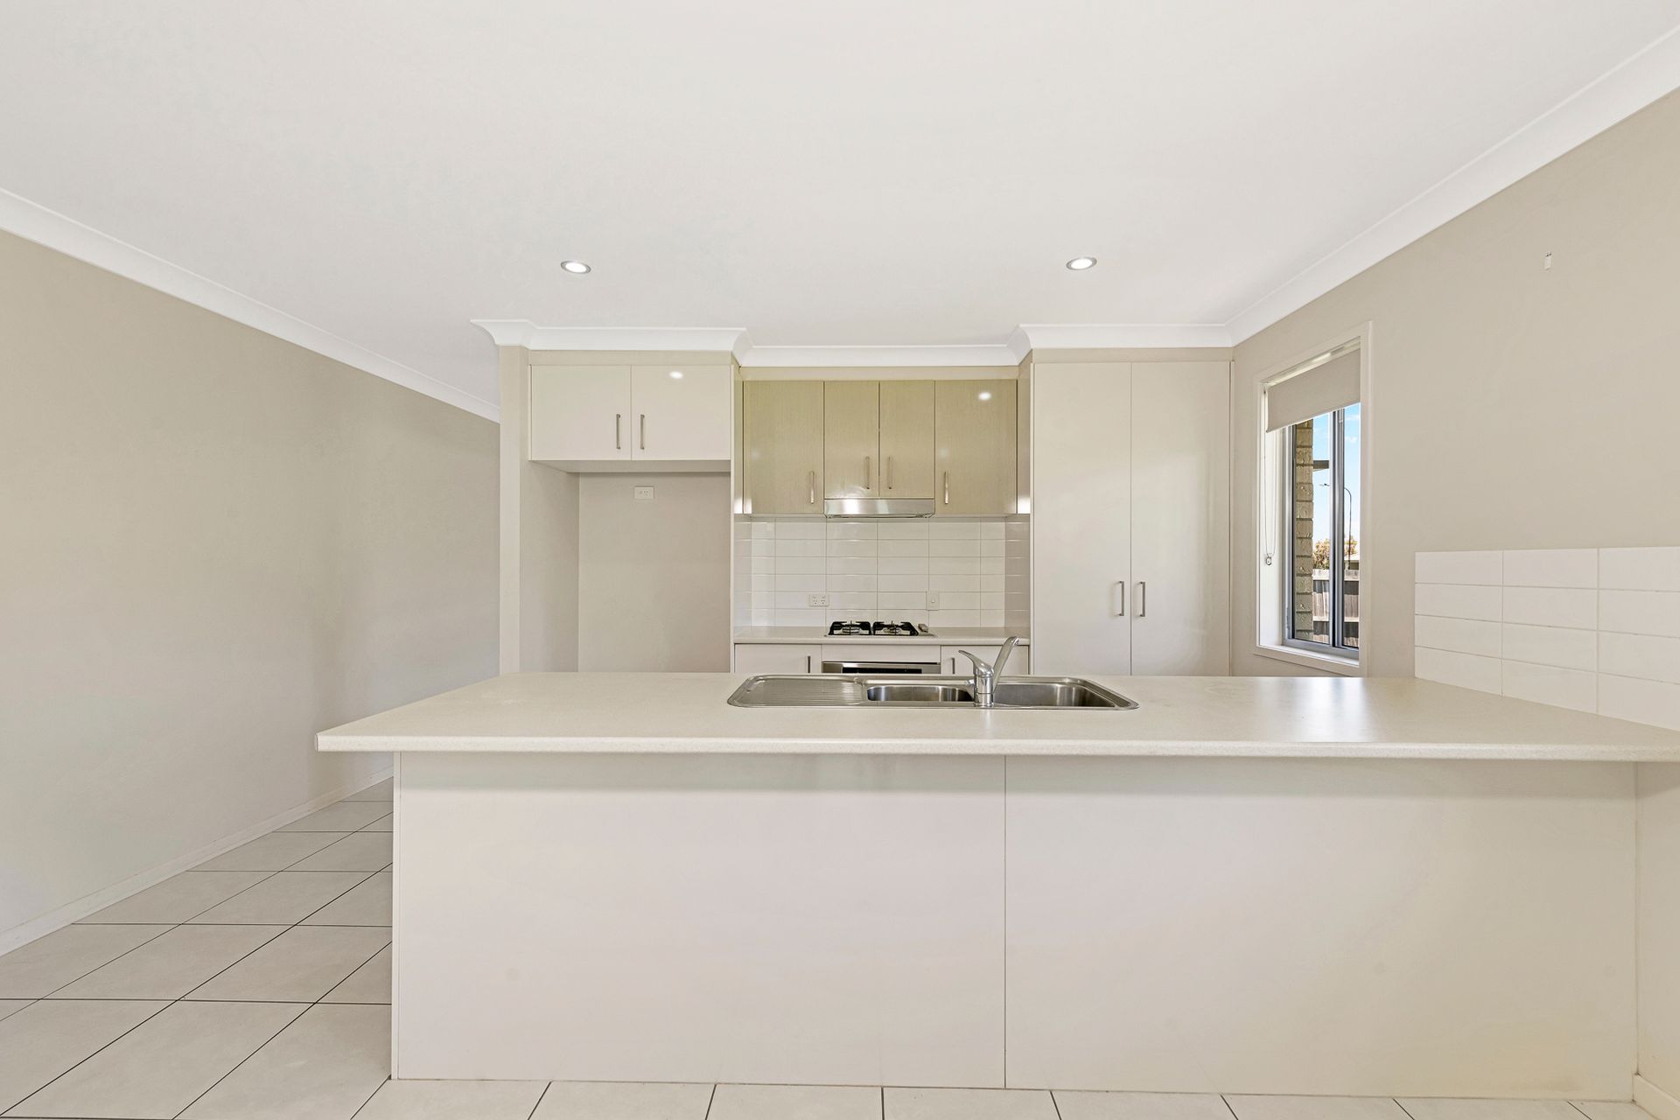
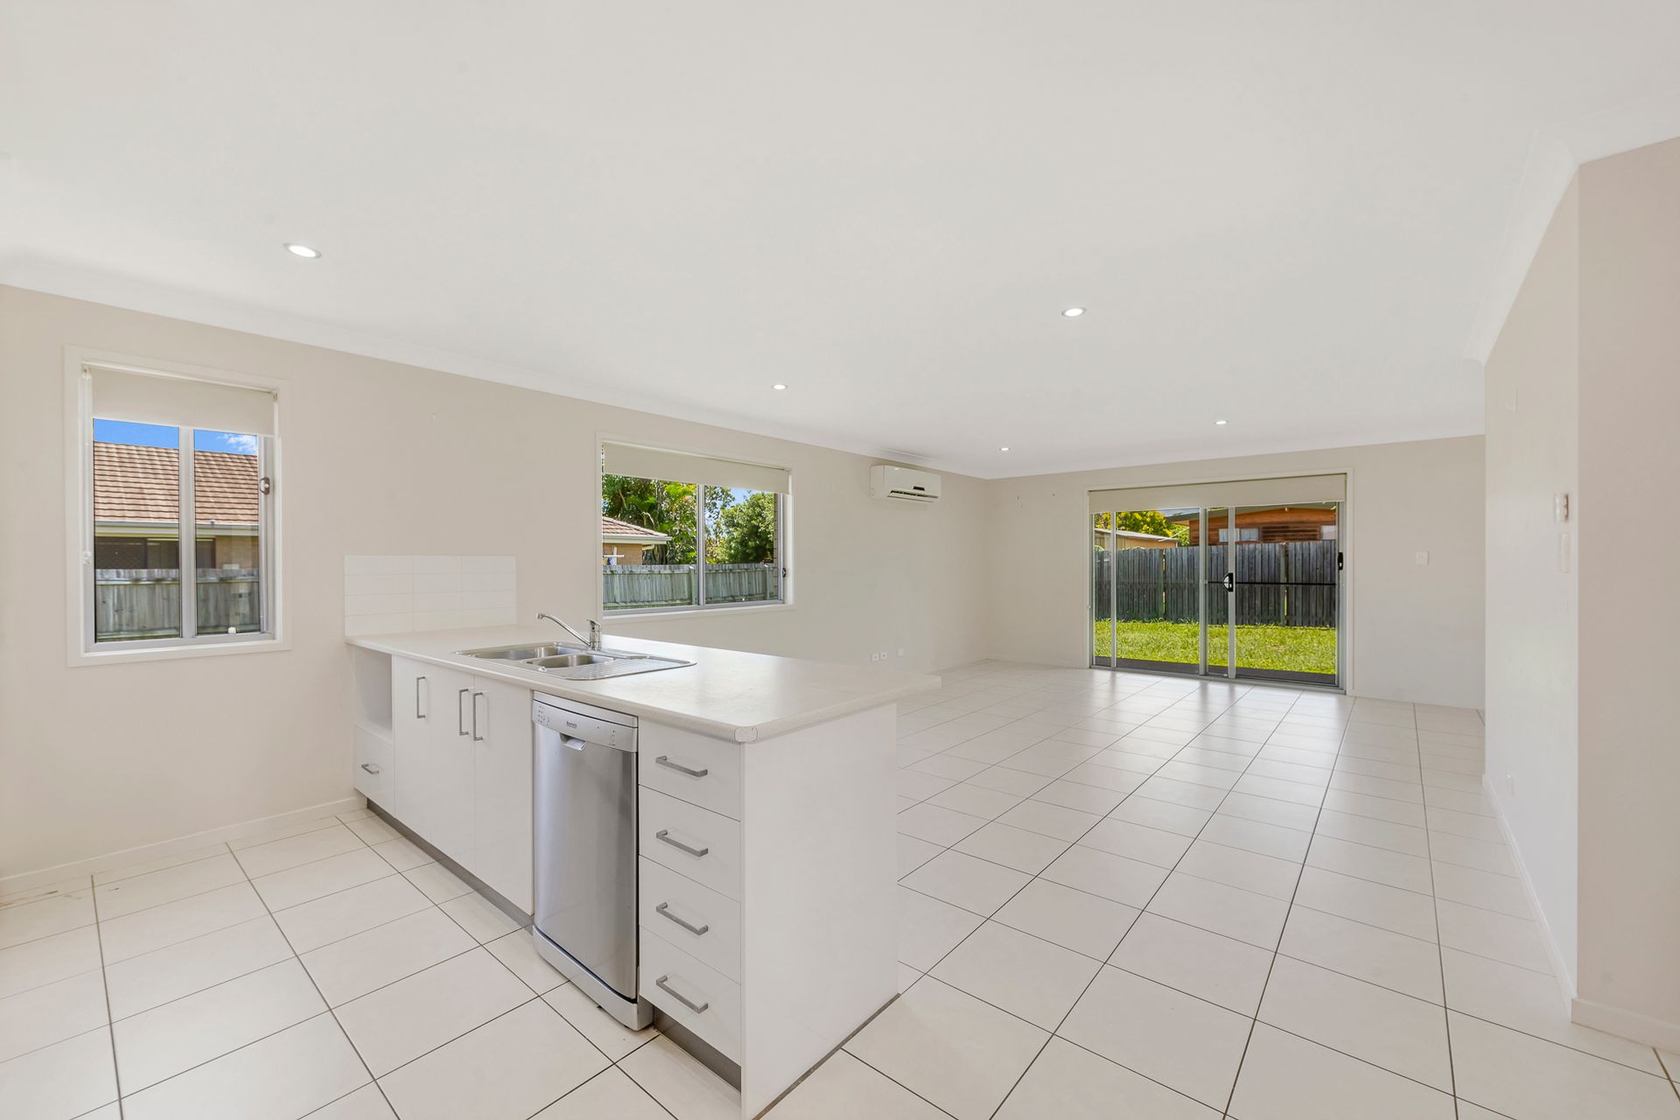
The heart of the house lies towards the rear, where you'll find the kitchen, dining, and expansive open living area, all bathed in natural light. The kitchen is well-equipped with a gas stove, electric oven, dishwasher, and rangehood, ensuring a seamless cooking experience.
Add to this a large air-conditioned split system unit for year-round comfort and you really have a spacious modern brick home with multiple options offering a genuine quality lifestyle.
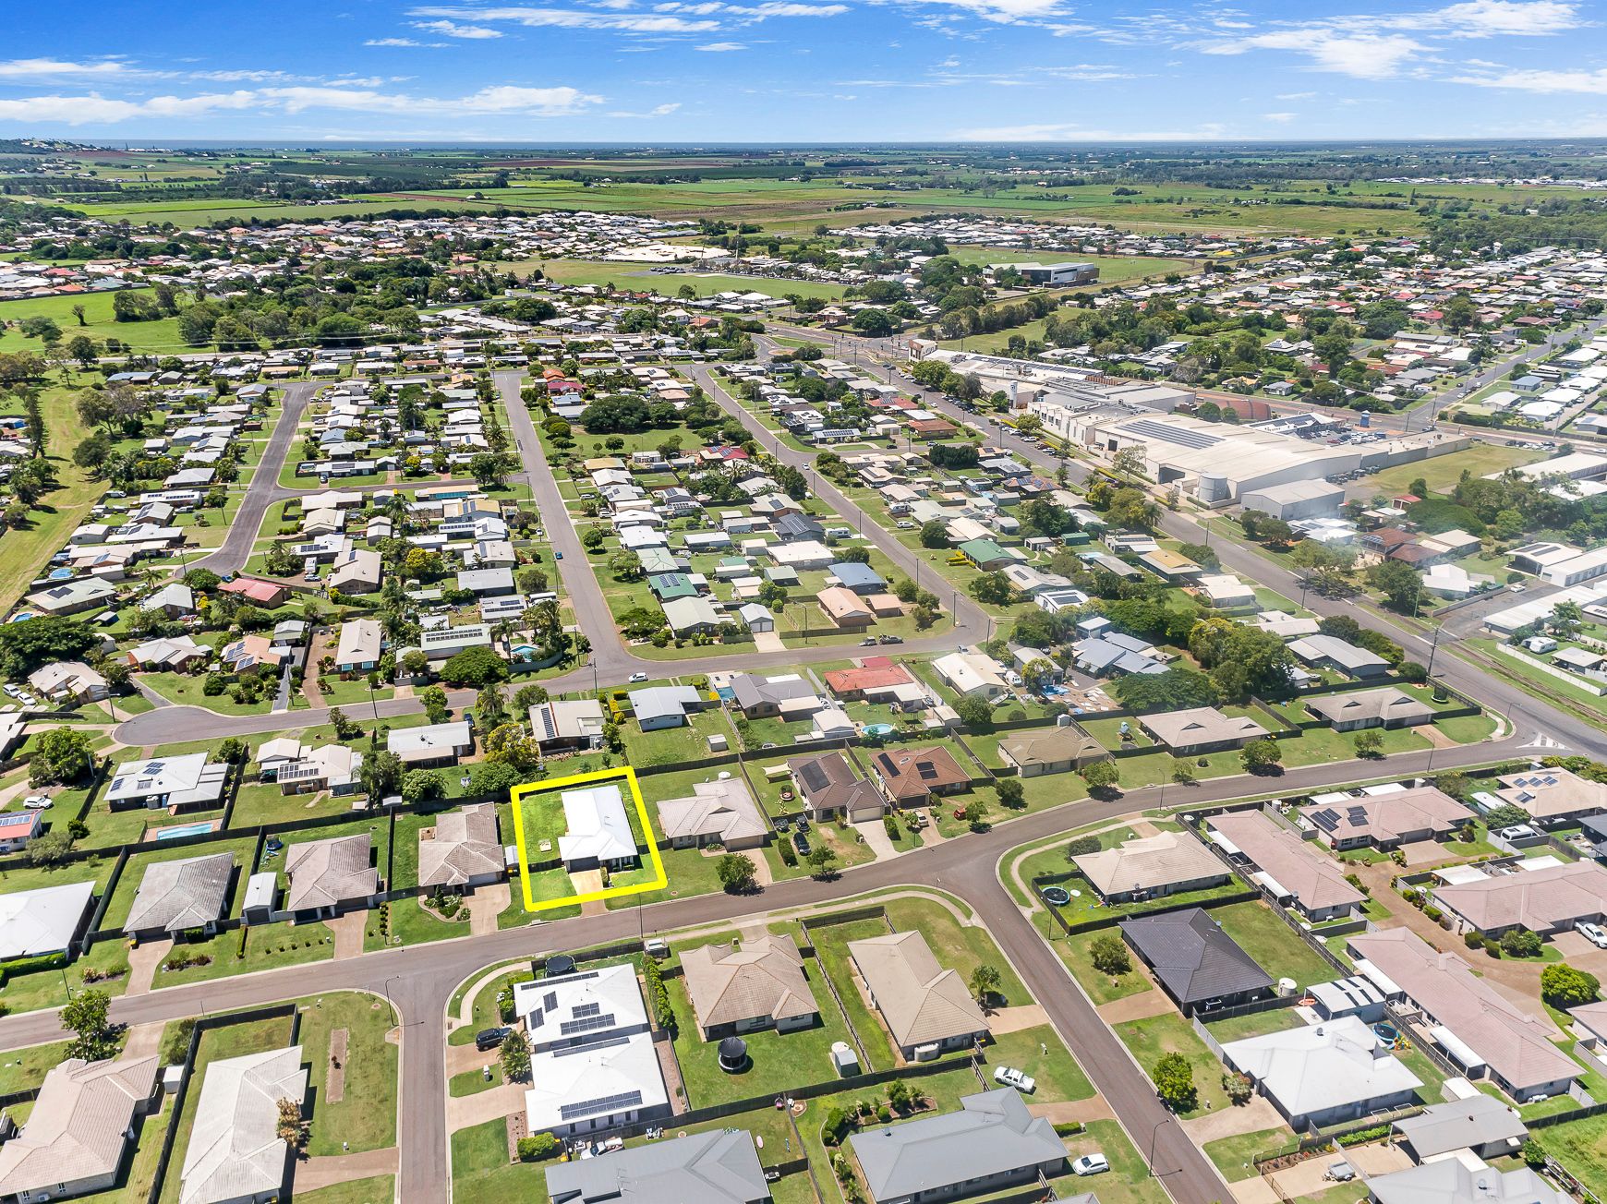
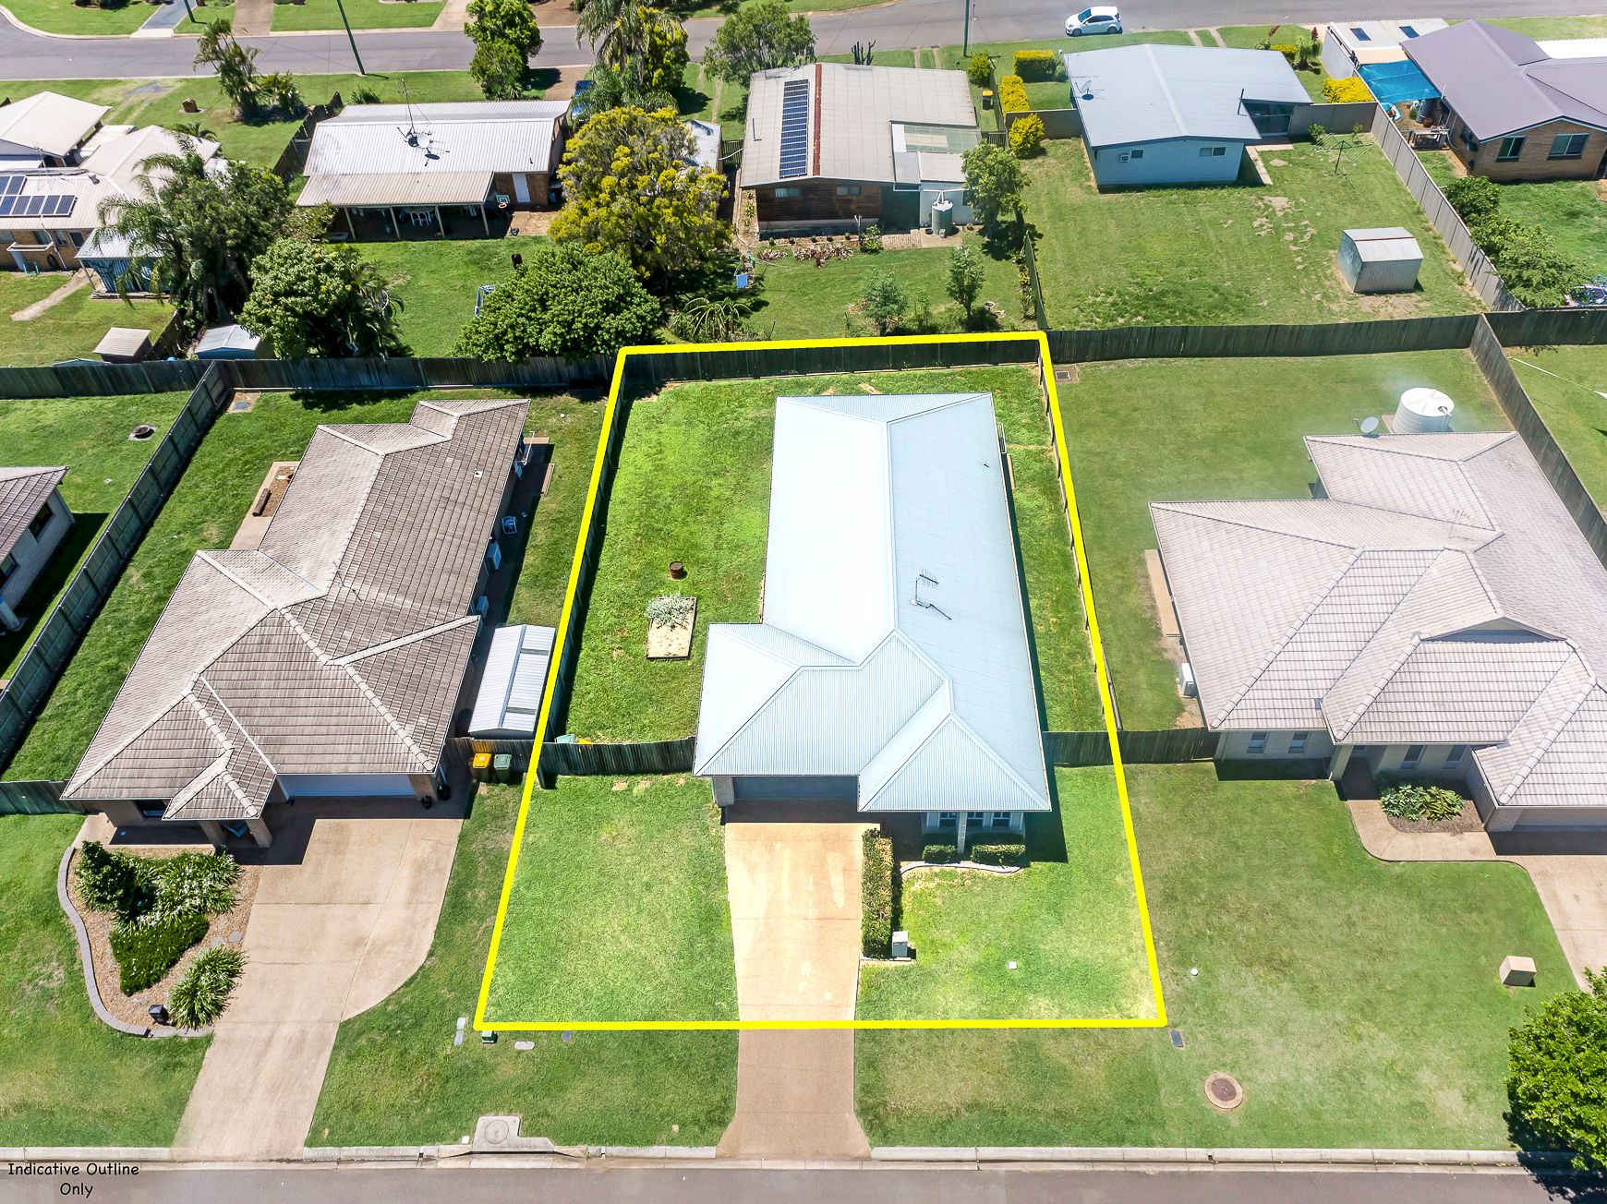
Set on a fully fenced 727sqm block, there's ample side access on the left side of the property, offering space for a shed, pool, (with council approval), or any additional features you desire.
With the property currently vacant and ready to move in, or the option to secure a new tenant, now is the perfect time to make your move and enjoy the lifestyle this home has to offer.
Contact John Price Ray White Agent/Auctioneer (Ph 0411 055 223) or Zac Hodges today, for information about this property and how to participate in the scheduled Auction.
At a glance
• Modern brick home in quiet Kalkie estate
• Four bedroom, two bathroom & double attached garage
• Fully timber fenced
• Outdoor entertainment area
• Air-conditioned
• Seperate lounge room
• Open plan kitchen, living & dining space
Location
• 8.5km to Bargara Central
• 3.7km to Bundaberg Central
• 2km to St. Lukes Anglican Private School
• 2.7km to Kalkie State School
• 5.6km to Bundaberg Hospital
*Disclaimer: In preparing this document we have used our best endeavours to ensure that the information contained in this document is true and accurate, but accept no responsibility in respect to any errors, omissions, inaccuracies, or misstatements contained in this document. Prospective Purchasers should make their own enquiries to verify the information contained in the documents.*