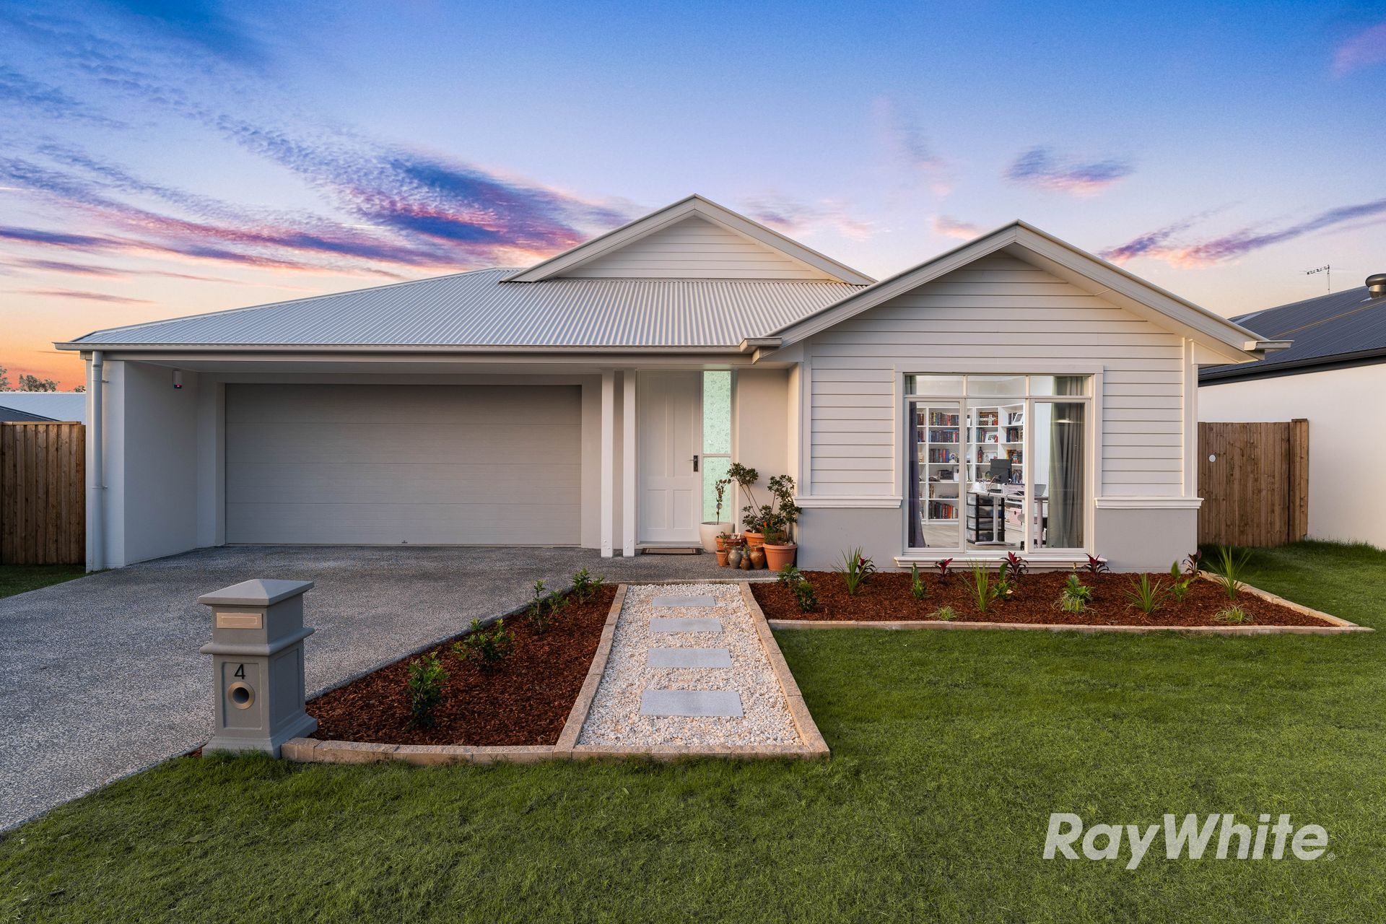
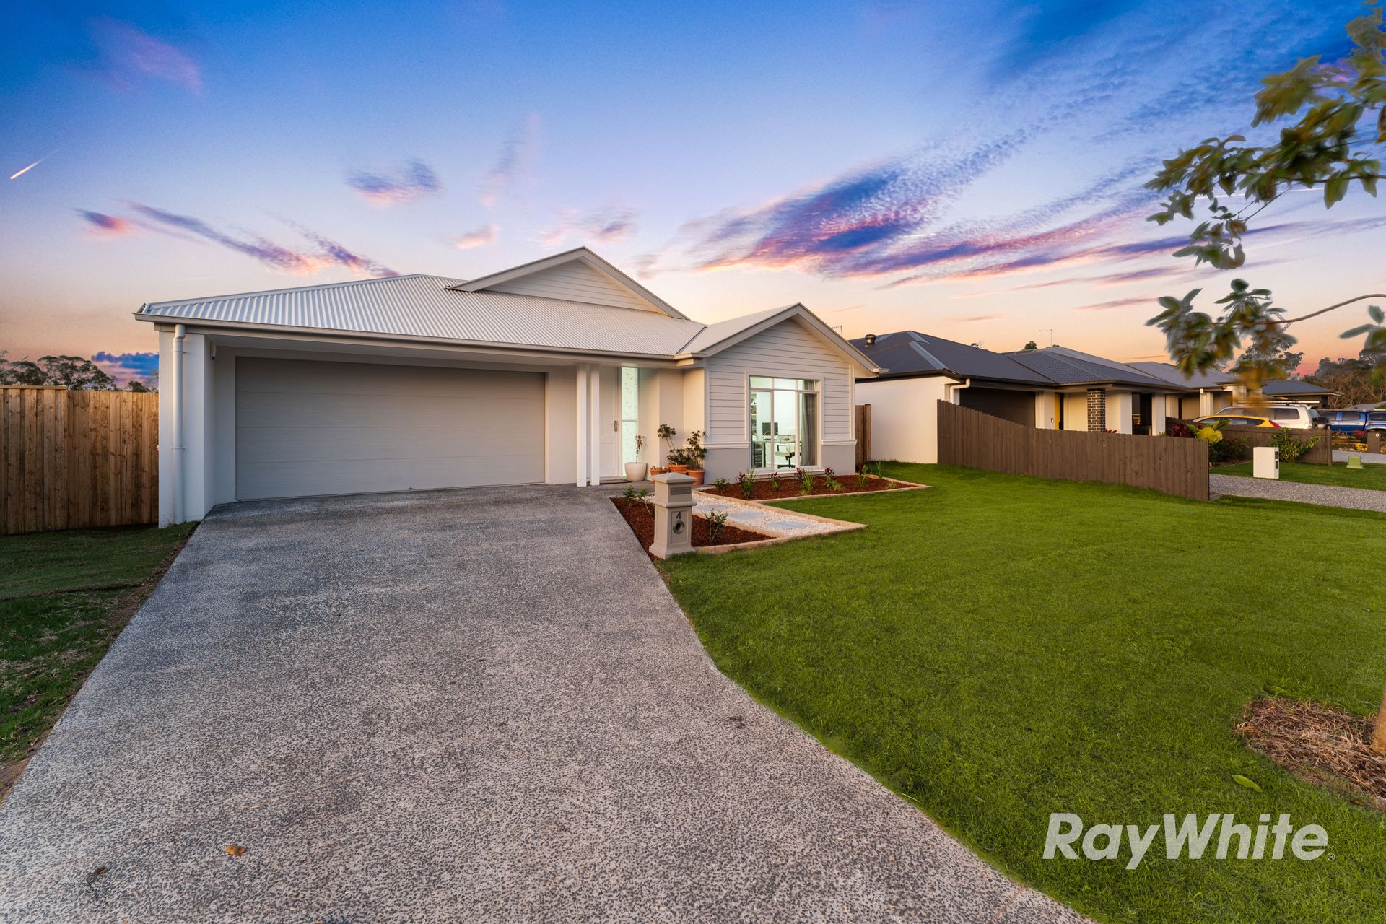
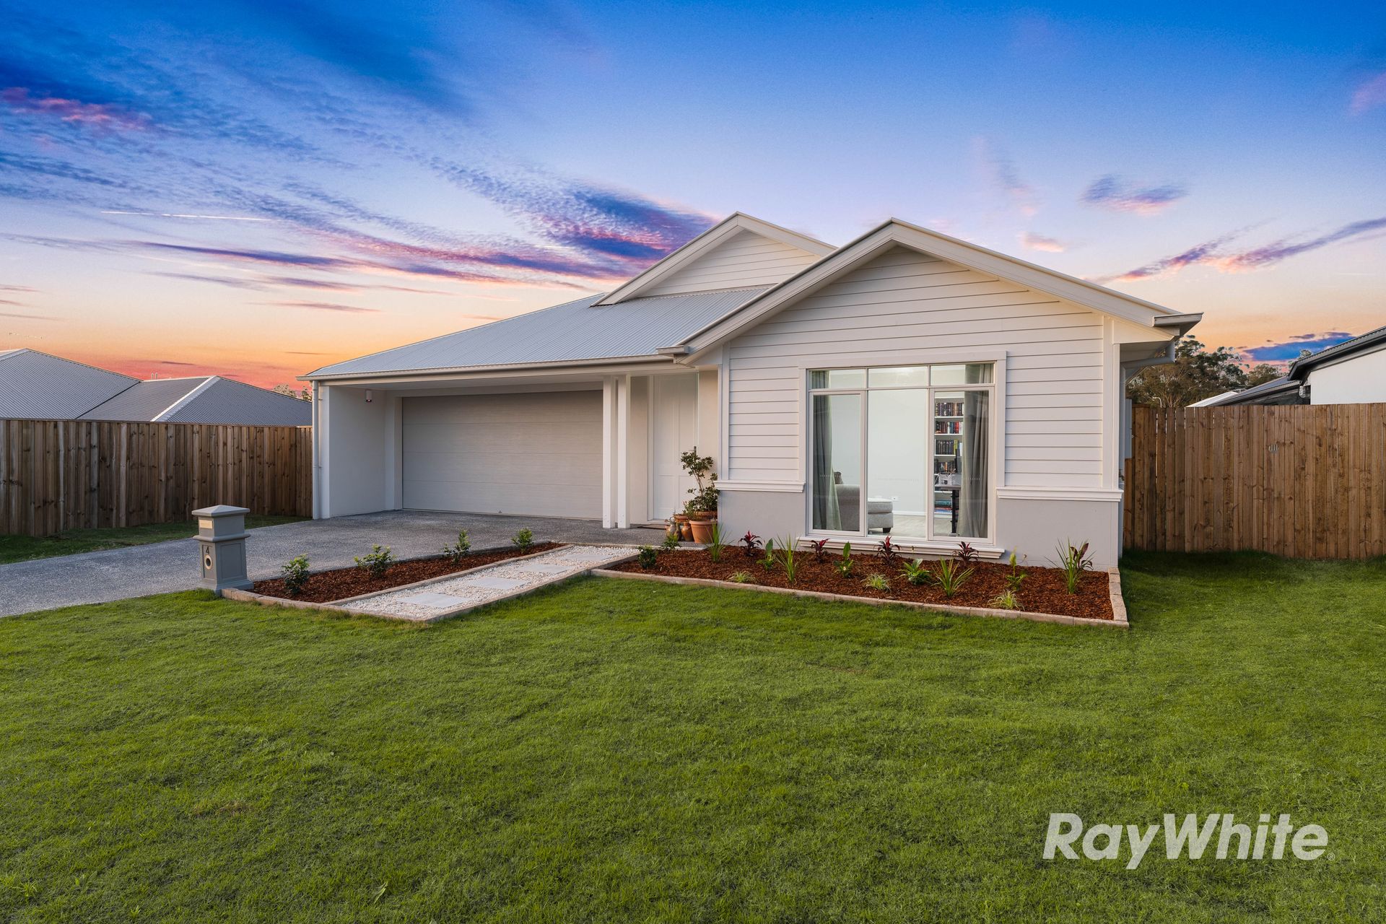
Located in the highly sought-after Village Estate in Jimboomba, this modern, Hamptons inspired contemporary family home is less than 1 year young, featuring an appealing grey and white colour scheme, creates a striking first impression. Step inside, and you are greeted by a floor plan with space and functionality as key features. From the seperate oversized living area at the front of the house, to the spacious open plan kitchen and dining area adjoined to the main living room, which flows out to the outdoor alfresco, this stunning Porter Davis build provides an abundance of room for a family to grow and enjoy - all situated on a generous 602m2 block.
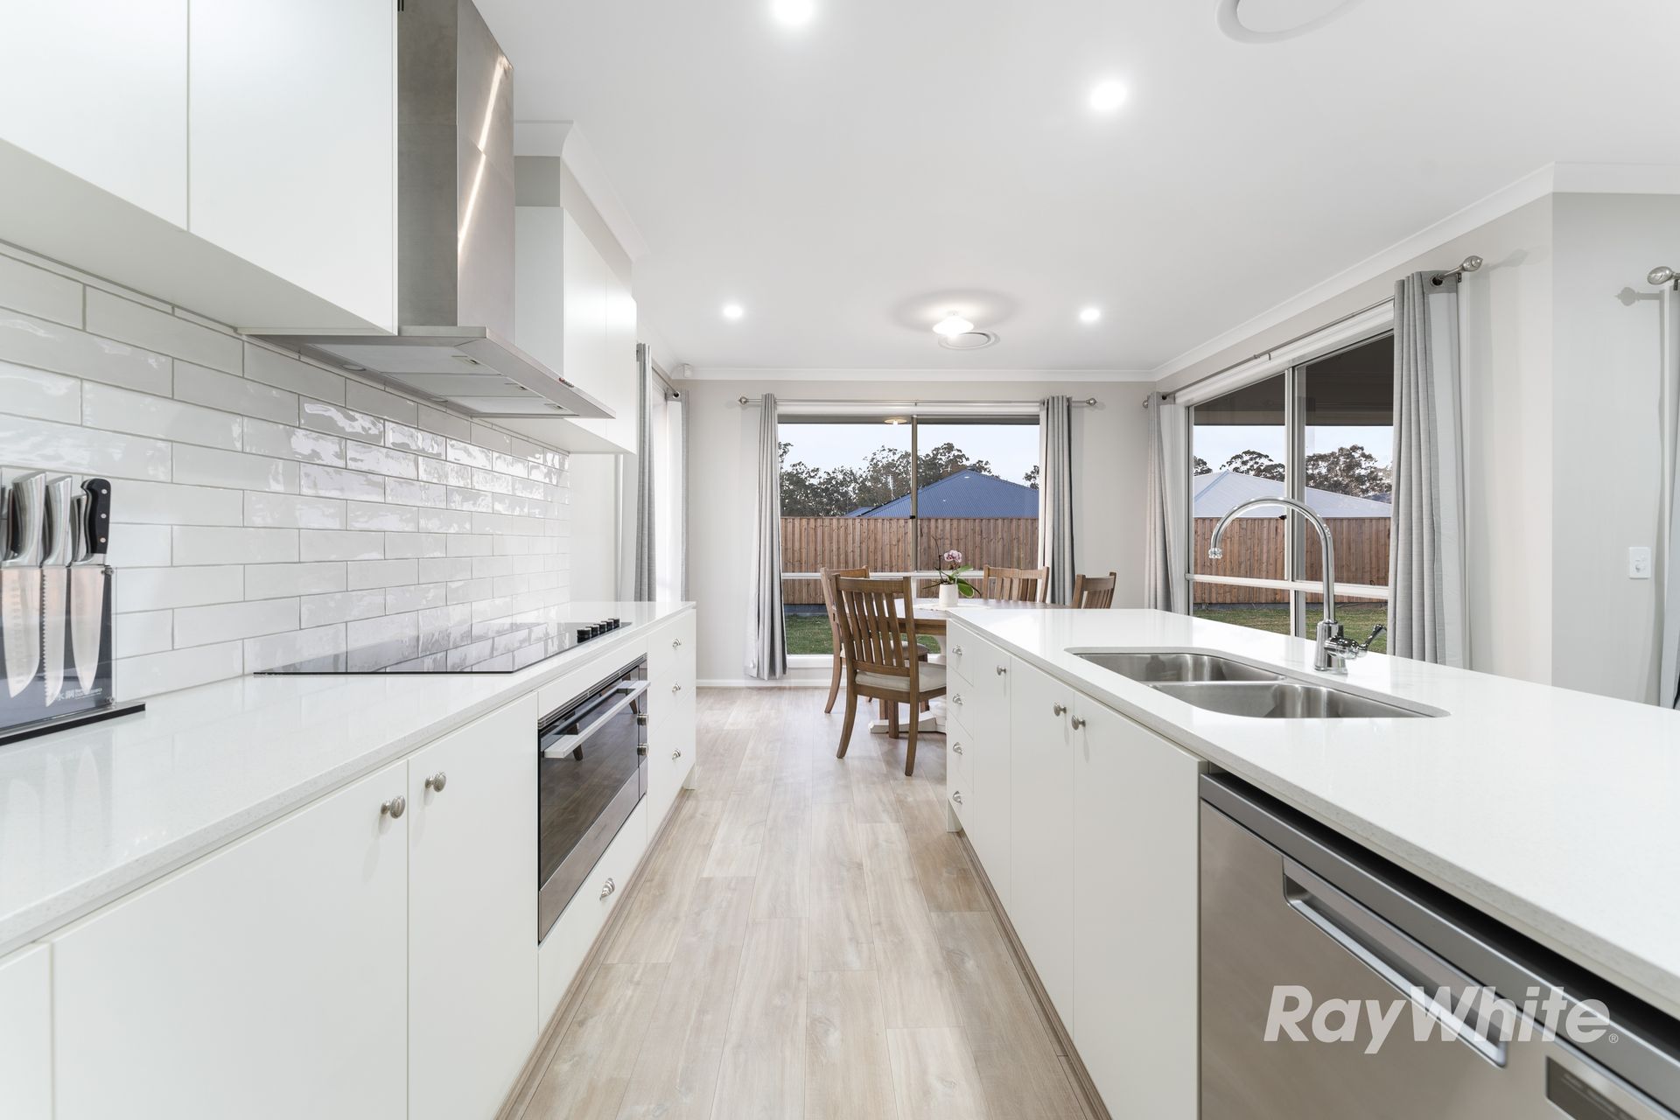
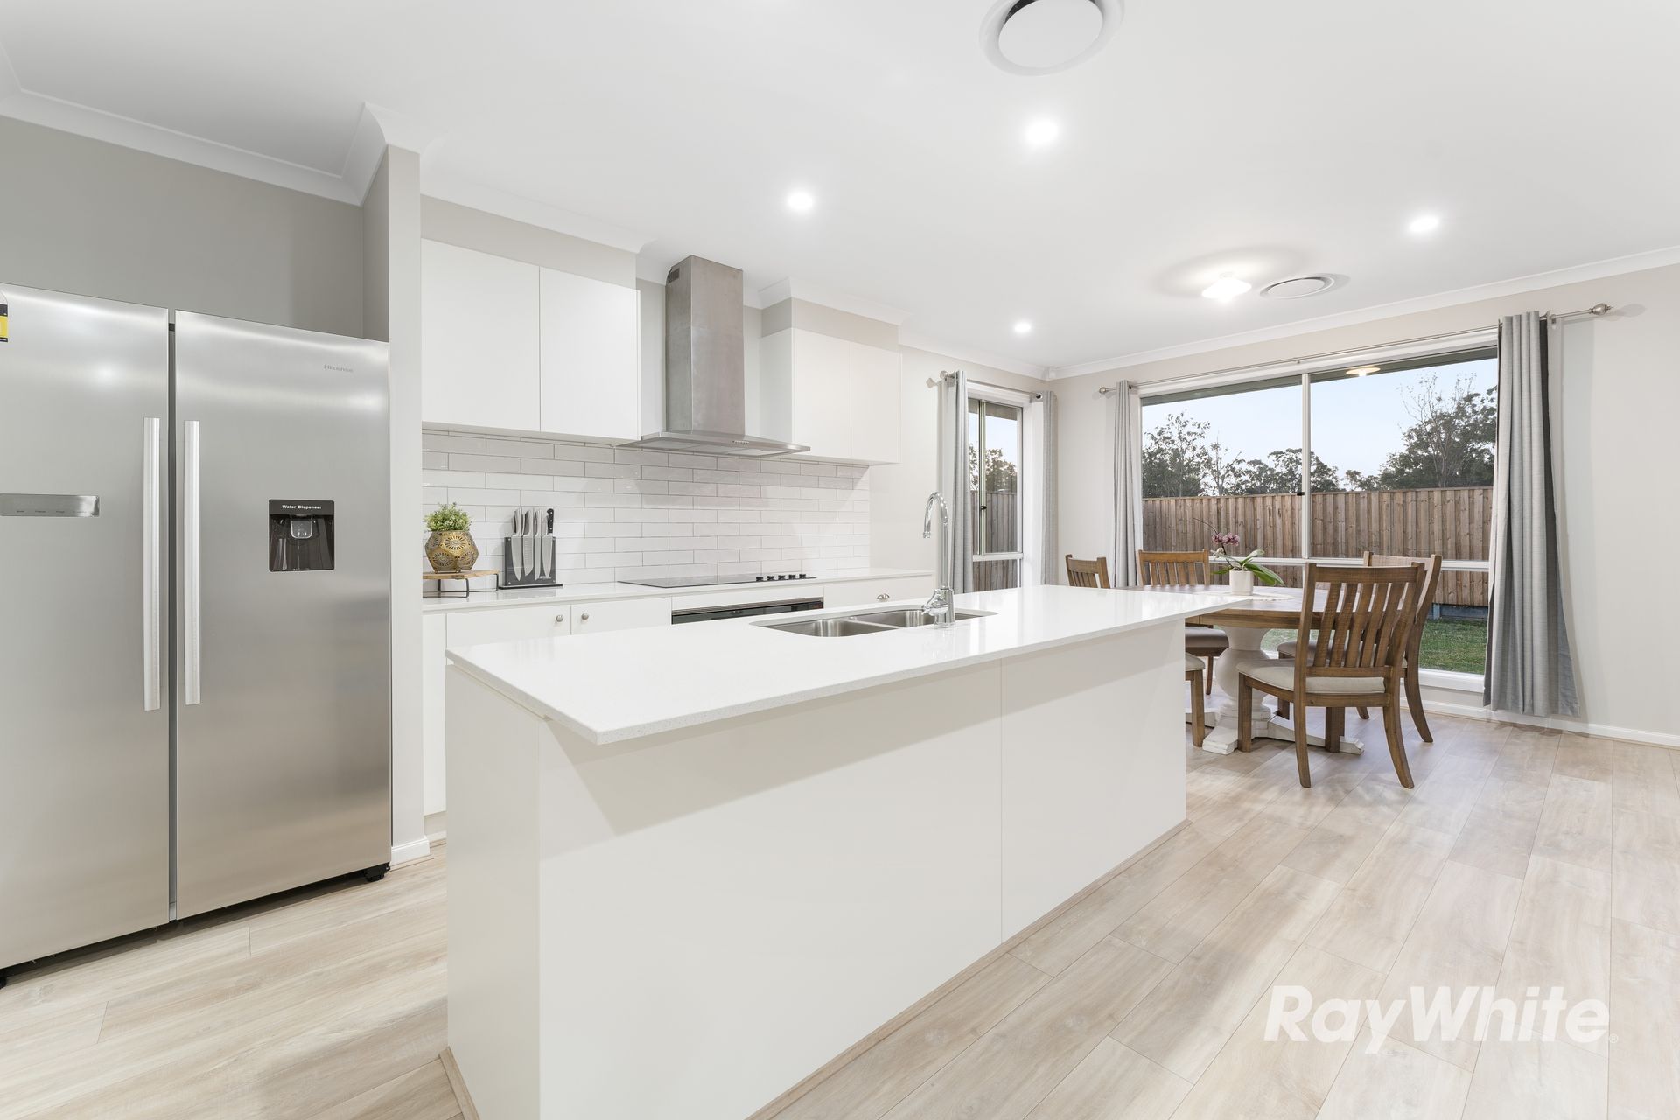
The exceptional kitchen is a central feature of this beautiful home. Featuring impressive stone bench-tops and an island bench with integrated breakfast bar, as well as an oversized walk-in pantry and long list of upgrades including top-of-the-range 900mm appliances, this kitchen will please the chef of any family.
The master retreat features a walk-through wardrobe, and an ensuite featuring a vanity with stone bench-top, dual sinks and spacious shower with wall nook, whilst the second bathroom boasts a deluxe freestanding bath. From floor to ceiling, this incredible home features a long list of premium upgrades - from gorgeous flooring to LED down-lights, and six-zone ducted air-conditioning to a motion-sensor security system, this property really does have it all!
Perfectly located, this stunning home is only moments from the following key points of interest:
- 1km to Emmaus College
- 2.3km to Jimboomba State School
- 2.3km to Jimboomba Shopping Centre
- 2km to Jimboomba Park and Skate Park
- 2.3km to local restaurants and cafes
Extensive Property Features:
- 4 bedrooms, 2 bathrooms, 2 large internal living areas, and 2 car garage
- Outdoor alfresco with beautiful hardwood deck
- Spacious 602m2 block with plenty of room for a pool and a shed
- Stunning kitchen with premium 900mm Fisher & Paykel appliances including induction cooktop, electric oven with rotisserie function, stainless steel range hood and dishwasher. As well as soft close cabinetry, an under-mount sink, and extra large walk-in pantry
- Master retreat with walk-through wardrobe and ensuite
- All bedrooms with premium carpet and ceiling fans, with the remaining 3 bedrooms all with built-in wardrobes
- An abundance of glass windows and doors allows for superior natural light and airflow though the home
- Laundry with direct access to outdoor clothesline
- Premium flooring
- 2.59m ceilings
- Security system with motion sensors and alarm
- Ducted airconditioning (6 zones)
- LED downlights
- Second bathroom features a deluxe freestanding bath
- Seperate second toilet
- Solar hot water
- Solar system
- Plus much more!
Current Rental Appraisal: $580 to $600 per week
Council rates for this property are approx. $735.89 per quarter.
Contact Ryan Trama on 0448295135 today for more information!