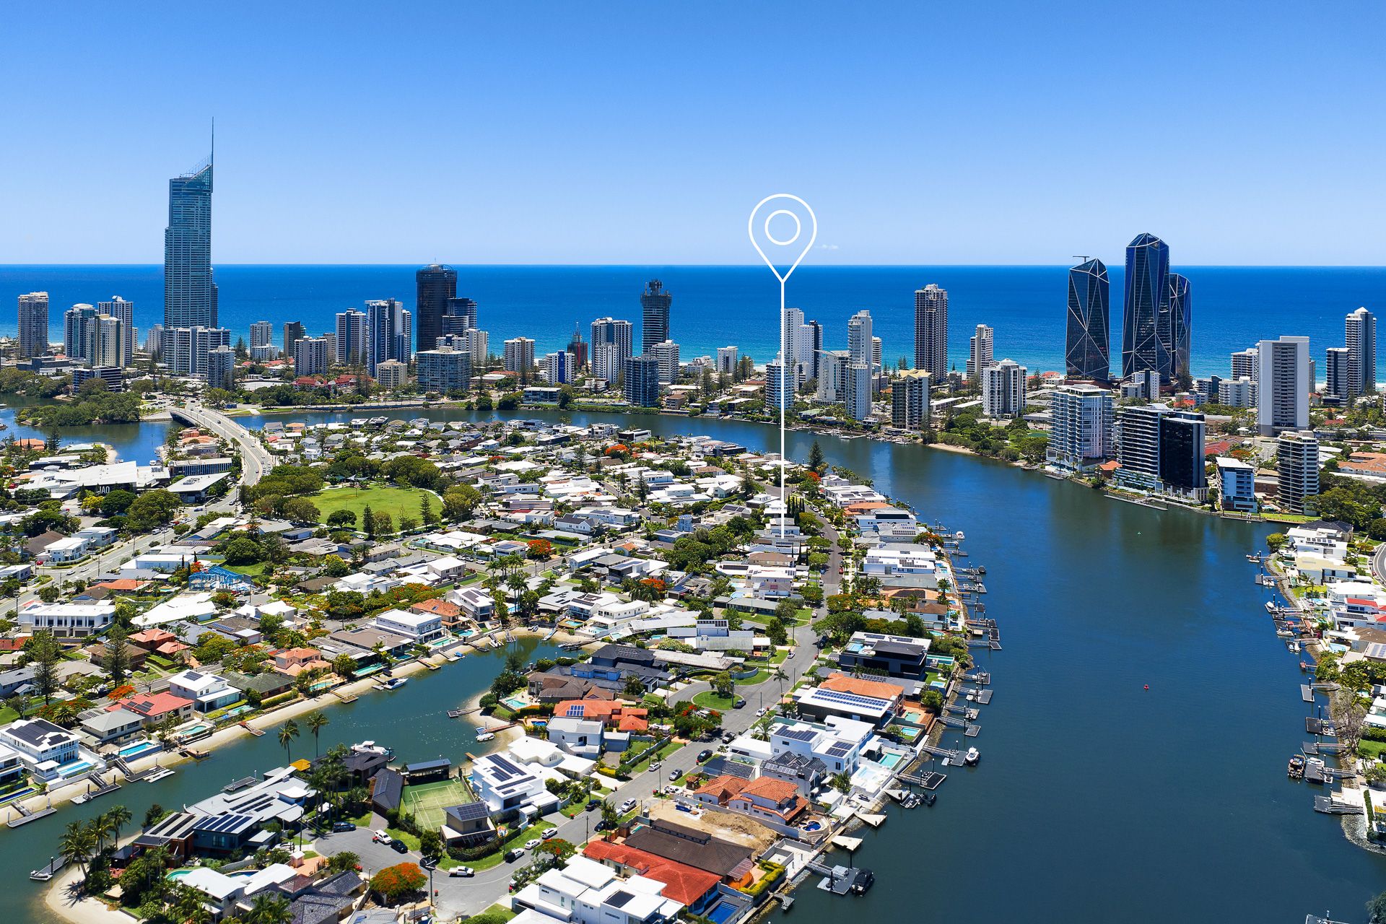
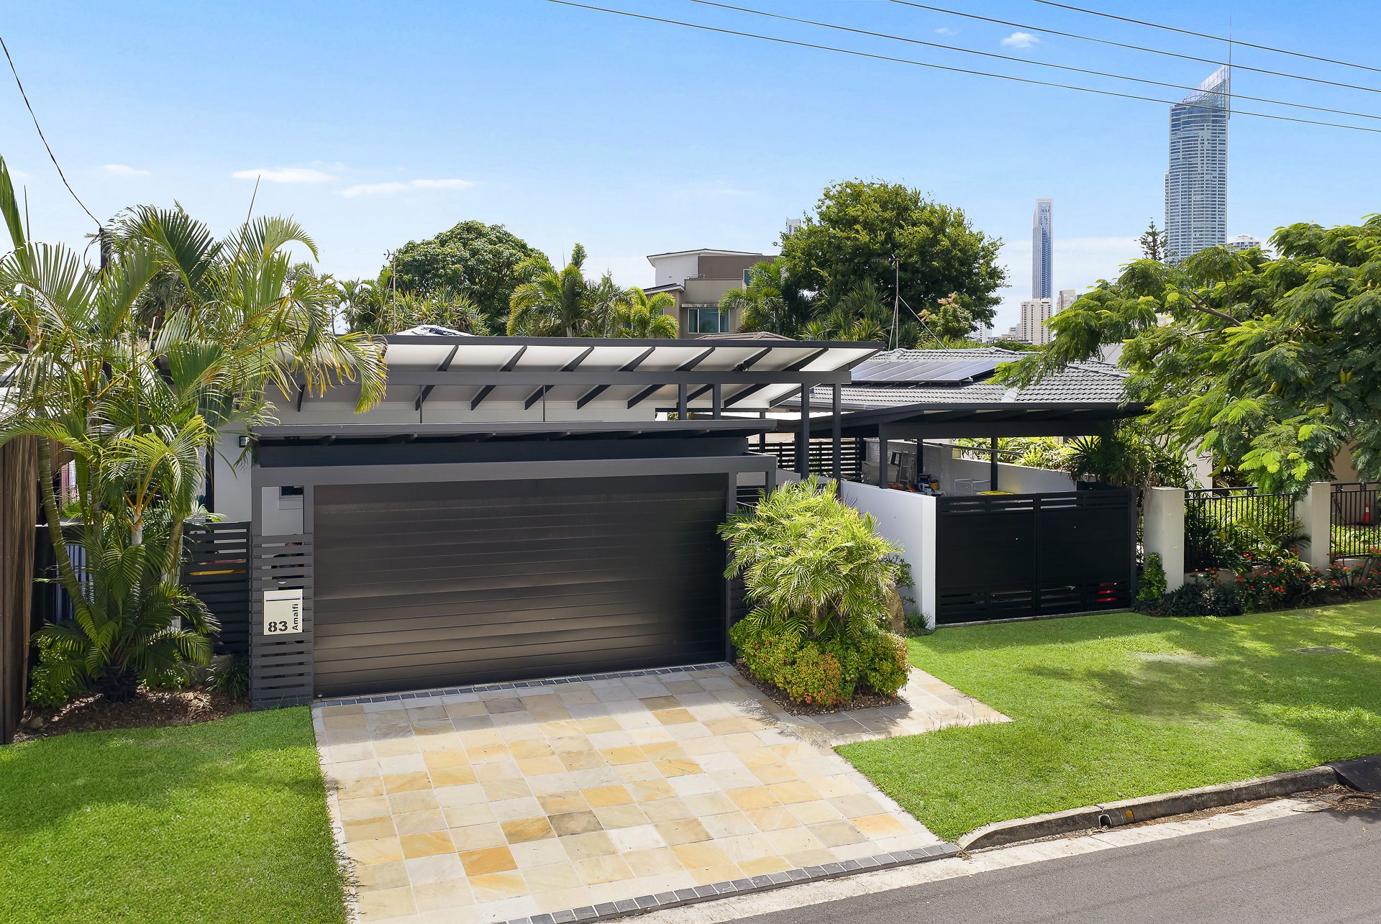
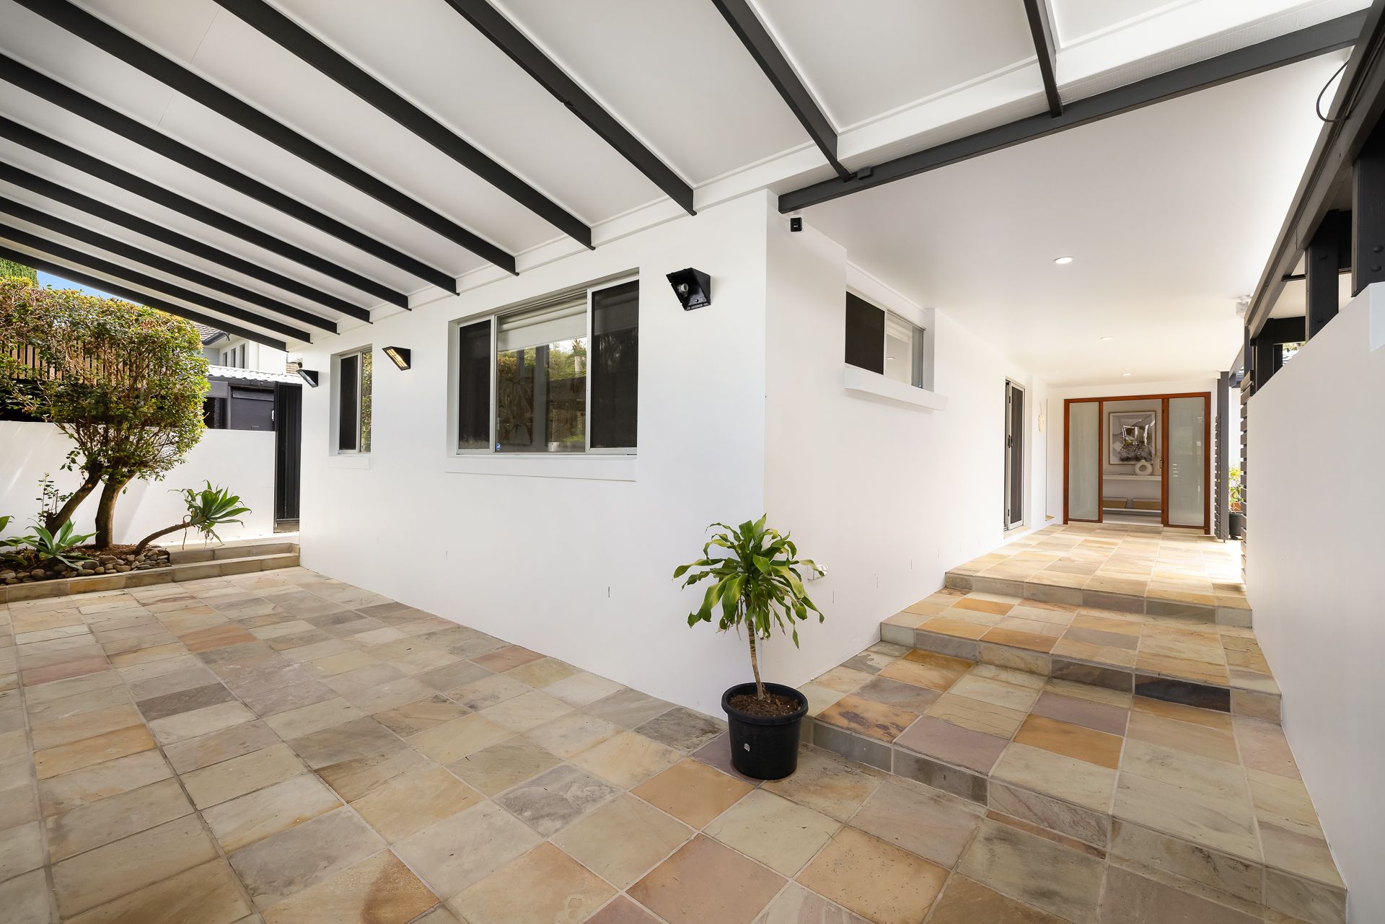
This spacious and beautifully presented single-level residence offers an outstanding opportunity to secure a home in the highly sought-after Isle of Capri. Positioned on a generous 622m² block and just moments from the vibrant Capri on Via Roma precinct, pristine beaches, parklands and everyday amenities, this four-bedroom home effortlessly combines lifestyle, comfort and convenience.
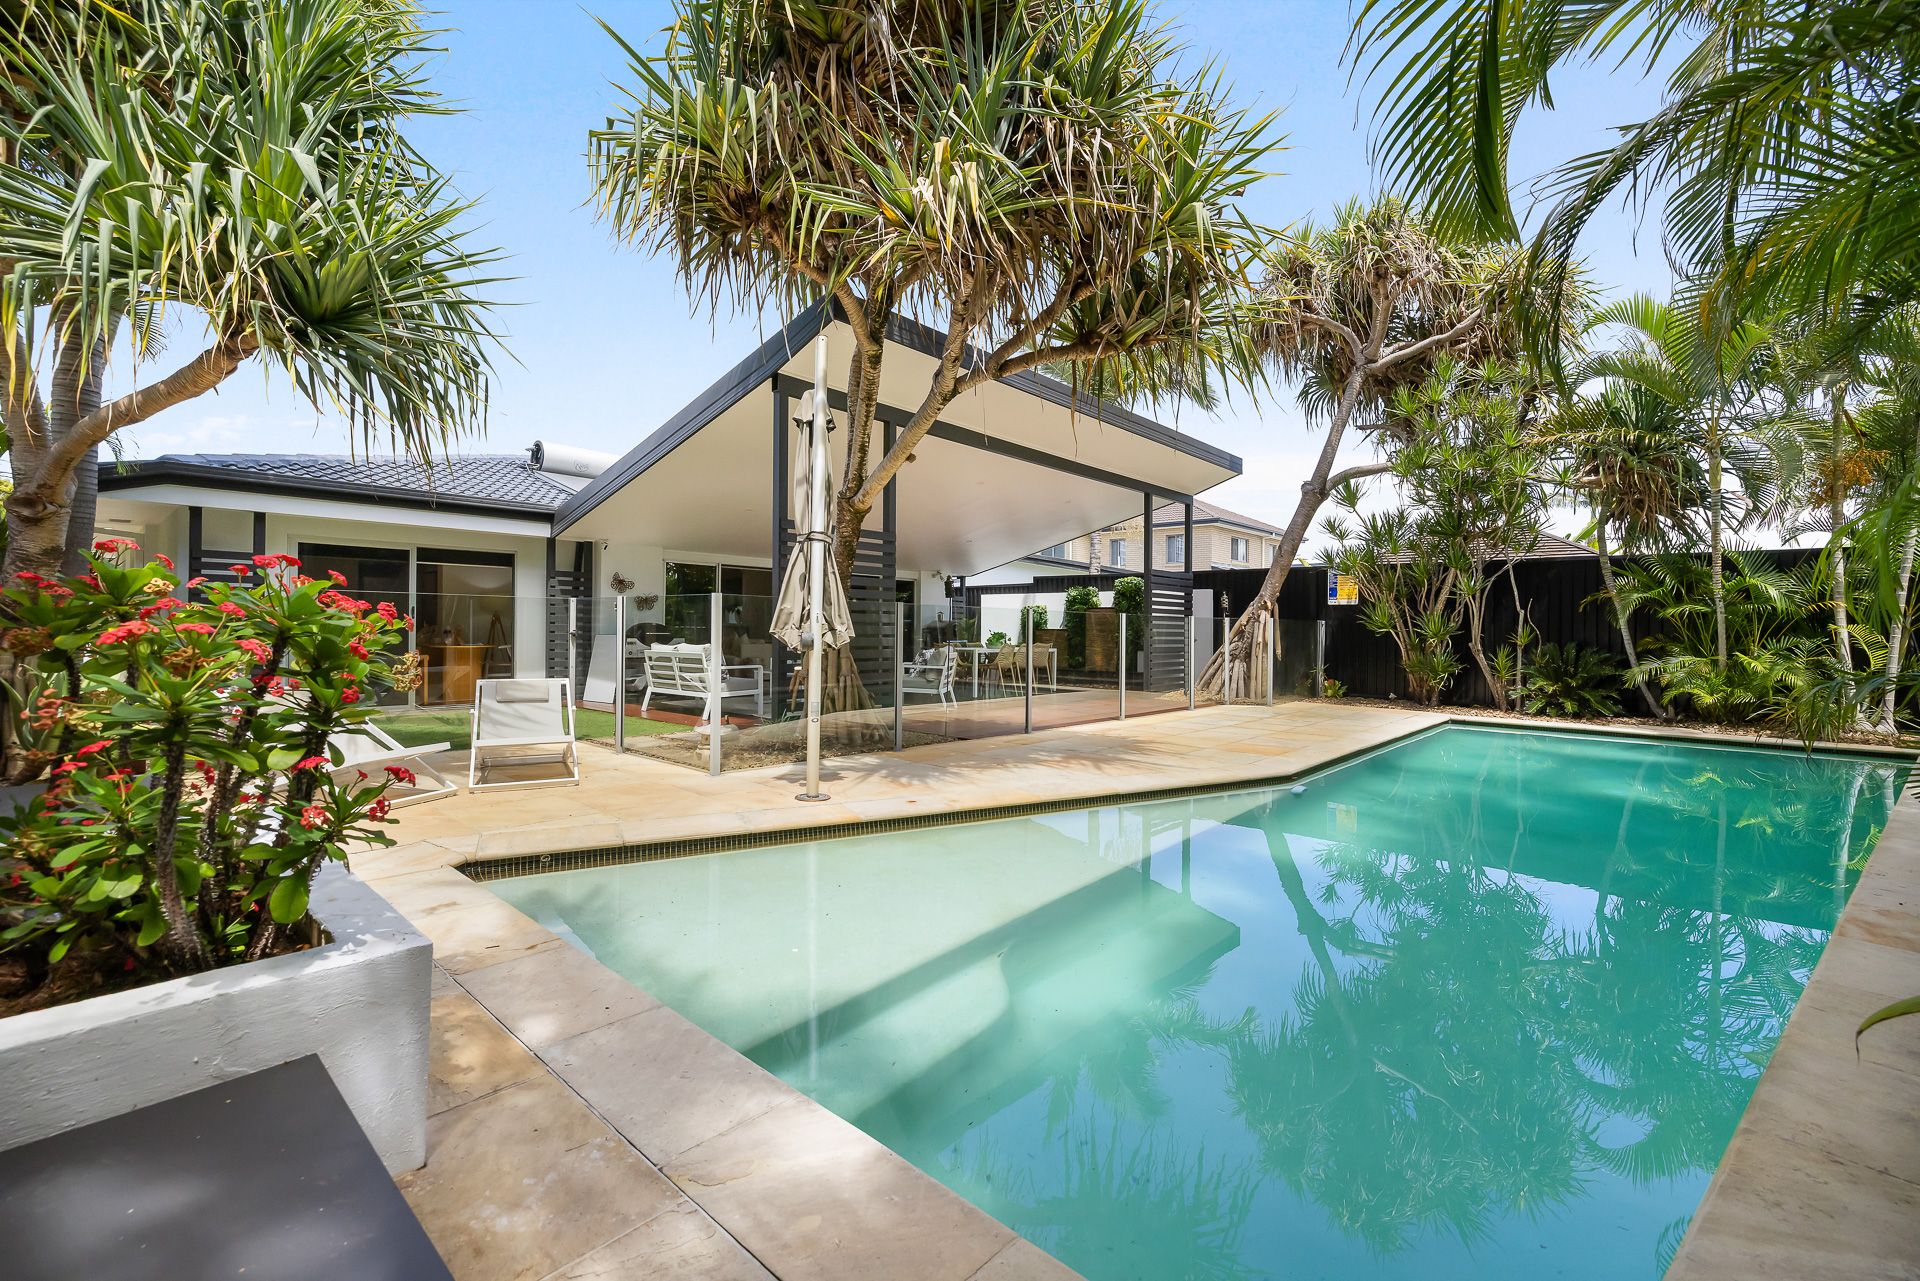
Flooded with natural light throughout, the home exudes a calm and welcoming atmosphere from the moment you step inside. Thoughtfully designed for both relaxed family living and memorable entertaining, the layout delivers seamless transitions between indoor and outdoor spaces. The expansive lounge room flows directly to the outdoor entertaining area and sparkling swimming pool, enhanced by full-length sliding doors that invite the outdoors in and create a true indoor-outdoor lifestyle.
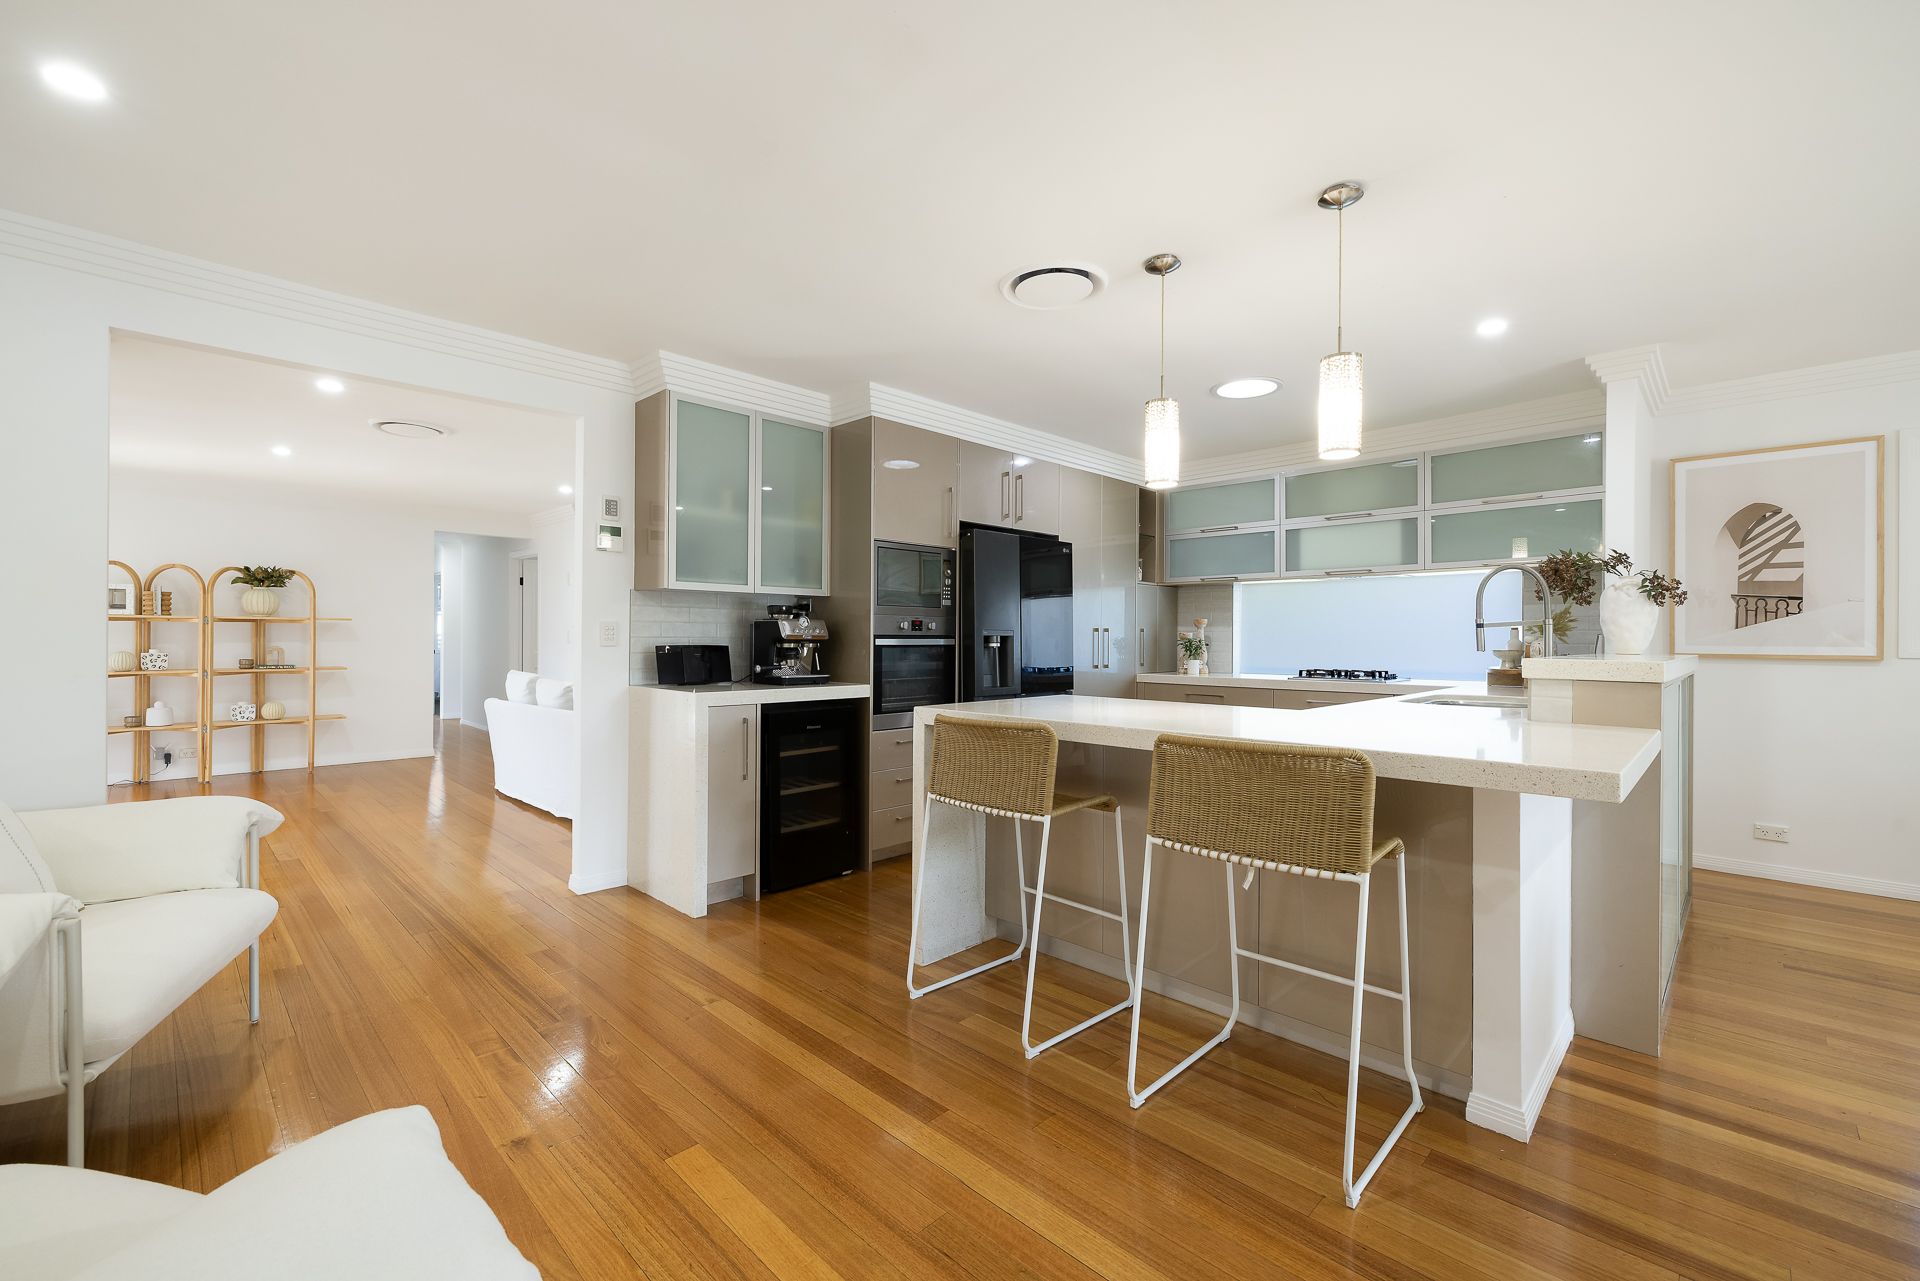
A beautiful kitchen is beautifully appointed with stone bench tops and overlooks the expansive, sunlit living area, making it ideal for everyday living as well as hosting guests. High ceilings soaring to approximately six metres add a striking sense of space and architectural presence, while the attention to detail throughout ensures a refined yet comfortable feel.
The master suite is a private retreat, complete with a walk-in wardrobe and ensuite, while three additional well-sized bedrooms provide flexibility for family, guests or a home office. Secure parking for four vehicles adds further practicality, rounding out a home that delivers on both form and function.
Property highlights:
• Generous 622m² block in a tightly held Isle of Capri location
• Walking distance to Capri on Via Roma and minutes to schools, Pacific Fair Shopping Centre, beaches, parks and public transport
• Four spacious bedrooms, including a master with walk-in wardrobe and ensuite
• Three secure car parking spaces
• Impressive ceiling heights soaring to approximately 6 metres
• Kitchen with stone bench tops, seamlessly connecting to the light-filled living area
• Expansive outdoor entertaining area with a sparkling swimming pool
• Effortless indoor-outdoor flow designed for relaxed living and entertaining
Disclaimer: We have, in preparing this information, used our best endeavours to ensure that the information contained herein is true and accurate; however, we accept no responsibility and disclaim all liability for any errors, omissions, inaccuracies or misstatements that may occur. Prospective purchasers should make their own enquiries to verify the information
contained herein. *Denotes approximate measurements.
Some marketing images may include virtual furniture, enhancements or digital alterations where applicable. These are provided as a visual guide only and may not reflect the property's current presentation. Interested parties should rely on their own inspection.