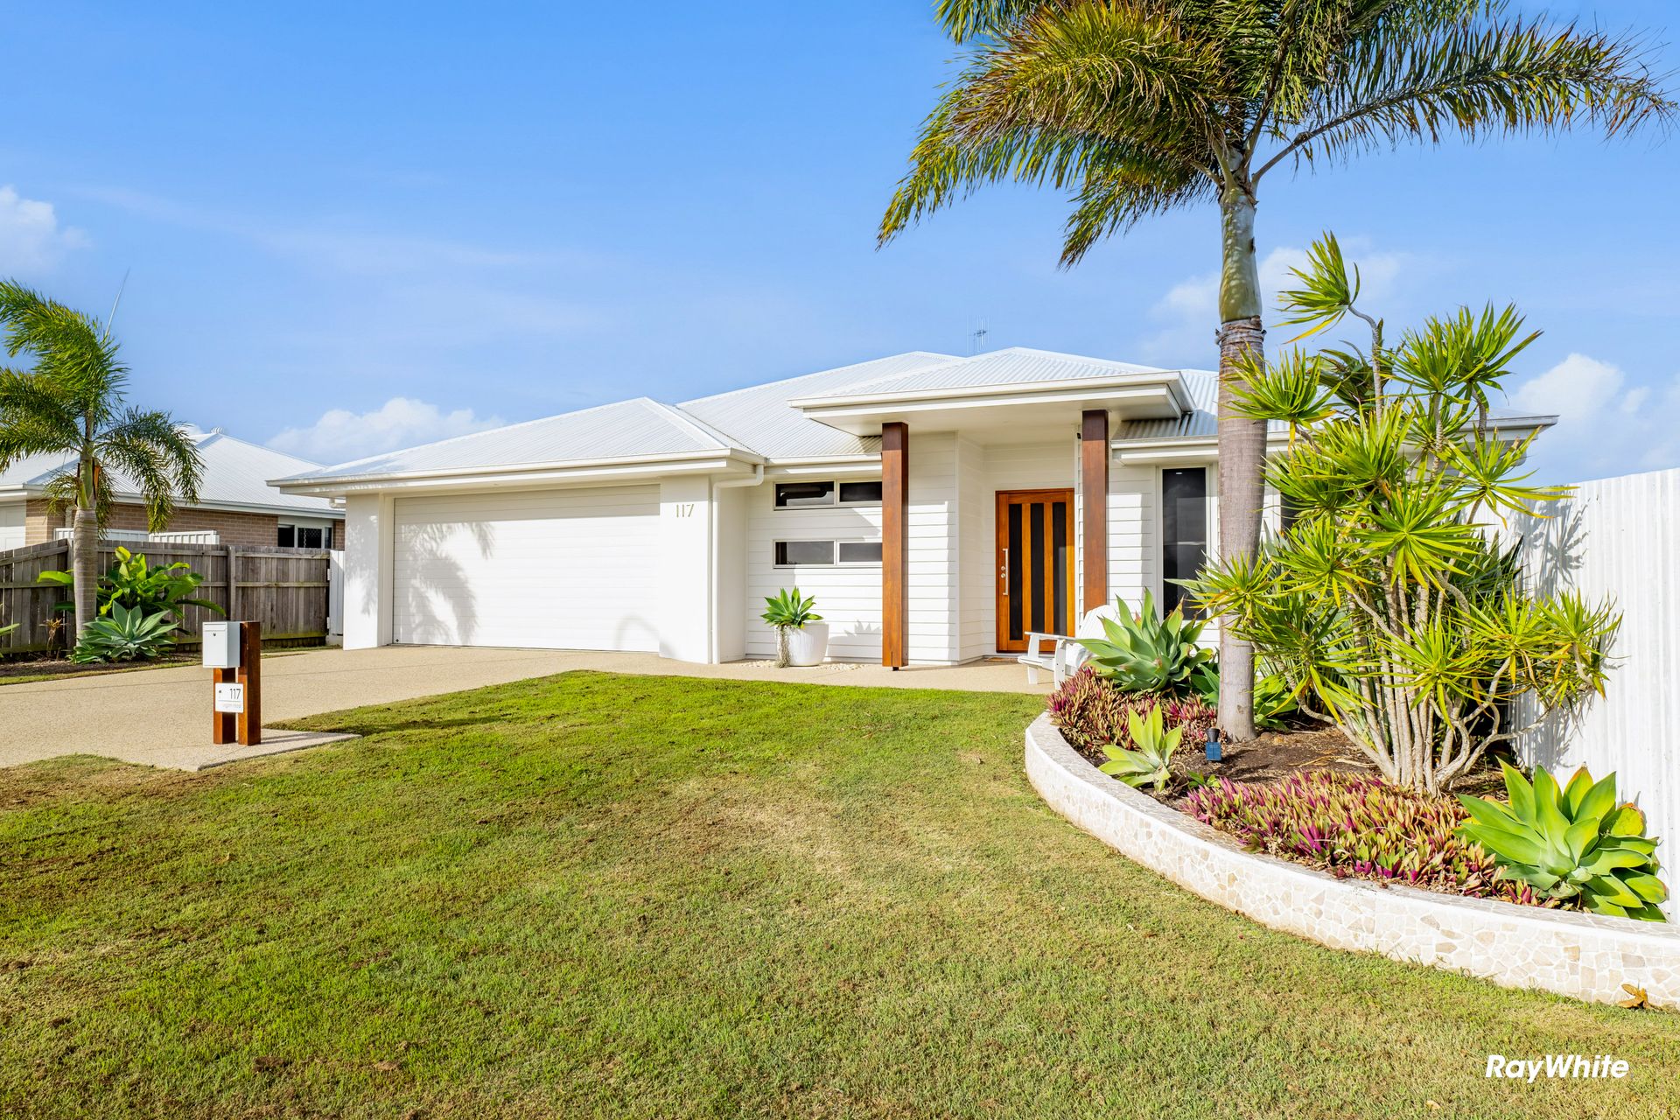
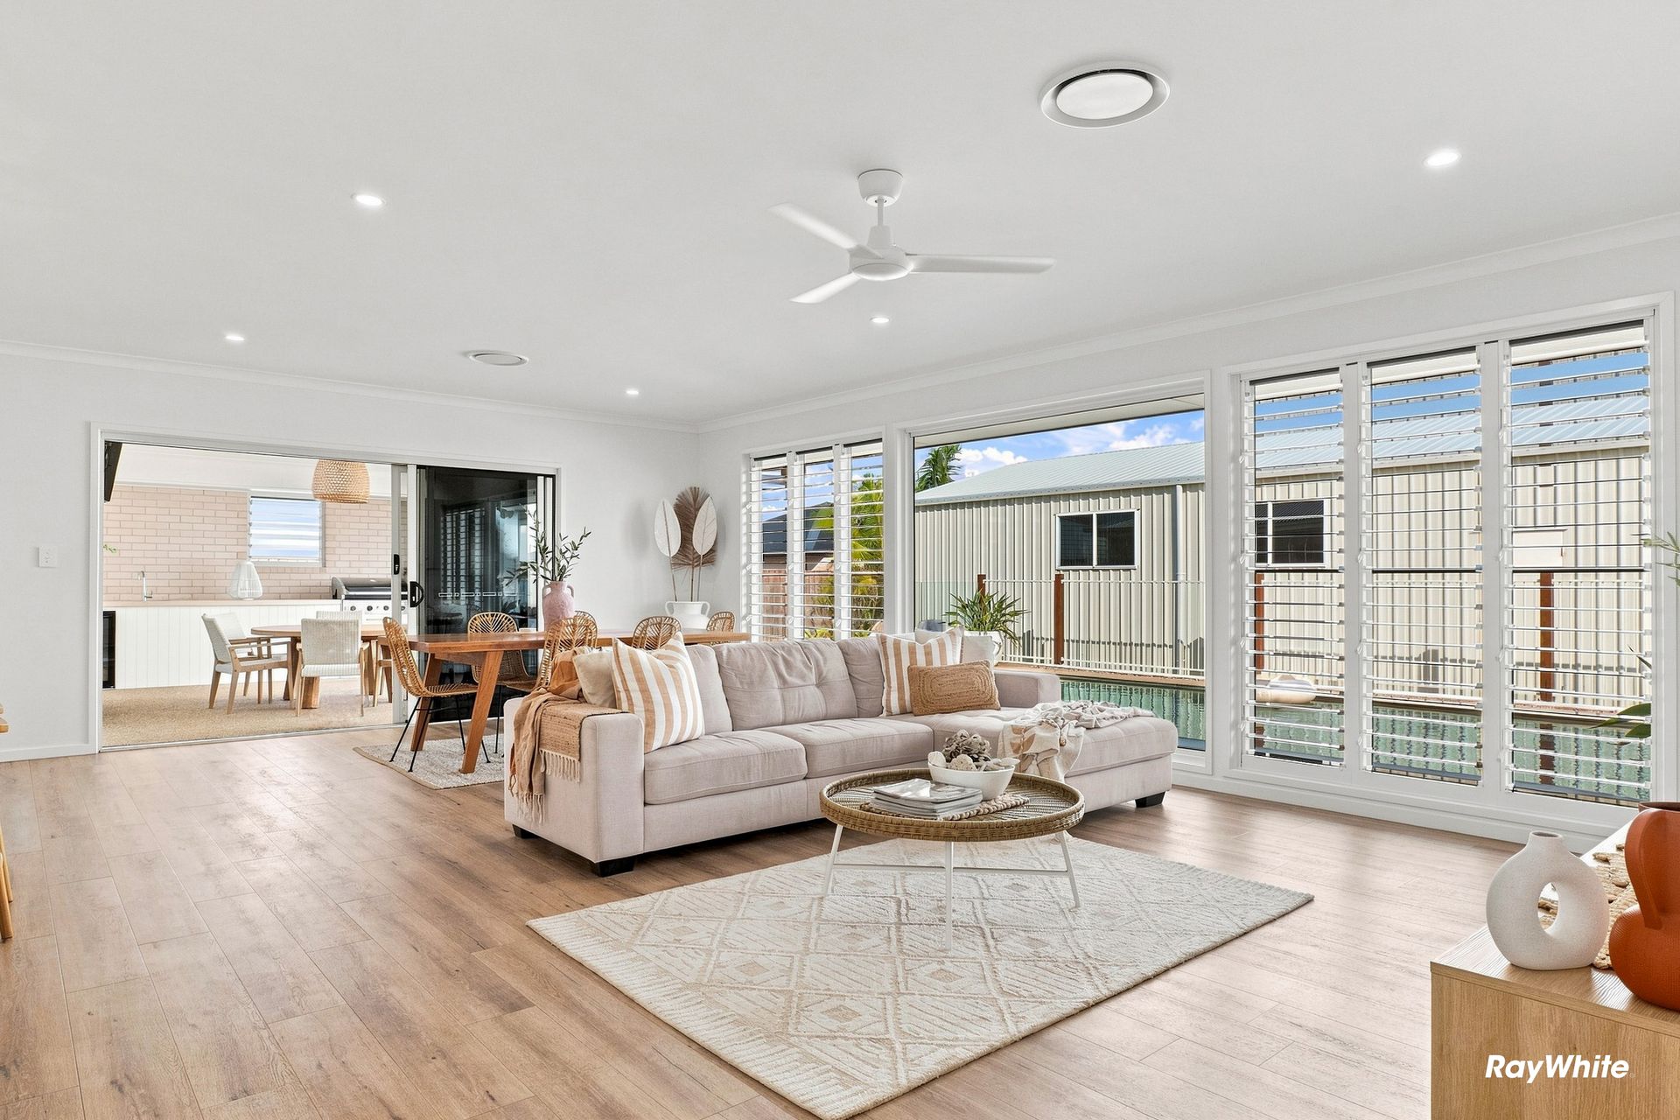
Welcome to a home where quality, space and relaxed coastal living come together beautifully - all just a short stoll to the beach and oceanfront.
The home has been thoughtfully designed with a wonderful sense of flow. Multiple living areas connect effortlessly with the kitchen, dining and outdoor entertaining zones, while a separate media room offers the flexibility of a guest room or fifth bedroom. There is also a dedicated office with built-in desk and internal doors, providing a quiet and practical work-from-home space.
At the Heart of the Home the stunning kitchen combines quality finishes with everyday functionality and features:
• Quantum Quartz engineered stone benchtops, also carried through to the pantry, bathroom and ensuite
• Blum soft-close cabinetry with drawer matting & dividers
• Waist-height oven, induction cooktop and dishwasher
• Excellent storage and generous pantry
• Open-plan connection to the living, dining and outdoor entertaining areas
The home offers four generous bedrooms, including a spacious master retreat with a beautifully appointed walk-in robe and luxurious ensuite. The ensuite features a custom-built double vanity with drawers, double walk-in shower, full-length niche, floor-to-ceiling tiling and separate toilet.
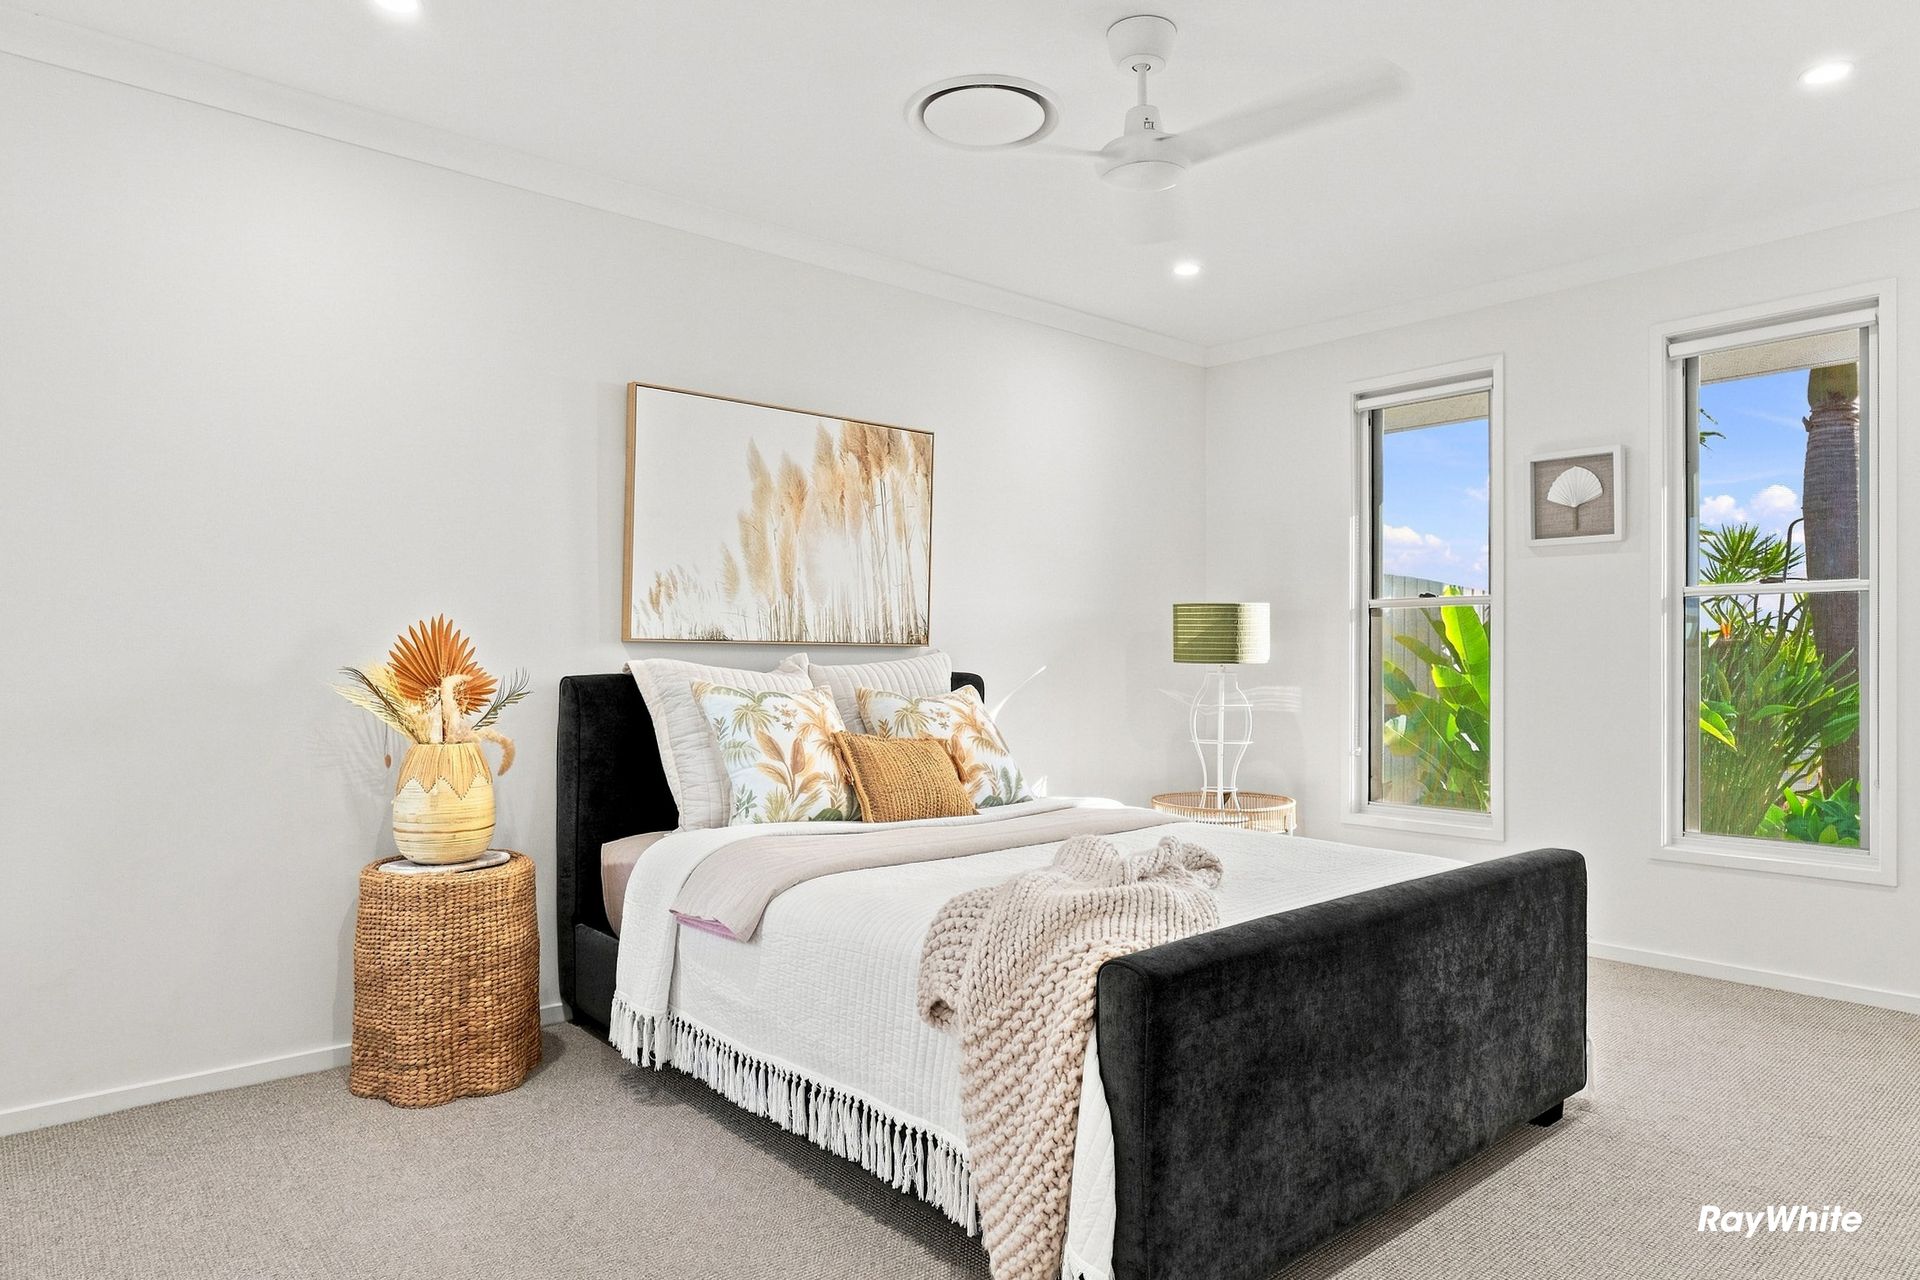
Bedroom 2 enjoys its own walk-in robe, while bedrooms 3 and 4 feature built-in wardrobes and ceiling fans.
The main bathroom is equally impressive with a curved freestanding bath, walk-in shower and floating timber vanity.
Quality security screening provides added peace of mind throughout the home, including upgraded screening to the large slider and front rooms, along with diamond grille security screens to the secondary bedrooms.
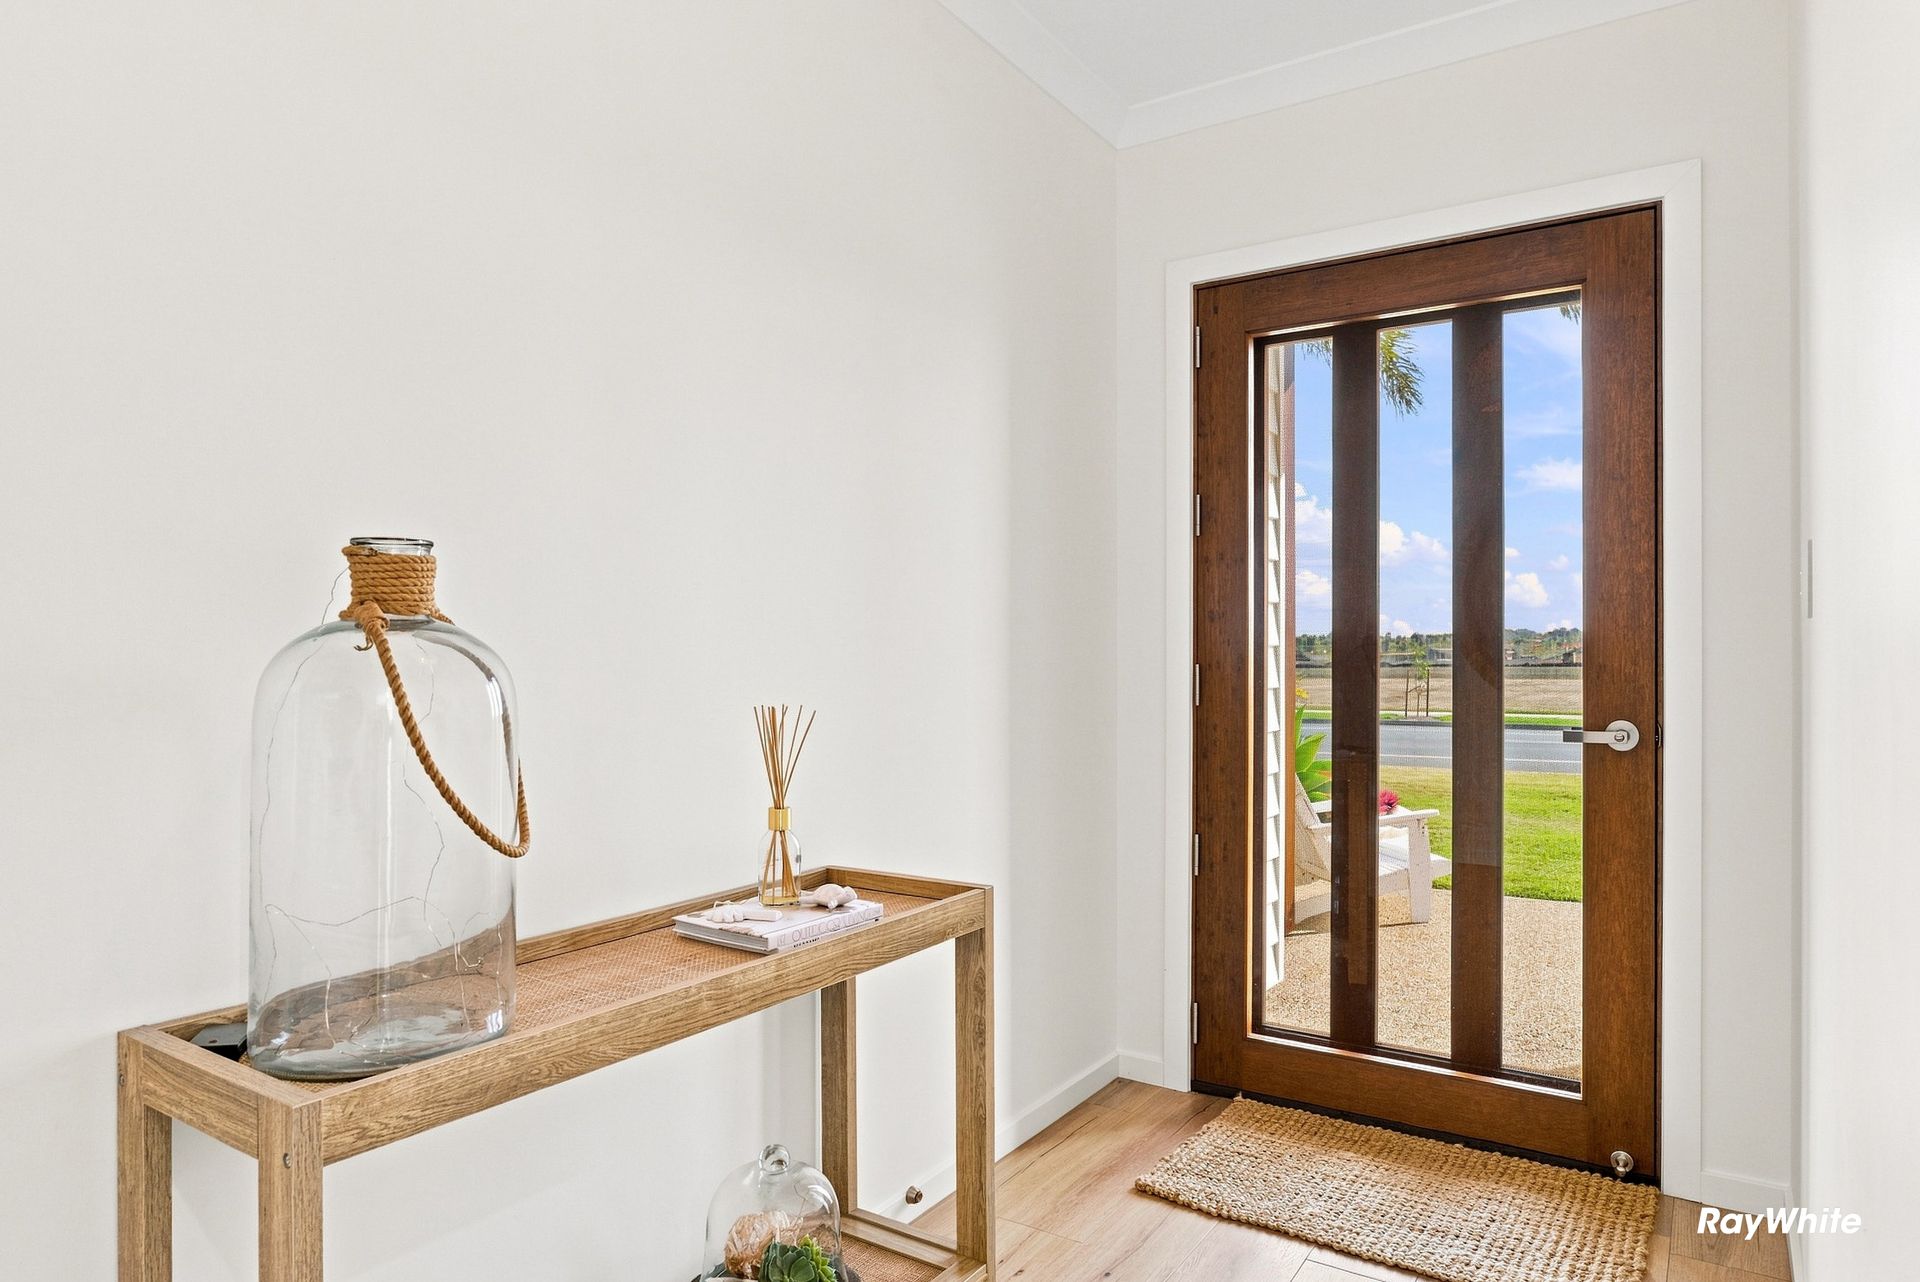
Zoned ducted air-conditioning and ceiling fans provide year-round comfort, while Luxury Vinyl Plank (LVP) flooring throughout the main areas offers a stylish, hard-wearing and easy-care finish.
Entertain, Relax & Enjoy
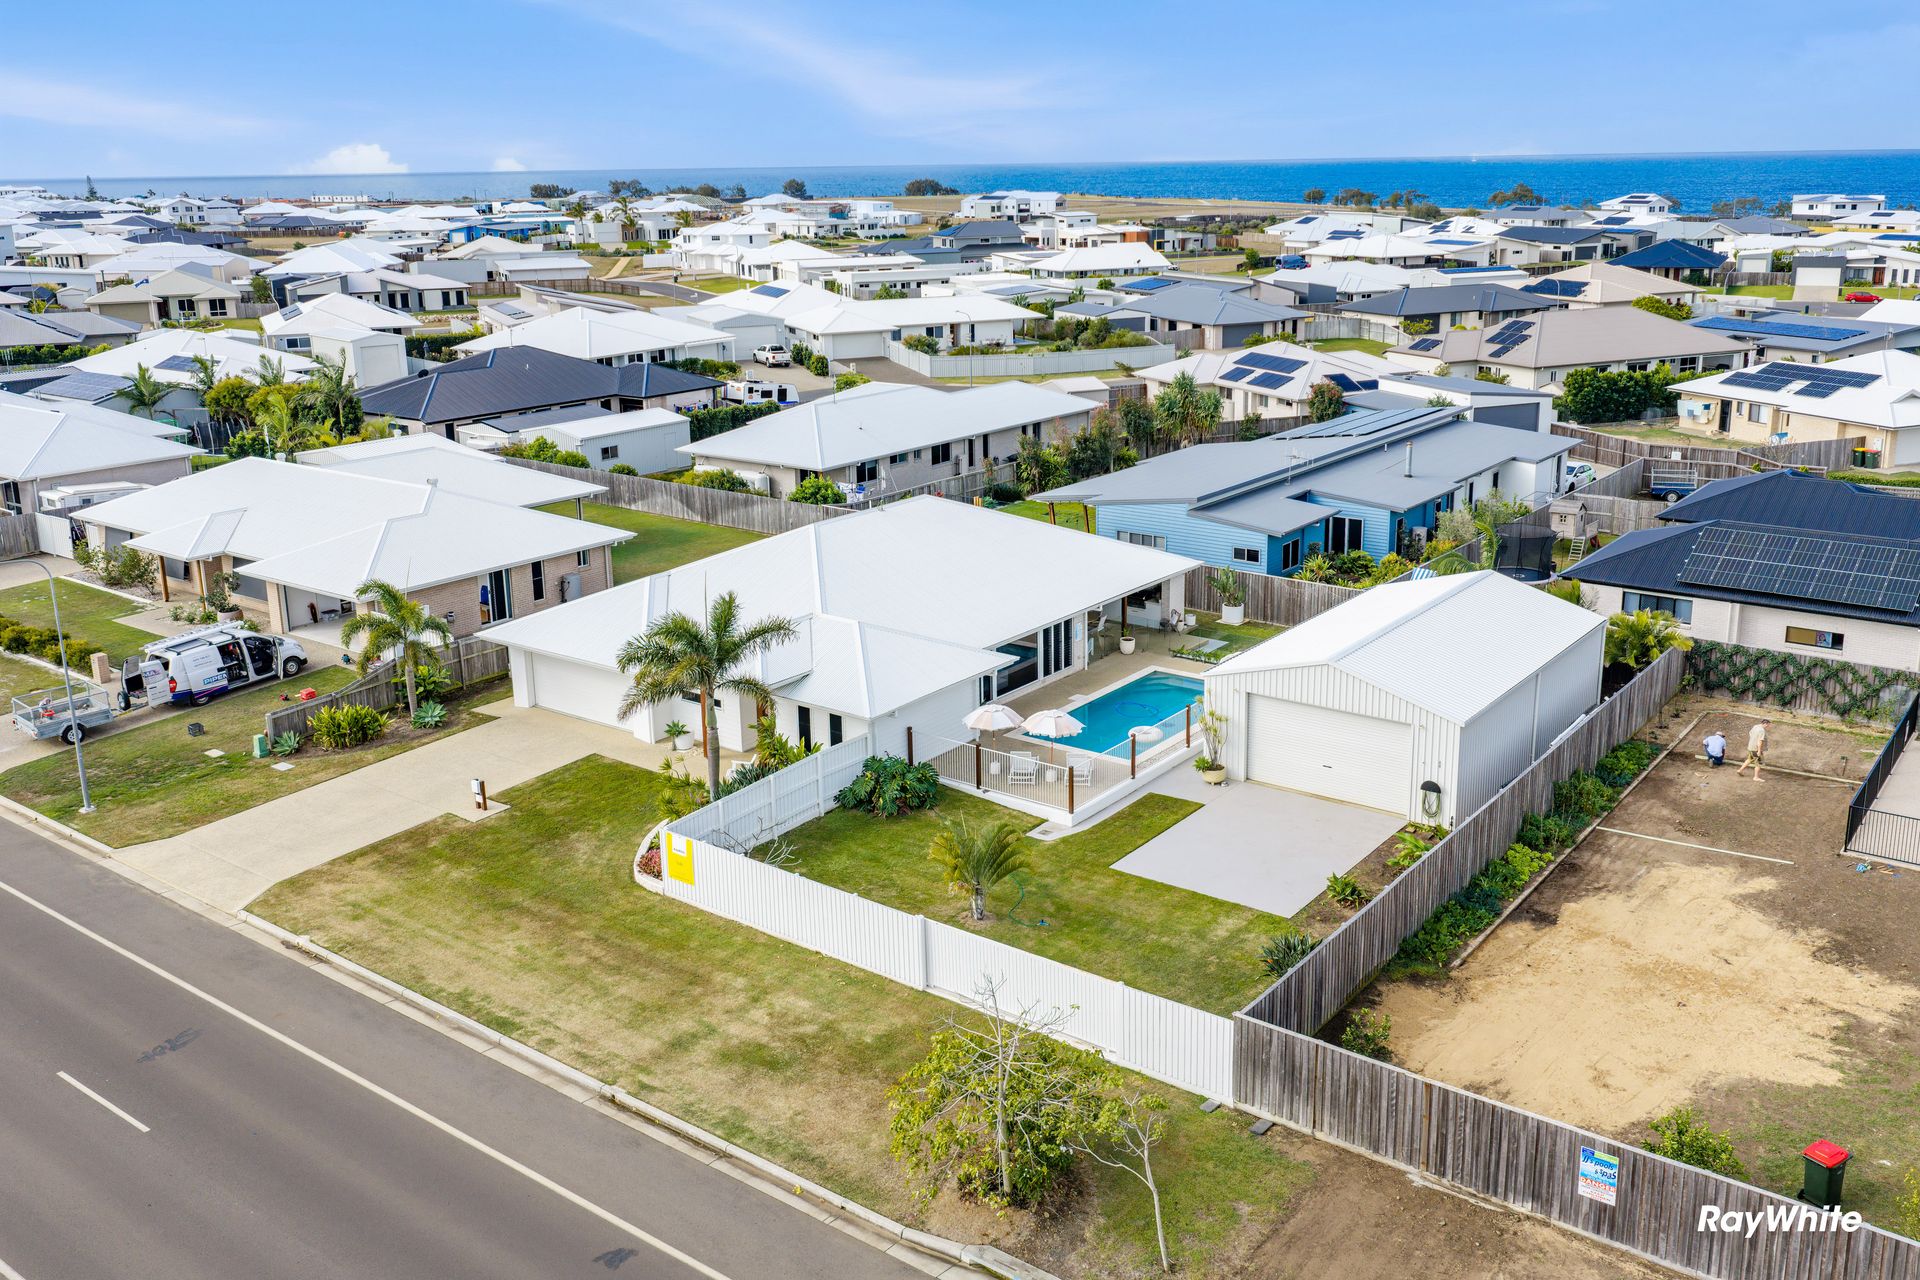
The home's beautiful flow continues outdoors to the expansive covered entertaining area overlooking the 8m x 4m magnesium concrete pool and dedicated firepit area.
Designed for entertaining, this space features white timber cabinetry, a concrete benchtop, built-in barbecue and bar fridge - perfect for relaxed weekends with family and friends.
Outside you'll also find:
• 8m x 4m magnesium concrete swimming pool, with pool pump housed in the shed
• Impressive 12m x 7m high-clearance shed
• On-demand instantaneous gas hot water to the shed
• Commercial LED shed lighting
• Fully fenced, family-friendly yard
• Plenty of room for children and pets to play
• Excellent space for caravans, boats and additional vehicles
In Brief:
• Generous 1,000sqm allotment offering space, privacy and lifestyle
• Four spacious bedrooms, including two with walk-in robes
• Two beautifully appointed bathrooms
• Multiple living zones with a dedicated media room, separate lounge & dining areas
• Private home office - ideal for working from home
• Stylish designer kitchen featuring island bench and generous pantry
• Impressive alfresco entertaining area complete with built-in bar fridge and BBQ, perfectly positioned overlooking the sparkling pool
• Sparkling magnesium swimming pool - perfect for relaxed summer living
• Double-gated side access, ideal for boats, caravans or additional vehicles
• Impressive 12m x 7m powered shed, offering exceptional space for vehicles, storage, a workshop or all the toys
• Quality-built JRZ Home featuring impressive 2.7m high ceilings throughout, enhancing the sense of space and light.
With quality upgrades throughout, fantastic indoor-outdoor flow, a pool, substantial shed and the oceanfront an easy walk away, this is a property designed to make the most of the coastal lifestyle.
Space for the family, room for the toys and the beach just a short stroll away - this is coastal living made easy.
Contact the Exclusive Listing Agents for more information or private inspection,
Peter 0438 446 269 or Maree 0438 446 211