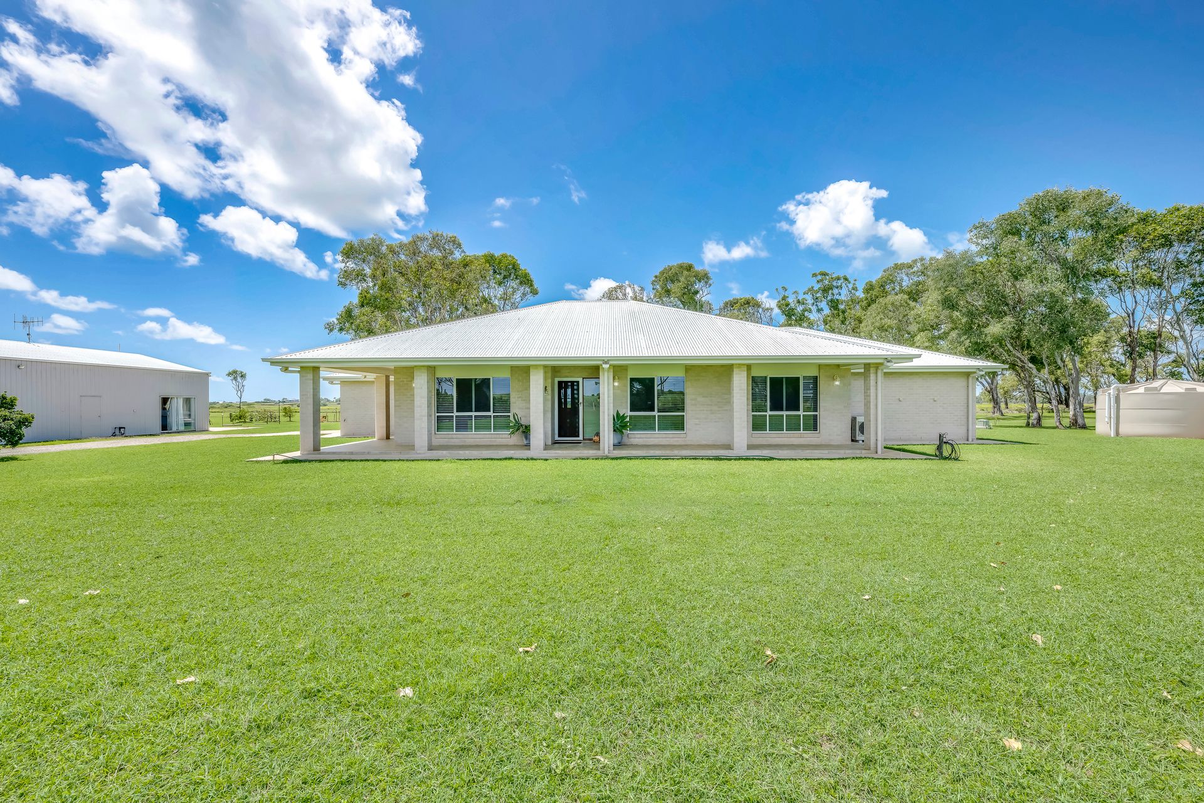
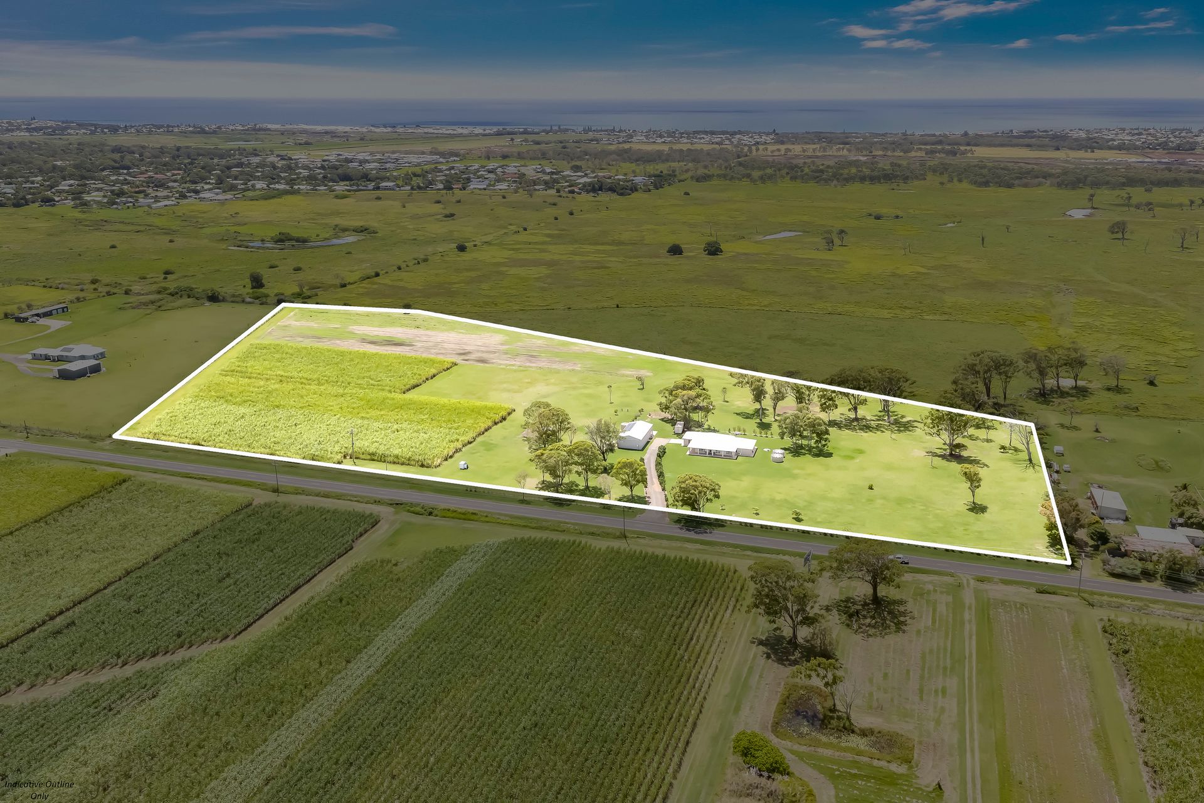
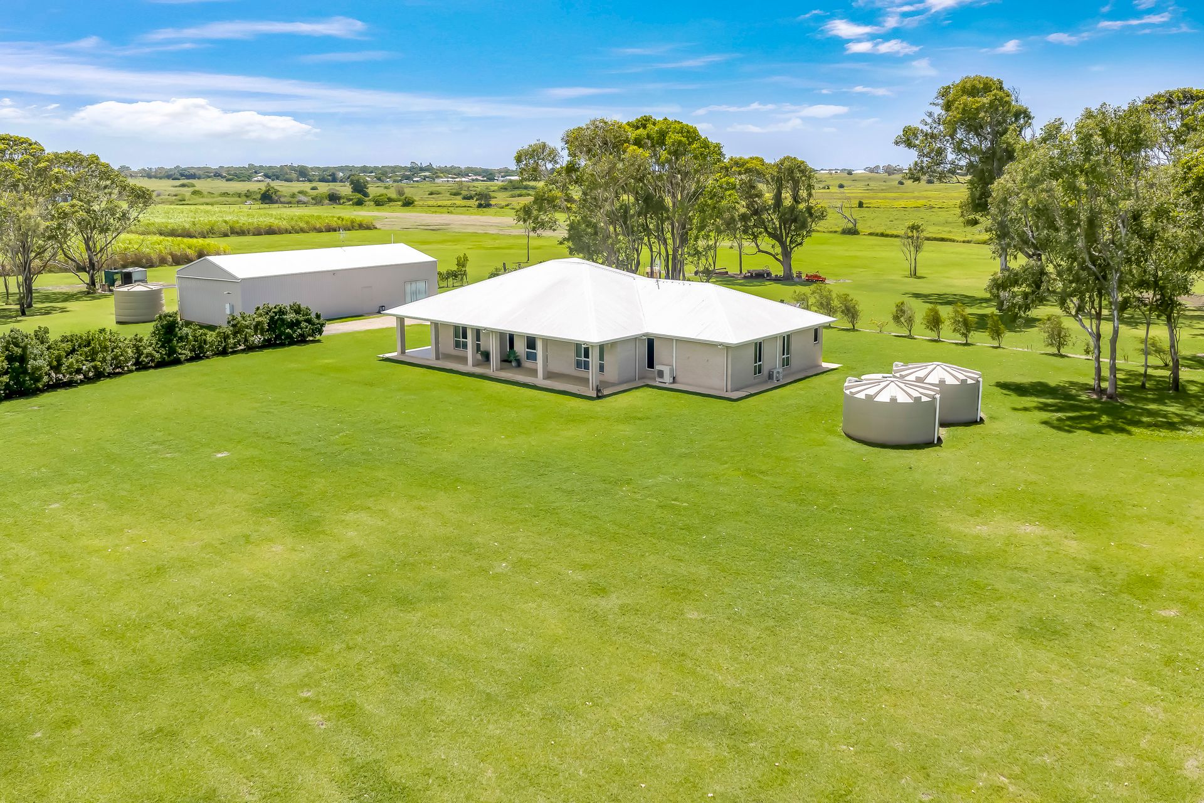
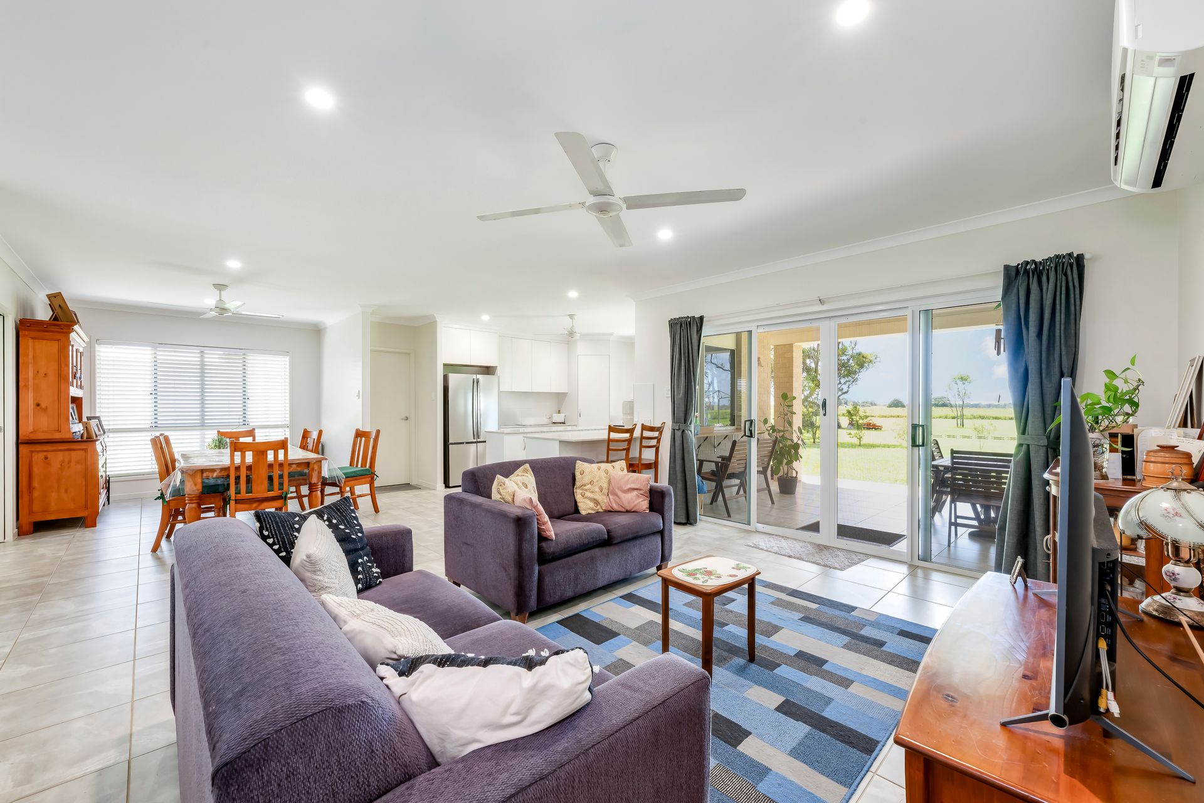
Set on approximately 18 acres along Elliott Heads Road, this expansive country homestead built by Sambrett Homes delivers the ultimate lifestyle package, combining a substantial family residence, wraparound veranda living, and a high-clearance shed complete with self-contained granny flat.
Designed for comfort and functionality, the home features generous open-plan living, quality finishes, and excellent infrastructure including water storage, bore, and extensive shedding. Whether you're accommodating extended family, running a home business, or simply chasing space and privacy, this property offers versatility in abundance. With possible subdivision potential (STCA), this is an outstanding opportunity for savvy buyers looking to invest in future growth.
Ideally positioned, the property offers easy access to the coastal lifestyle, just a short drive to Elliott Heads Beach and the relaxed seaside charm of Elliott Heads, as well as Coral Cove, home to its renowned international golf course-perfect for those who enjoy fishing, boating, or a round of golf by the ocean.
Property Features:
• Approximately 18 acres of land
• Large country homestead with wide wraparound veranda (front, side & rear)
• Pale brick exterior with corrugated roof
• High ceilings and large welcoming entryway
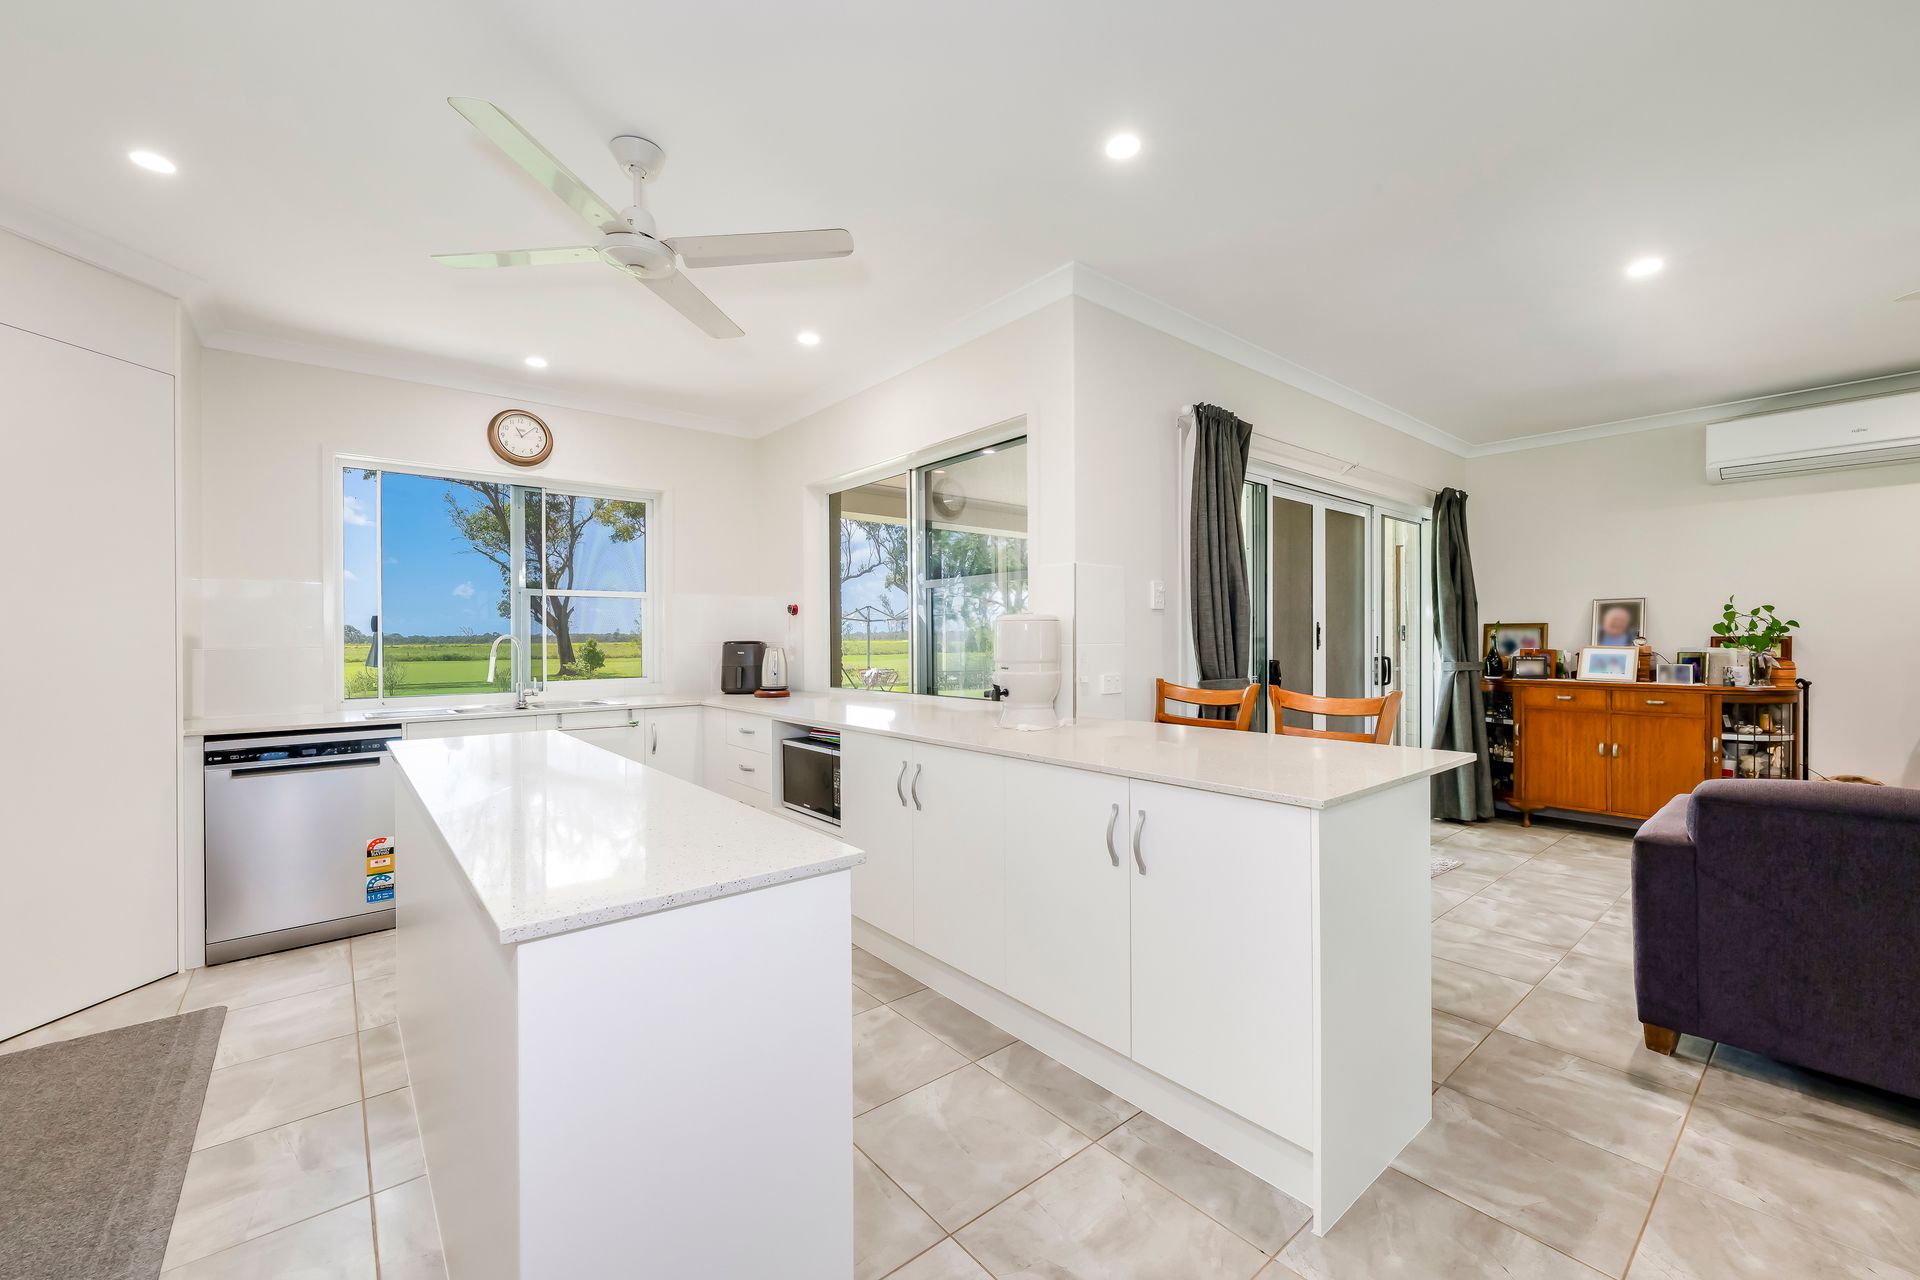
• Open plan kitchen, dining and living area
• Dedicated media room with ceiling fan
• Fujitsu air-conditioning to main living area
• Ceiling fans to kitchen, dining, living and media
• Small office plus separate storage room
• Double bay attached garage with storage/workspace
• Crimsafe security screens throughout
• Wide mowing strip surrounding the home
• Gravel driveway from road to garage
• Property not fenced
• Domestic bore
• 22,000L rainwater tanks plumbed to the house
Bedrooms & Bathrooms:
• Large master suite with tiled flooring
• Air-conditioning and ceiling fan to master
• Spacious walk-in robe with internal doors
• Ensuite with wide open shower, large mirror and single basin vanity
• Bedroom 2 with built-in robe, ceiling fan & tiled flooring
• Bedrooms 3 & 4 with built-ins, ceiling fans, tiled flooring & downlights
• Main bathroom with shower cubicle, bathtub & single vanity
• Separate toilet
• Large laundry
• Generous hallway linen storage
Kitchen & Living:
• Open-plan kitchen, dining and living space
• Functional kitchen with ample storage
• Ceiling fans throughout living zones
• Fujitsu air-conditioning to main living
• Dedicated media room
• Practical family-friendly layout
Outdoor & Infrastructure:
• Expansive rear entertaining area
• Wide tiled veranda wrapping front, side and rear
• Large high-clearance farm shed (multiple bays)
• Two double roller doors plus single entry door
• Attached double bay concrete slab
Granny Flat (Attached to Shed):
• Open-plan kitchen, living and dining
• Four-burner electric stove
• Single sink with storage cupboards
• Freshly painted, neat and tidy
• Concrete flooring
• Separate toilet with sliding screen door
• Large bedroom with open cabinetry
• Walk-in shower, vanity and toilet
• Pro Flow 125L hot water system
• Exterior laundry cabinet
• Satellite connection & shared outdoor electrical
• Two additional 22,000L tanks with pump servicing shed
Key Details:
Bedrooms: 4 + Granny Flat
Bathrooms: 2 + Granny Flat Bathroom
Living Areas: 2 + Granny Flat Living
Car Spaces: 2 (Attached Garage) + Multiple Shed Bays
Land Size: Approximately 18 acres
Water: 22,000L tanks to house + 2 x 22,000L tanks to shed
Infrastructure: Domestic bore
Council Rates: Approximately $3,600 per year
Builders: Sambrett Homes
Contact:
Peter & Maree Barone - Ray White Bargara
0438 446 269 Peter
0438 446 211 Maree
pmbarone@raywhite.com