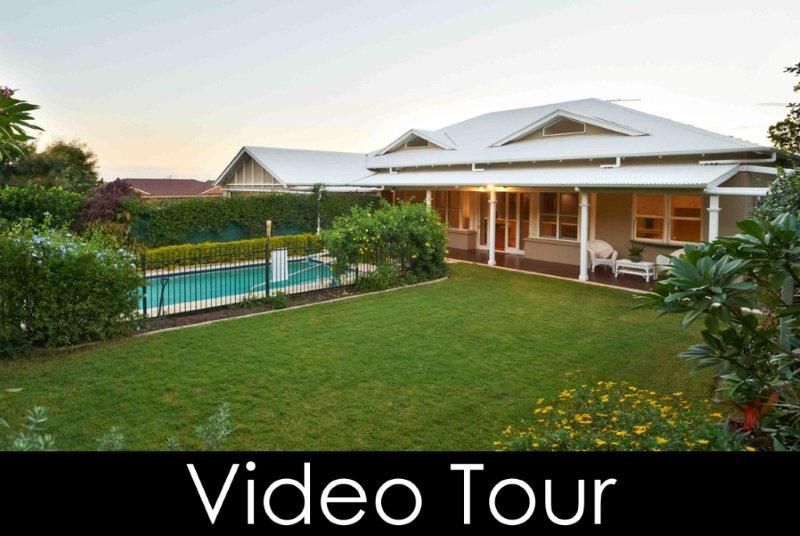
Set back from the road and screened by a tall private hedge, this home was designed by architects Cottee Parker and built to exacting standards.
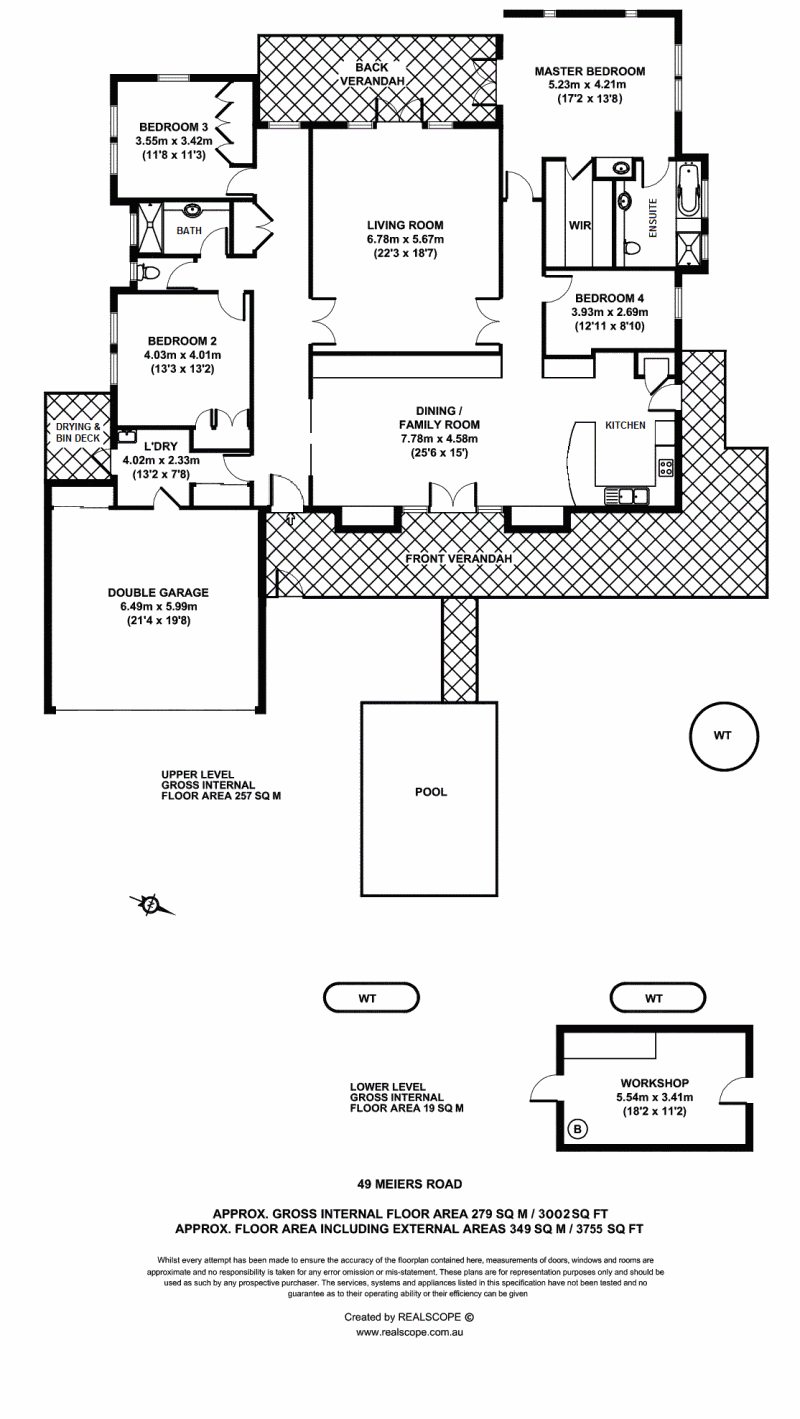
The one level provides easy living. The hub of the home, the family room and kitchen feature a high, vaulted, tongue and groove ceiling and connect with a level lawn and solar heated pool.
Blackbutt timber floors in the common areas add lustre and depth to the decor.
Marble top benches and a walk in pantry are features of the kitchen and there is an abundance of storage space throughout the house.
Formal lounge and dining open onto a private verandah with a leafy backdrop.
The master bedroom has French doors with plantation shutters opening to the verandah. The ensuite has a spabath, dual basins, marble benchtops and there is a walk in robe.
Timber framed sash windows with locks and wide high solid timber doors throughout Air-conditioned, ducted and split system Monitored security Protected at back from west wind and sun by a small rain forest Large workshop under with wine cellar potential 3X5000 litre water tanks Ironside, Brigidine, St Peters and Indooroopilly High precinct and close to Indooroopilly Golf Club 100 metres to BCC 417 bus terminus
Get in touch
We'd love to hear from you
If you're interested in looking at properties around the area, or want the latest information on the market in your neighbourhood, we'd love to hear from you.