Welcome to 5 Waterstone Terrace, Idalia, a home that goes beyond the ordinary and delivers on the things that matter most to family living.
A sparkling swimming pool? Absolutely. Secure space for your boat and caravan? Yes, both. Multiple living areas, five generous bedrooms, impressive 2.7-metre ceilings and room for the kids and four-legged family members to roam? It's all here.
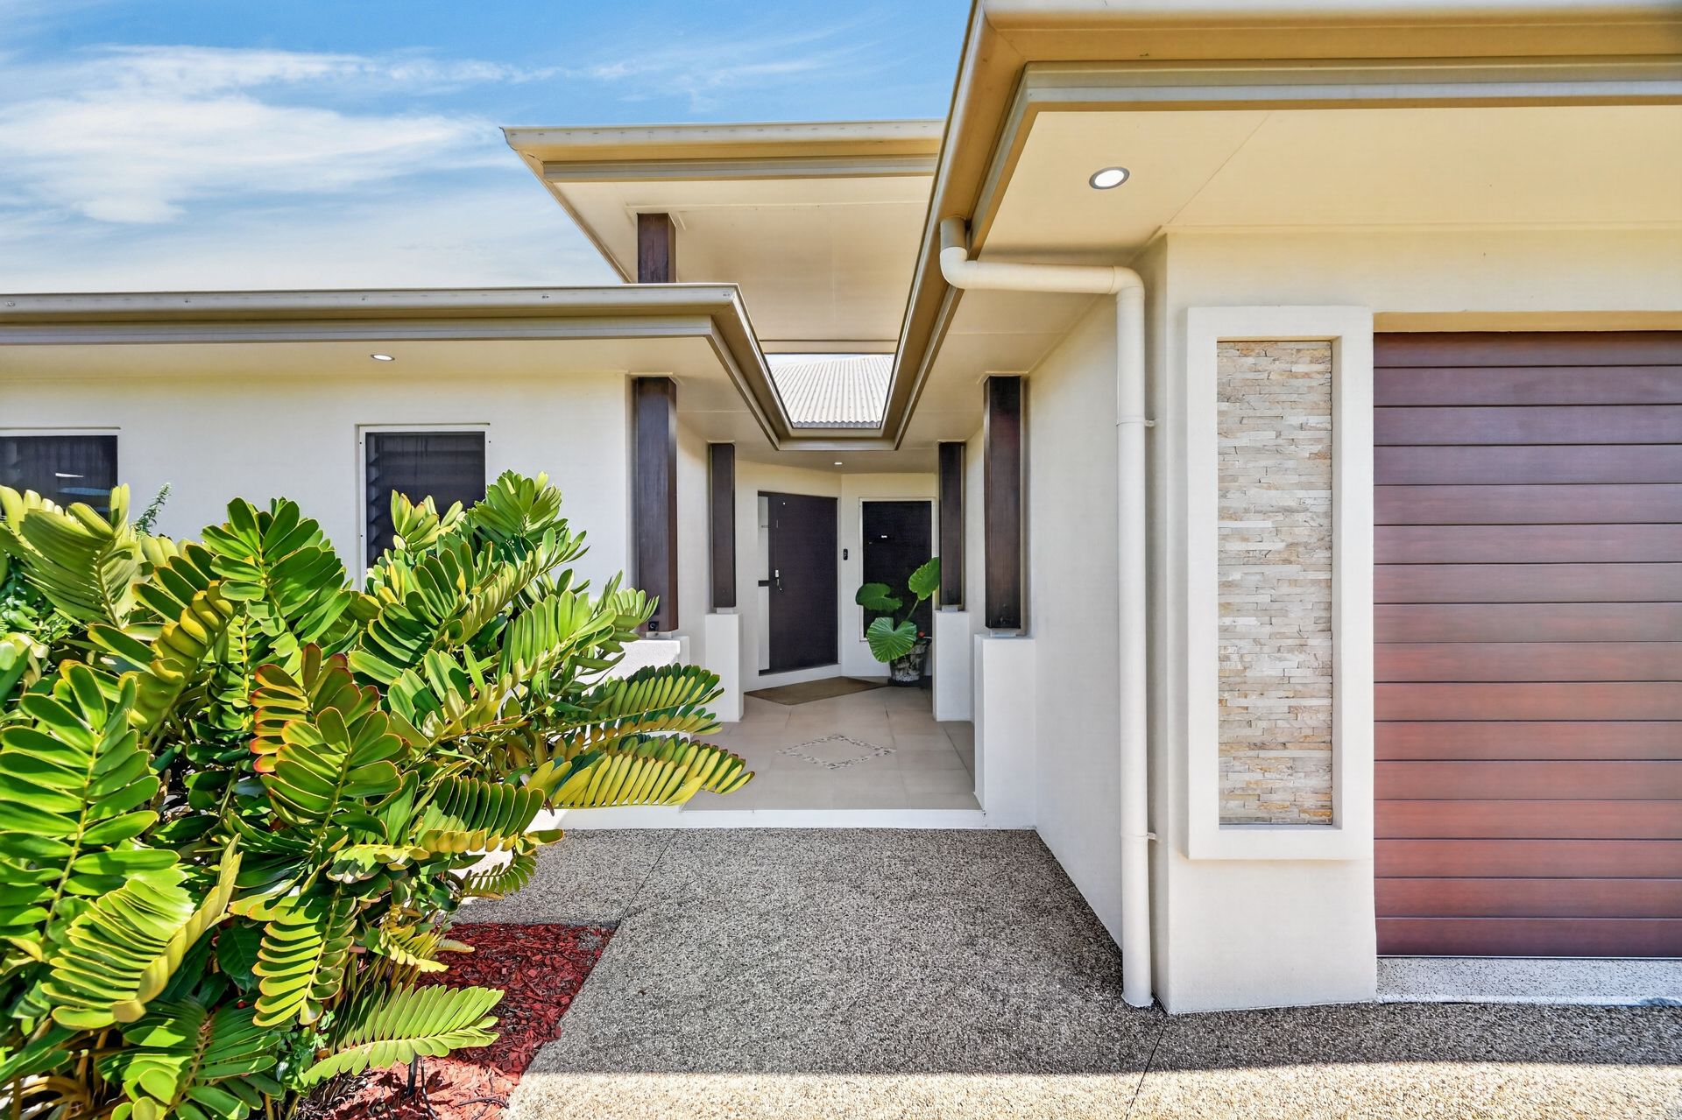
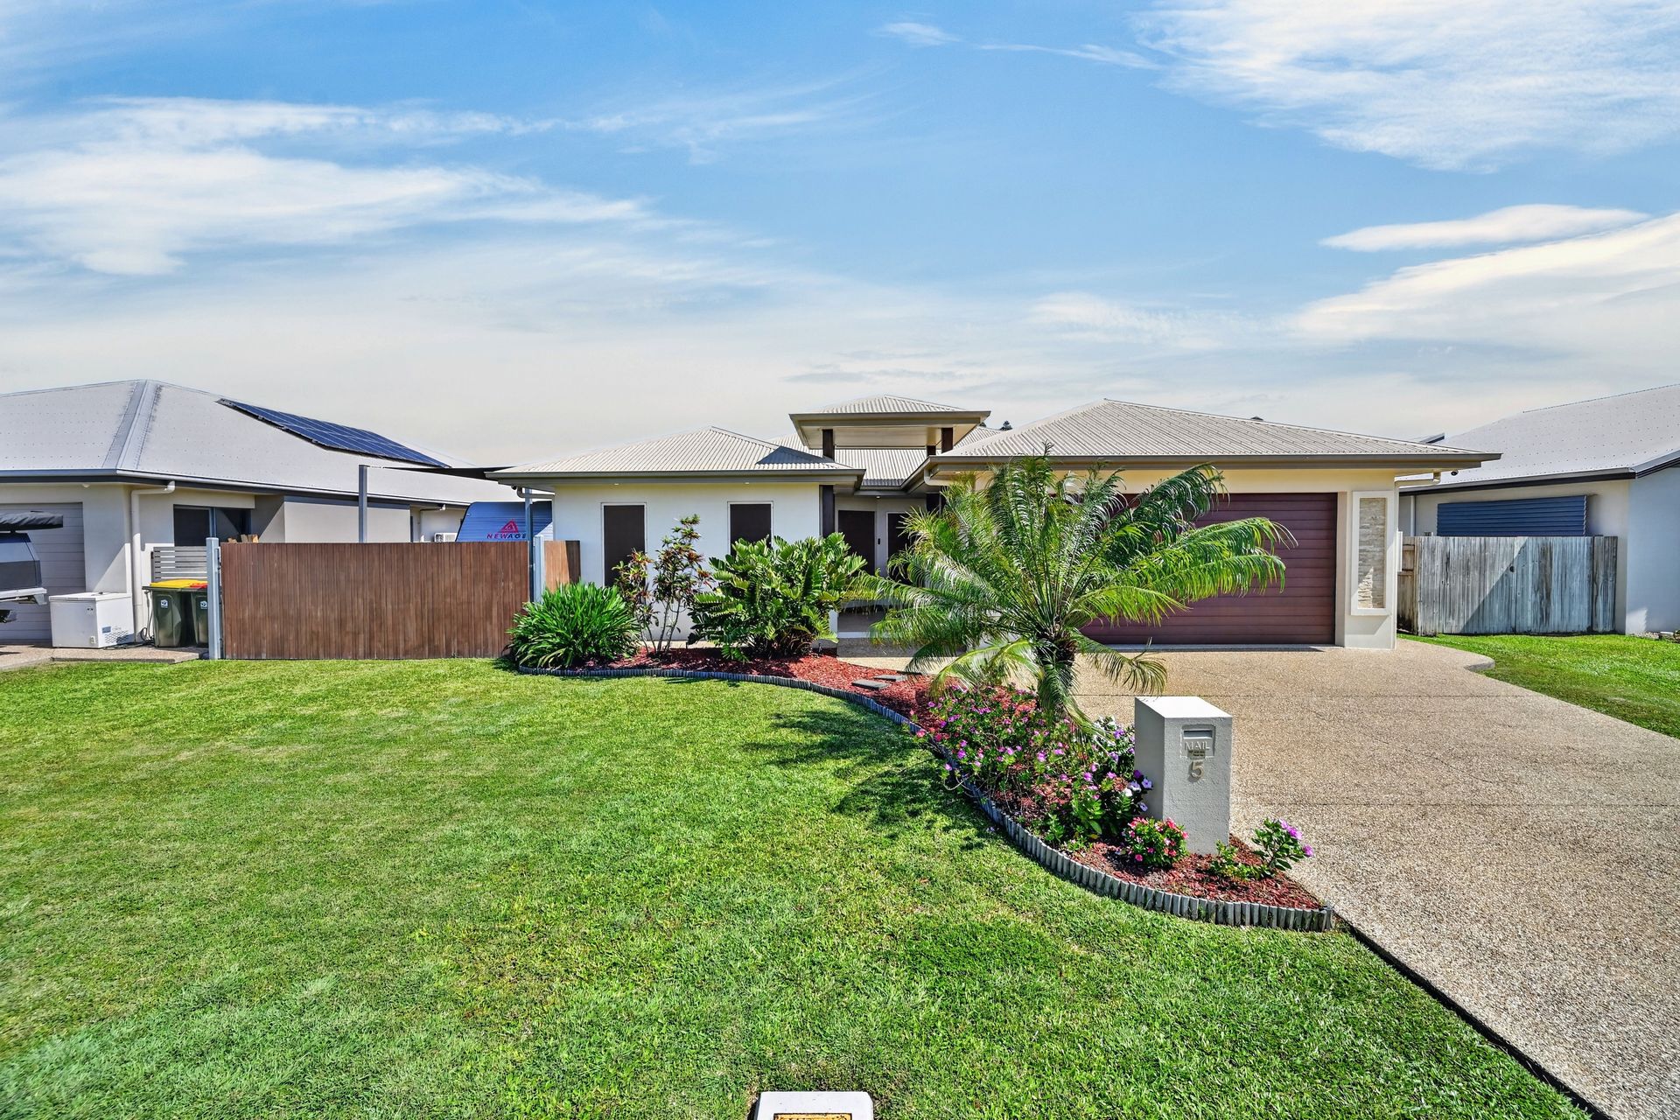
Some homes tick a few boxes. This one goes a whole lot further. From its impressive street appeal and beautifully manicured gardens to its spacious interiors and inviting outdoor entertaining areas, this is a home that makes a statement from the moment you arrive and it only gets better as you step inside.
Space, style and room for everyone -
• Inside, the home offers a sense of space and comfort, enhanced by impressive 2.7-metre ceilings and a practical layout designed with family living in mind.
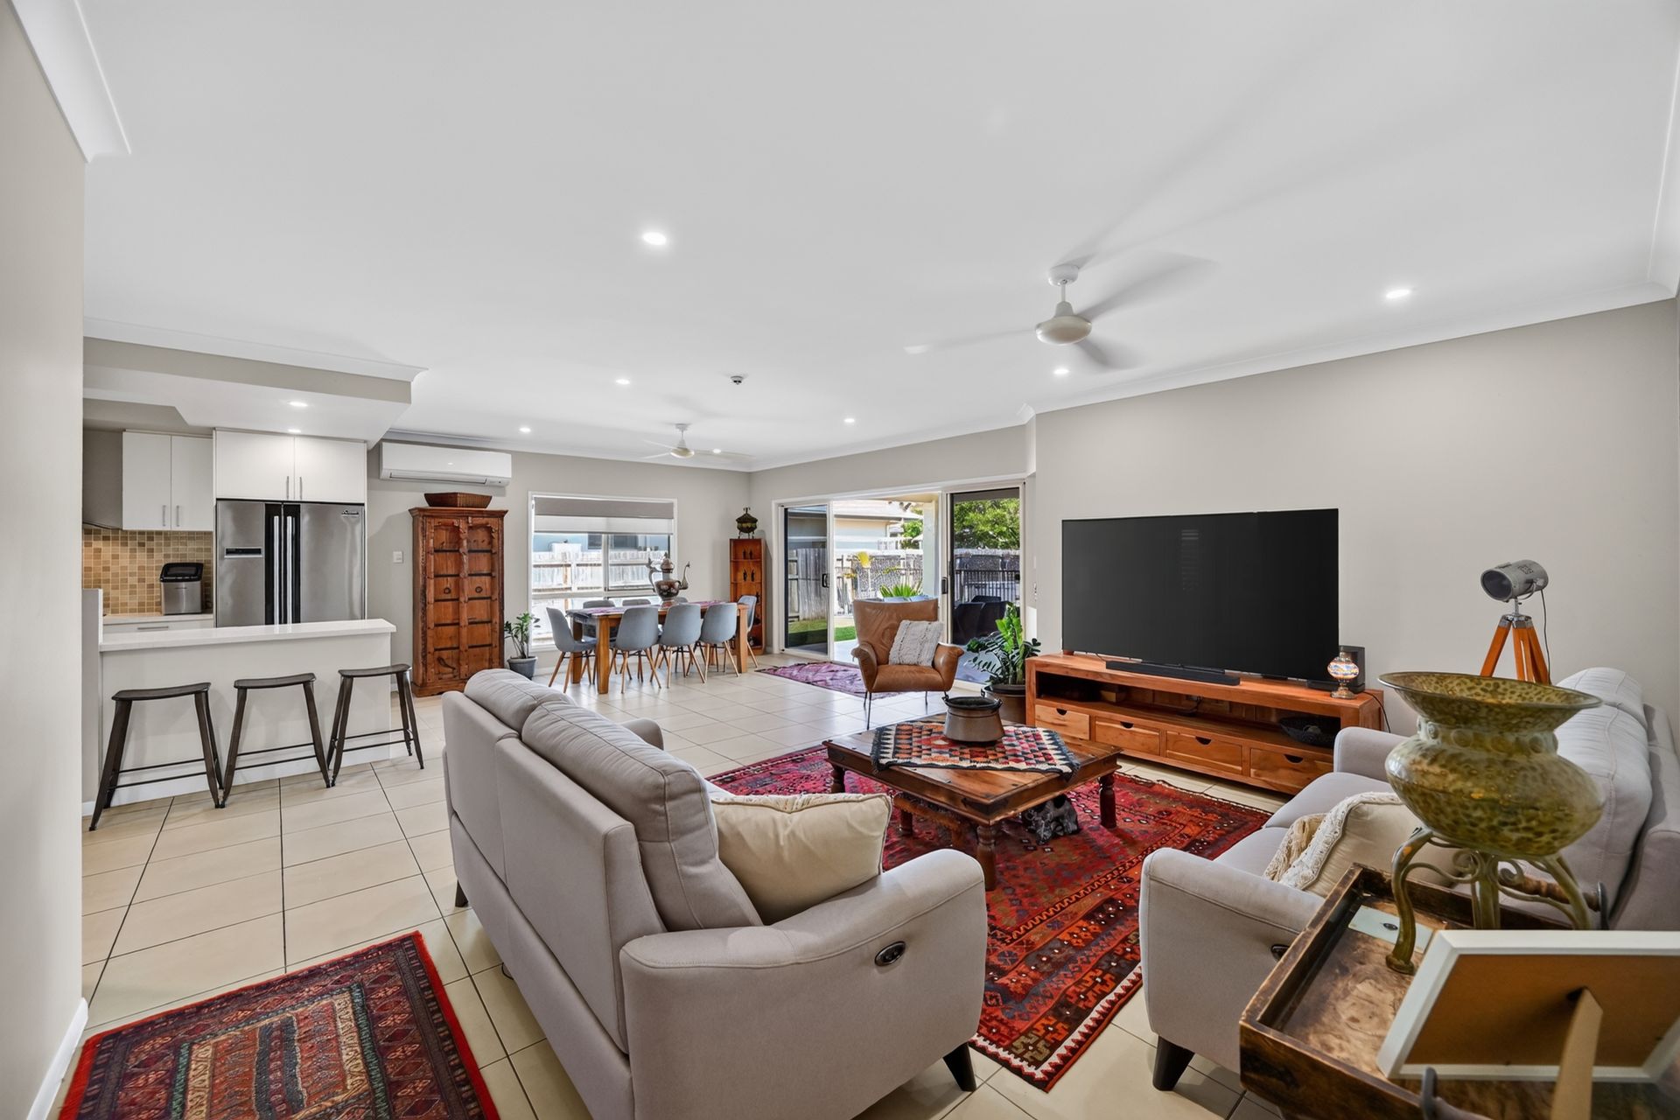
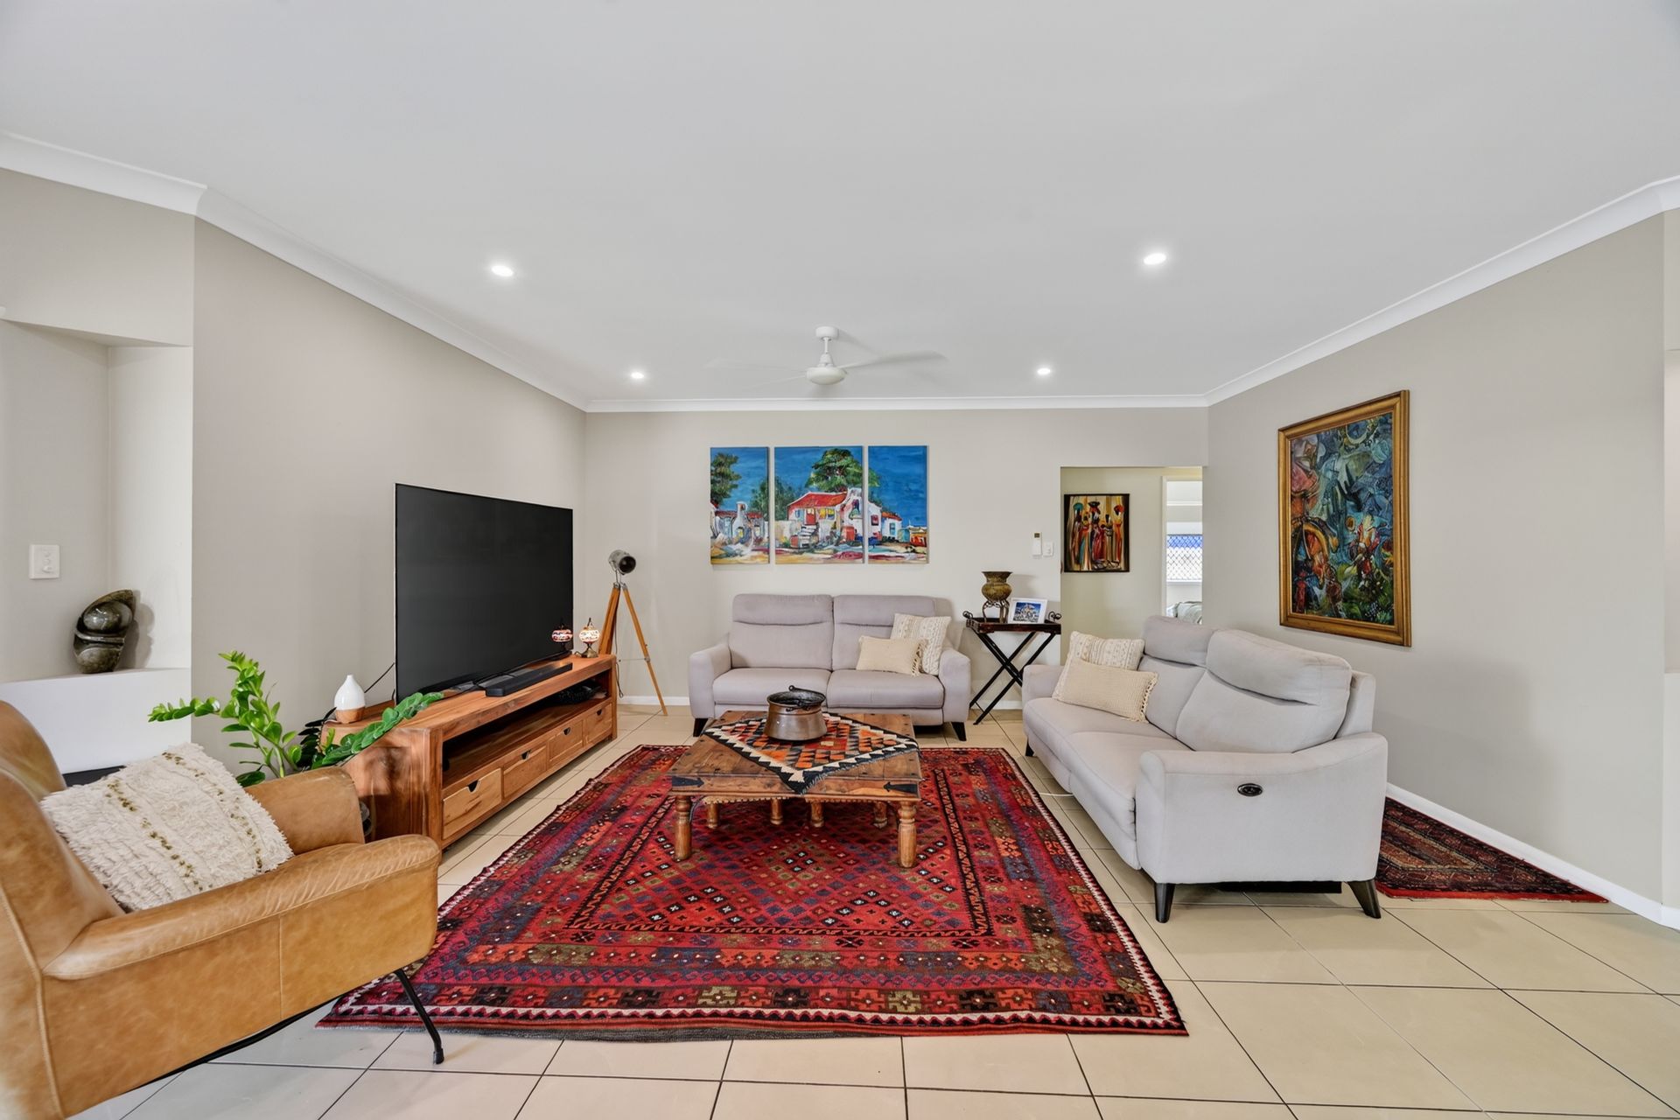
• The spacious, light-filled living room is complemented by a separate media or family room, giving everyone the freedom to spread out, enjoy their own space or come together when it matters most.
• The dining area flows effortlessly onto the oversized alfresco patio, creating the perfect connection between indoor and outdoor living.
• At the heart of the home is a bright, modern white kitchen featuring stone benchtops, generous cabinetry, an appliance garage, a pantry cupboard, ceramic cooktop and space for a French-door refrigerator. Whether you're preparing the family dinner or hosting a house full of guests, there's plenty of room to make it happen.
• Tiled flooring throughout the common living areas makes everyday upkeep easy, while split-system air conditioning throughout the home ensures year-round comfort.
Five bedrooms. Plenty of storage. Room to grow -
• The master bedroom is a comfortable retreat, complete with carpeted flooring, a walk-in robe, split-system air conditioning and a well-appointed ensuite featuring double vanities and a generous his-and-hers shower.
• Four additional spacious bedrooms each include built-in robes and split-system air conditioning, providing flexibility for children, guests, extended family or even a dedicated home office.
• The main bathroom is finished with floor-to-ceiling tiles, a modern vanity, a walk-in shower and a bathtub.
• A separate toilet, internal laundry and additional linen storage complete the practical features of this family-friendly layout.
Now, let's talk about the backyard! This is where the home really comes into its own.
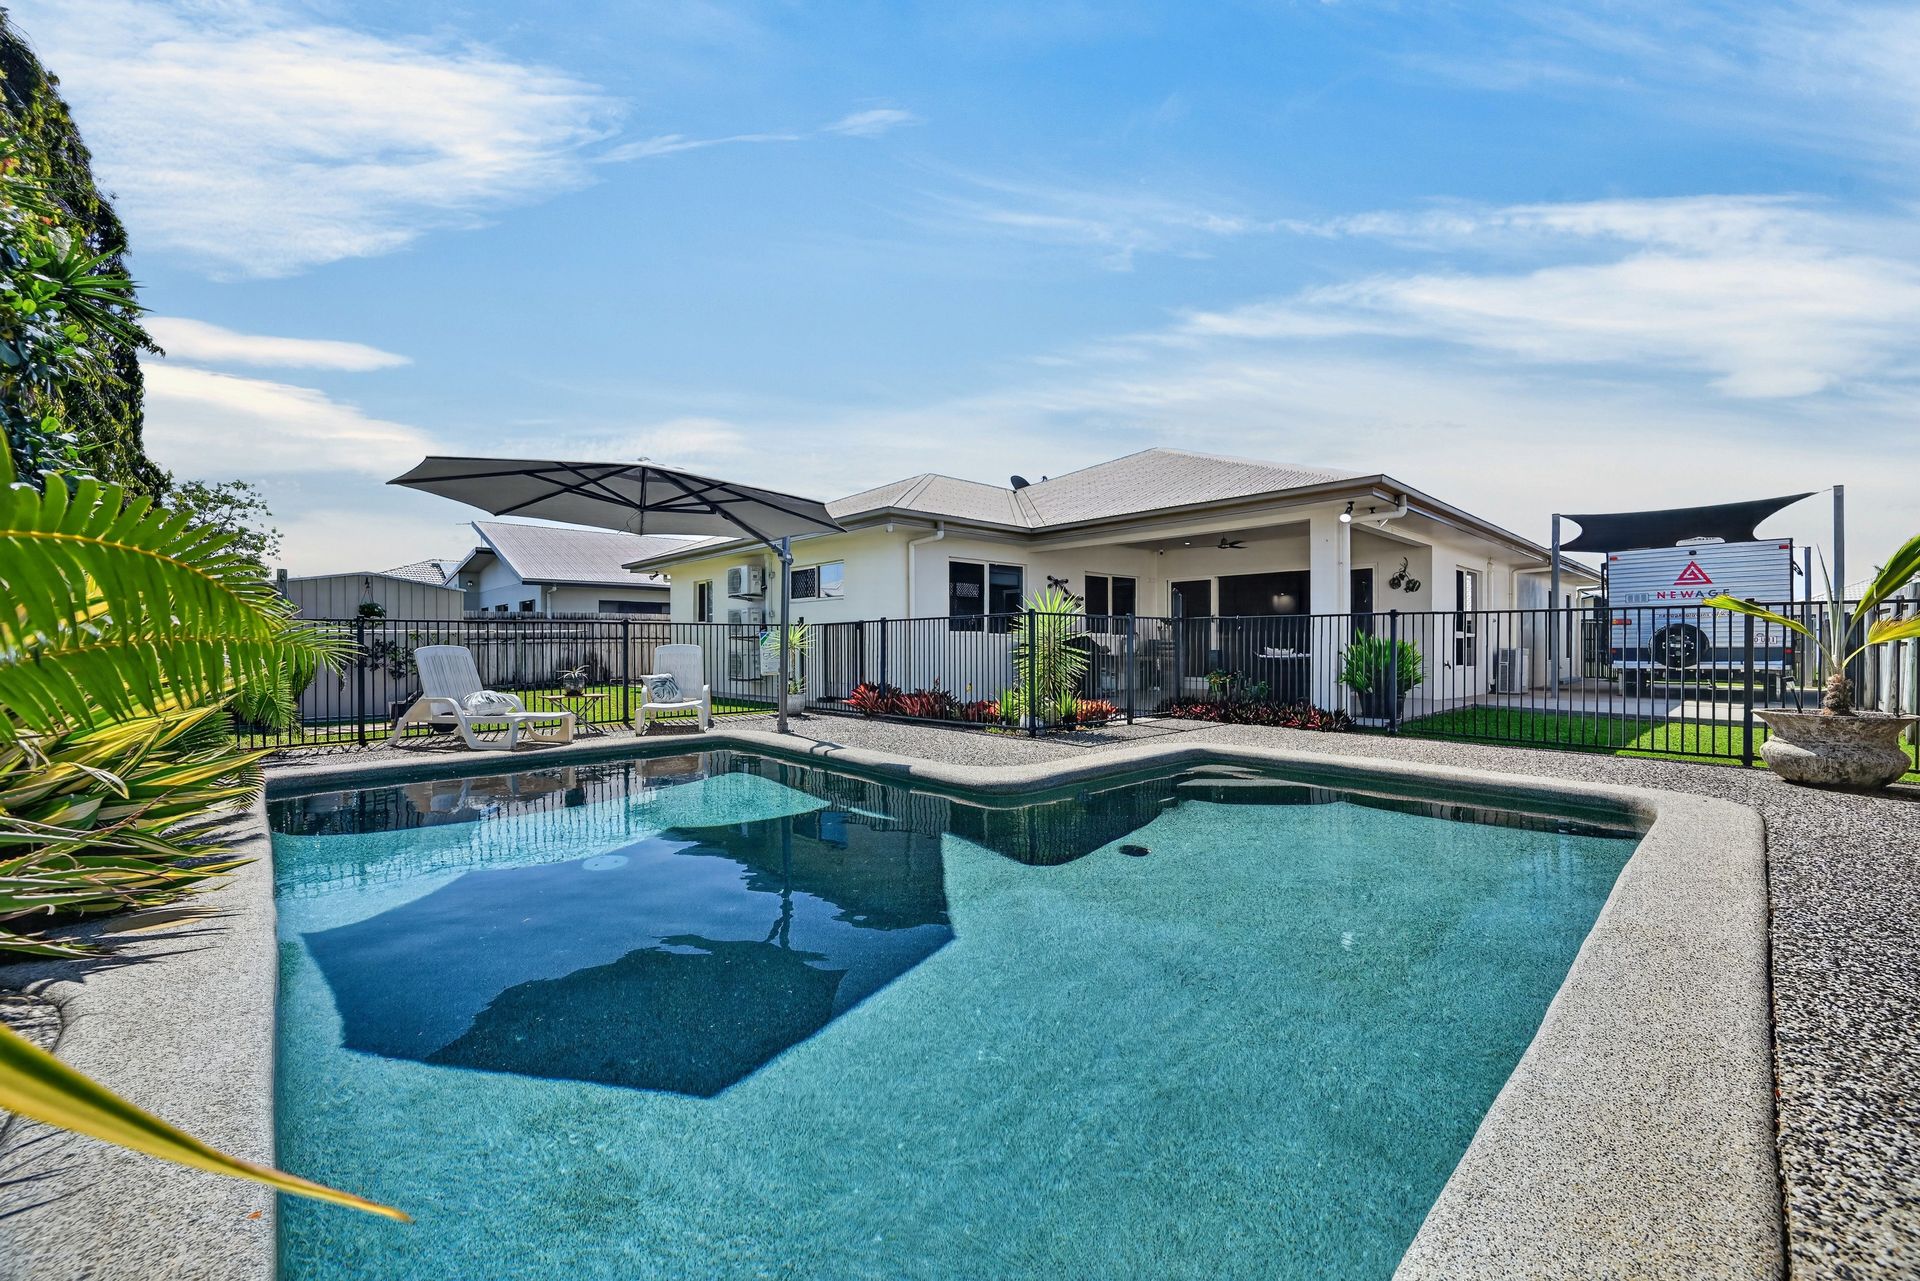
• The large L-shaped swimming pool is ready to become the centrepiece of your summer, complete with a substantial fixed cantilever umbrella for added shade. The expansive concreted pool surrounds provide plenty of room for sun loungers, entertaining and keeping an eye on the kids while they enjoy the water.
• The large alfresco patio is made for weekend barbecues, birthday celebrations and long afternoons spent with family and friends. And with neighbours who are just as lovely as the lifestyle this home offers, don't be surprised if those casual catch-ups turn into regular get-togethers!
• There's also plenty of room for your four-legged family members to stretch their legs and enjoy the outdoors.
And yes, there's room for the boat AND the caravan!
• One of the standout features is the approximately 16-metre-long concreted side access area, secured behind a gate and fitted with a shade sail.
• It's wide enough to accommodate a boat or caravan and long enough to potentially accommodate both, a fantastic bonus for those who love getting out on the water, hitting the road or simply need additional secure storage space.
• Add a 6.8kW solar system to the list and you'll find there's plenty more to appreciate here.
A home that's been loved, maintained and ready for its next chapter.
Meticulously maintained and dearly loved, 5 Waterstone Terrace is not your stock-standard family home. It offers space, functionality, entertaining potential and those extra features that make everyday living just that little bit better.
It's a home you can walk into and feel proud to call your own, with plenty of room to create new memories, celebrate milestones and enjoy everything that comes with family life.
With Christmas on the horizon, imagine settling in, firing up the barbecue, inviting friends over and making the most of those long summer days by the pool.
Your next chapter could start right here.Have questions? I'd love to hear from you. Give me a call, come along to the open home and experience this home for yourself. Let's see if we can get you settled in before Christmas, just in time to start planning those pool parties and barbecue catch-ups!