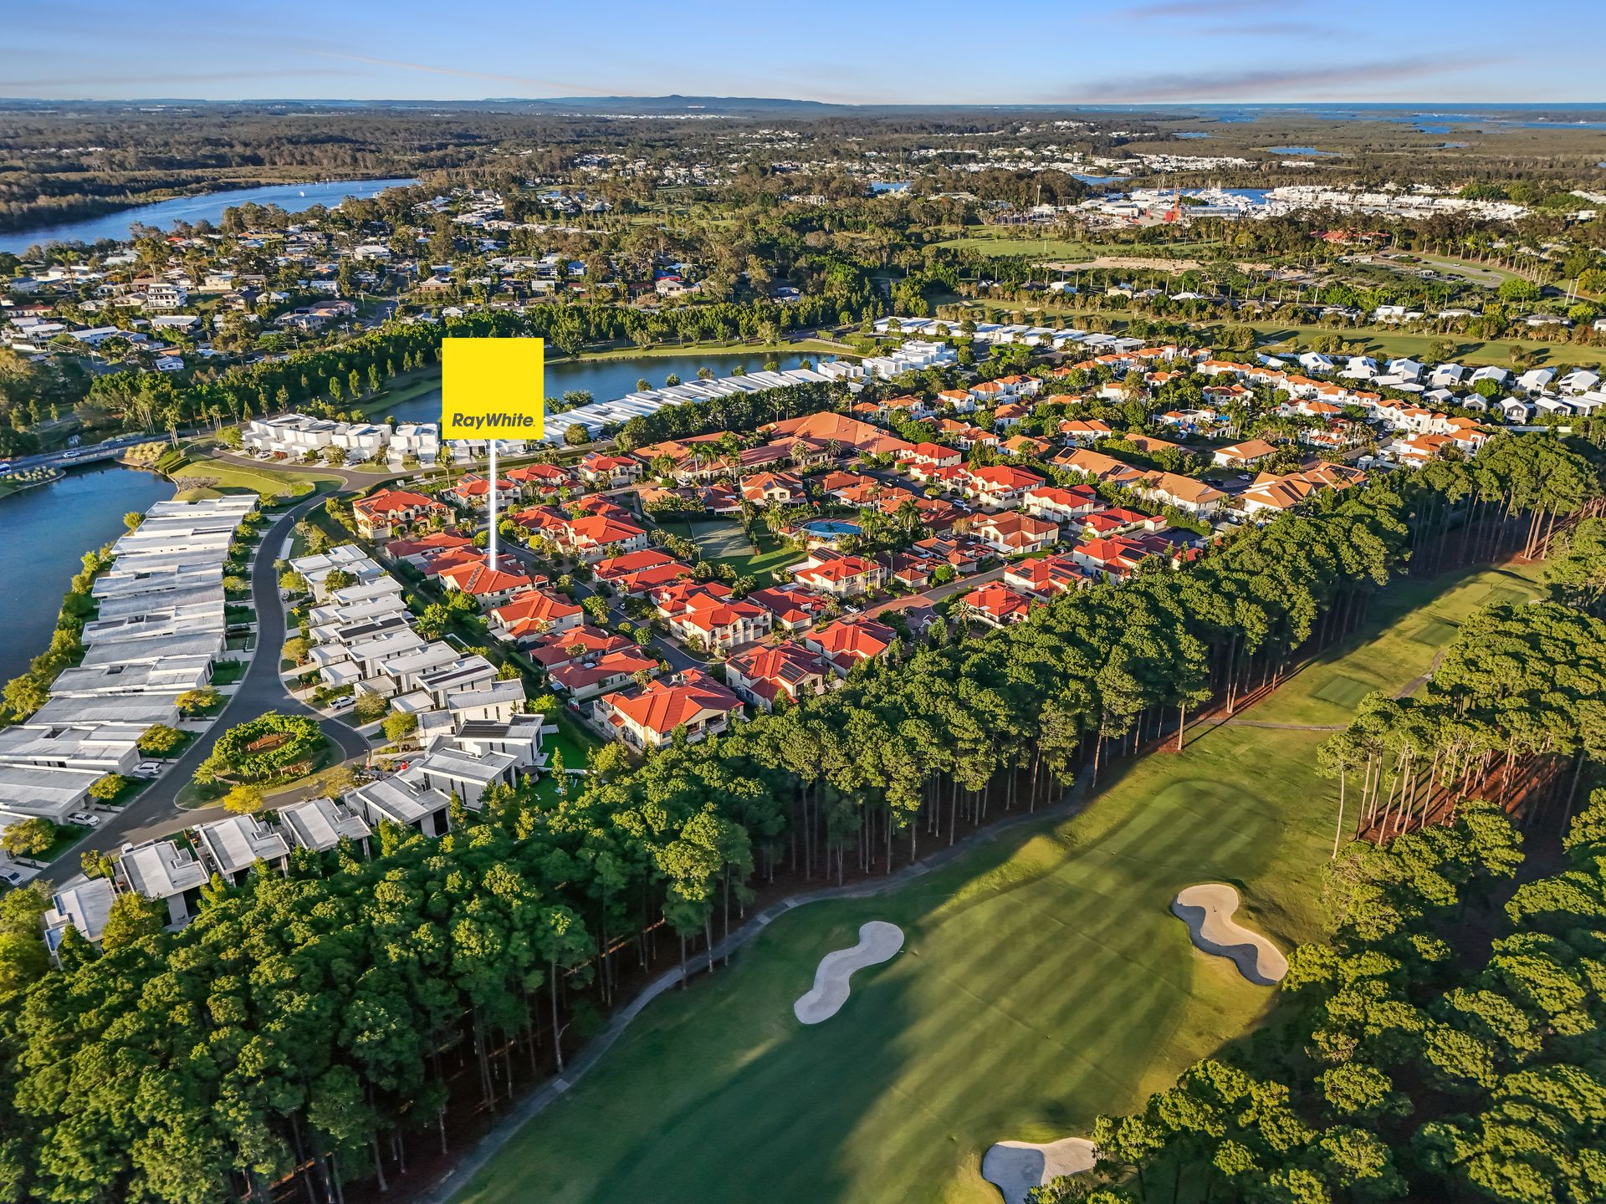
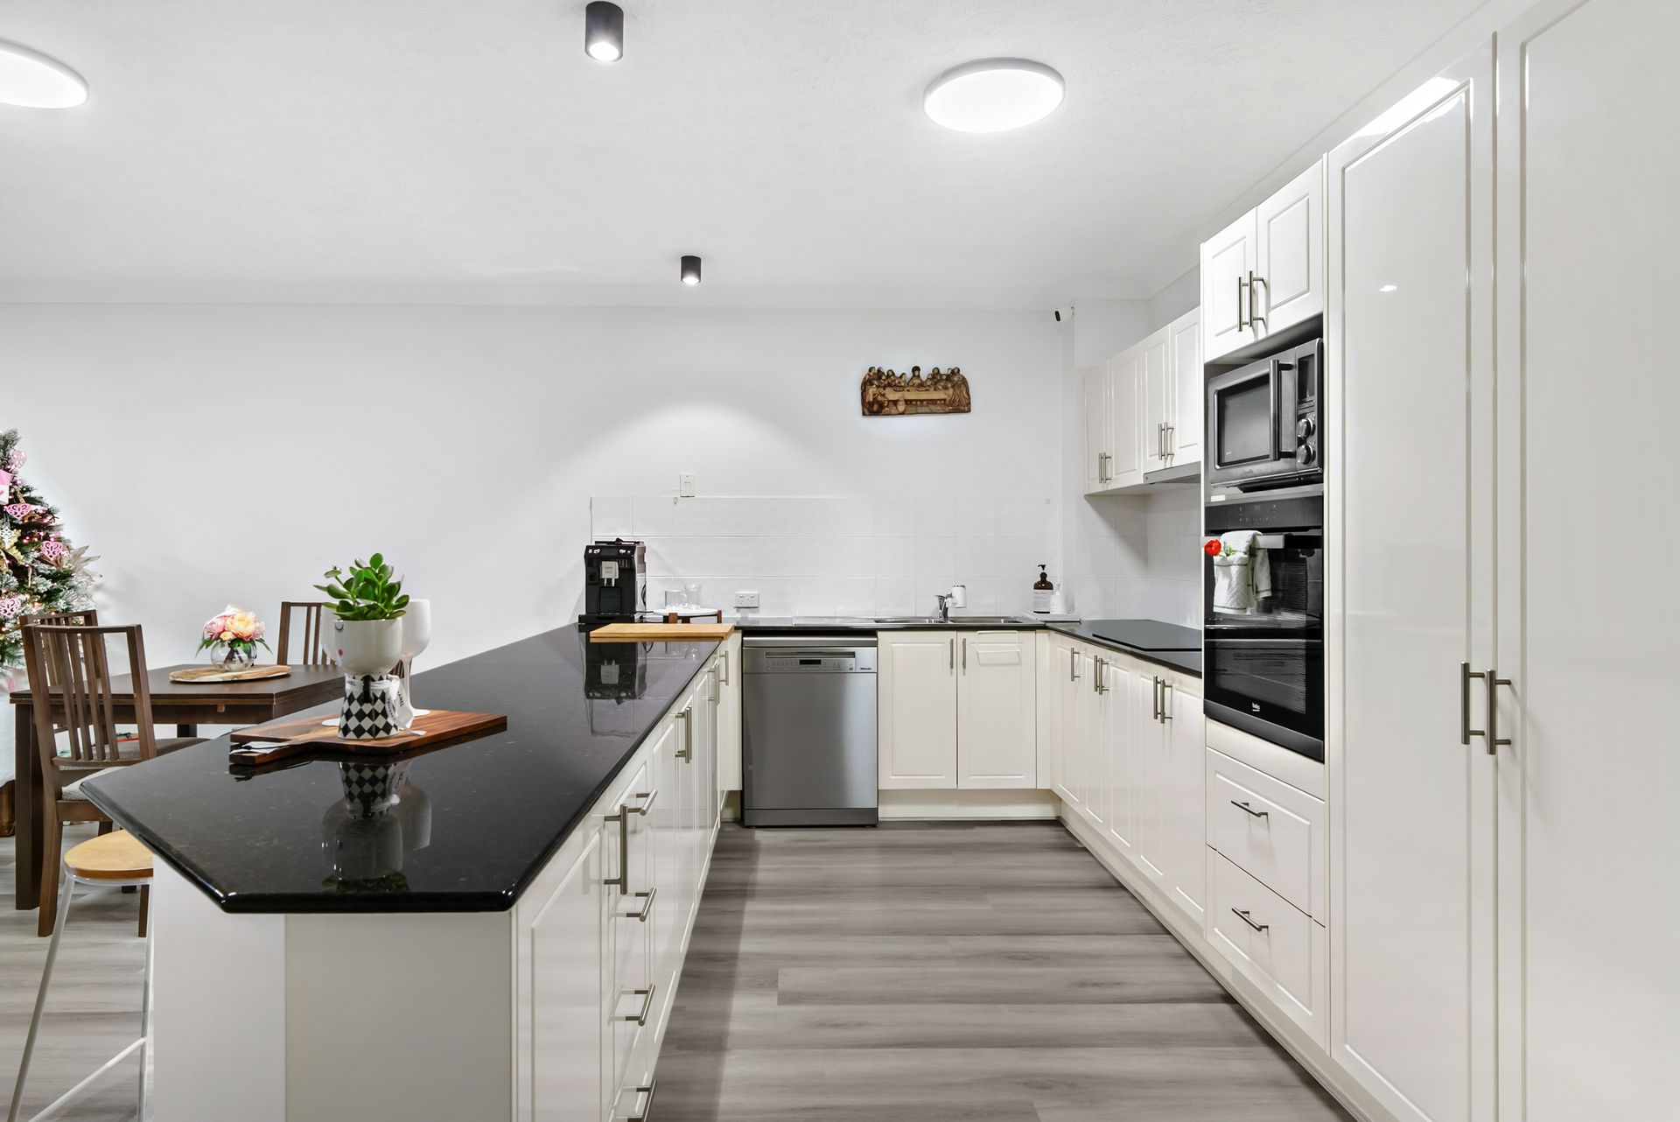
Presented to the market, is the rare opportunity to secure a ground floor villa in the highly regarded Sanctuary Manors complex. This modernised 3-bedroom villa promises a lifestyle of convenience and comfort. Immerse yourself in the tranquil surroundings of this gated community, surrounded by prestigious golf courses, upscale shops, and exquisite restaurants as well as Hope Island & Sanctuary Cove Marinas. Boasting a single-level design with no stairs, this residence is perfect for all ages.
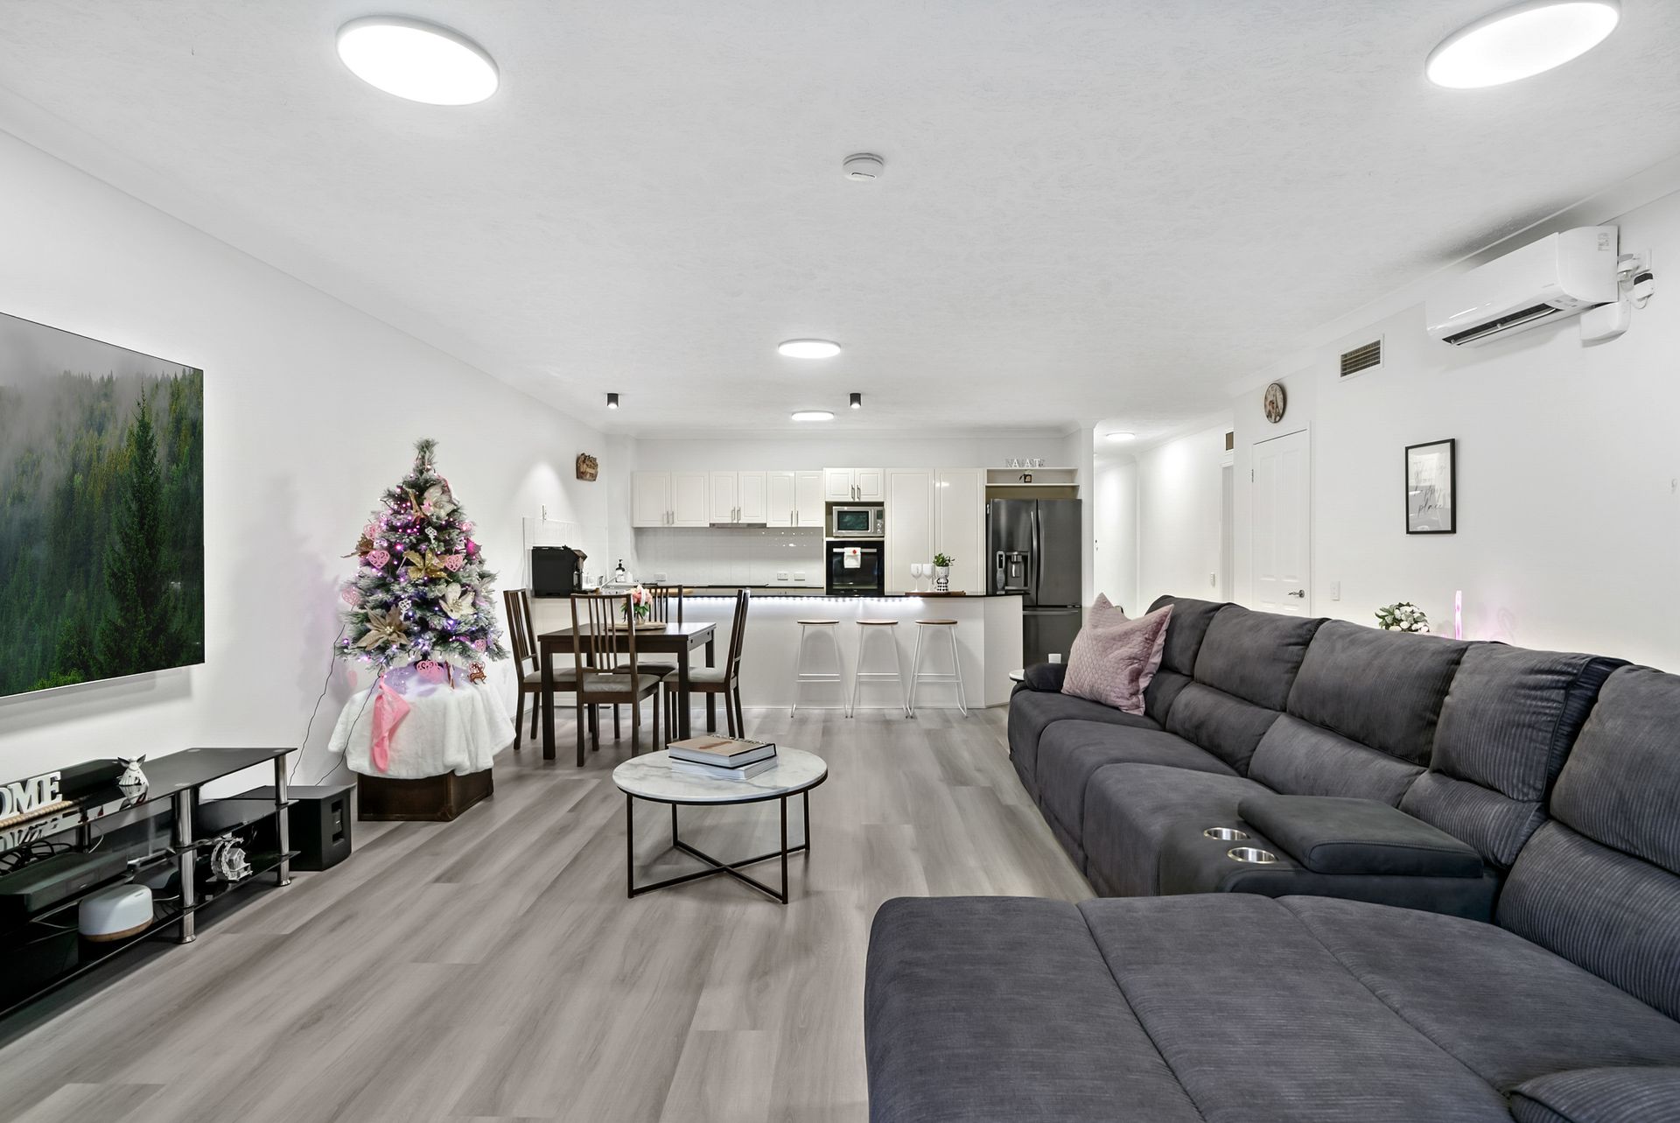
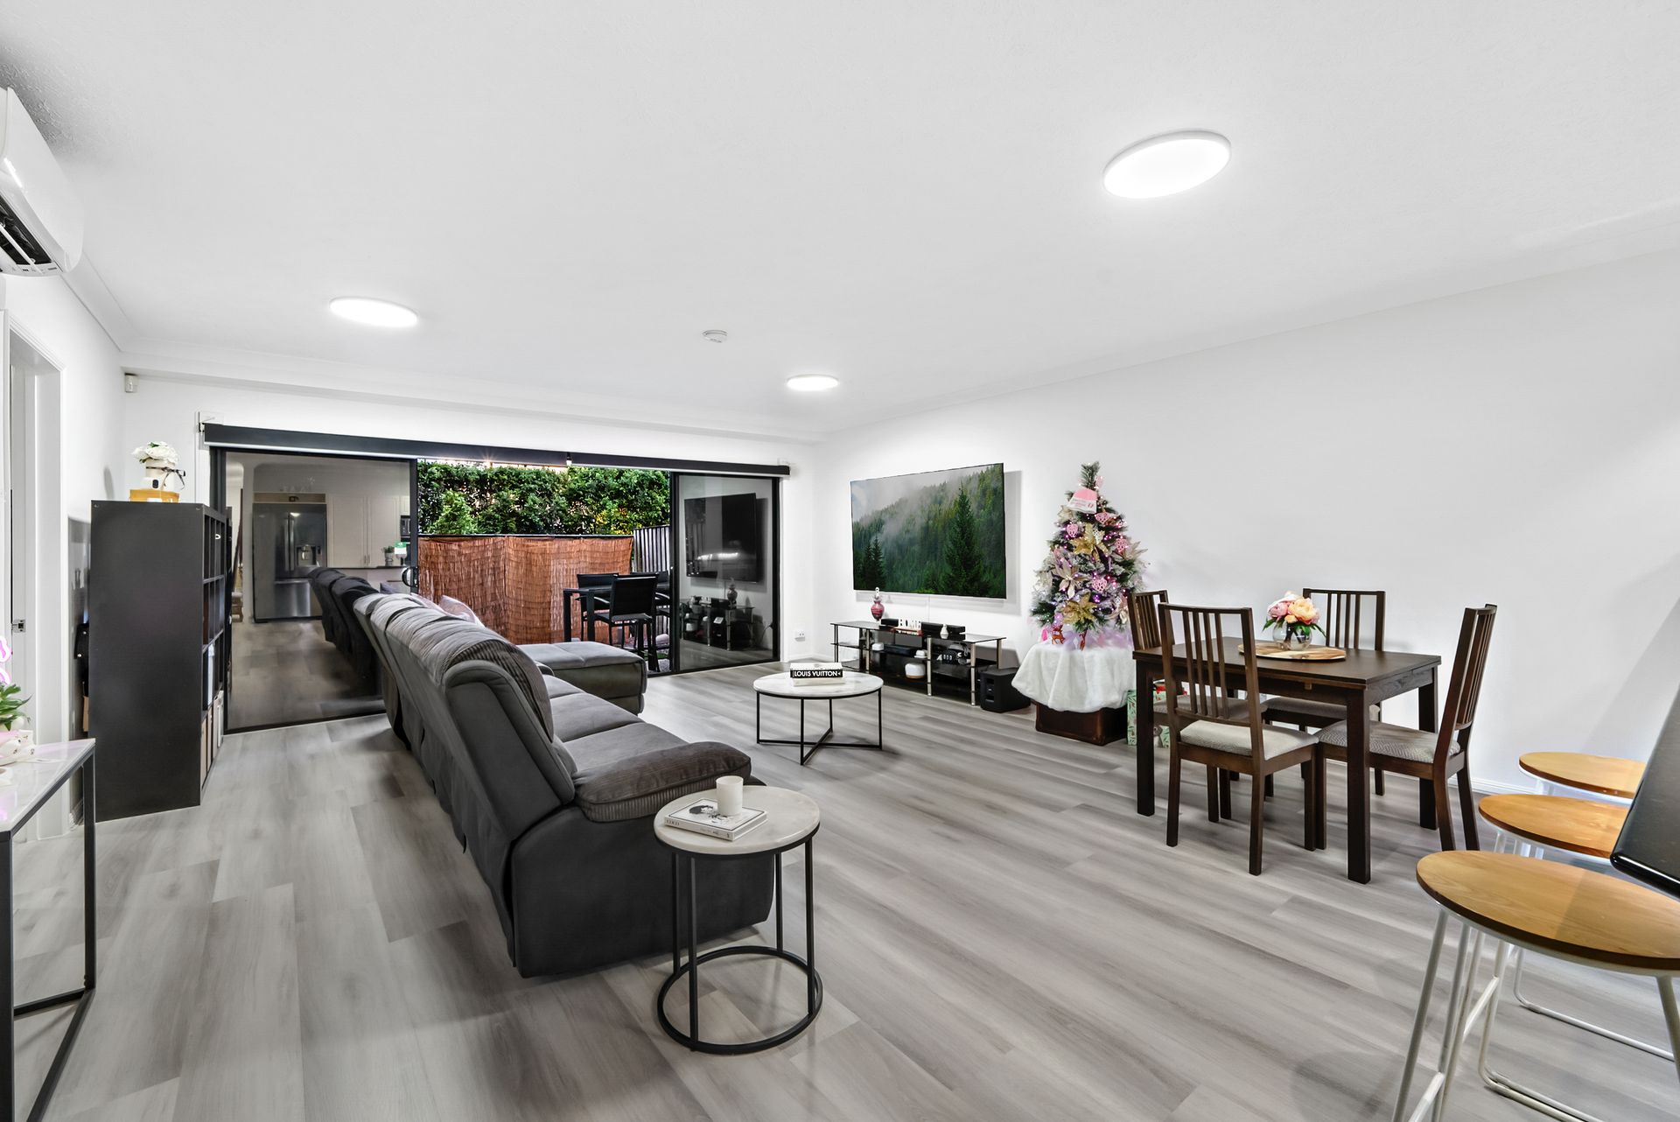
The well-appointed interior features 3 bedrooms, 2 bathrooms, and a double garage. Revel in the modern upgrades, including LED lighting, blinds, and air-conditioning throughout. The addition of hybrid wooden flooring adds a touch of sophistication to the space. Effortless maintenance is achieved with astroturf in the yard, allowing you to spend your weekends unwinding rather than tending to chores. The Sanctuary Manors complex offers residents exclusive access to a large pool, spa, tennis courts, and a BBQ area, providing ample opportunities for recreation and relaxation.
Situated in the prestigious suburb of Hope Island, this property provides proximity to water, parks, and world-class golf courses. Enjoy a lifestyle free from the burdens of extensive upkeep - simply move in and embrace the luxurious amenities that come with this exceptional residence. Don't miss the opportunity to make 30/38-56 Caseys Road your new home, where convenience meets sophistication in a prime Hope Island location.
Facilities -
- Swimming Pool & Spa
- Gated Community
- Tennis Courts
- BBQ Area
- Onsite Management
Features -
- 3 Bedrooms
- 2 Bathrooms
- 2 Car Garage
- 172m2 Living Space
- LED Lighting & Hybrid Wooden Floors
- 5kW Solar System (18 Panels)
- Split System Air-Conditioning Throughout (Living & Bedrooms)
- Blinds & Security Screens
- Open Plan Layout
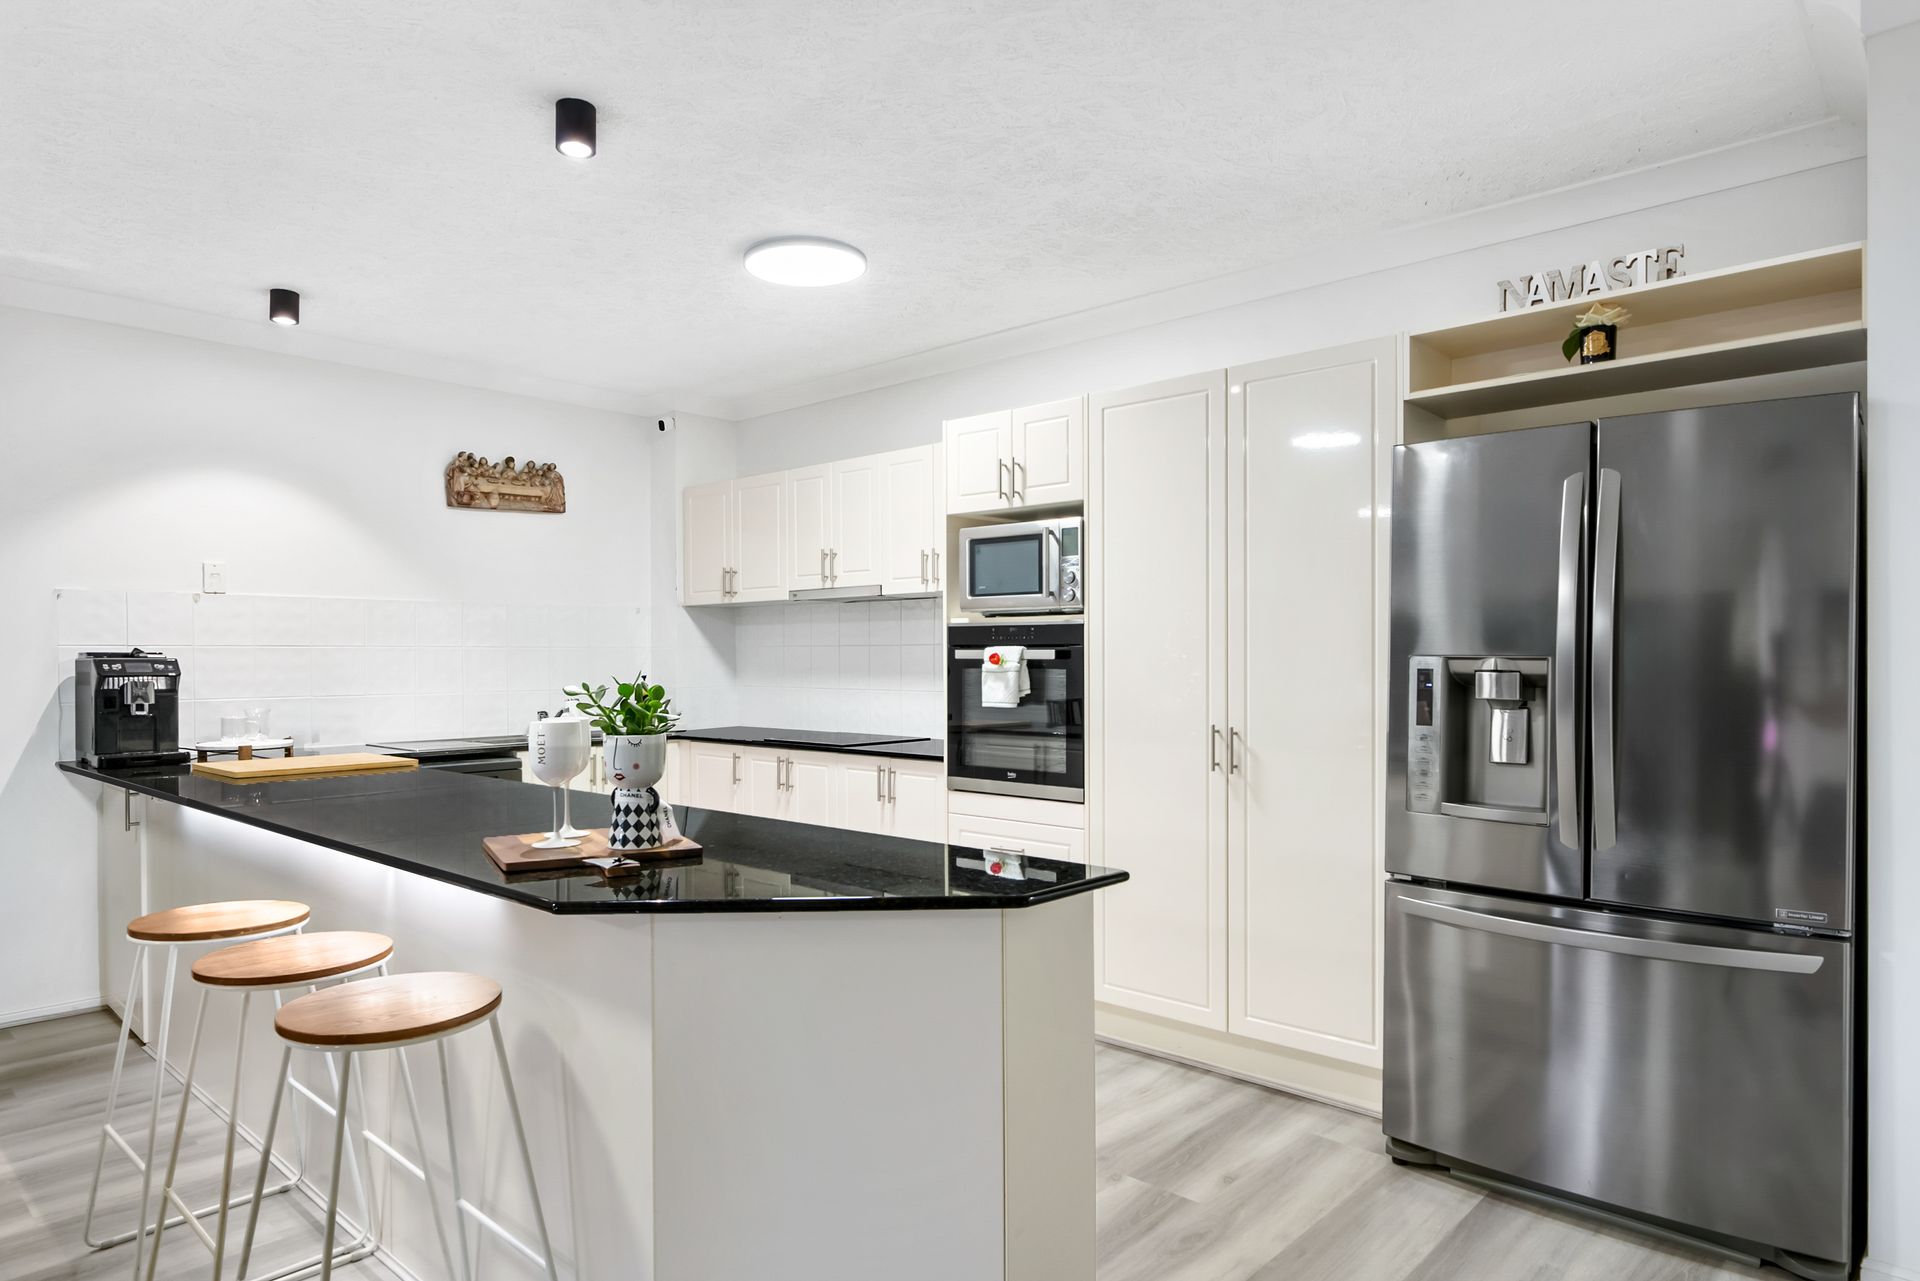
- Large Kitchen with Breakfast Bar Stone Bench Top,
- Oven, Electric Stove, Miele Dishwasher & Plumbing To Fridge,
- Outdoor Entertaining Area
- Low Maintenance Astroturfed Yard
- Seperate Laundry
- Linen Cupboard
- Built In 2004
- Close Proximity to Shops, Restaurants & Golf Course
For all of your home loan needs, please contact our friendly broker, Conrad Palmer on 0410 296 050.
Important: Whilst every care is taken in the preparation of the information contained in this marketing, Ray White Upper Coomera will not be held liable for the errors in typing or information. All information is considered correct at the time of printing.