Immerse yourself in the harmonious blend of urban sophistication and timeless elegance in this brand new, never-lived-in, architectural masterpiece nestled within the prestigious Santa Monica Residences estate. The sprawling, low maintenance haven delivers a winning trifecta of contemporary living, seamless indoor/outdoor entertaining, and an idyllic waterfront lifestyle.
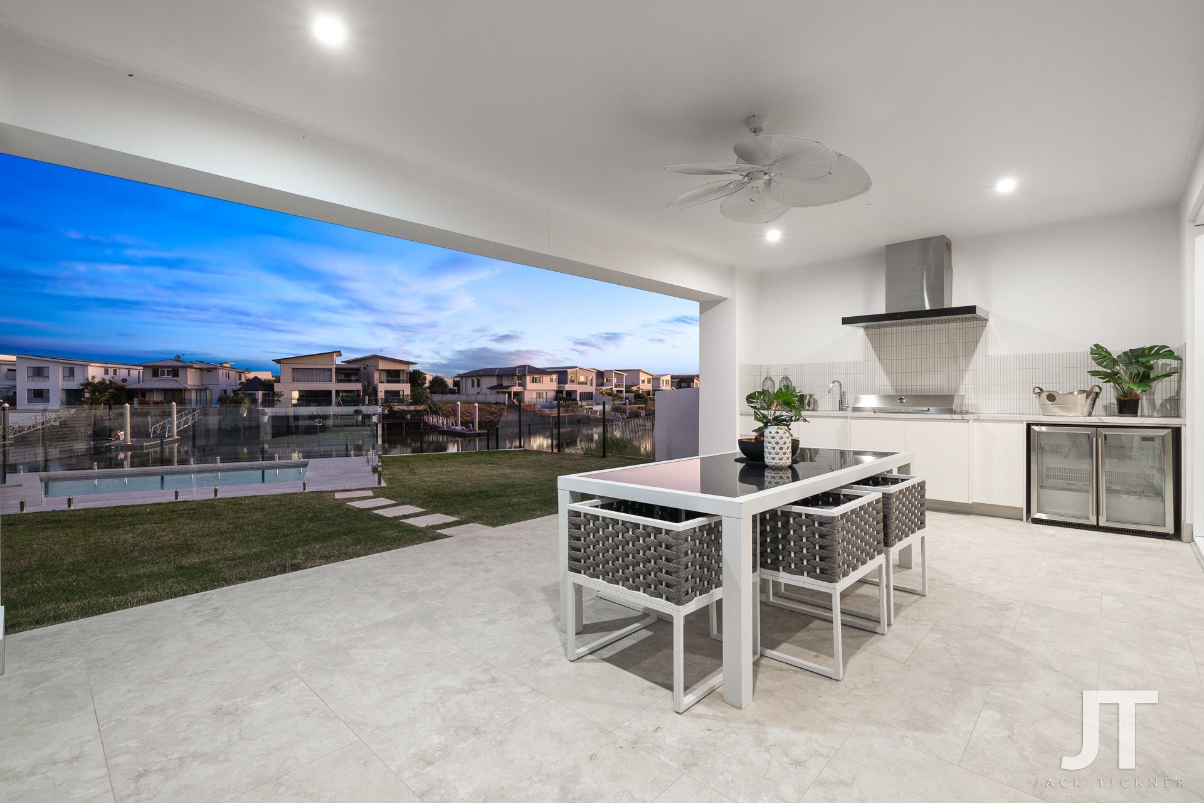
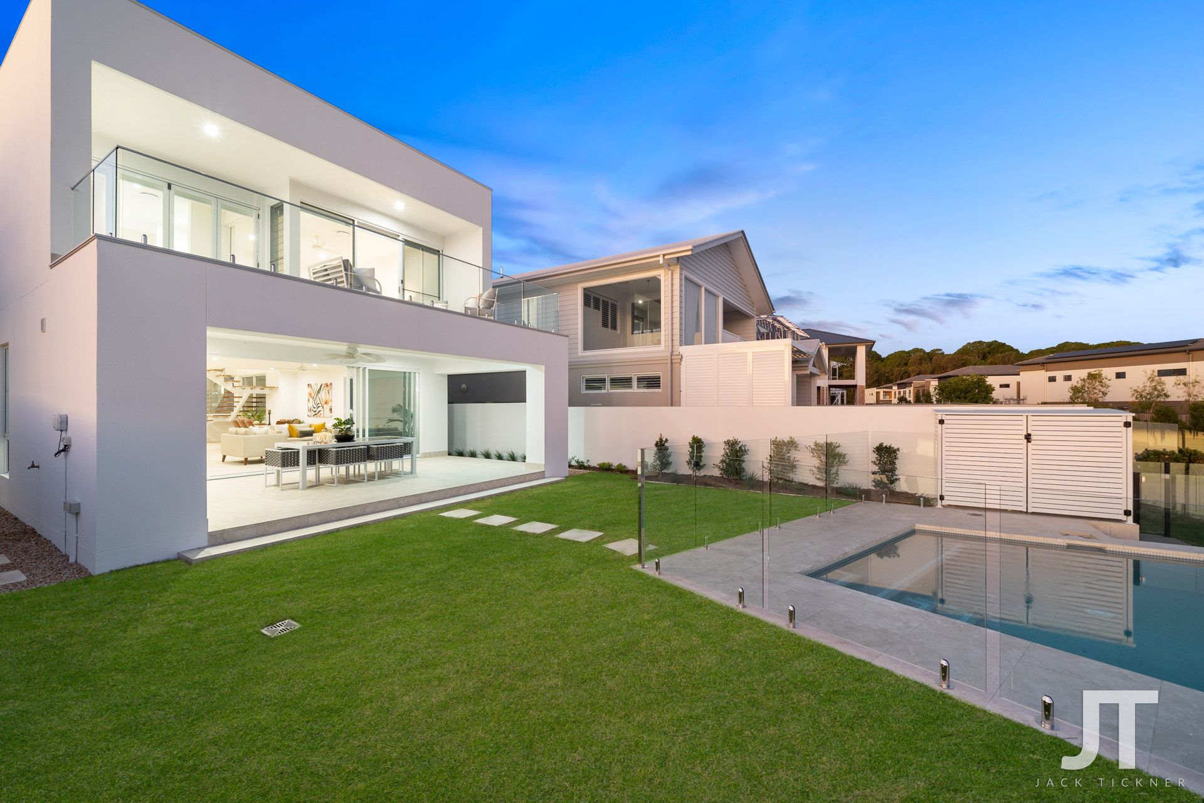
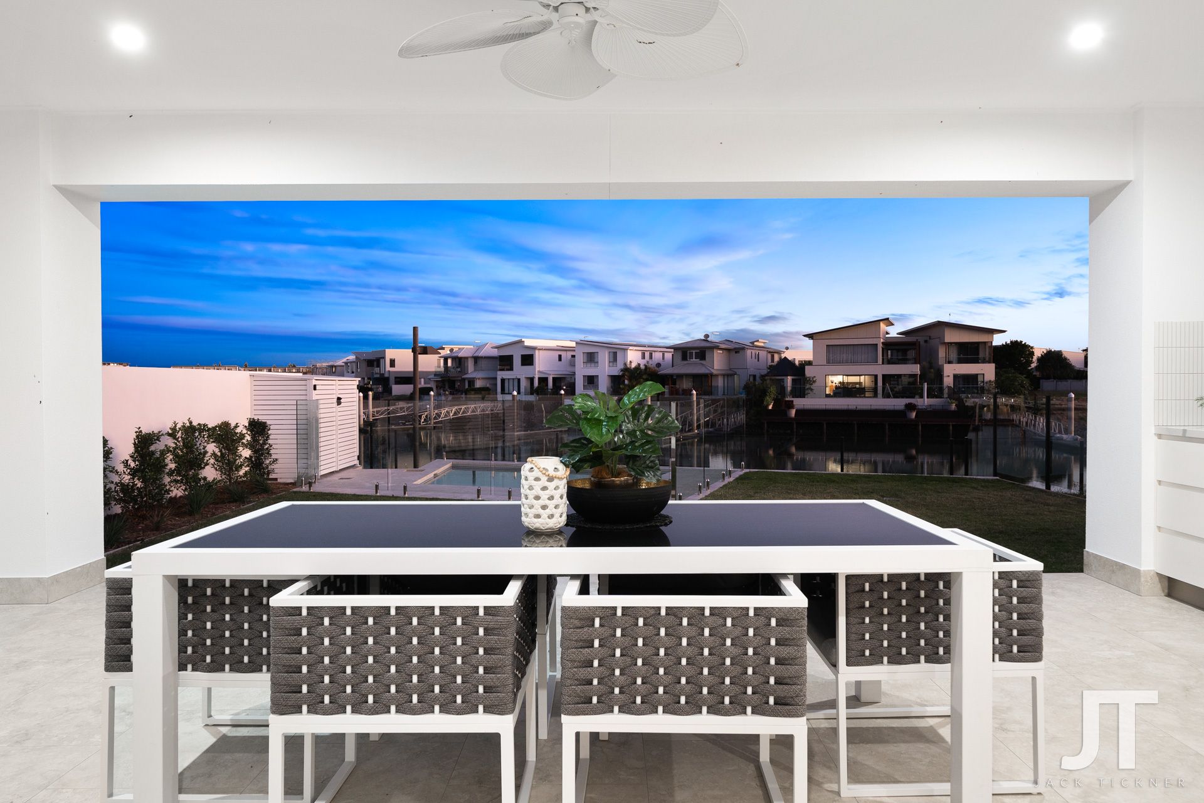
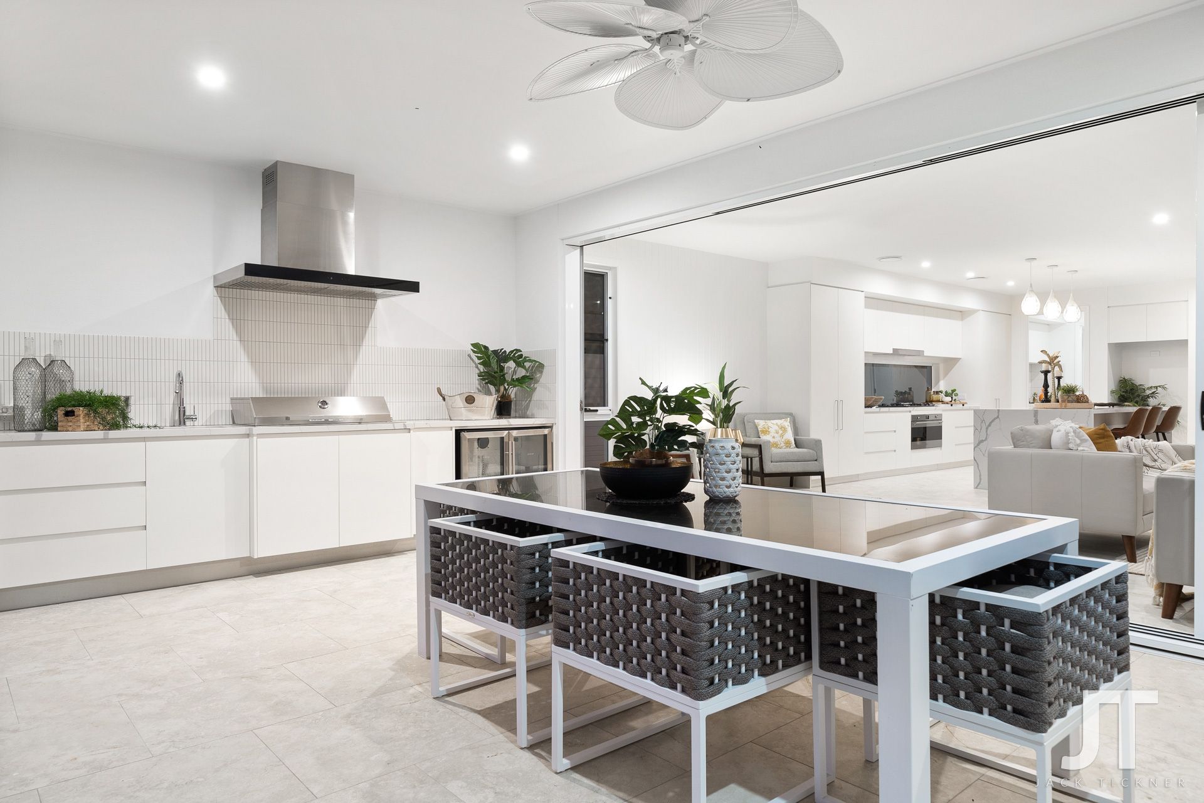
The heart of this 433sqm double-story residence is the open plan living, dining, and kitchen space, accentuated by 2.7m high ceilings and showstopping canal views. The kitchen is impeccably appointed with brand new Smeg appliances, a spacious butlers' pantry and a monolithic marble island bench around which family and friends will naturally gather. The grey veined benchtops are paired with a five burner gas cooktop positioning this as the perfect setting to impress your guests. The essence of effortless entertaining flows seamlessly through to the majestic 33.5sqm covered alfresco living area, complete with an outdoor kitchen featuring a built-in Artusi gas BBQ, ideal for hosting large-scale celebrations.
As you ascend the statement glass walled staircase, prepare to be wowed by the opulent sanctuary that is the luxurious master suite, adorned with a dressing room and enormous ensuite featuring a sumptuous bathtub that opens out to the private balcony overlooking the tranquil canal. And that's not all; the home's versatile design showcases a total of four generously-sized bedrooms, each offering a personal ensuite and built-in or walk-in robe. There is a ground floor suite perfect for guests or elderly parents, and the fourth bed suite is situated within its own wing, which includes a private living room and balcony that would make teenage or adult kids want to never fly the nest.
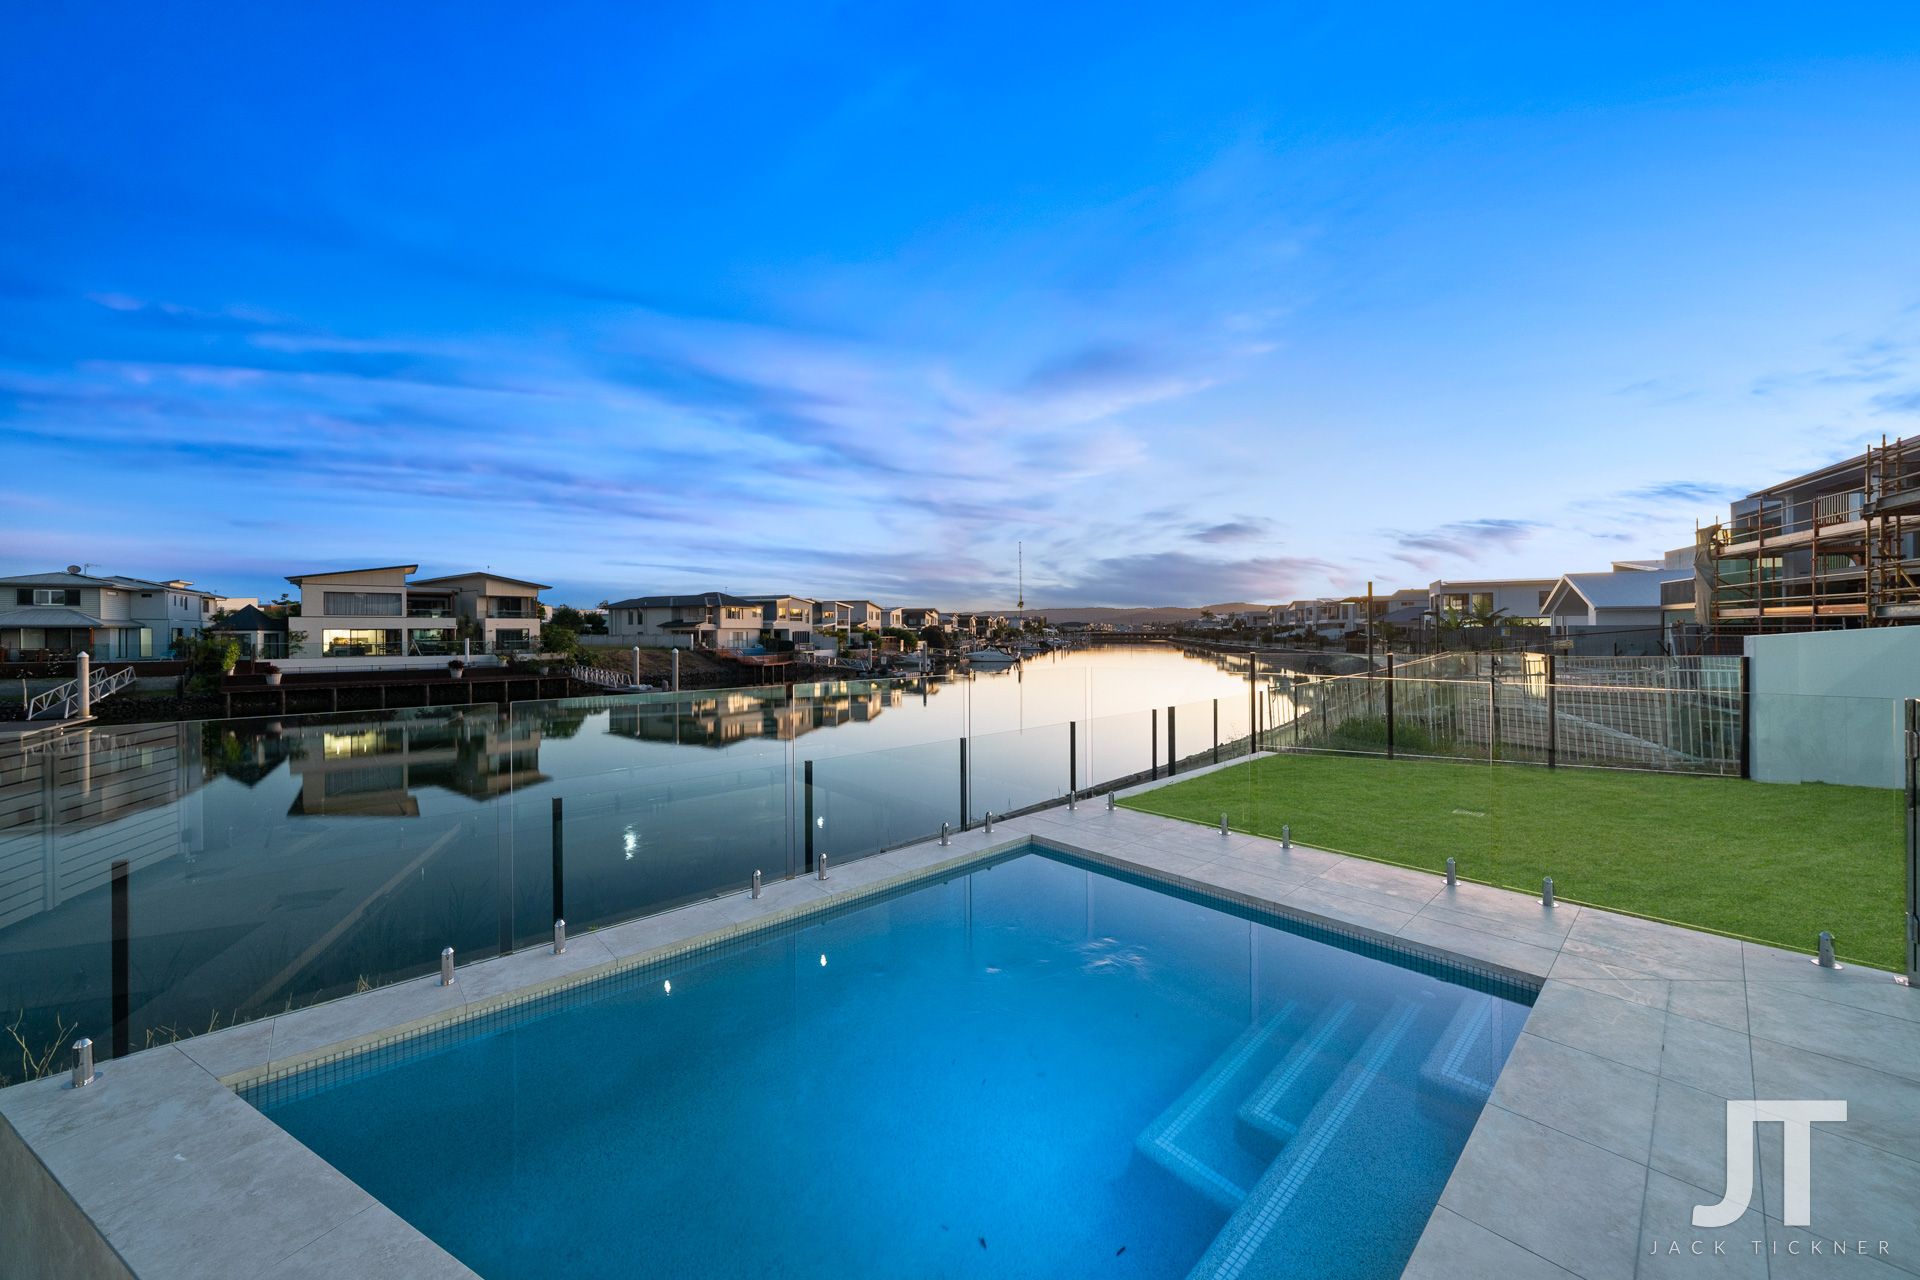
Beyond the walls of this awe-inspiring residence lies an easy to maintain level lawn and an inviting swimming pool with a backdrop of the picturesque canal. There are just a few steps down to the shared waterfront promenade where you can enjoy leisurely strolls along the water's edge to the Hope Island Marina village shopping centre, which boasts exceptional restaurants, a great selection of boutiques, medical services and Coles supermarket.
Embrace a waterfront lifestyle in this simply stunning family entertainer - contact us to arrange your private inspection today.
Features to love:
~ 433sqm architecturally designed double story home
~ 512sqm level block with 12.2m waterfrontage
~ Open plan living, dining kitchen space
~ Smeg appointed kitchen with gas cooktop
~ Huge marble island bench and marble benchtops
~ Butlers pantry that leads through to the laundry
~ 33.5sqm covered alfresco living
~ Built in outdoor kitchen with Artusi gas BBQ
~ Guest powder room on ground floor
~ Ground floor ensuited bedroom with built-in robe
~ Luxurious master suite on first floor
~ Master includes dressing room, ensuite with bathtub and huge private balcony
~ Third bedroom with built in robe and ensuite
~ Fourth bedroom suite with walk-in robe, ensuite and balcony
~ Additional upstairs living can become private living quarters to the fourth bed suite
~ Media room or home office on first floor
~ Level lawn and swimming pool overlooking the canal
~ Fully fenced block, pet friendly
~ Step down from the yard to the shared waterfront promenade
~ Double car garage with storage cupboards
~ Solar panels with Goodwe inverter, instant gas hot water
~ Paradox home security system
~ Daikin ducted zoned air conditioning with MyAir controls
Location
~ Exclusive address within the new Santa Monica Residences estate
~ Hope Island Marina - Walking distance
~ Sanctuary Cove - 3mins*
~ Gold Coast Broadwater - 8mins*
~ Westfield Helensvale (Train & Tram) - 12mins*
~ Harbour Town - 15mins*
~ Surfers Paradise - 30mins*
~ Gold Coast Airport - 40mins*
~ Brisbane - 45mins*
*Disclaimer: We have in preparing this information used our best endeavours to ensure that the information contained herein is true and accurate but accept no responsibility and disclaim all liability in respect of any errors, omissions, inaccuracy or misstatements that may occur. Prospective purchases should make their own enquiries to verify the information contained herein.