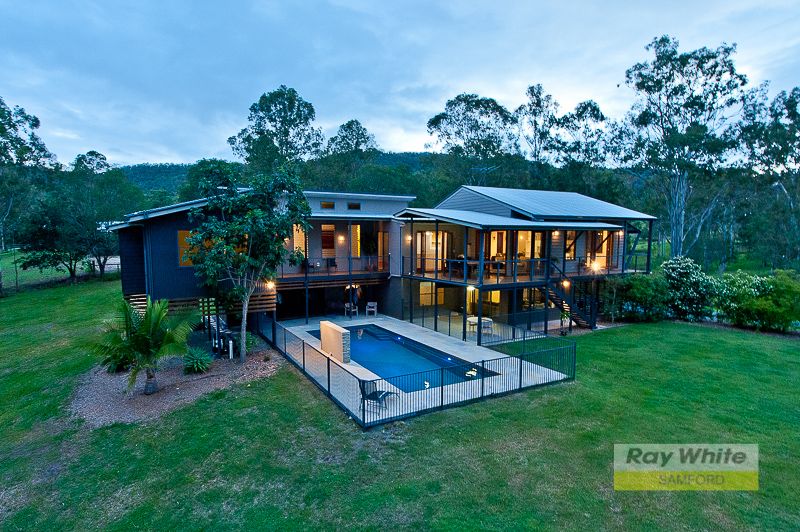
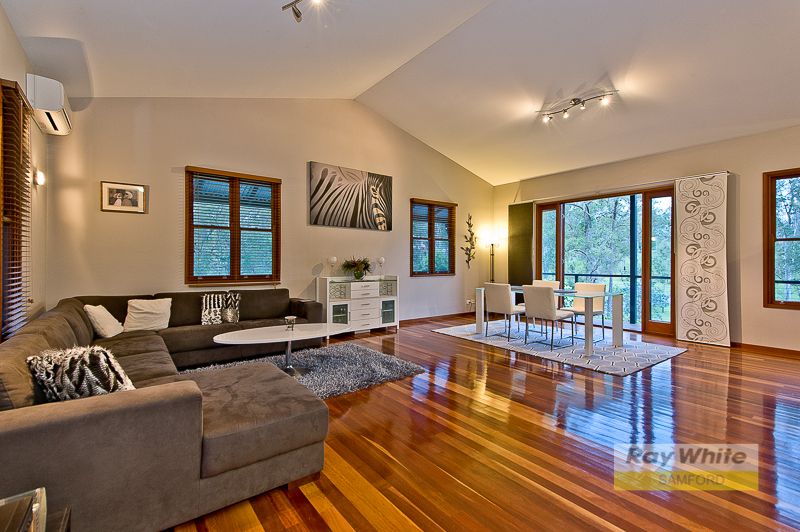
Nestled upon 5 useable and highly maintainable acres sits this immaculate contemporary home. Privacy, space, light, breezes & elevation its one of a kind landscape is where you will find your bliss.
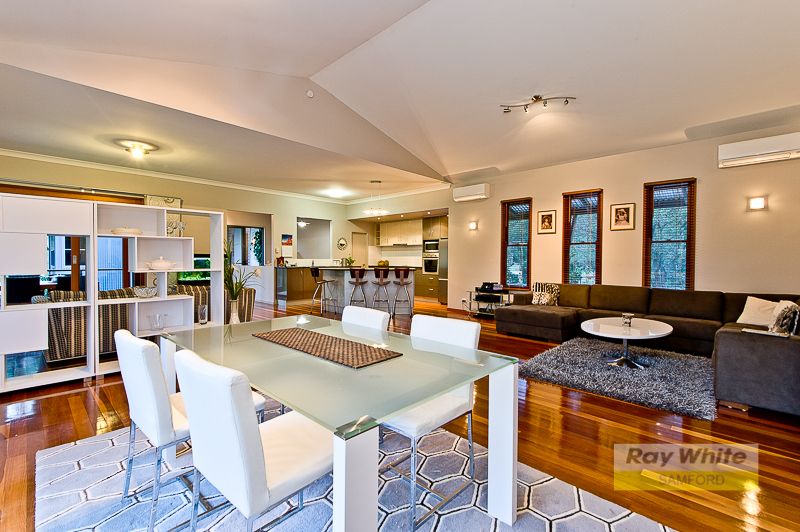
Stepping inside you are greeted with an immediate atmosphere of relaxed elegance and comfort. This Latemore designed home exudes quality features throughout with mixed hardwood flooring, soaring ceilings, timber windows and a tasteful neutral colour palette.
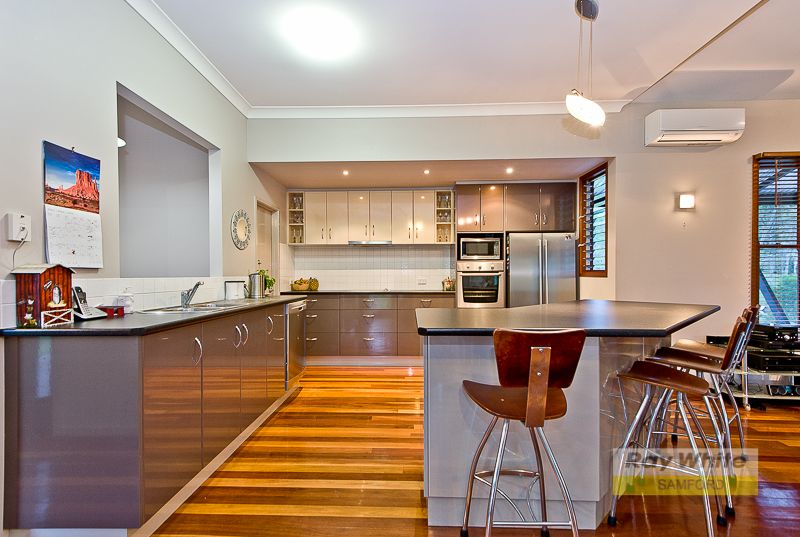
Designed with the family in mind, this home ticks all the boxes. Upstairs boasts 3 bedrooms (2 with built-ins) and includes the master with an ensuite, walk-in robe and private access to one of the entertaining decks overlooking the perfectly maintained land. The enormous open plan kitchen, dining, living, separate study nook + expansive deck completes the upper level. A well equipped kitchen with large fridge space, stainless steel appliances including dishwasher, ample cupboard space, walk-in-pantry & island bench is perfect for the eager chef.
On the lower level you will find the 4th bedroom (king size) or perfect for a home media room. Accompanying this room is the 2nd living area (approximately 6.6x4.5m), laundry with separate toilet + private covered patio.
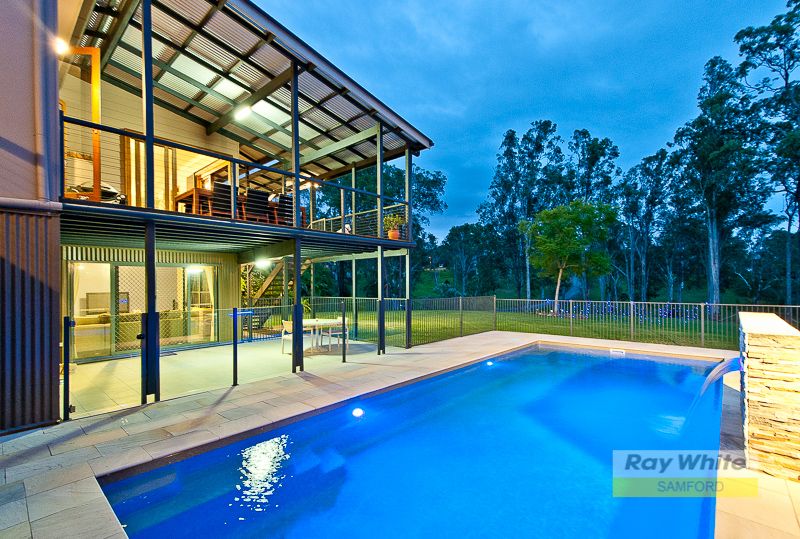
Stepping outside the home, you have the added benefit of a near new solar heated in-ground pool, a dam (ideal for keeping livestock refreshed), separately fenced paddock and a perfect blend of cleared space and a scattering of trees to maintain the privacy. For storage or the man of the house there is a 2 bay carport, 4.6 x 5.7m shed area (under).
Property Features:
- Premium position in Highvale
- Separate living upstairs & downstairs
- Covered entertaining decks + downstairs patio
- Reverse cycle air-conditioning throughout
- Large sweeping driveway
- Fully fenced with a separate paddock
- School bus stop nearby
- Approx 6kms / 9mins to Samford Valley Steiner School
- Approx 7kms / 8mins to Samford State School & Samford Village