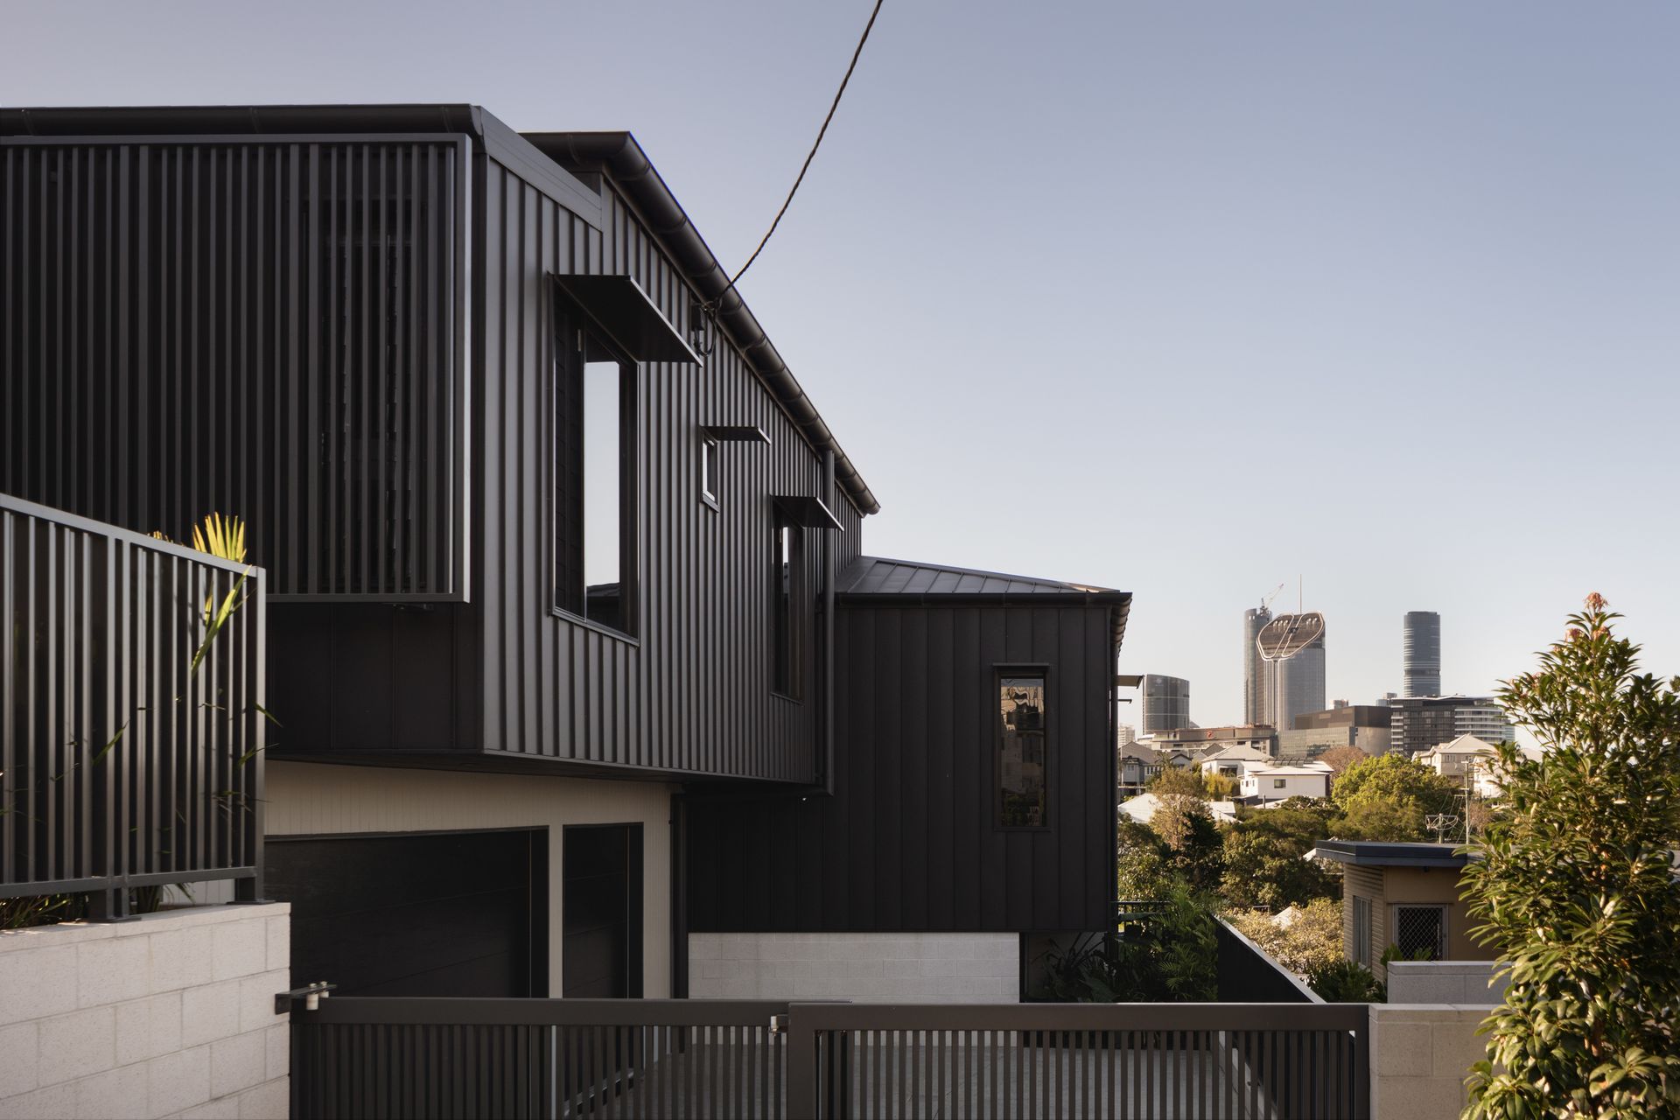
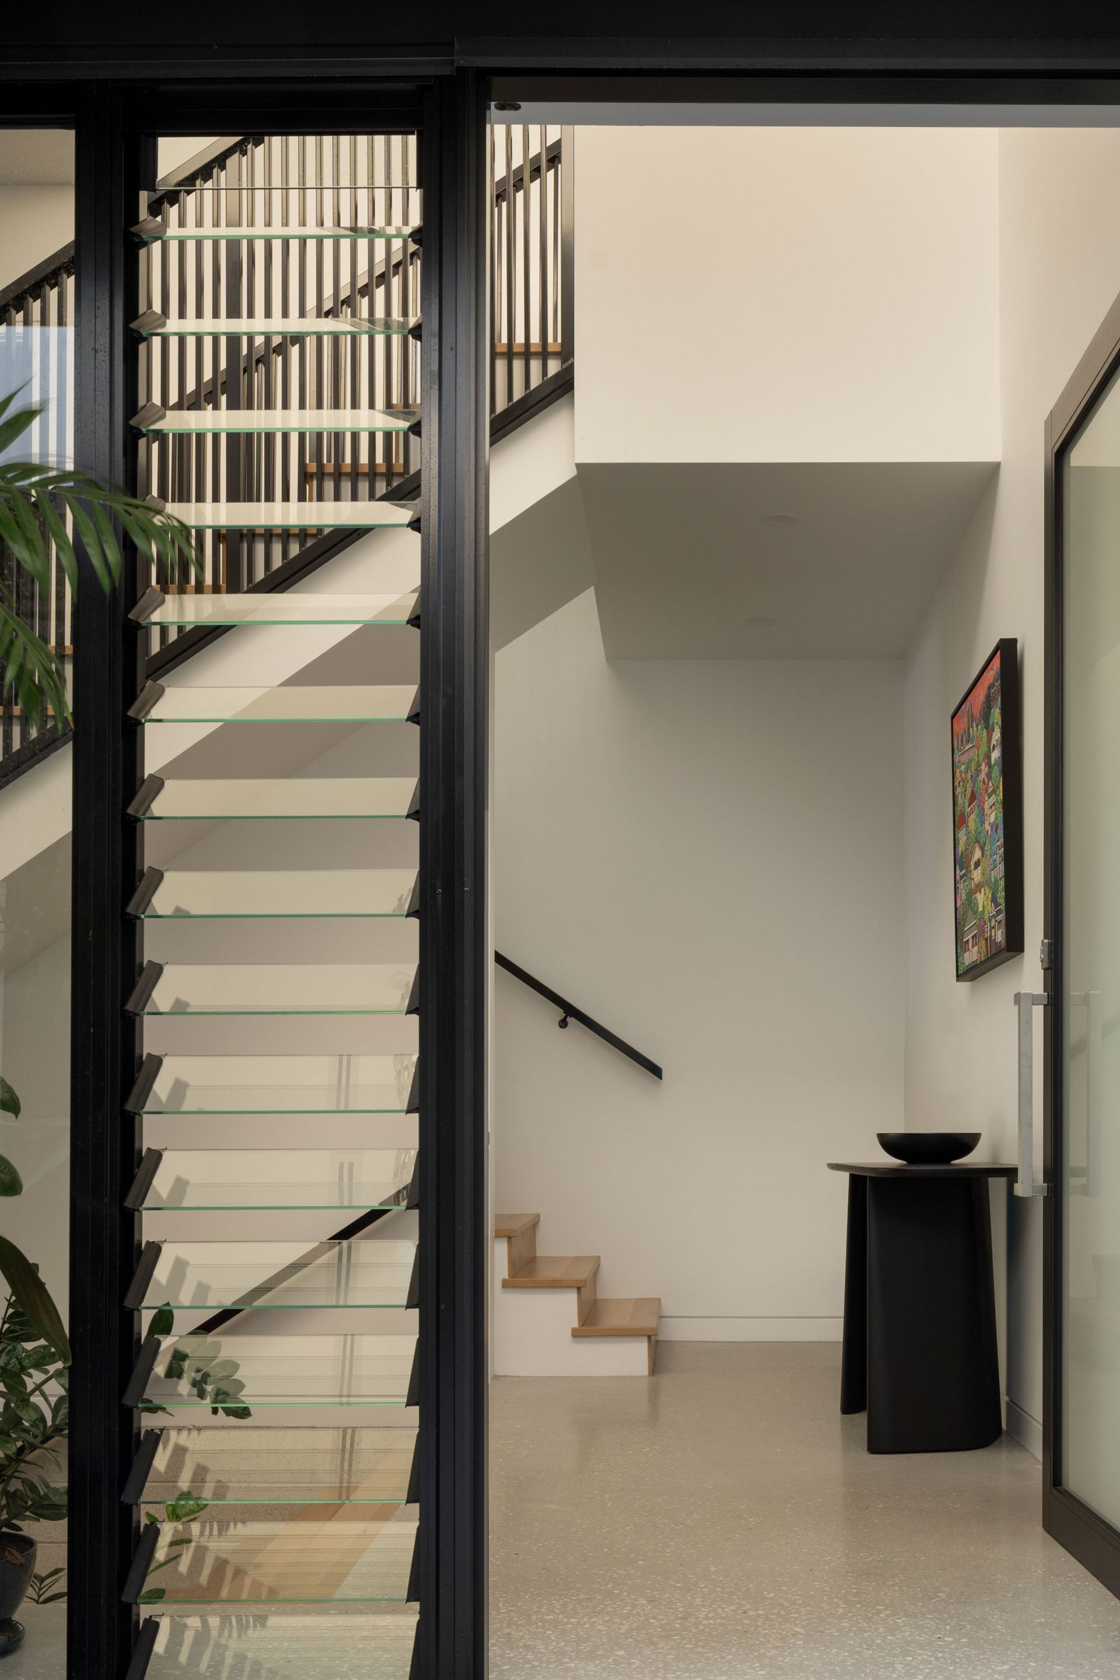
Revelling in relaxing city views and streams of sunlight from its quiet, elevated position in Highgate Hill, this near-new house built in 2022 is a masterful collaboration by DAH Architecture and Mowen Building Corp.
An immaculate multi-level residence, architectural elements blend bespoke beauty with premium materials to create easy executive living with the form and function of a modern family home.
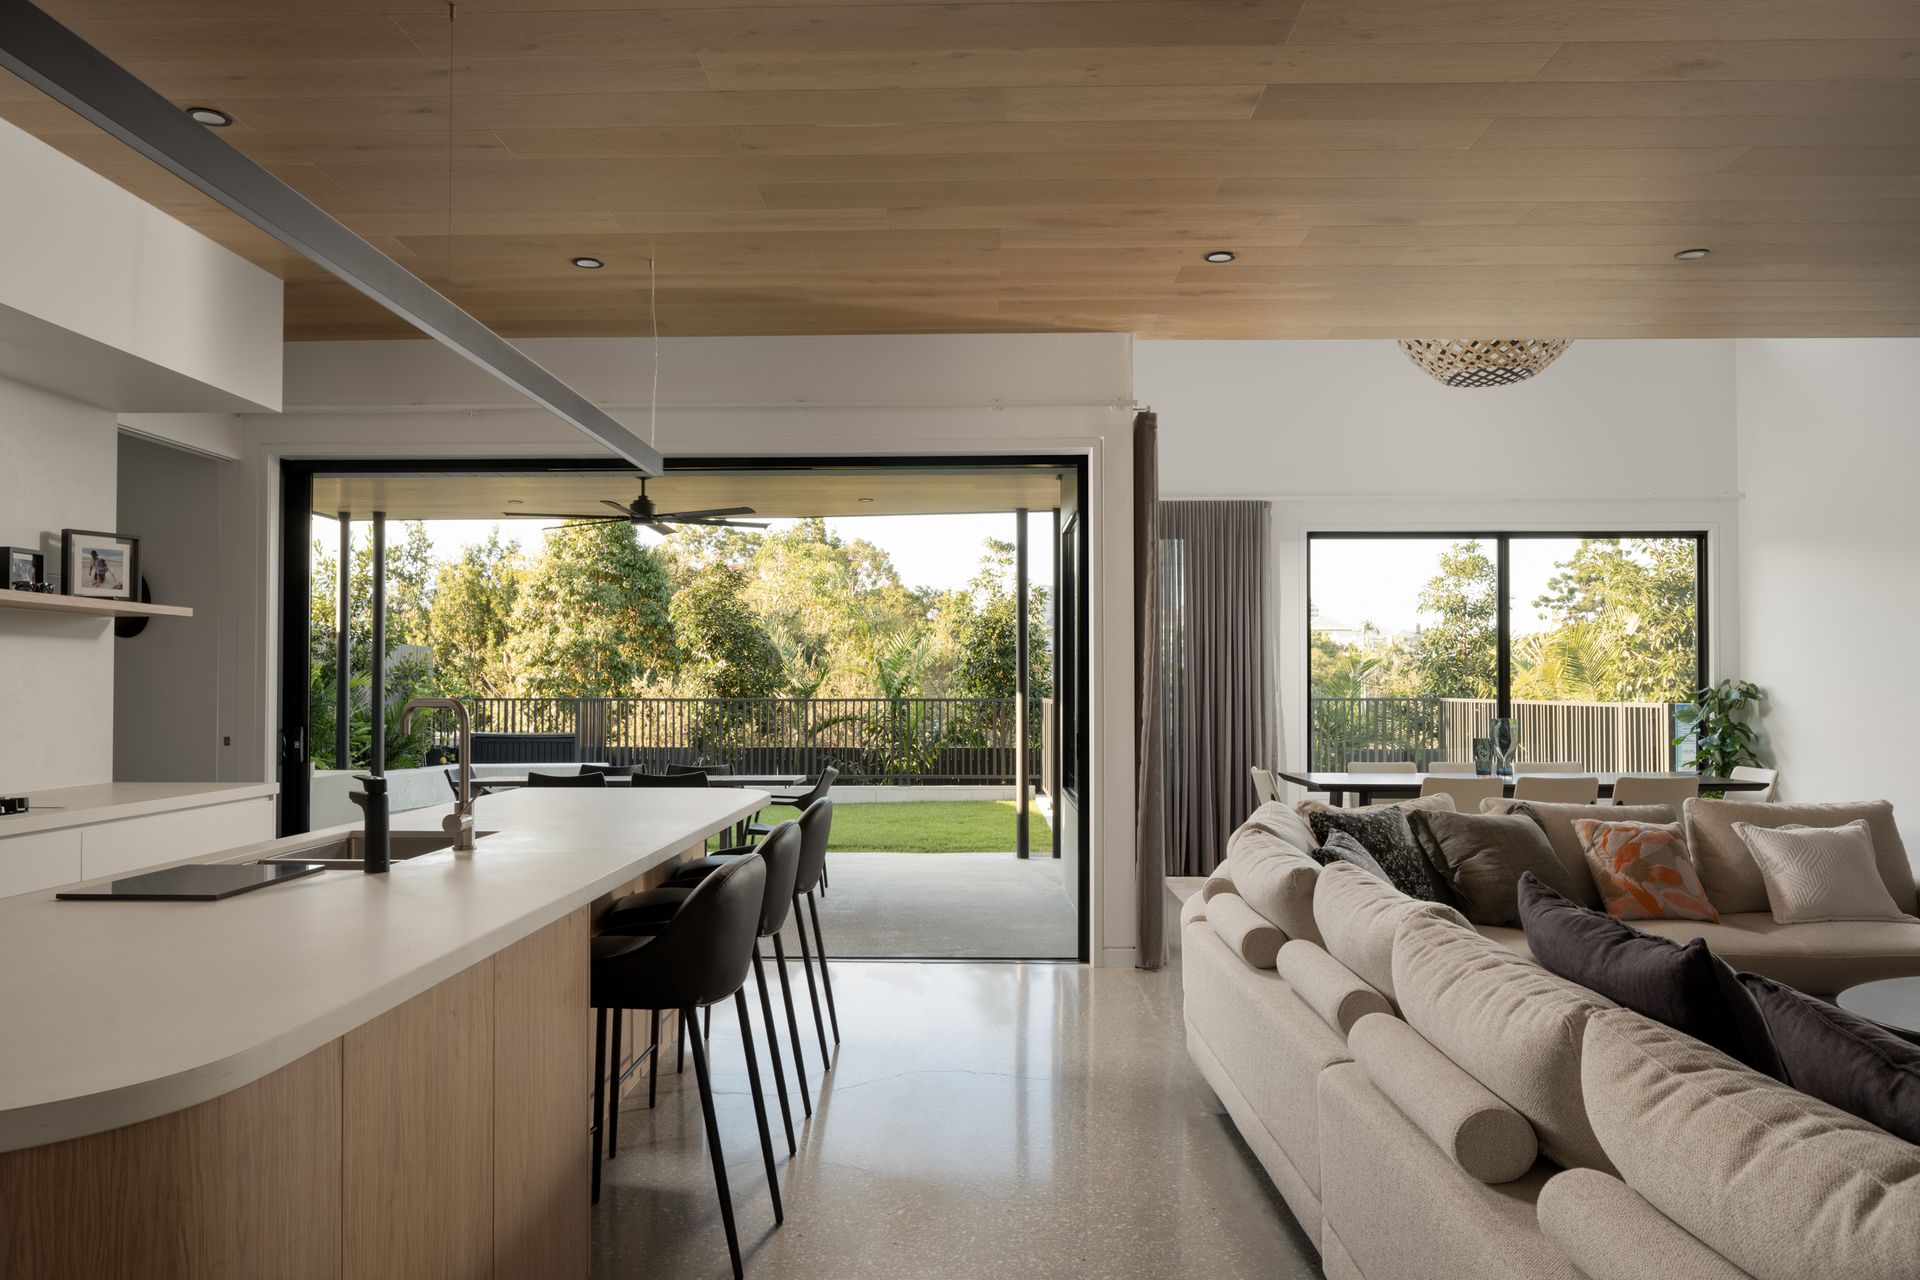
Designed to harness the northern aspect, picture windows frame the tranquil views and complement the selection of polished concrete, Casuarina timber and Caesarstone finishes.
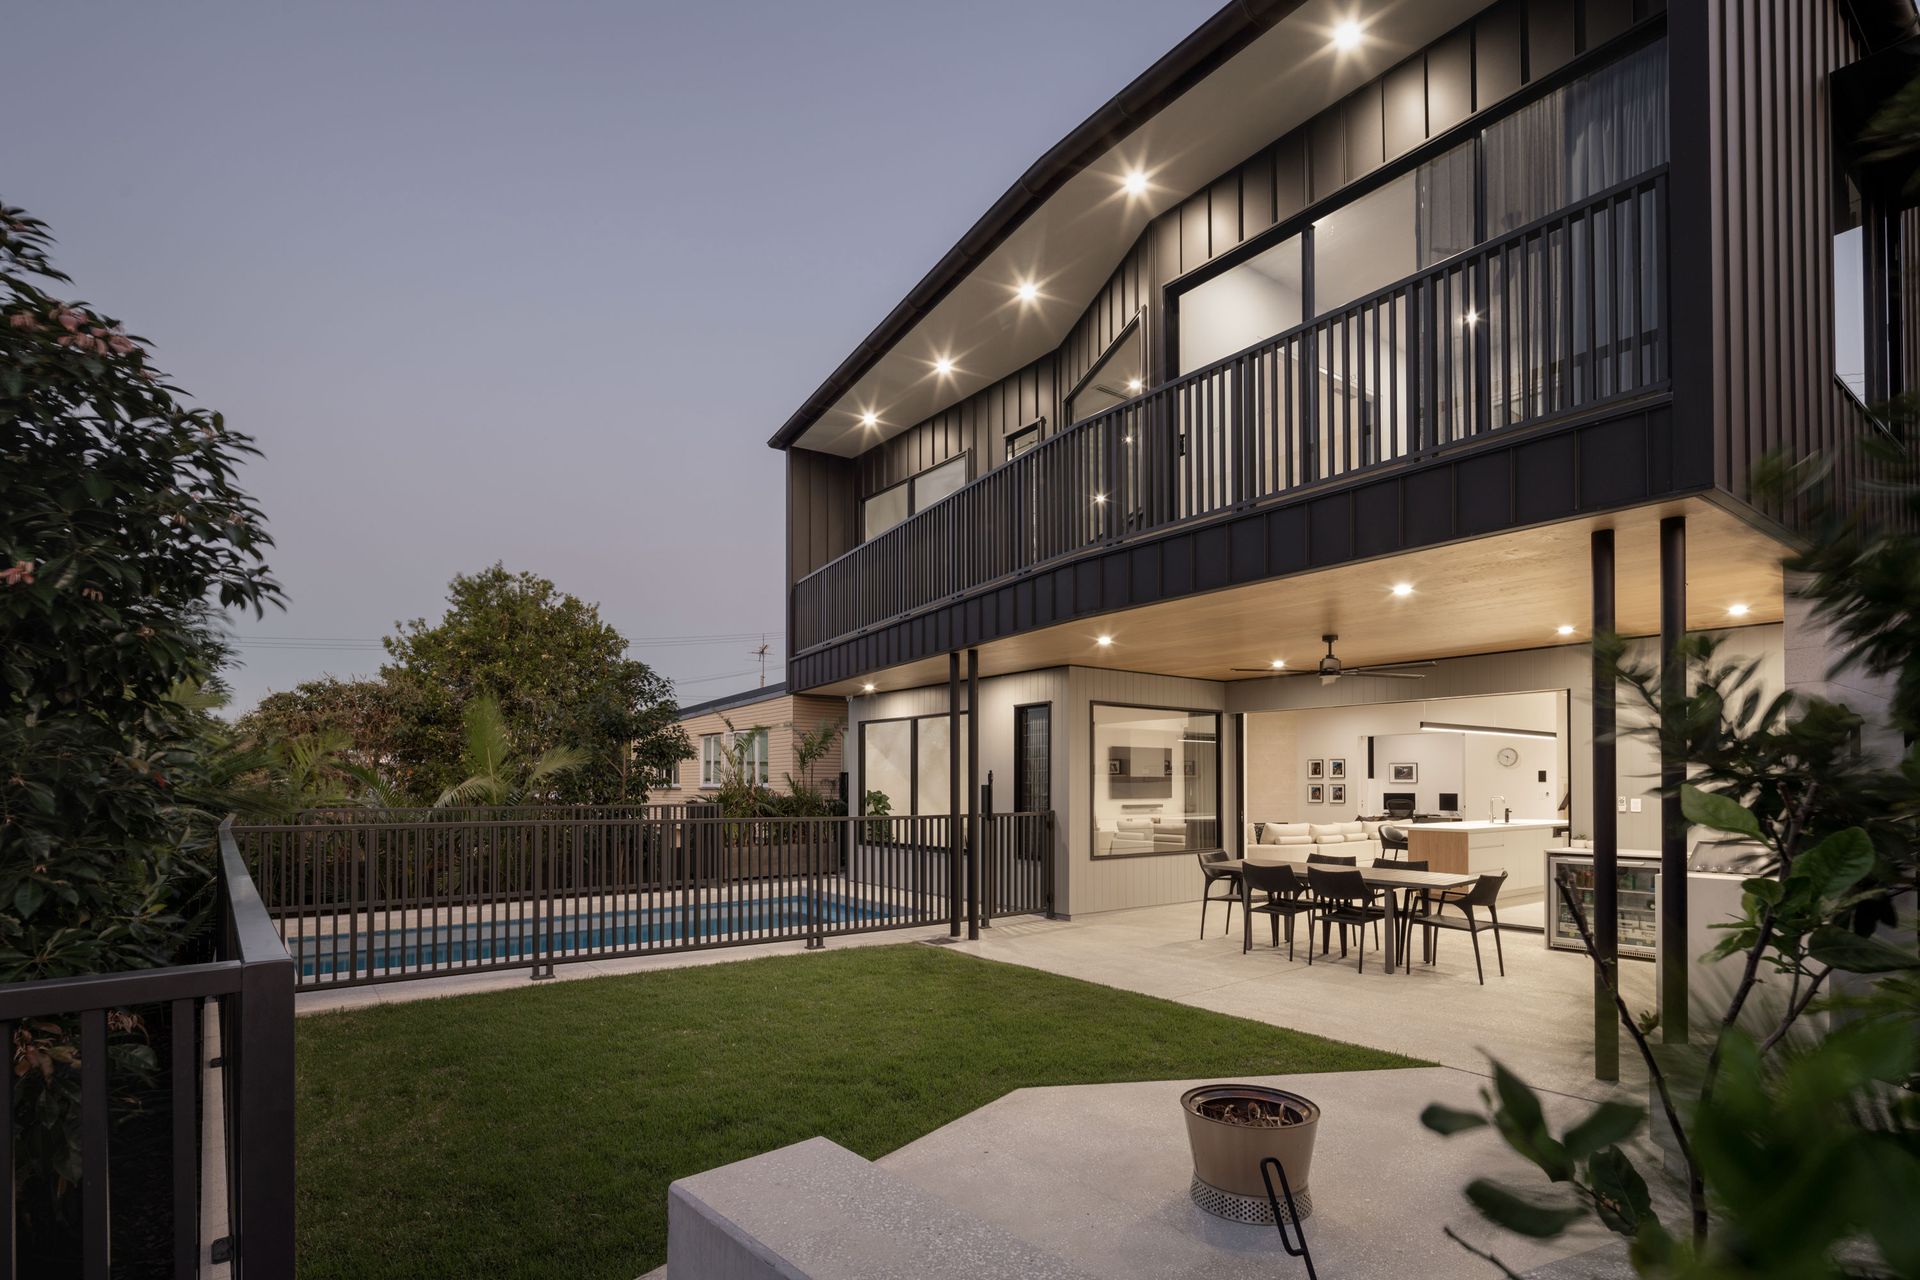
The cascading floor plan unfolds across three living zones and seamlessly merges indoor and outdoor spaces on the expansive ground floor. The open and illuminated living and dining area generates a calming ambience with a gas fireplace and extends to the designer chef's kitchen, which is expertly appointed with Miele appliances.
Transition effortlessly to the alfresco terrace, outdoor kitchen and integrated seating area, creating an inspired retreat for hosting, unwinding, and enjoying winter firepits, summer BBQs and afternoon drinks by the glistening pool. The city sights and evening lights shine across this alfresco zone, forming a blissful backdrop for leisure and entertaining.
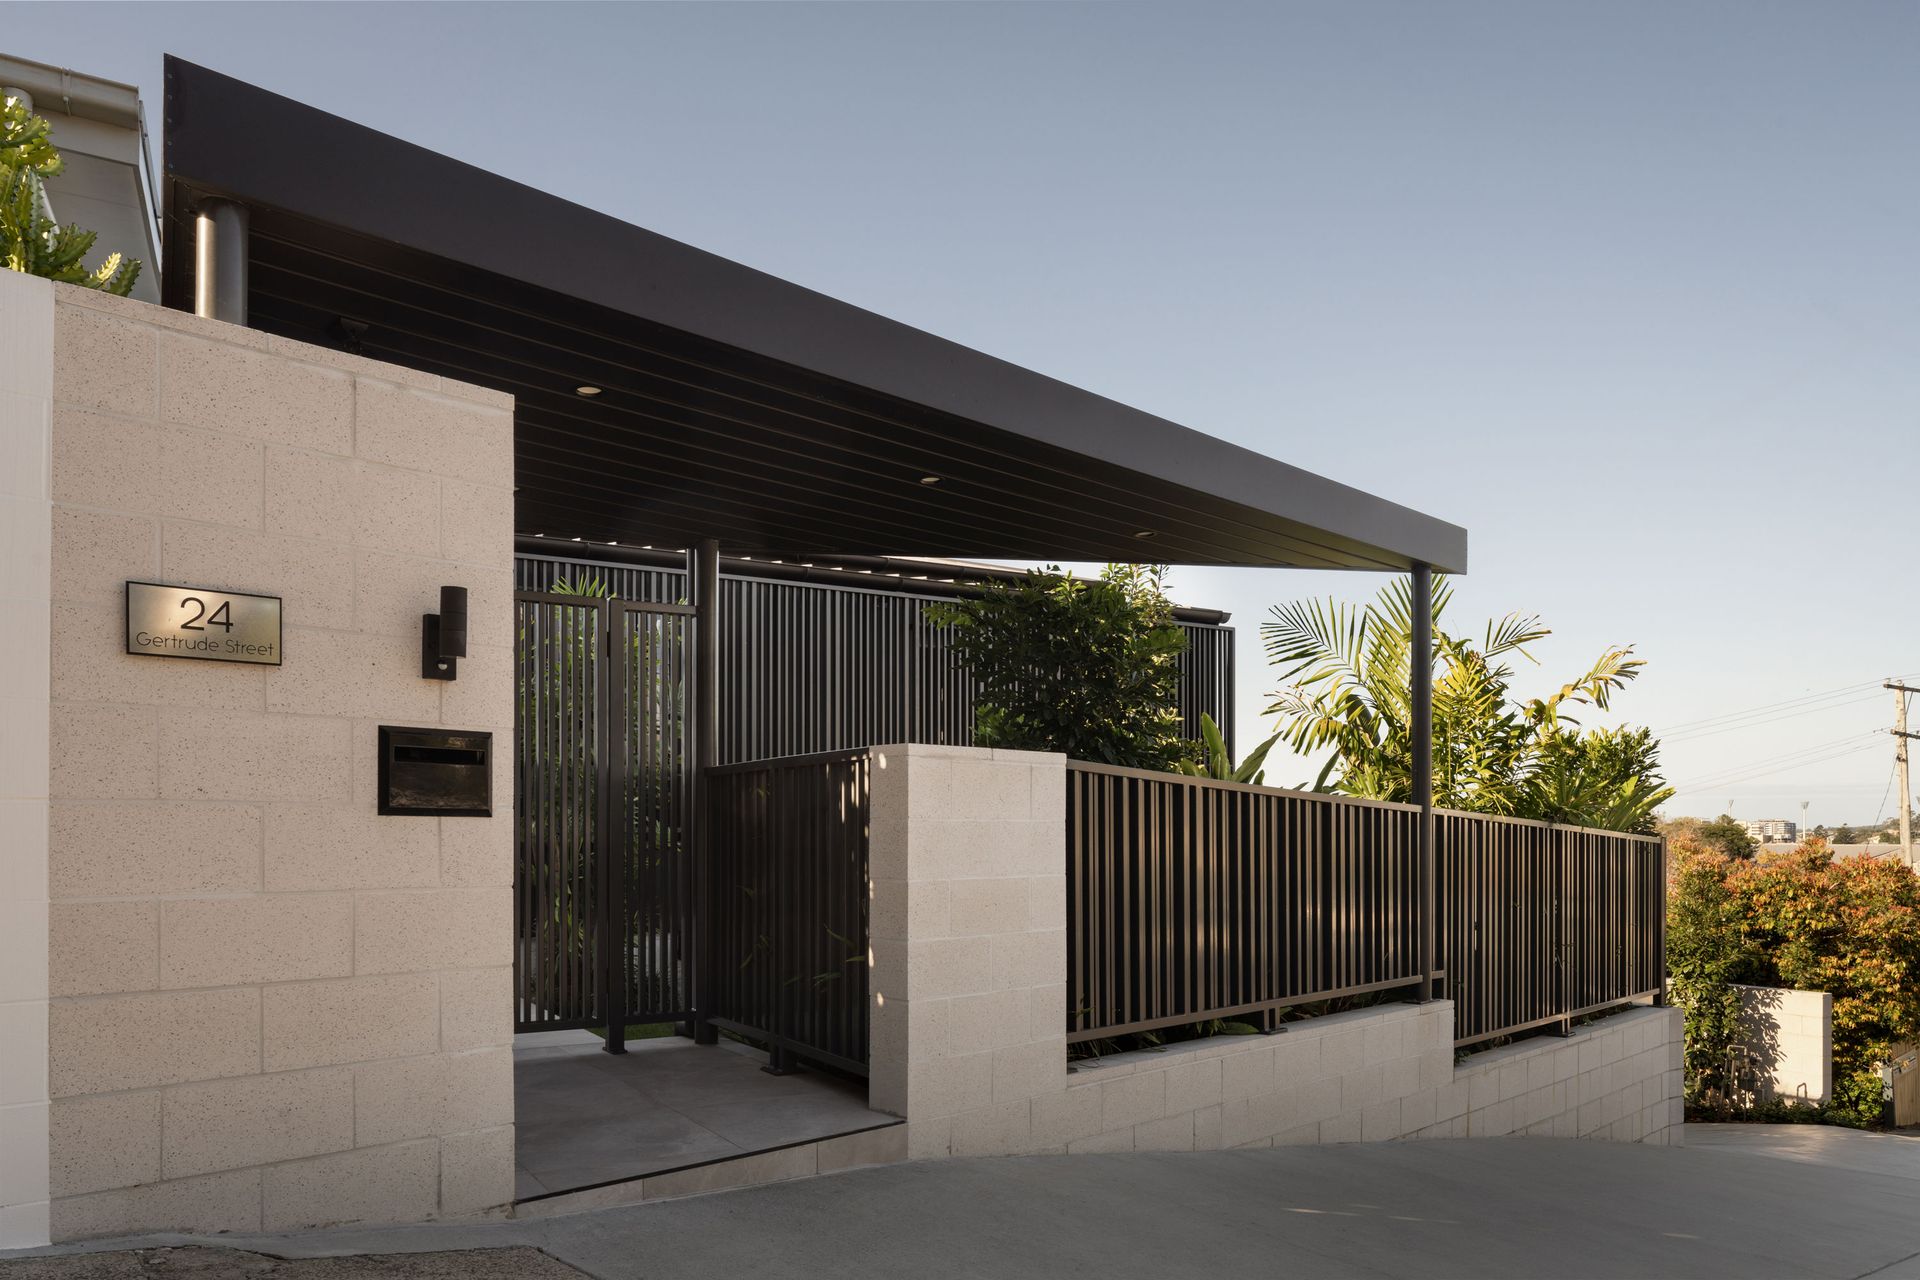
The floor plan features an office, four bedrooms, two bathrooms, and two powder rooms. Marvel at the mesmerising outlooks from the phenomenal primary suite, designed with an exclusive balcony, luxurious walk-in robe, and an opulent ensuite with a freestanding bath. The property also features a three-car garage and off-street parking behind secure gates.
Residing in a prestigious inner-city enclave, this property presents an exquisite lifestyle. Top schools, transport and pedestrian bridges to the CBD, QUT and UQ are moments from your door, and you can walk to the dining and entertainment at West End and South Bank.
This property offers but is not limited to:
- 450m2 plus home by Mowen Building Corp and DAHA Architecture
- 582sqm allotment with north rear aspect and city views
- Office, 4 bedrooms, 2 bathrooms, 2 powder rooms
- Primary suite with a city-view balcony, walk-in robe and ensuite
- 3 living areas, alfresco terrace, integrated outdoor seating
- Miele kitchen, butler's pantry, outdoor kitchen with Beefeater BBQ
- Heated saltwater swimming pool, outdoor shower
- 3-car garage with bike parking/retreat, gated off-street parking
- Ducted A/C, gas fireplace, security cameras, keypad entry
- 1.1km from South Bank, 1.7km from West End, 2.5km from CBD
- Brisbane State High School catchment, Close to Somerville, St Laurence's
- Proximity to inner-city hospitals, QUT Gardens Point and UQ
To obtain further information, please contact Matt Lancashire on 0416 476 480 or Jack Roberts on 0468 558 533.
This property is being sold by auction or without a price and therefore a price guide cannot be provided. The website may have filtered the property into a price bracket for website functionality purposes.
We have in preparing this advertisement used our best endeavours to ensure the information contained is true and accurate, but accept no responsibility and disclaim all liability in respect to any errors, omissions, inaccuracies or misstatements contained. Prospective purchasers should make their own enquiries to verify the information contained in this advertisement.