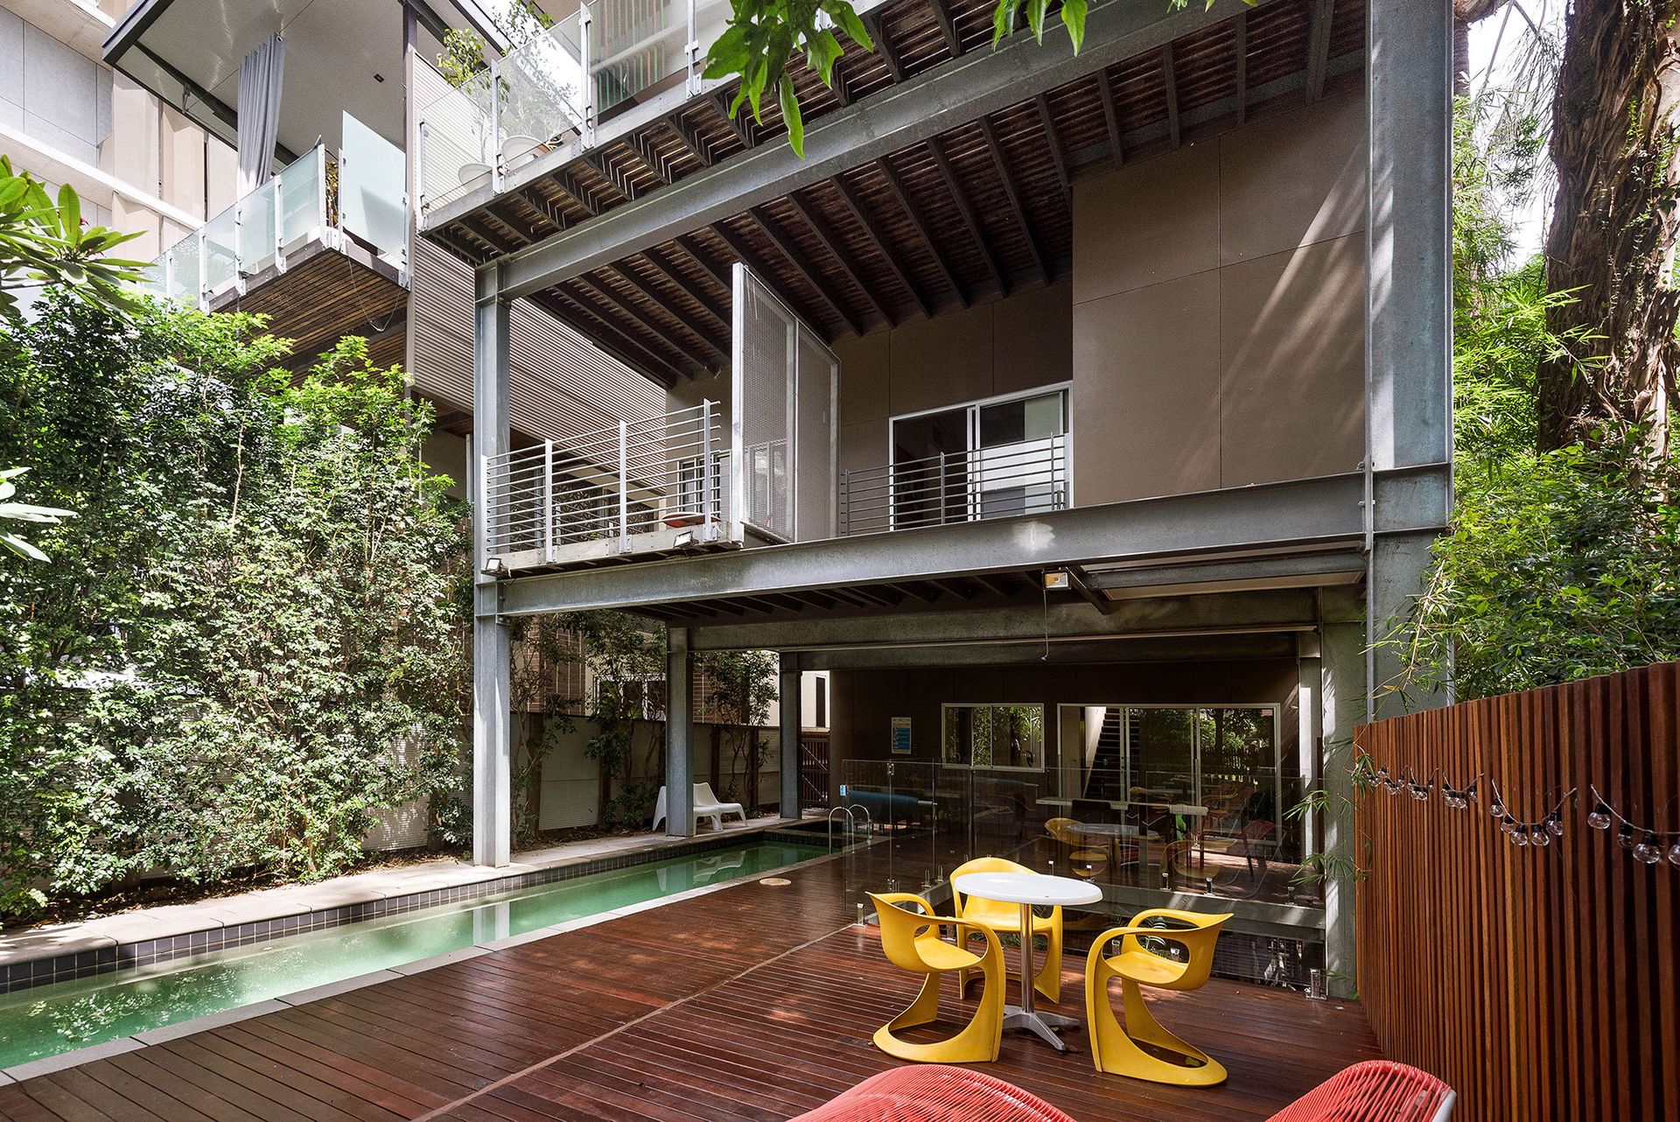
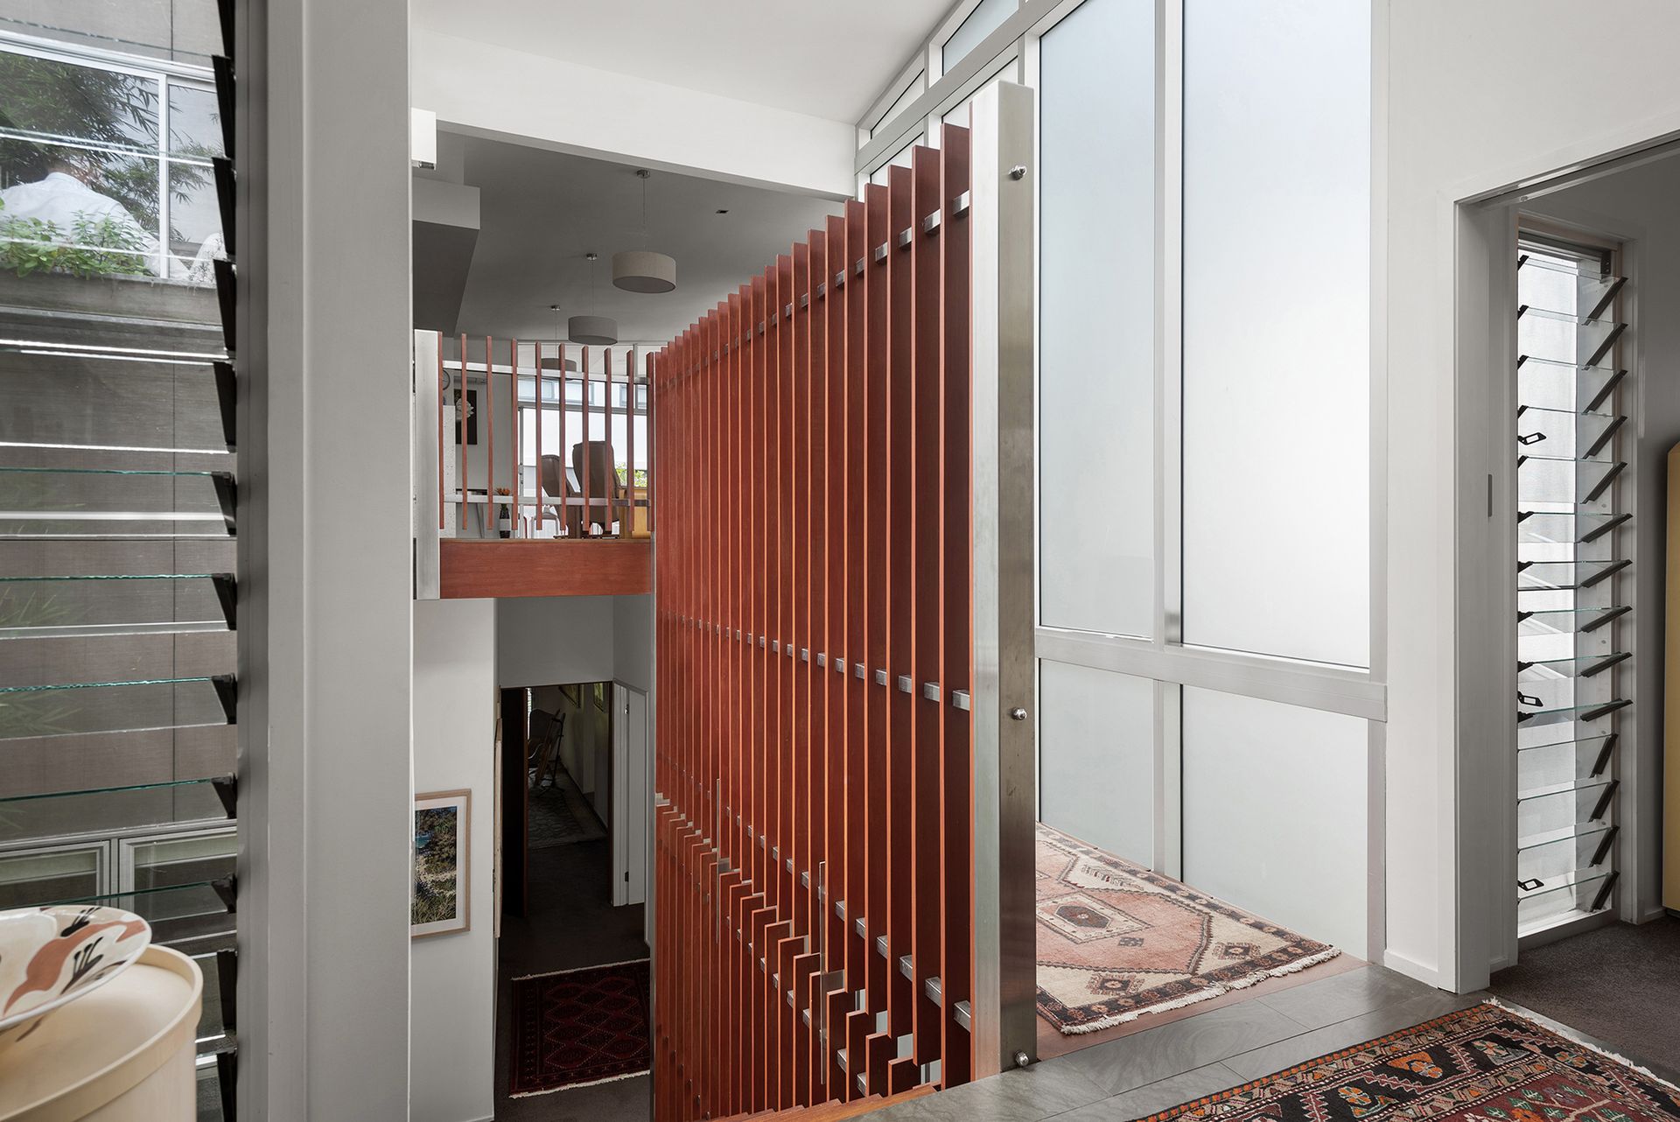
This architecturally designed family home has 405m2 of living over three expansive levels. The timeless design aesthetic combines industrial and contemporary finishes throughout.
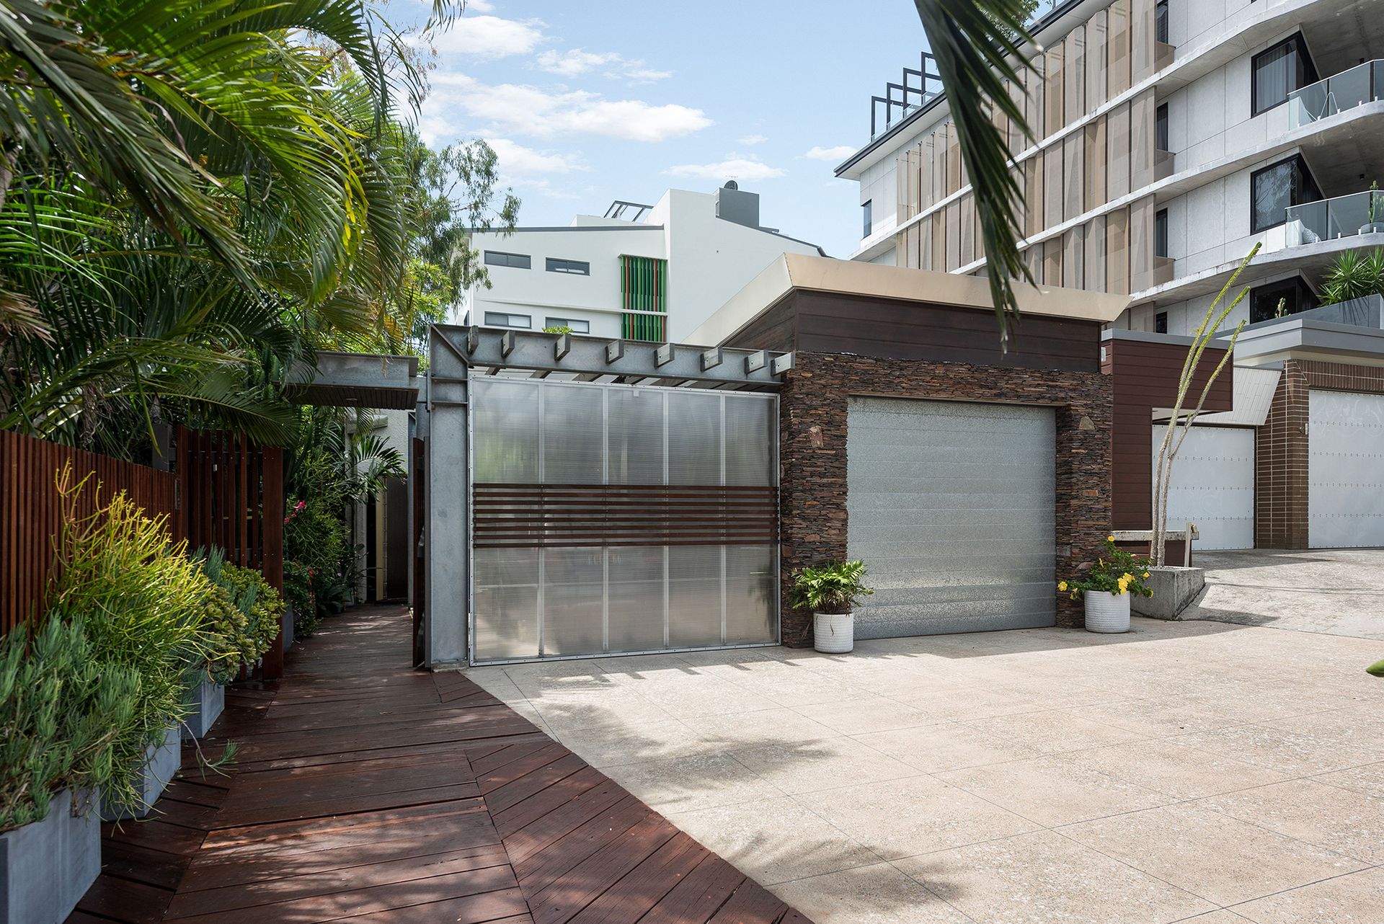
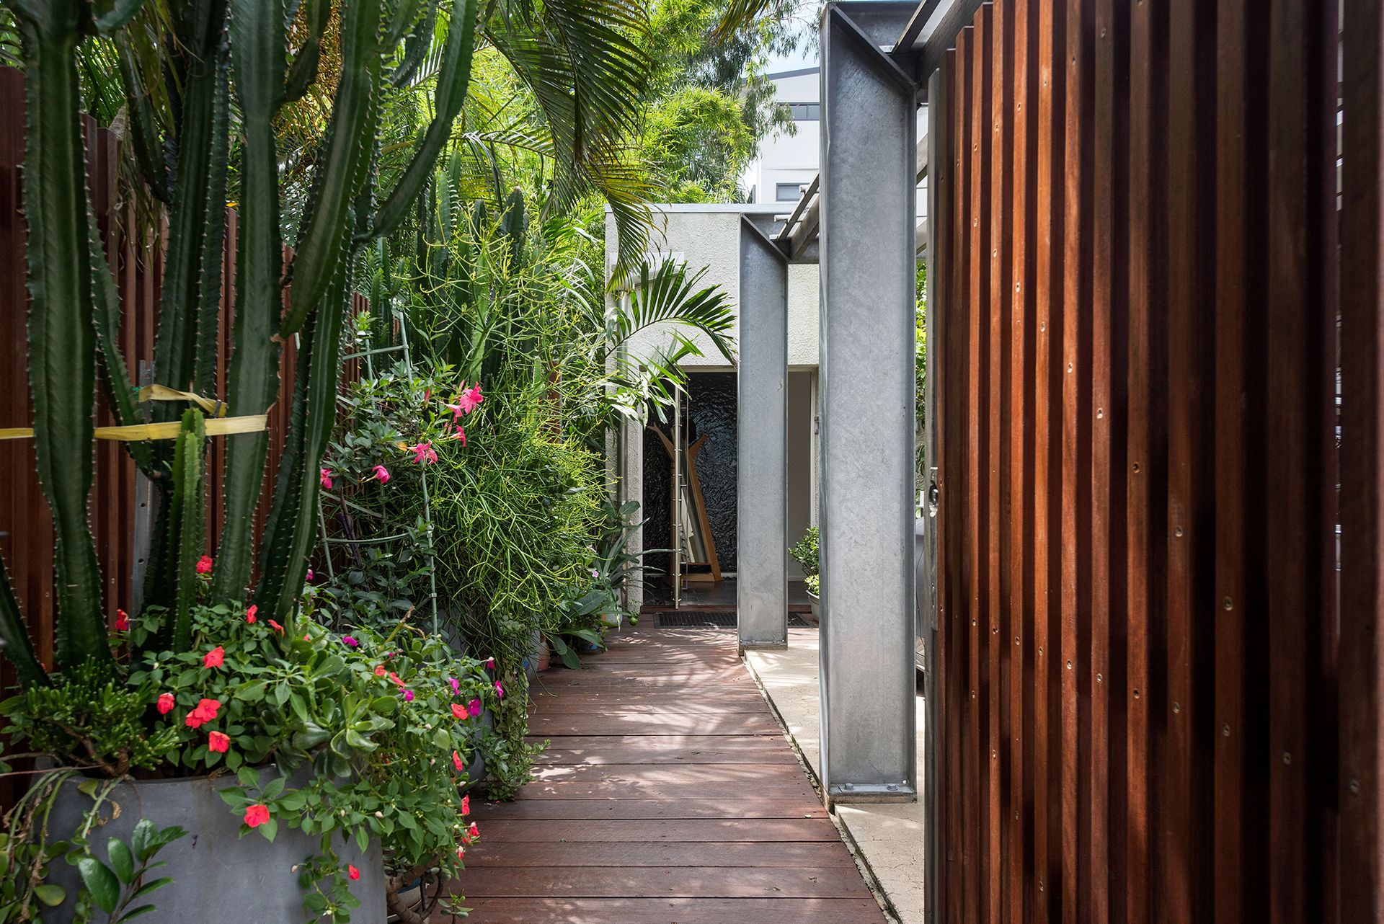
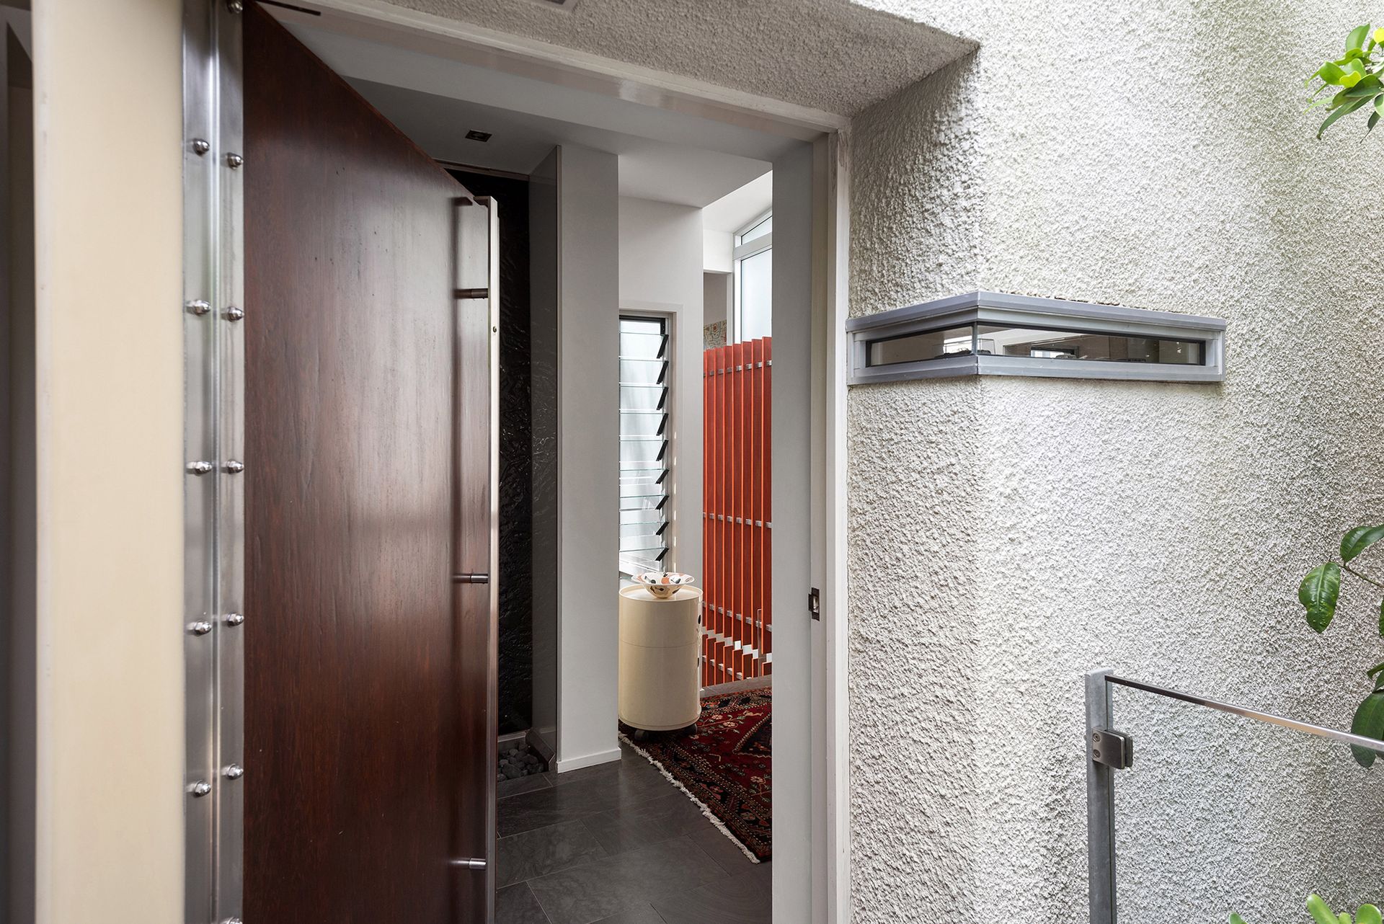
The natural stone facade, expressed steel beams and timber walkway creating a real wow factor upon entry. The foyers timber staircase leads up to the generous open plan living area, revealing raked ceilings, hardwood flooring and an idyllic northern aspect. The entertainers kitchen has quality finishes, with 2 pac cabinetry and stone benchtops, premium European appliances are featured throughout. Sliding glass doors offer seamless indoor/outdoor living, the spacious covered rear deck is the perfect place to entertain all year round.
Descending down to the lower level, the feature hardwood and steel staircase has opaque glass on both sides that emits natural light to the lower levels. The middle level offers four bedrooms in total, the spacious master bedroom suite features 'his and hers' walk-in robes, there is also a private balcony. The luxurious ensuite delivers a separate shower and bath, a bespoke Corian vanity takes pride of place. Bedrooms two and three have built in robes and a garden outlook, the main bathroom is finished in floor to ceiling subway tiles with a separate shower and bath.
The lower level has a second living area with a wet bar, powder room and wine cellar. Sliding glass doors lead out to the expansive outdoor timber terrace surrounding the heated lap pool and spa, a great place to entertain all year round.
- Designed by Ceccato Hall Architects
- Contemporary family home
- 405m2 of living over 3 expansive levels
- North to south aspect
- 4 bedrooms, 2 bathrooms, 2 powder rooms plus home office
- Multiple living & outdoor entertaining areas
- Temperature controlled walk in wine cellar
- Air conditioning throughout
- Intercom security
- New 13 kilowatt solar system
- Heated lap pool & spa
- 2 car secure garaging plus 2 off street parks
- Land size is 407sqm with low maintenance gardens
- West End State School catchment
- Brisbane State High catchment
- Walking distance to both UQ & QUT
- Walking distance to the Mater & Lady Cilento hospitals
This lifestyle location is just minutes to Boundary Street and Hardgrave Roads restaurants, cafes and bars. West Village with its Harris Farm Markets and Woolworths is just moments away. Surrounded by Brisbane's most sought after schools - West End State School, Brisbane State High, St Laurence's and Somerville House. The South Bank Parklands and the performing arts precinct of South Brisbane are also within a short walk. Brisbane CBD is less than 2kms away for those seeking a convenient inner city lifestyle.
Modern homes of this calibre are few and far between within the suburb, inspection is a must!