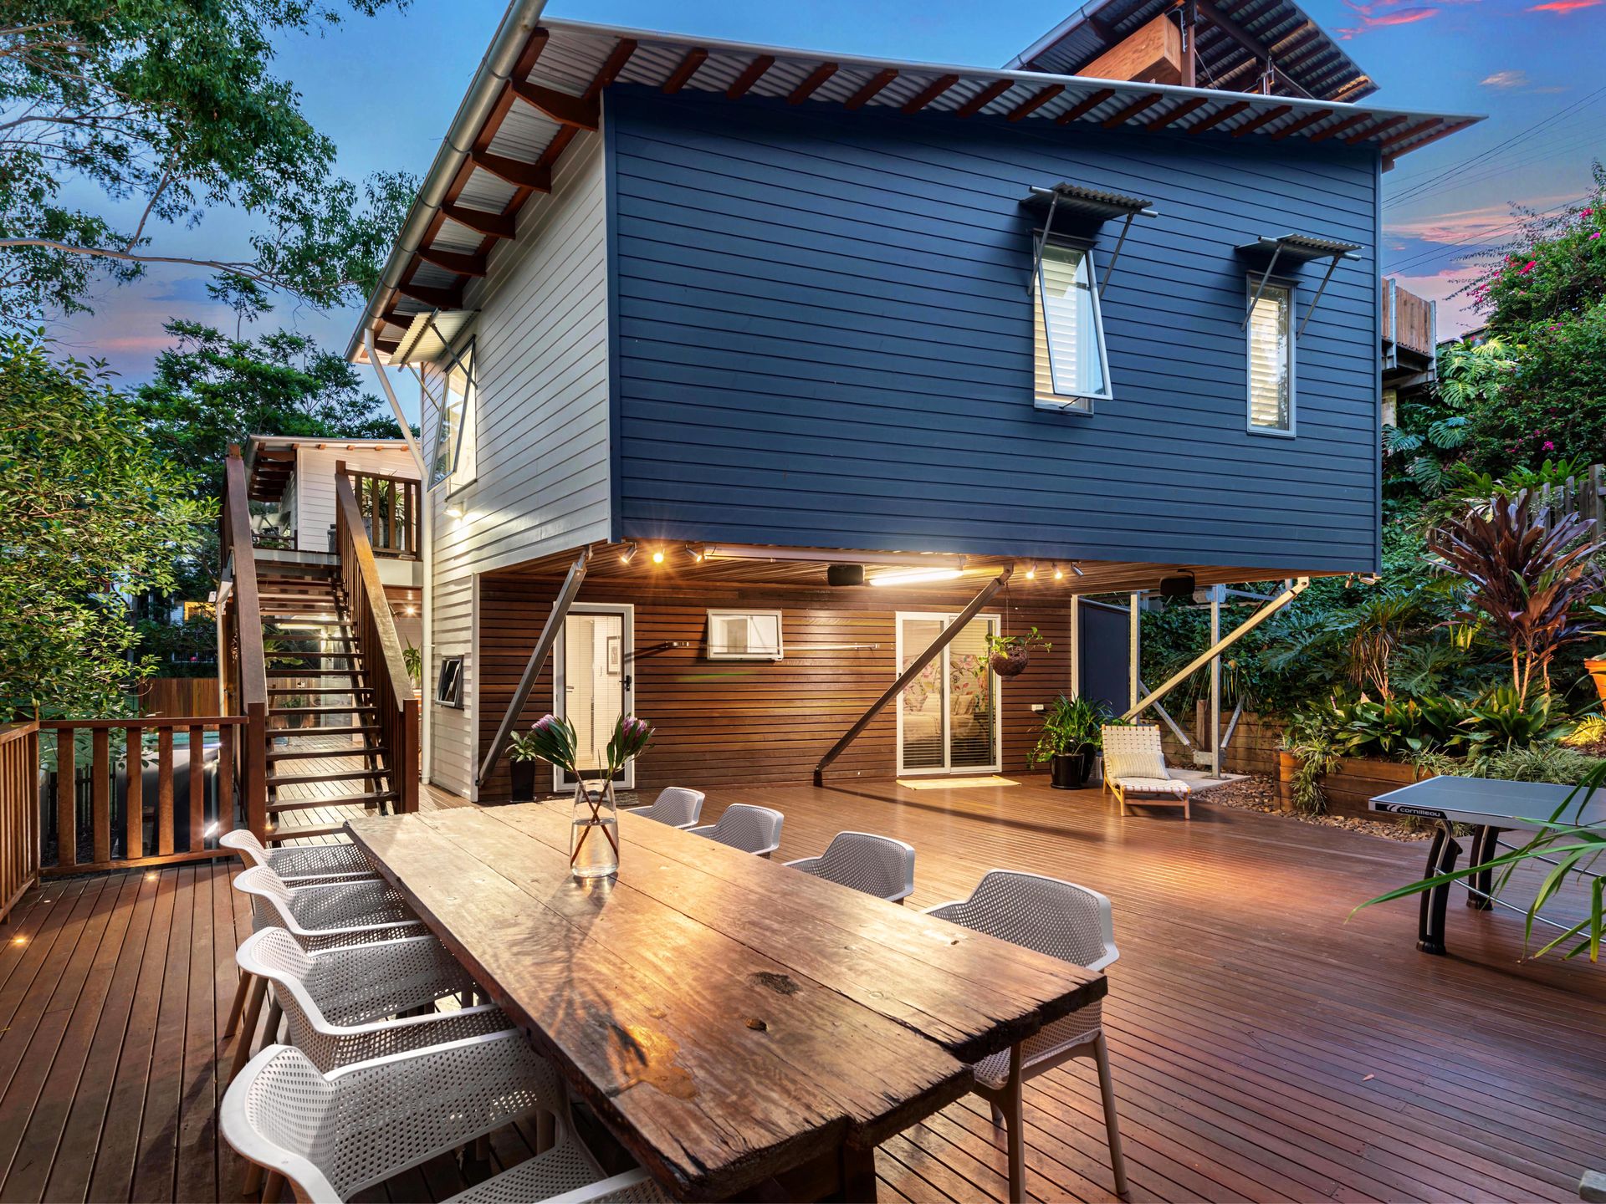
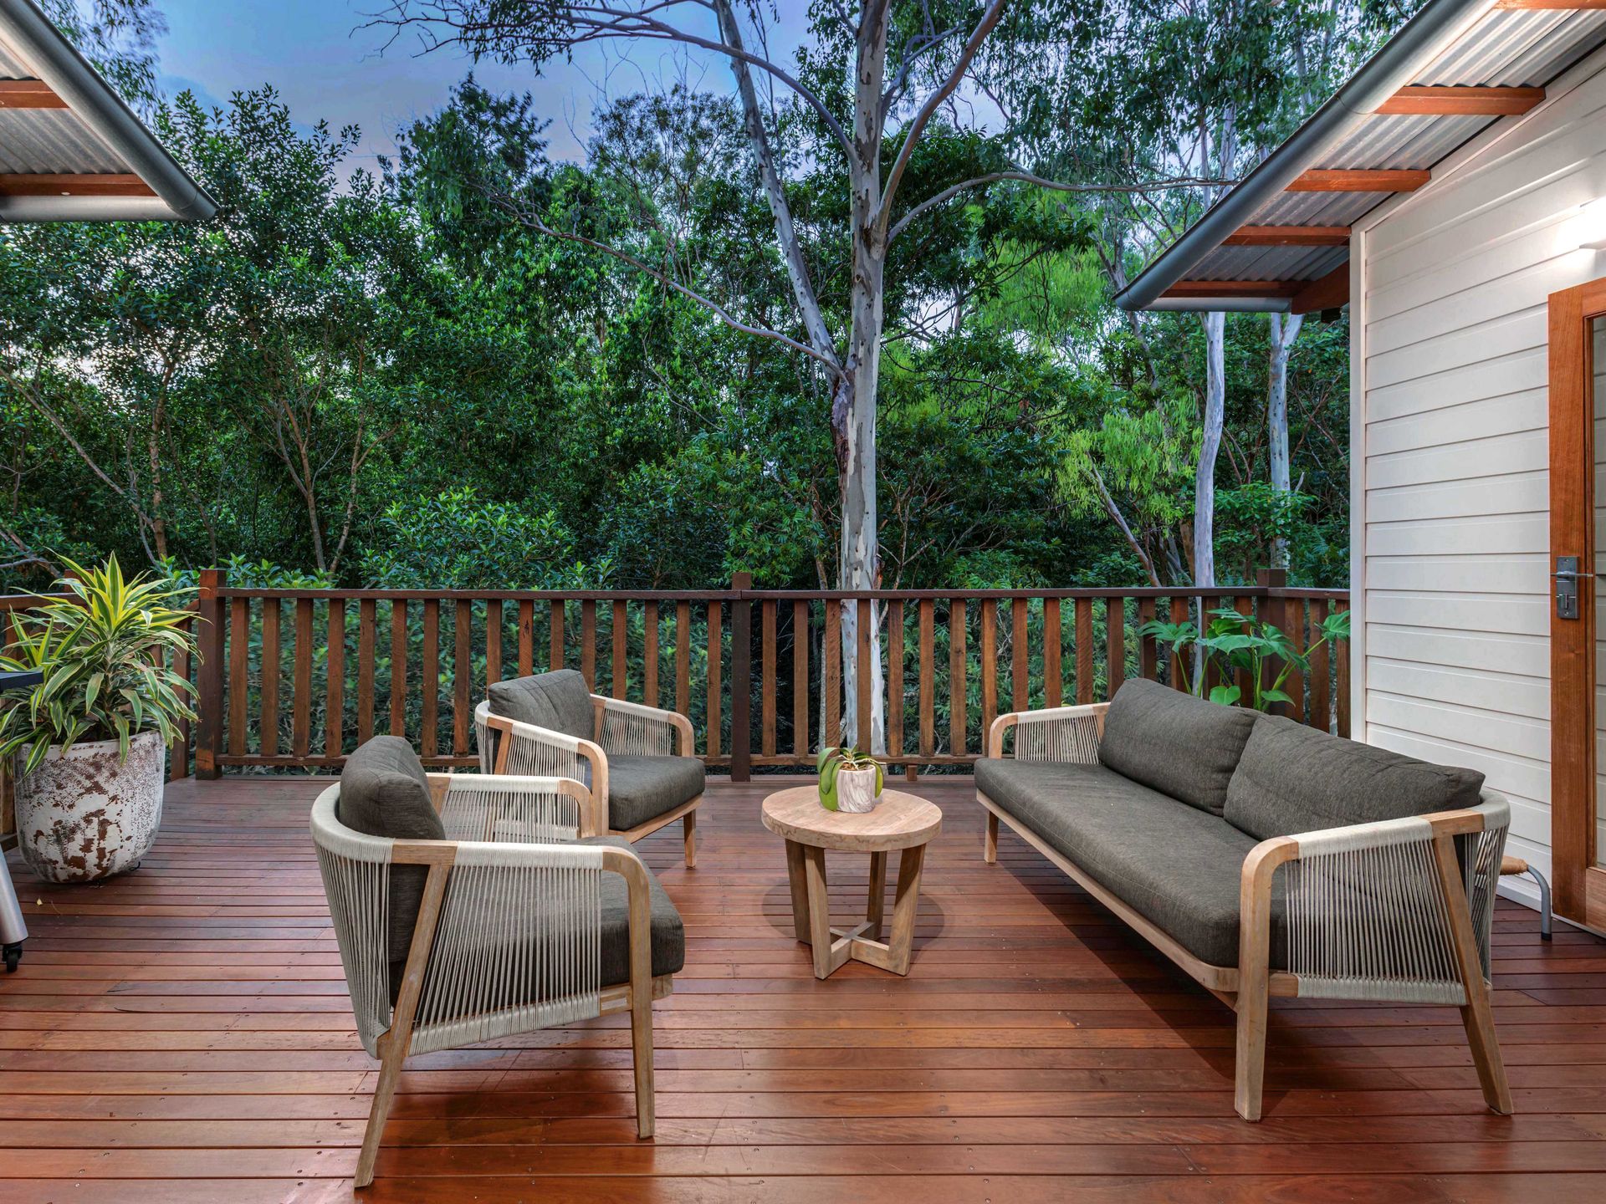
Positioned in the quiet tree lined Derby Street, this stunning contemporary home reveals itself with every turn you take. Privacy is at a premium being surrounded by a dedicated green belt as well as the adjoining parkland, it is hard to believe you are only 2 kms to the CBD.
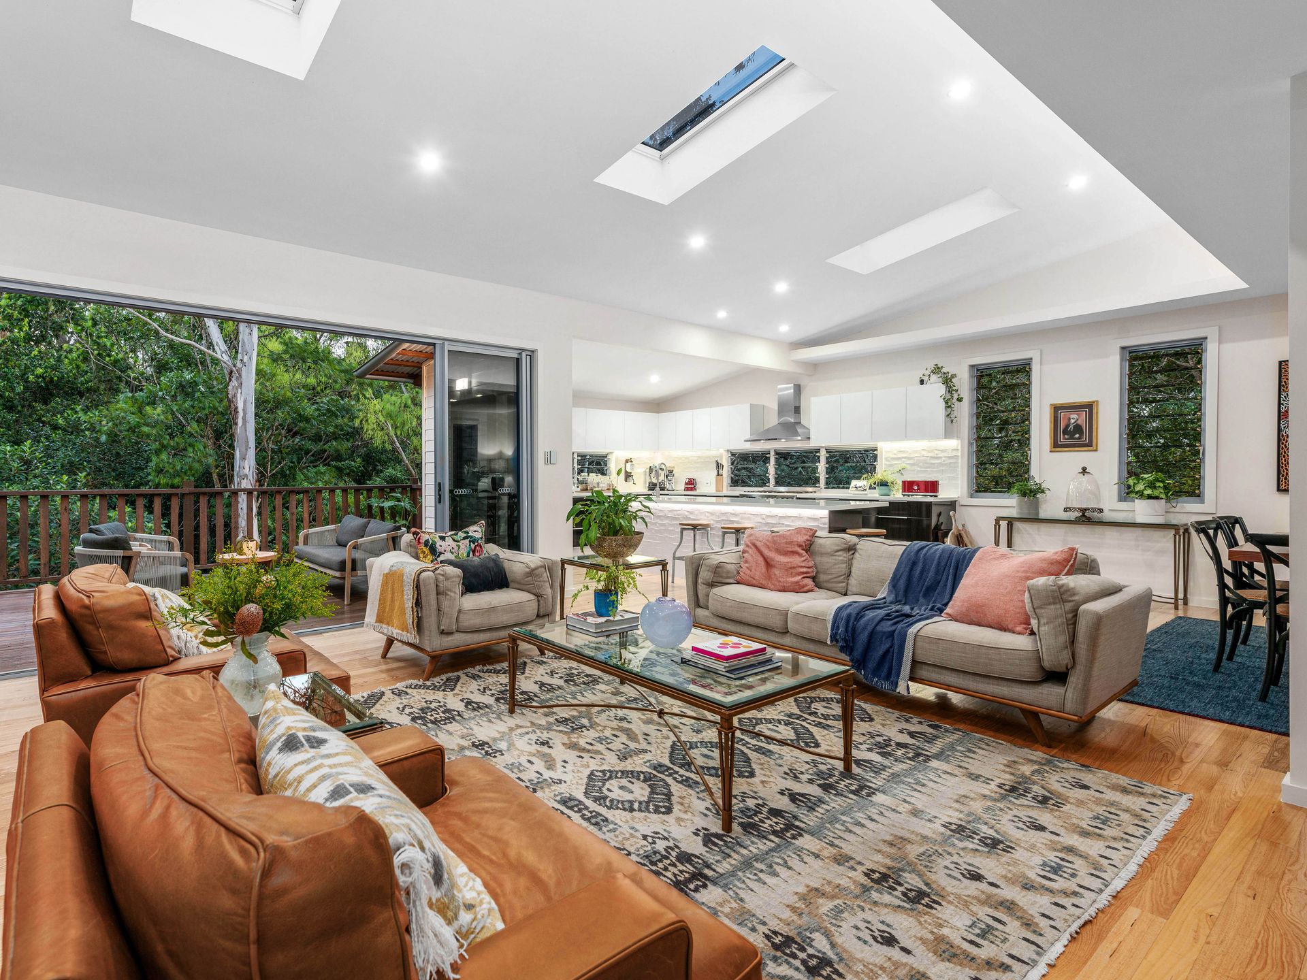
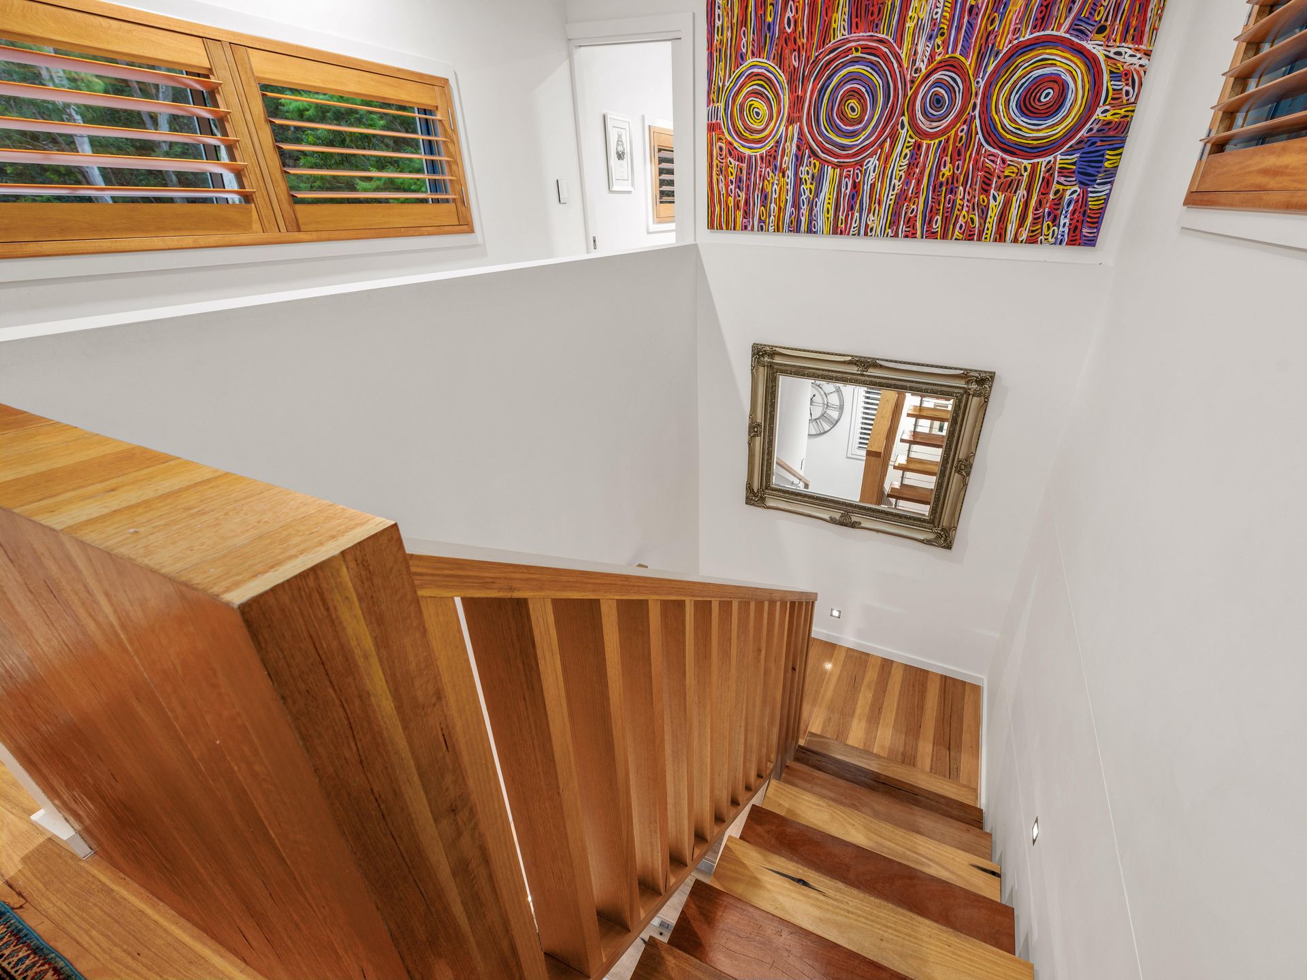
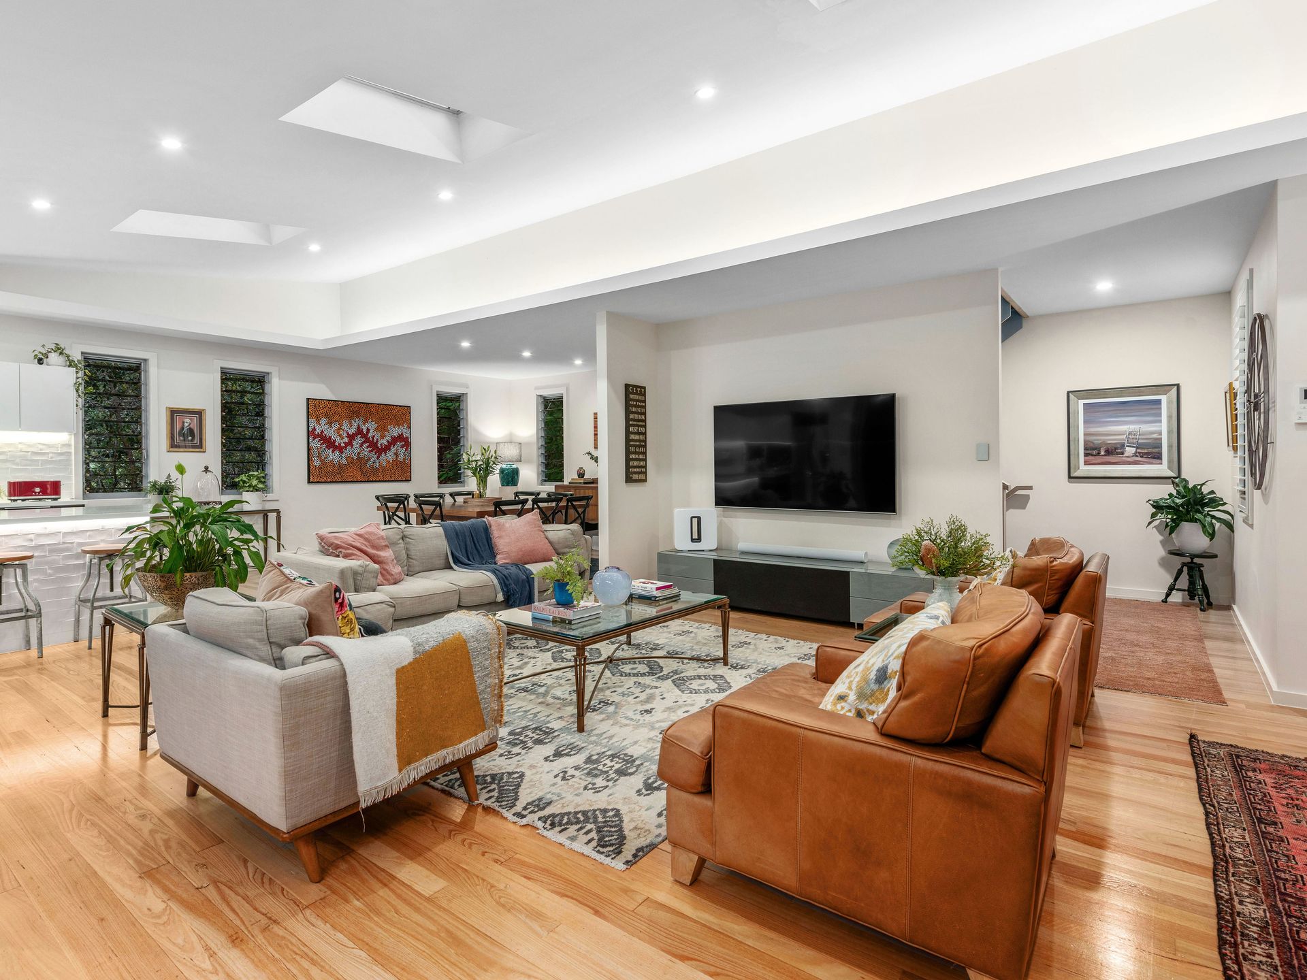
Built over three generous levels, upon entry there is a home office, which comfortably accommodates 3 people, perfectly positioned as this is separate from the rest of the home. As you descend down the bespoke timber staircase you are greeted by the large open plan living area which showcases raked ceilings and Victorian ash flooring. The sliding glass doors offer seamless indoor/outdoor living which leads out onto the rear deck, a private outdoor space surrounded by mature trees. The family size kitchen uses premium finishes, with corian benchtops and European appliances featuring throughout. The master bedroom is on this level with a walk in robe, the ensuite has a free standing bath and quality fixtures.
On the lower level there is another living area and three bedrooms. Bedrooms two and three share a main bathroom whilst the fourth bedroom has an ensuite. Another two outdoor entertaining areas lead off this level including the pool, which overlooks the tree lined surrounds. This well designed family home has room for everyone, there are no lawns to mow and is on a low maintenance 456m2 of land.
- Living over 3 generous levels - indoor/outdoor is 452m2 in total
- 4 bedrooms - 4 bathrooms
- Separate home office on car park level
- Two living areas
- Reverse cycle air conditioning throughout
- Wine cellar
- Smart Home ready - all lighting, air conditioning, awning and power points
- Plunge pool with multiple outdoor entertaining spaces
- 2 car undercover garaging plus secure multiple off street parks
- 6kw solar system
- Low maintenance 456m2 of land
- Brisbane State High catchment
This superb location offers the ultimate inner city lifestyle. There are endless choices for dining and entertainment with West End's Boundary Street and Hardgrave Road just minutes away. South Bank Parklands and South Brisbane's performing arts precinct are all within walking distance. Surrounded by Brisbane's premiere secondary schools - Brisbane State High, St Laurence's and Somerville House.
With today's ever changing lifestyle this home offers a true inner city sanctuary, a must to inspect.
Interest over $2,000,000