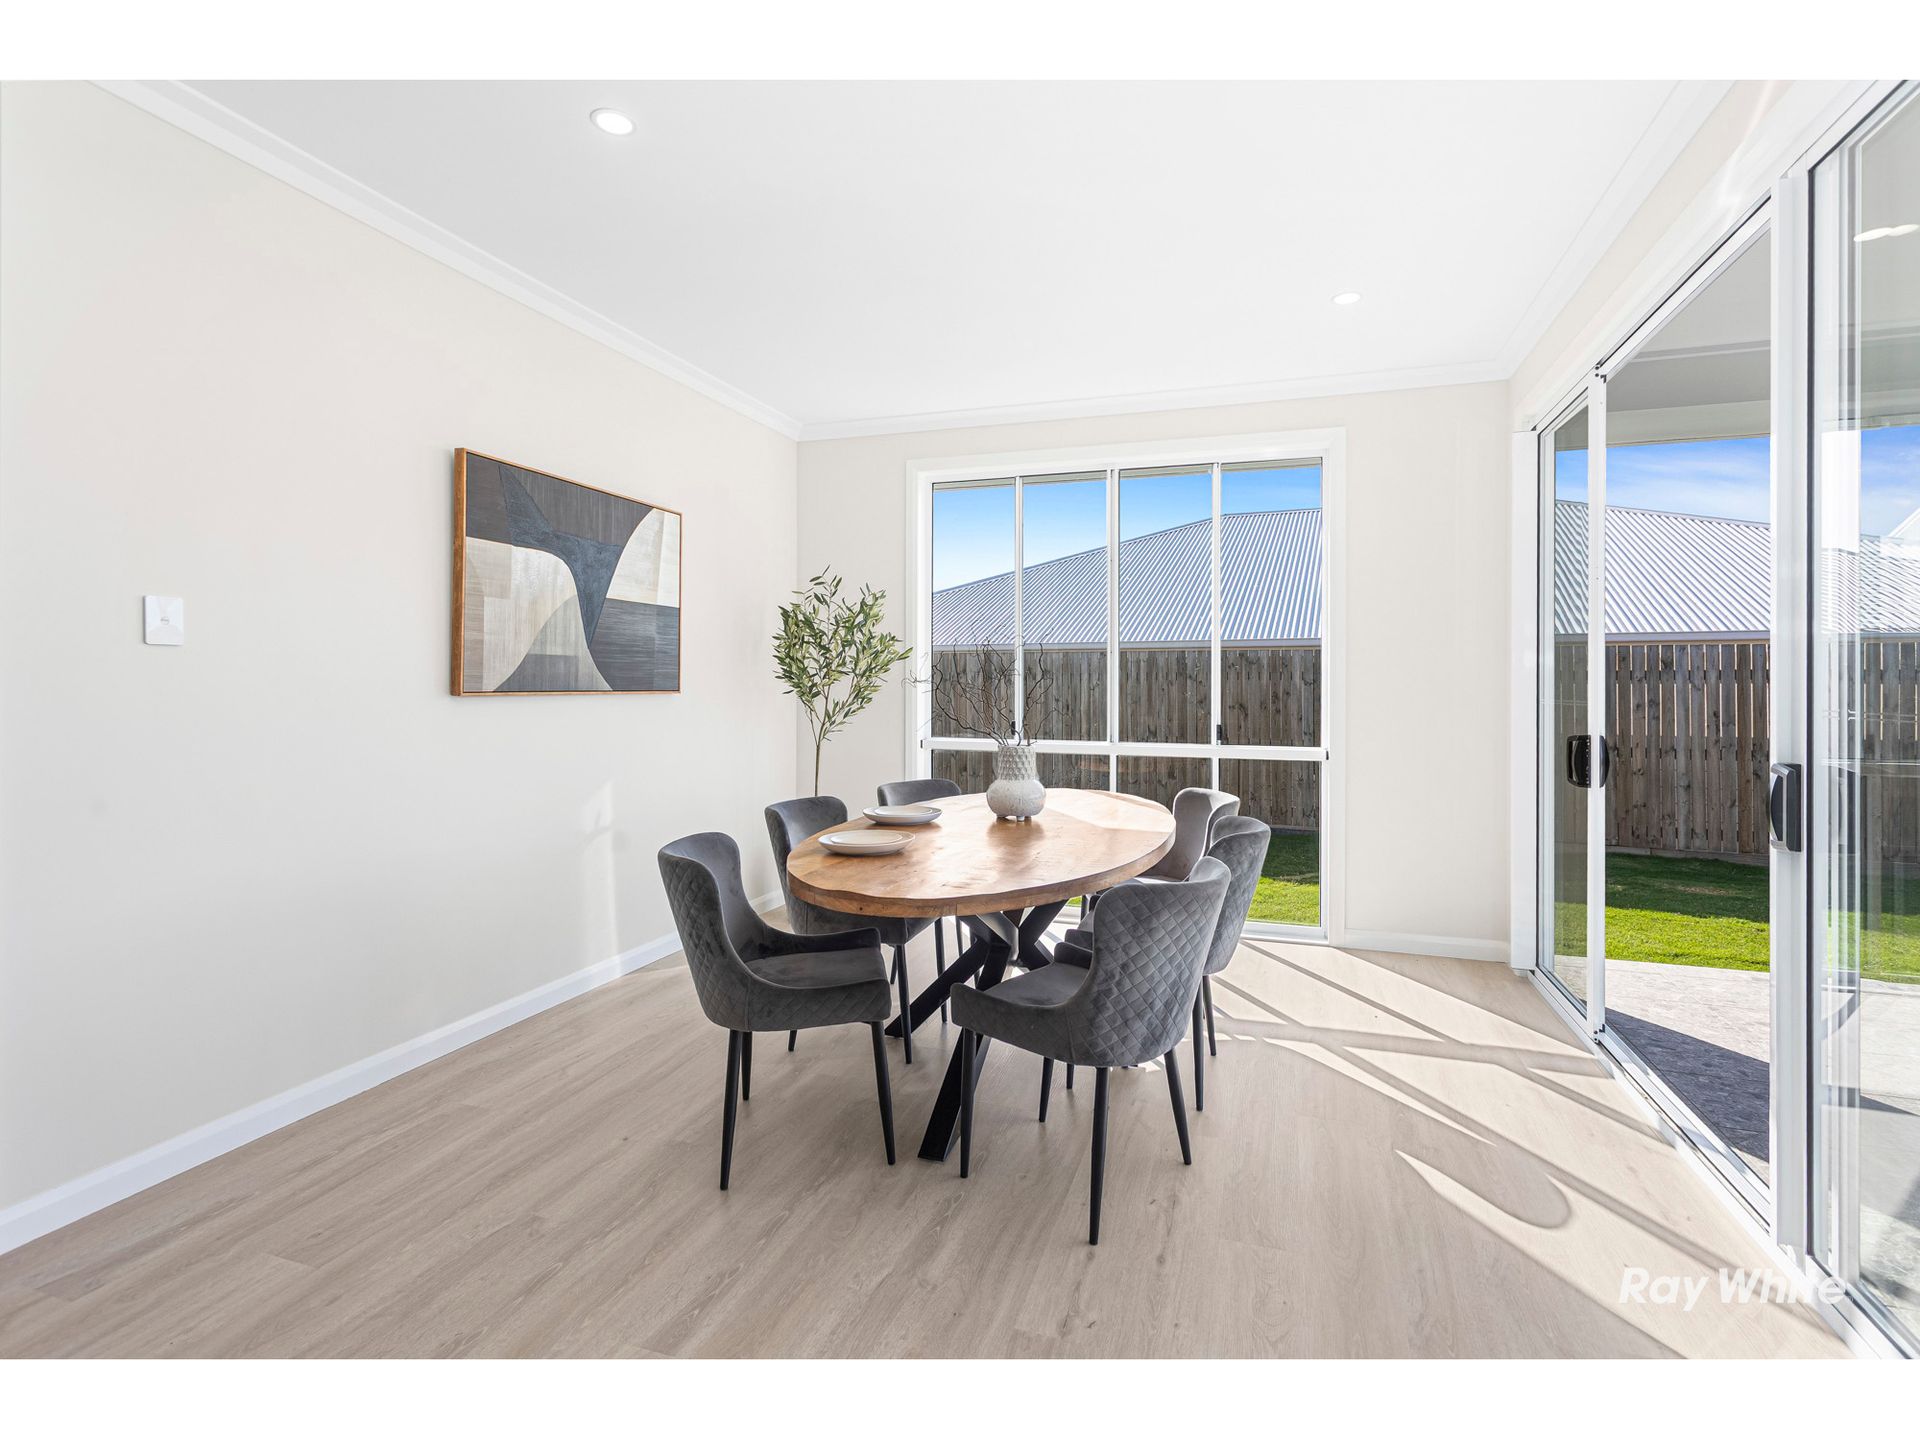
Recently completed to an exceptional standard, this beautifully crafted family home delivers a seamless blend of quality, comfort, and contemporary design on a fully turfed 741m² fenced allotment.
Thoughtfully designed with both functionality and elegance in mind, the home boasts four spacious bedrooms, including a luxurious master suite featuring a large walk-in robe and stylishly appointed ensuite. The remaining bedrooms are privately positioned in their own wing, complemented by a beautifully finished family bathroom, separate toilet, and generous hallway storage.
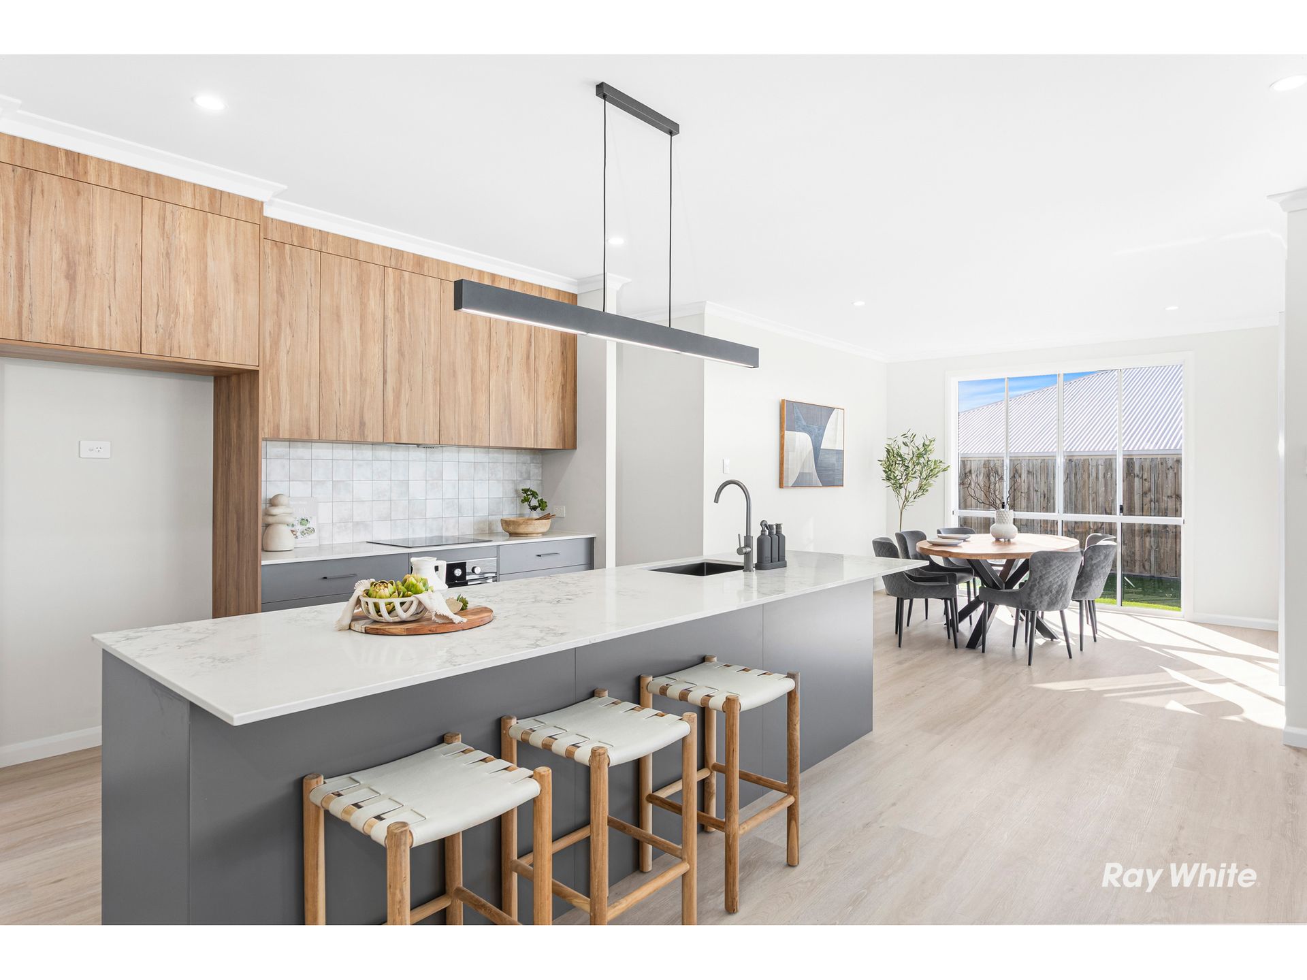
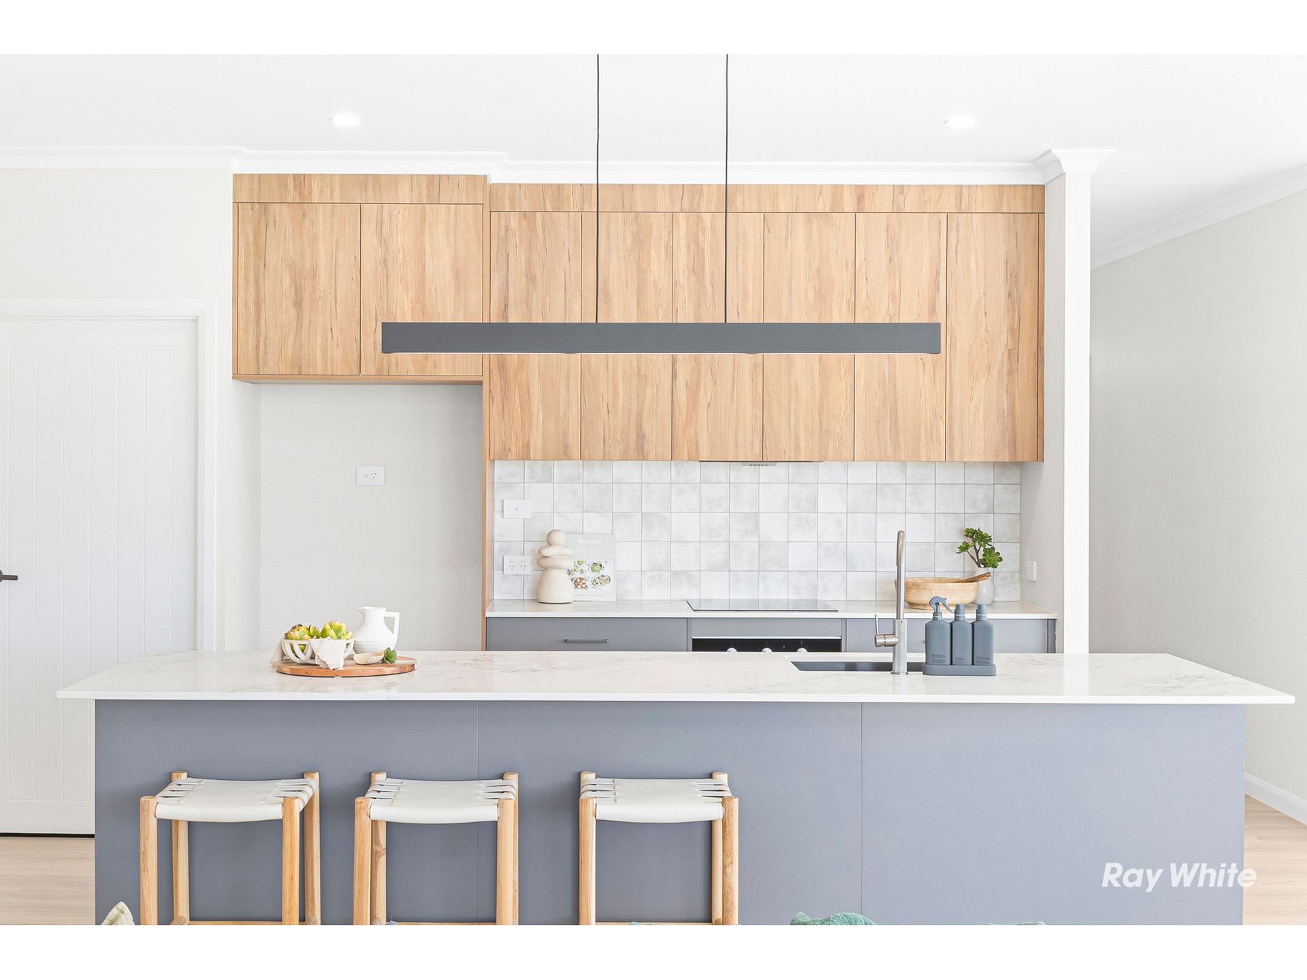
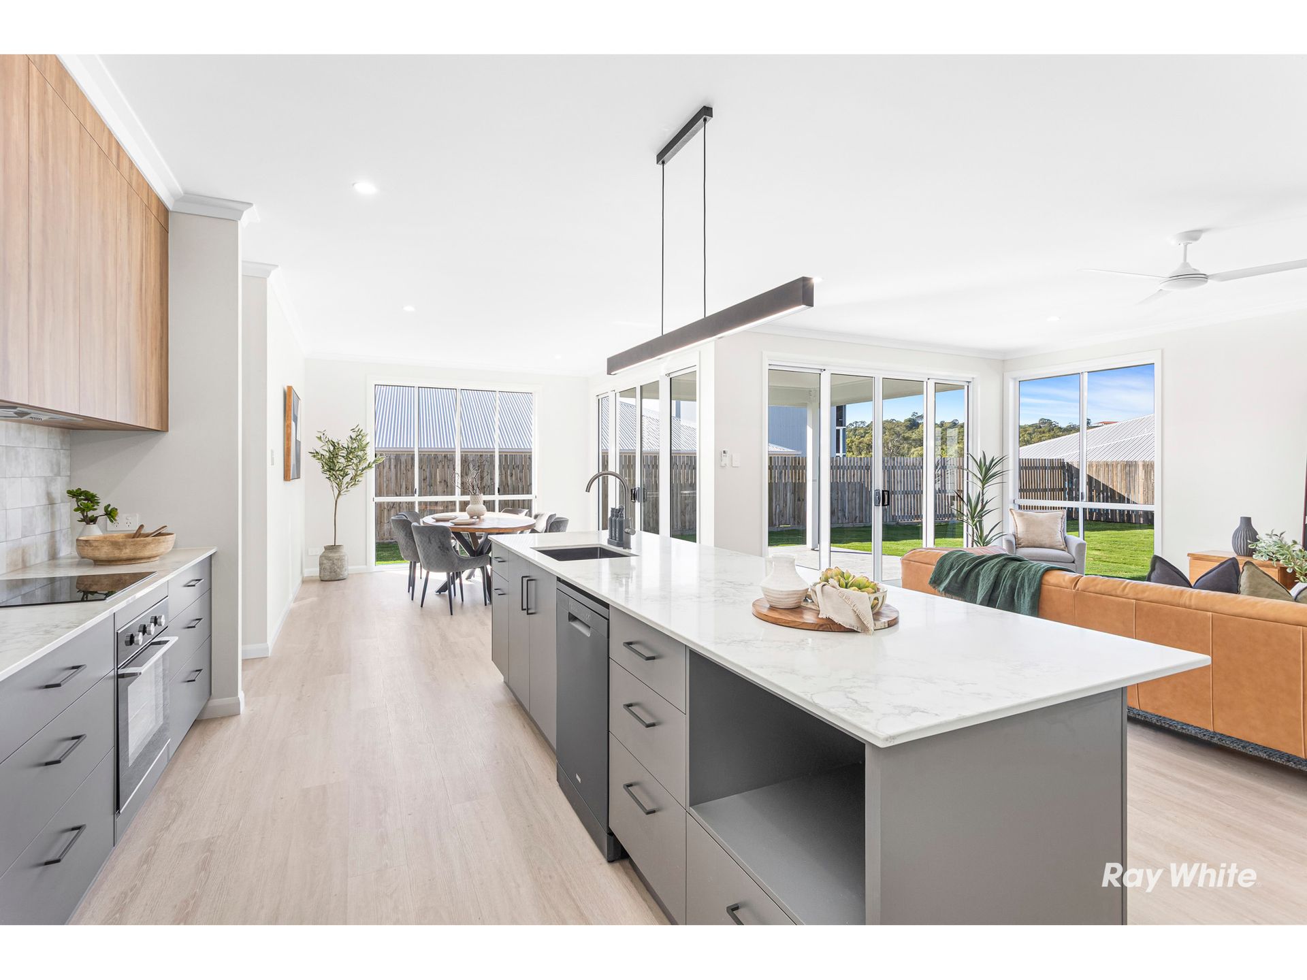
From the moment you step inside, the home's superior finishes and attention to detail are evident. A welcoming front lounge provides a separate living space, while the expansive open-plan living and dining area forms the heart of the home. The stunning designer kitchen, created for both everyday living and entertaining, features a large island bench, abundant storage, and a unique coffee station/bar area seamlessly integrated with the wall pantry.
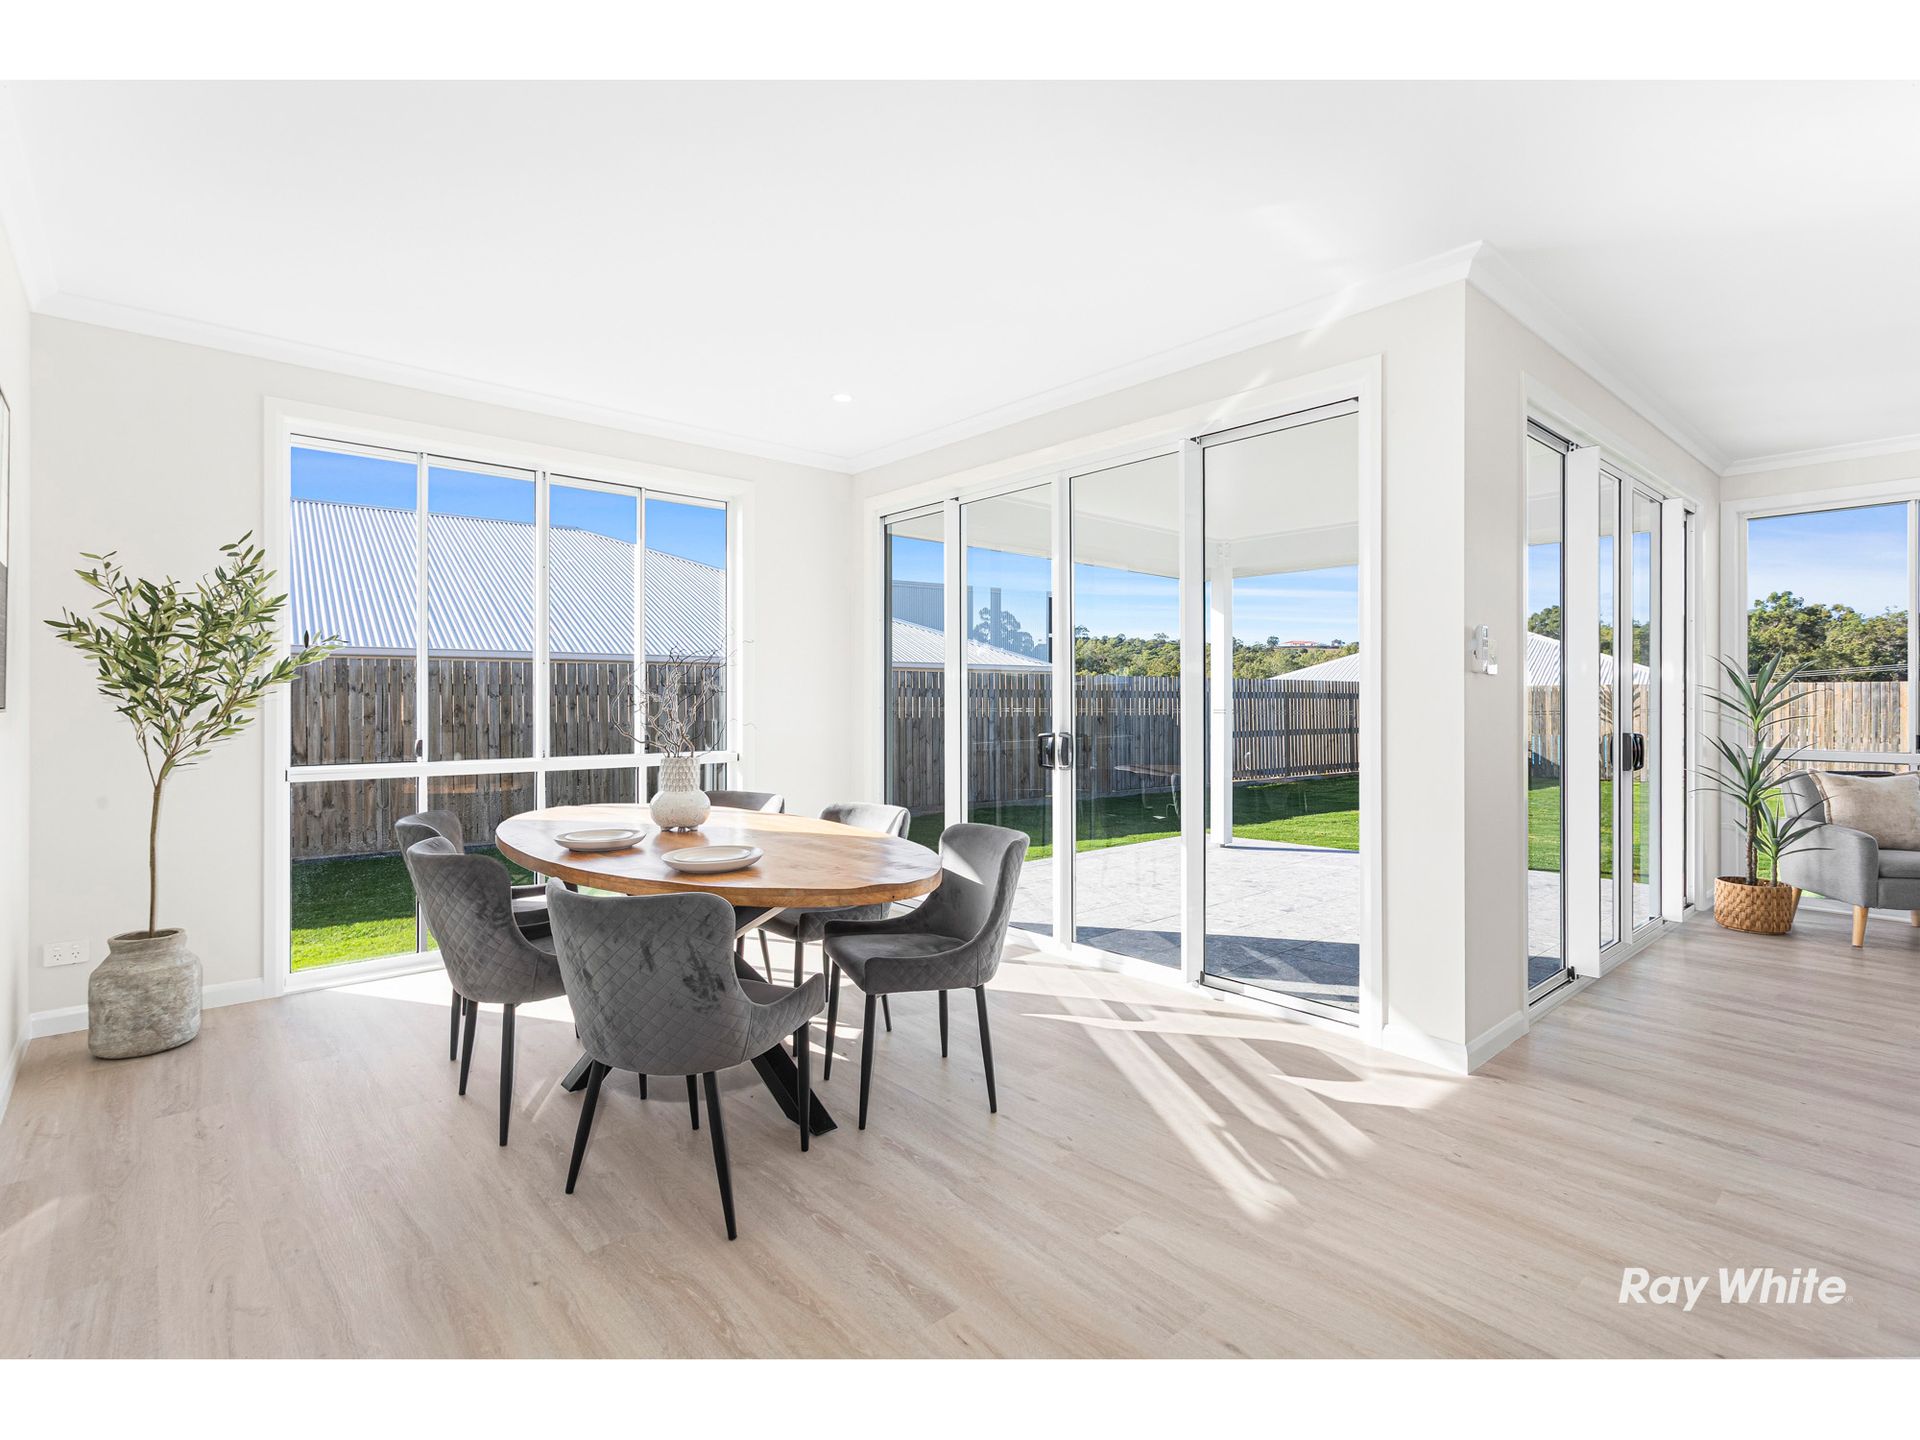
Enhanced by soaring 9-foot ceilings and impressive floor-to-ceiling doors and windows, the home is flooded with natural light and cross ventilation creating a sense of space and sophistication throughout. Fully air-conditioned for year-round comfort, every detail has been carefully considered to ensure effortless modern living.
The open-plan interior flows beautifully to the large tiled outdoor entertaining area, providing the perfect extension of the living space and an ideal setting for family gatherings or relaxed afternoons.
Practicality is equally impressive, with a double garage featuring seamless flooring and approximately 2.4m clearance. Conveniently positioned adjacent to the kitchen, it offers easy access when bringing groceries and everyday essentials into the home.
Set on a spacious 741m² allotment, the property is fully fenced and offers generous side access with ample room for a shed, pool, or both. Additional features include security screens, landscaped front gardens, a double driveway, and a 6.6kW solar system.
Positioned for convenience, the home enjoys an easy commute to Yeppoon's town centre and quick access to the Yeppoon-Rockhampton Road, making it an ideal choice for those commuting to Rockhampton while enjoying the relaxed coastal lifestyle.
Property Features:
• Newly completed premium-quality family home
• Four spacious bedrooms, including master with large walk-in robe and ensuite
• Separate front lounge plus expansive open-plan living and dining
• Designer kitchen with island bench, walk-in pantry and coffee/bar station
• Quality finishes and thoughtful craftsmanship throughout
• 9-foot ceilings and floor-to-ceiling doors and windows
• Fully air-conditioned
• Double garage with seamless flooring and approx. 2.4m clearance
• Large tiled outdoor entertaining area
• Fully fenced 741m² allotment
• Generous side access with room for a shed and pool
• Security screens
• Landscaped front gardens
• Double driveway
• 6.6kW solar system
• Convenient access to Yeppoon and Rockhampton
Please contact Leisa Richardson on 0427 251 008 or Ellie Gustafson on 0418 162 840 to secure your private inspection.
Please contact Leisa Richardson on 0427 251 008 or Ellie Gustafson on 0418 162 840 to secure your private inspection.