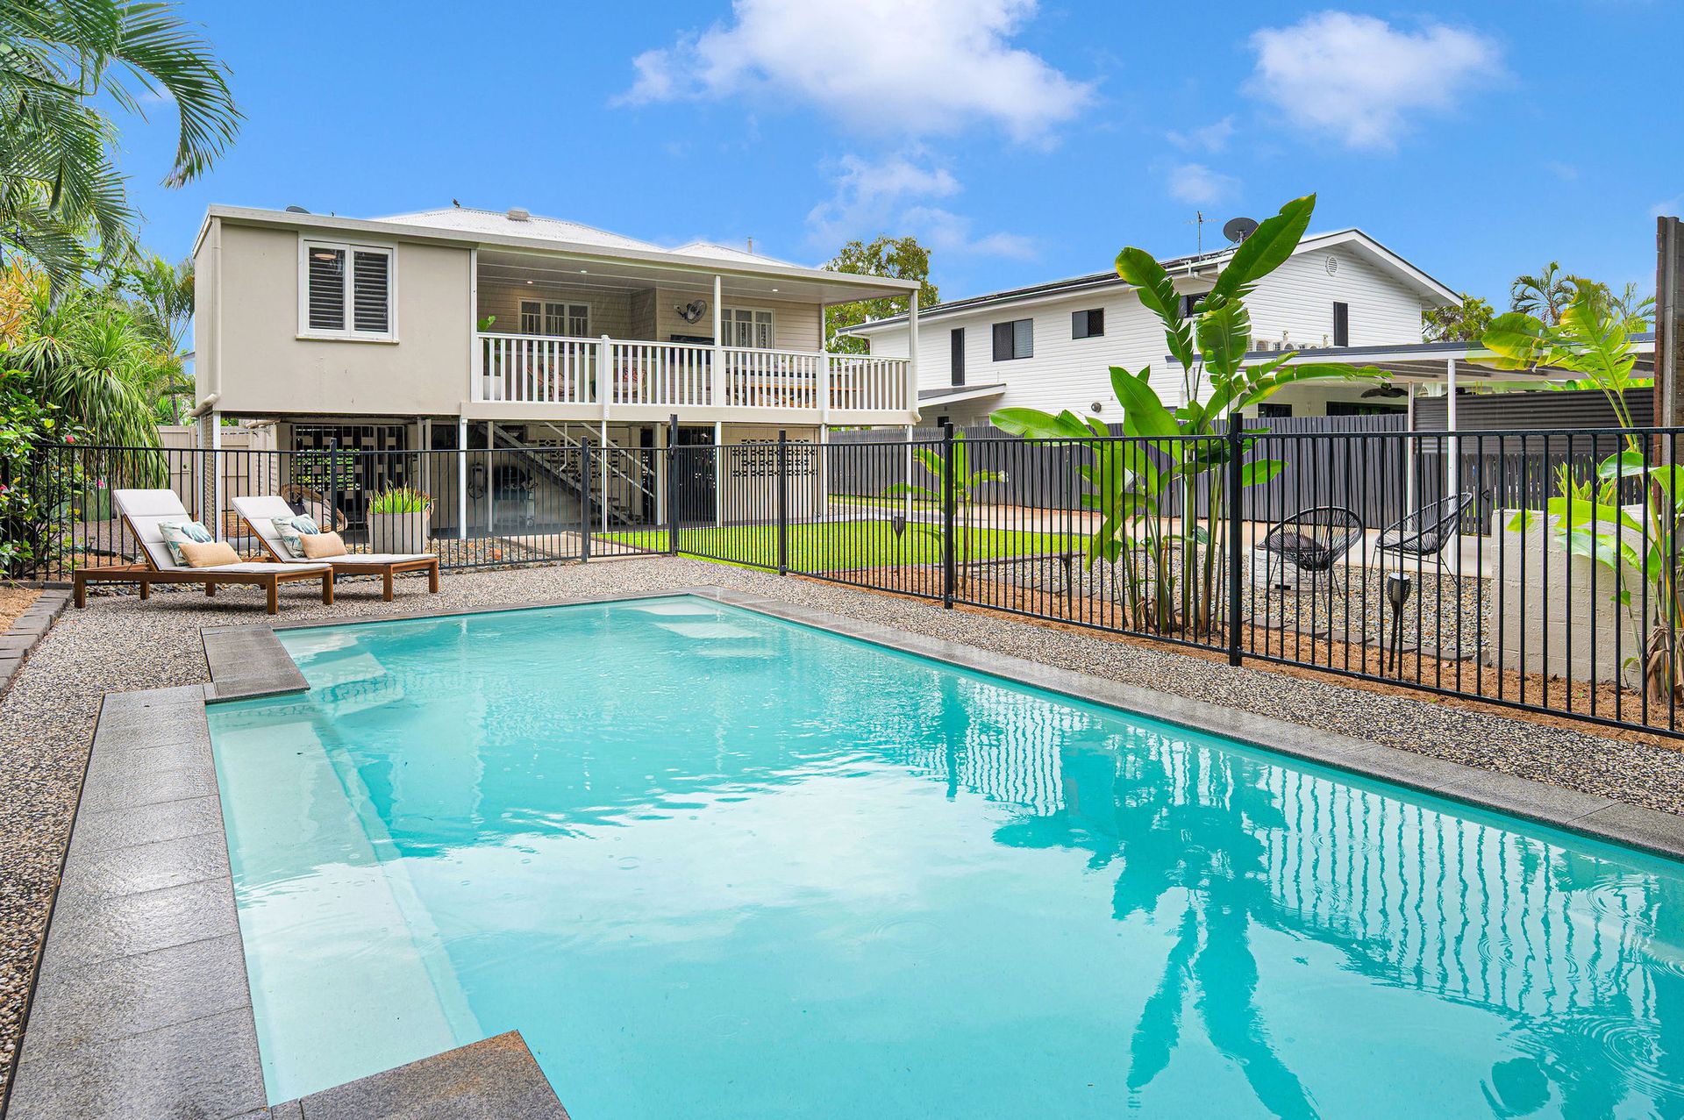
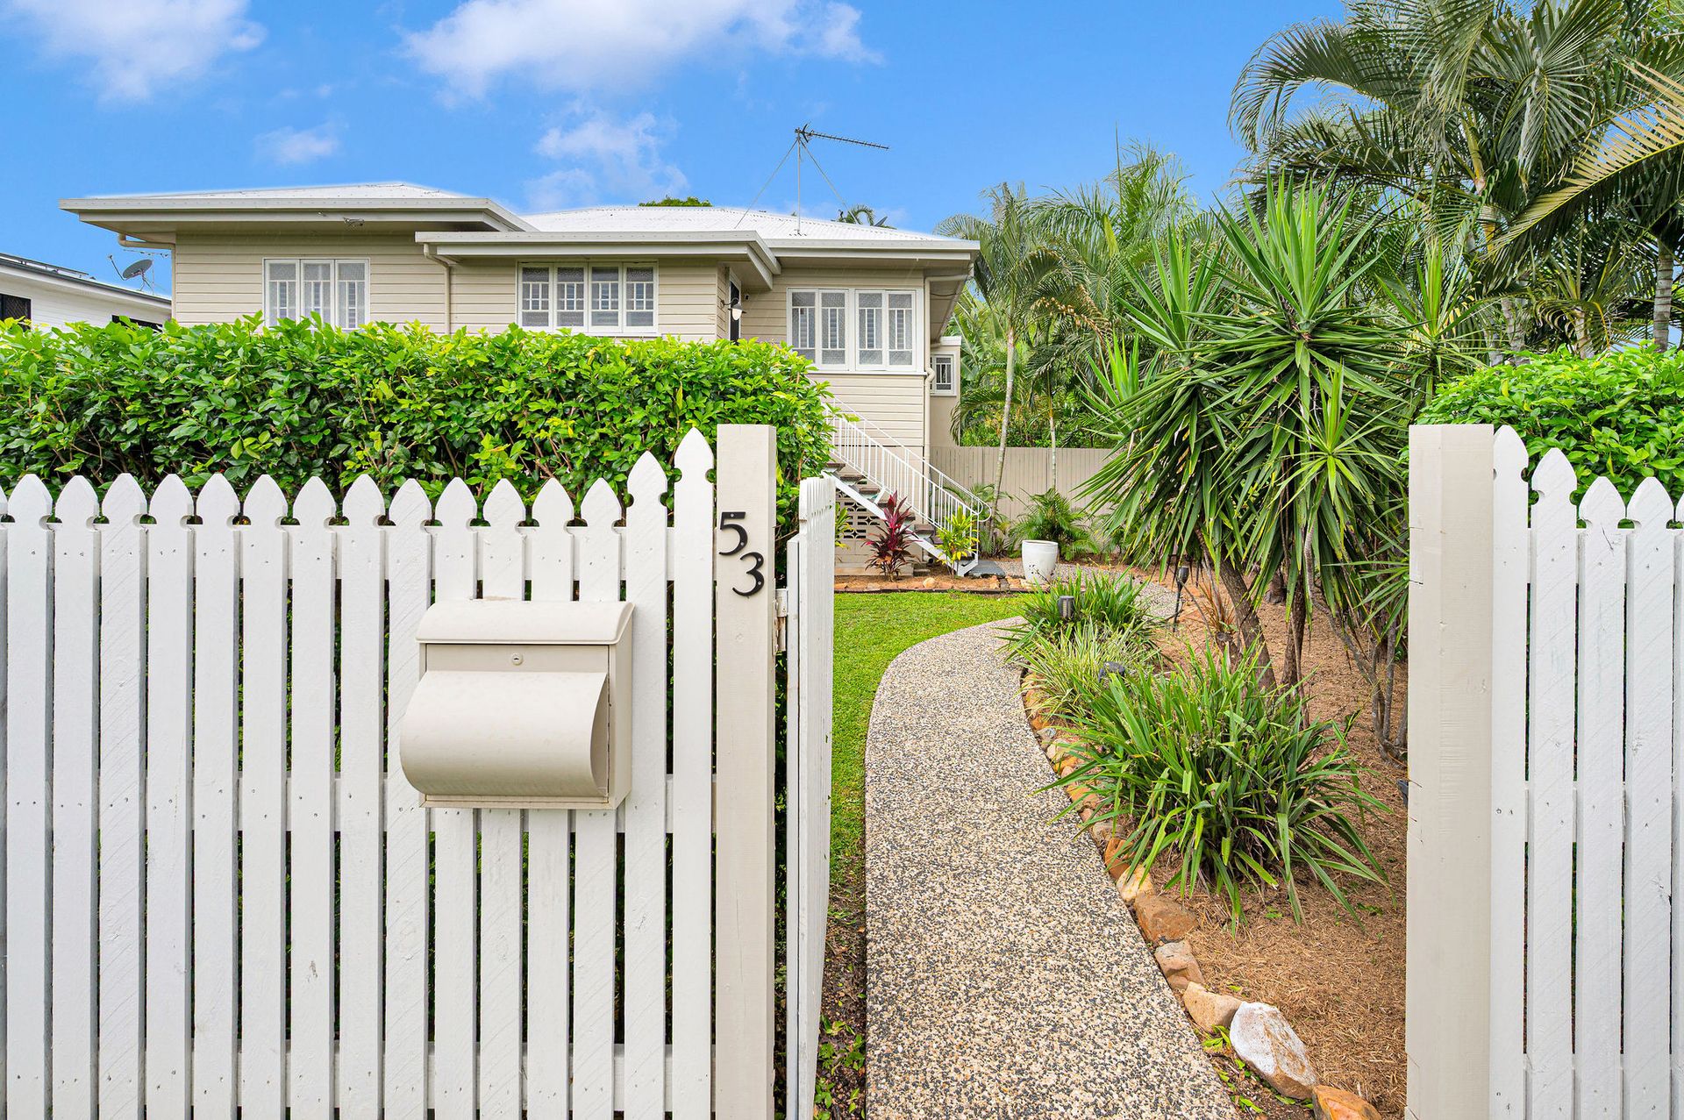
Perfectly framed by manicured gardens and neatly clipped hedging rising above a classic white picket fence, this beautiful highset Queenslander in Hermit Park captures the timeless charm the suburb is known for,while introducing refined modern touches that make everyday living effortlessly comfortable. Currently cherished by a young couple whose growing family now calls for more space, the home has been lovingly maintained and thoughtfully updated, creating a warm and inviting residence that blends character with contemporary functionality.
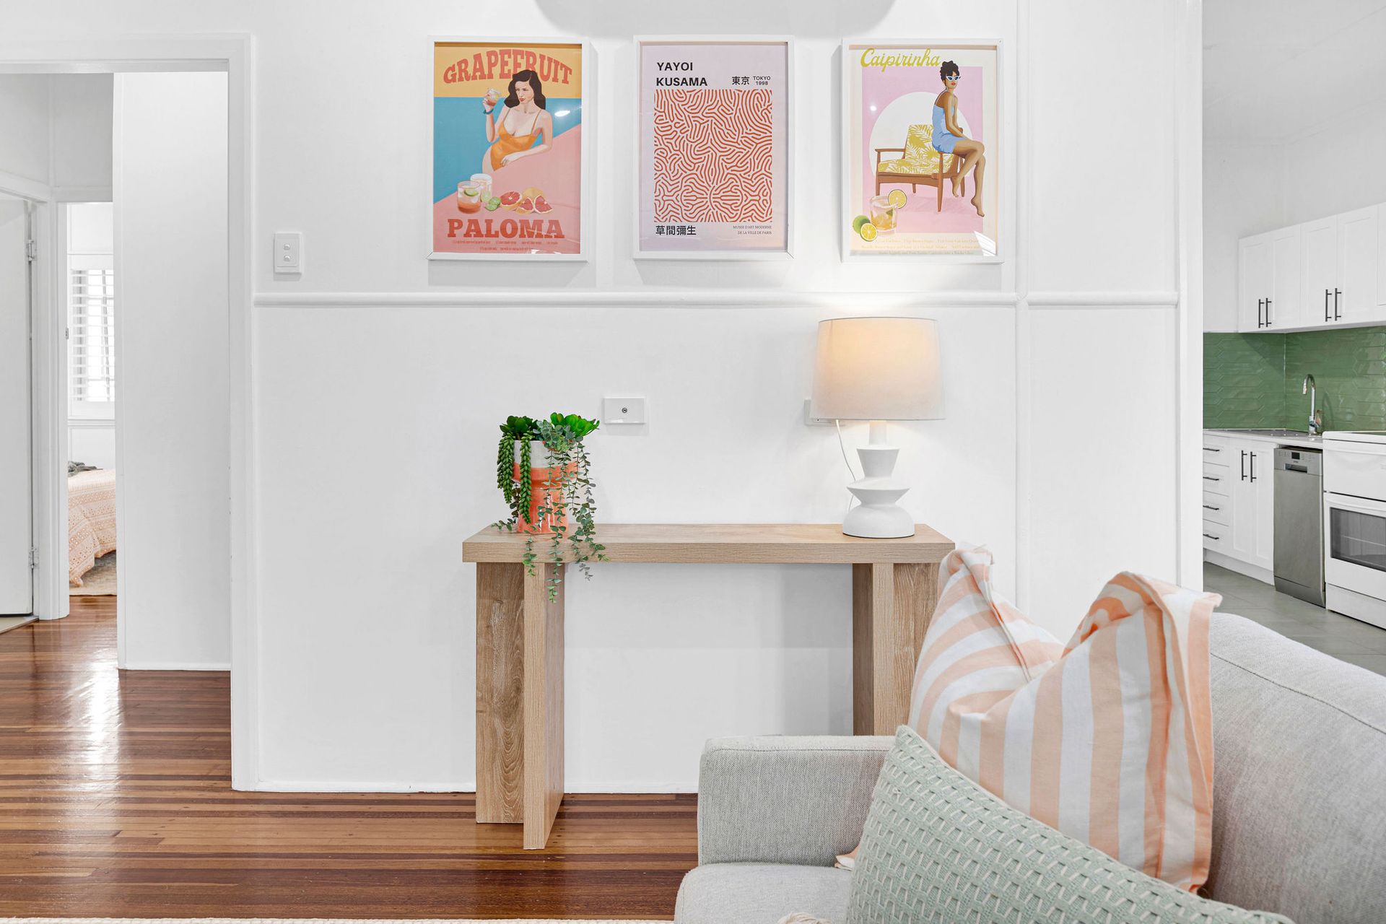
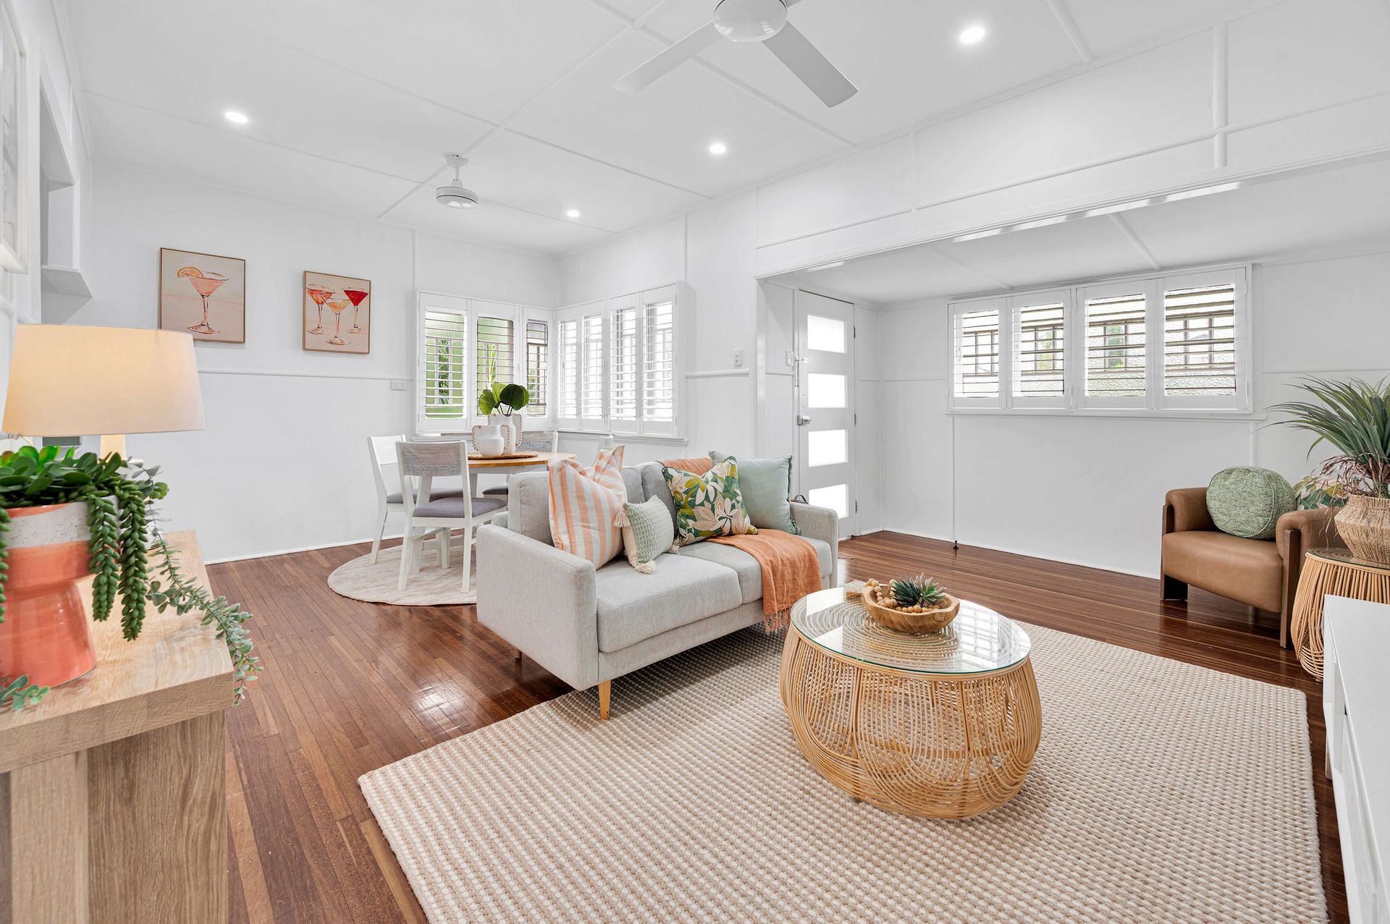
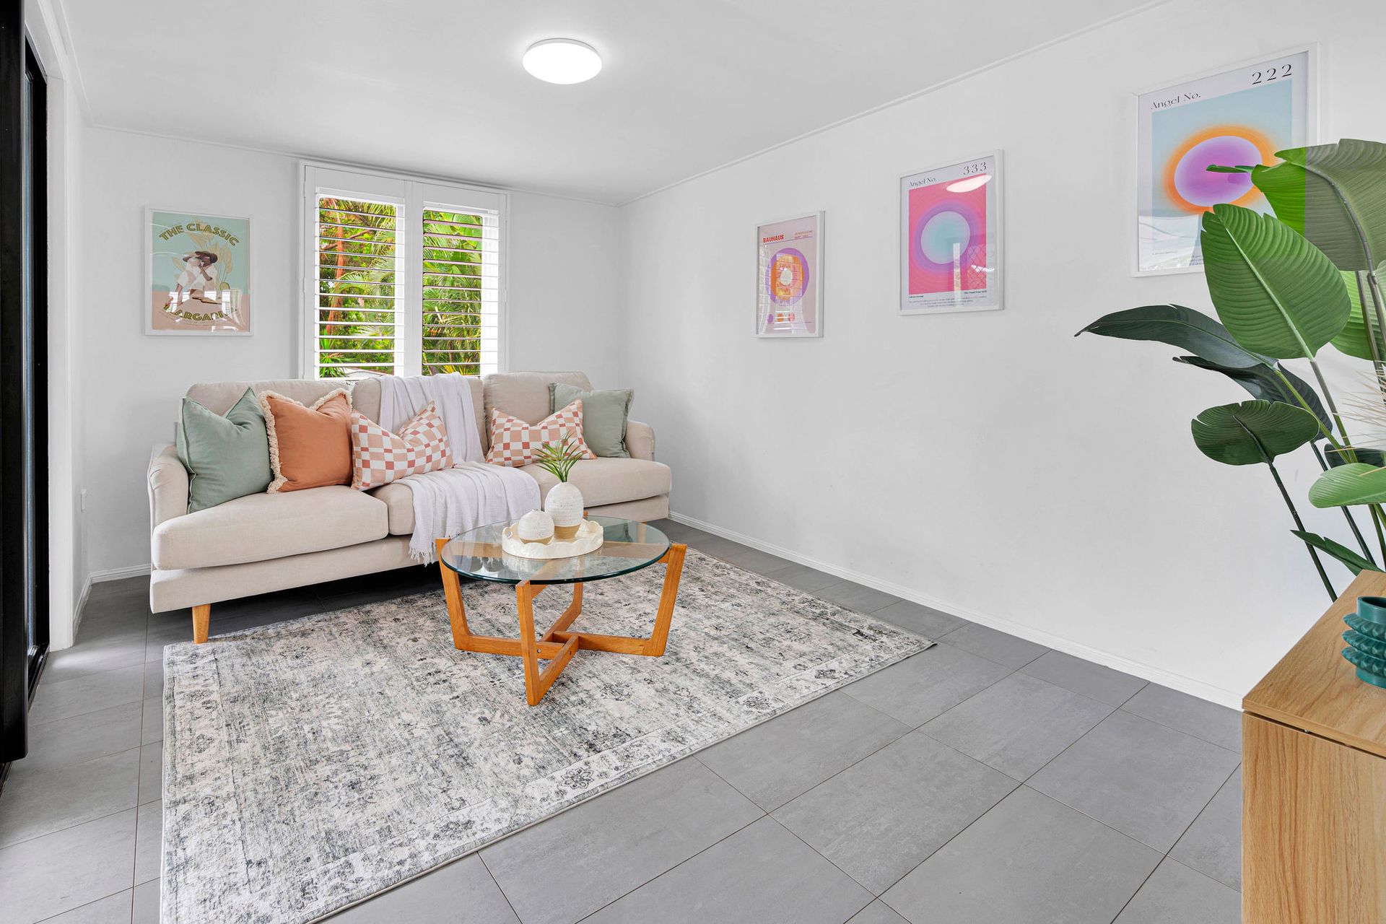
A pebbled paved walkway guides you to the front staircase, opening directly into the main living area where rich hardwood timber flooring and traditional casement windows immediately set a tone of classic elegance. The well-considered layout offers flexibility, with the main living room easily accommodating a breakfast table while the adjoining second living space can serve as a relaxed family room or dedicated dining area.
Features:
• . The well-considered layout offers flexibility, with the main living room easily accommodating a breakfast table while the adjoining second living space can serve as a relaxed family room or dedicated dining area.
• At the heart of the home, the open-plan kitchen delivers both style and practicality. Stone benchtops, sleek white cabinetry, and a striking sage green tiled splashback create a refined yet welcoming space, complemented by a standalone cooker, dishwasher, pantry cupboard, and abundant storage. The breakfast bench naturally invites casual meals and conversation.
• Flowing seamlessly from the second living area is the expansive timber deck, perfectly positioned to overlook the backyard and sparkling inground pool. This elevated outdoor space creates an idyllic setting for entertaining friends, relaxed family dinners, or simply unwinding while enjoying the tropical lifestyle.
• The master bedroom offers a peaceful retreat, complete with hardwood timber flooring, casement windows with internal louvres, split-system air-conditioning, and a built-in robe.
• The recently renovated ensuite is a true highlight of the home, featuring floor-to-ceiling tiles, elegant white and gold fixtures, warm brown accents, a double vanity, and a spacious walk-in shower, delivering a luxurious, hotel-style experience.
• Two additional bedrooms continue the home's character appeal with casement windows and internal louvres, while also offering built-in robes, air-conditioning, and ceiling fans for year-round comfort.
• The main bathroom is well appointed with a walk-in shower, vanity, and toilet.
• Downstairs, the concreted entertaining space beneath the deck expands the home's hosting potential even further, creating the perfect setting for gatherings around the firepit or poolside celebrations.
• The property is equally practical for families with active lifestyles. A sliding electric double gate provides secure side access to a two-bay carport, with ample space to accommodate a boat, trailer, or caravan.
Highlights:
• Beautiful highset Queenslander with timeless character.
• Manicured gardens and classic white picket fence street appeal.
• Hardwood timber flooring and traditional casement windows.
• Open plan living with multiple flexible living spaces.
• Large elevated timber entertaining deck.
• Recently renovated designer ensuite with double vanity and walk-in shower.
• Sparkling inground saltwater pool and firepit area.
• Covered entertaining space beneath the deck.
• Electric sliding gate with double gate side access.
• Two-bay carport with space for boat, trailer or caravan.
• Crim-safe security screen doors.
Additional Information:
• Council rates - Approx. $4,700 per annum.
• Rental Appraisal - $700 - $750 per week.
• Internet - FTTP.
• Electric hot-water system.
Beautifully presented and full of warmth, this character-rich Queenslander offers an exceptional lifestyle opportunity for families seeking a welcoming home with personality, entertaining space, and room for all the extras.