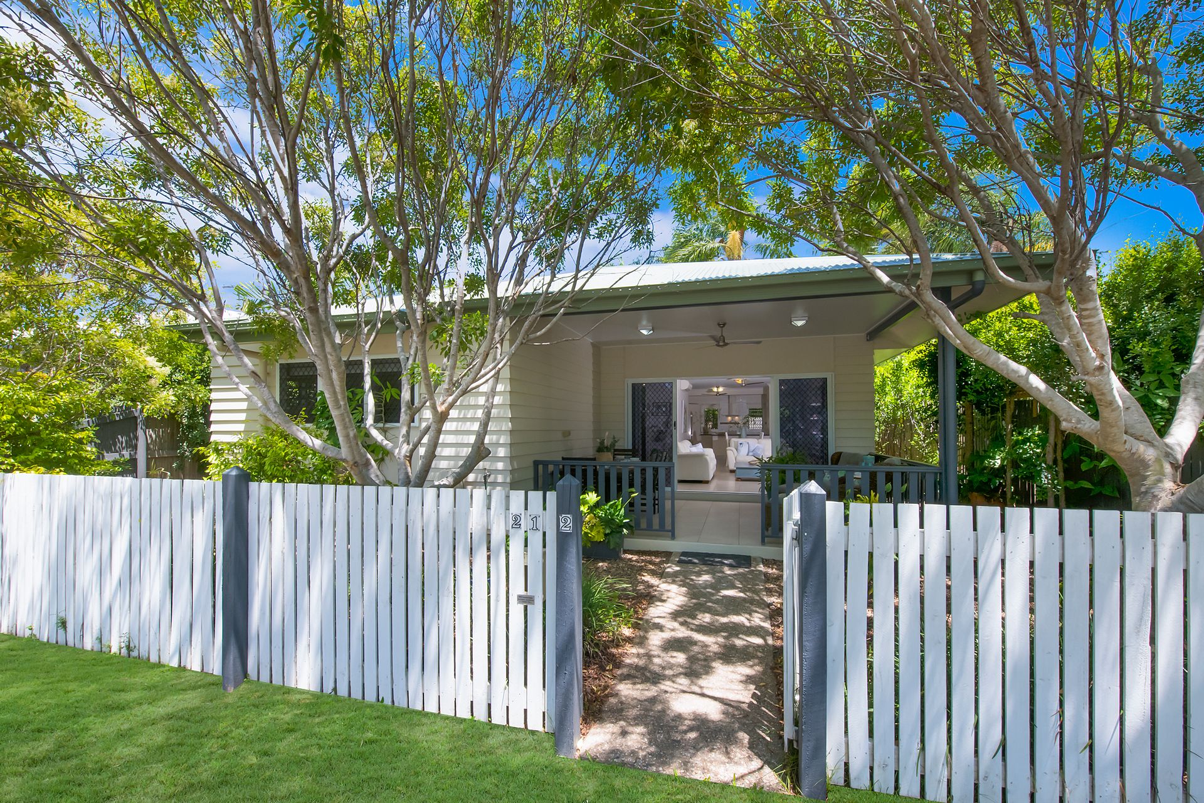
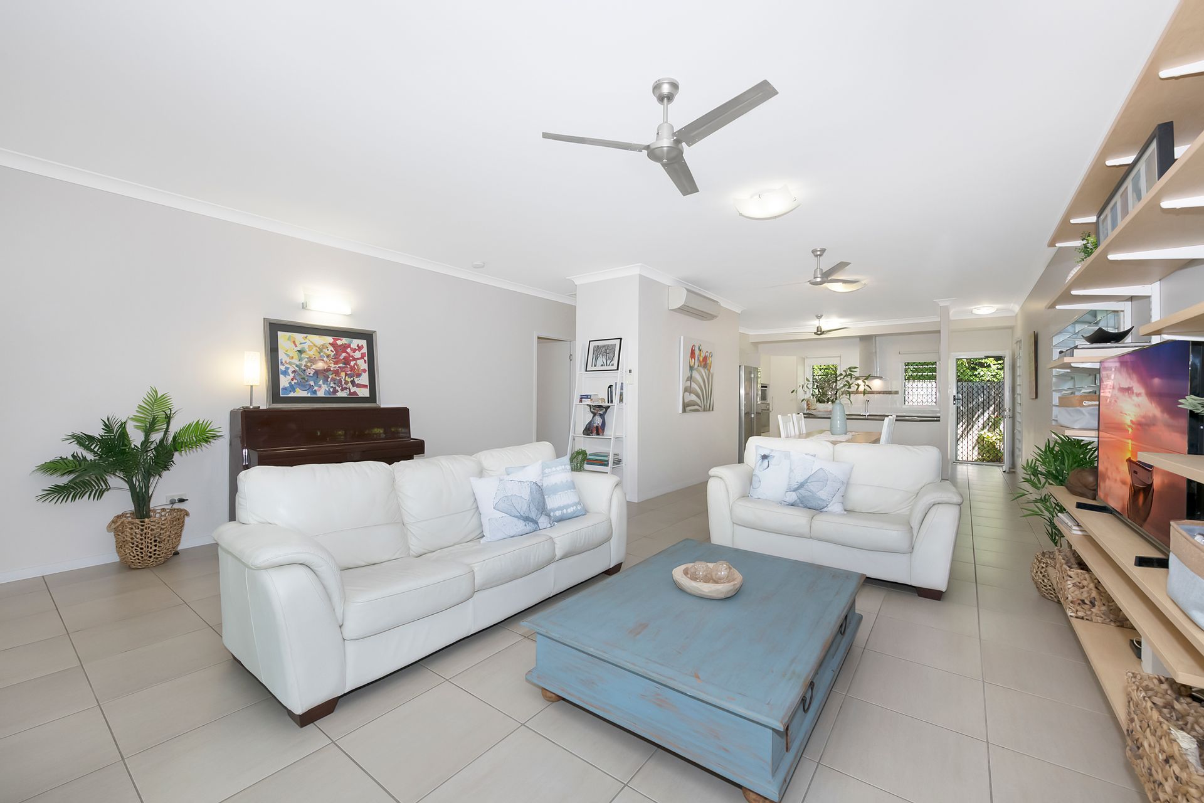
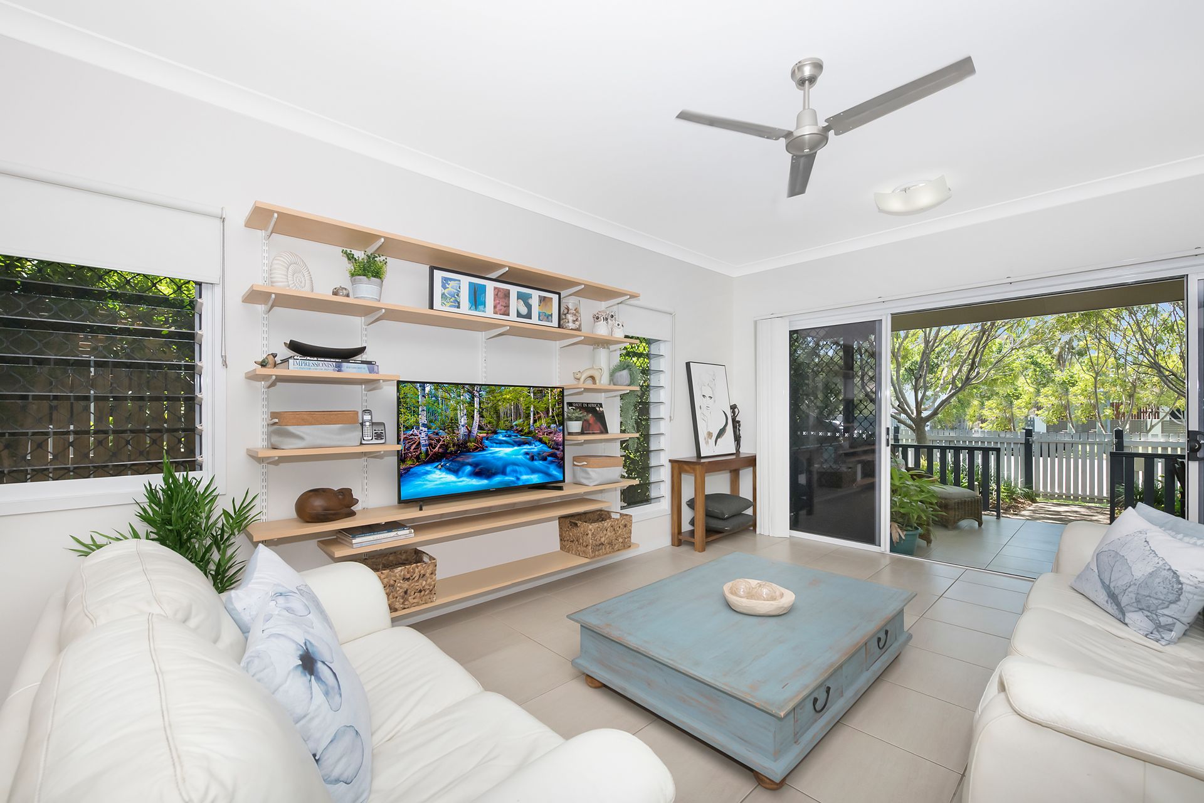
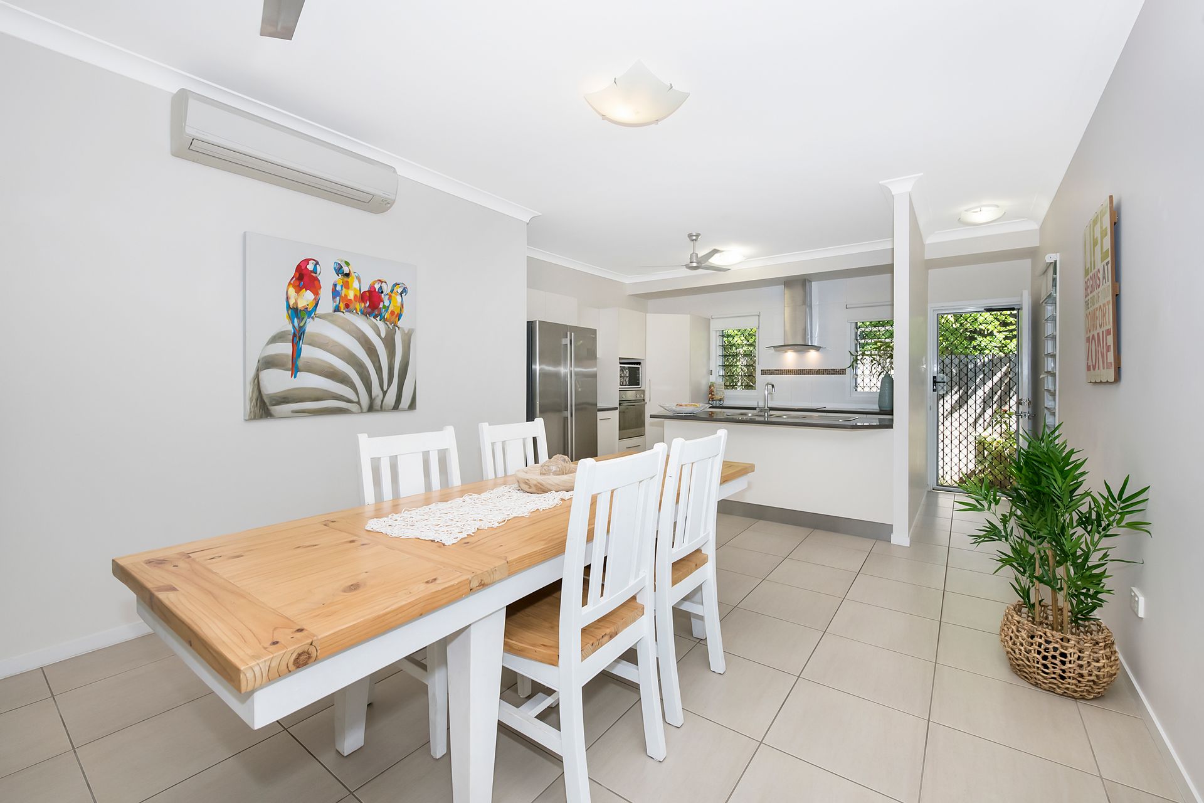
This near new build, featuring two separate house dwellings are such an intelligent design!
The 154sqm floor plan offers generous main bedrooms including Ensuite, split air-conditioning throughout and private front balconies with no Body Corporate.
Features:
• Located moments to the city, new super stadium.
• Dual Occupancy - 2 separate house dwellings,
• External:
• House dimensions 139m2 including 15m2 patio.
• Low maintenance Hardies Weatherboard and Hardies textured board to external walls,
Colorbond roof, gutters and fascia's.
• Low maintenance aluminium balustrade to patio
• All doors, including storeroom, keyed alike.
• Solar panels to carport roof
• Heat pump hot water unit
• No inundation in 2019 flood, no damage sustained (water did not enter property boundary)
• Carports:
• Separate carports
• Visitor carport and wash-down facility
• 6m2 storerooms
• Solar panels to carport roof
• Concrete, with textured finish entry to carport and along paths
• Gardens:
• Low maintenance garden, with lawns to footpath only
• Shrubbery privacy screening between units
• Irrigation system
• Internal:
• Open plan layout
• Tiled throughout.
• Quality Breezeway louvre windows throughout
• All windows and doors insect and security screened.
• 8-star (8.0 & 8.2 respectively) Energy Rating
• Insulated walls and roof
• 2.7m height ceiling
• NBN (into both houses)
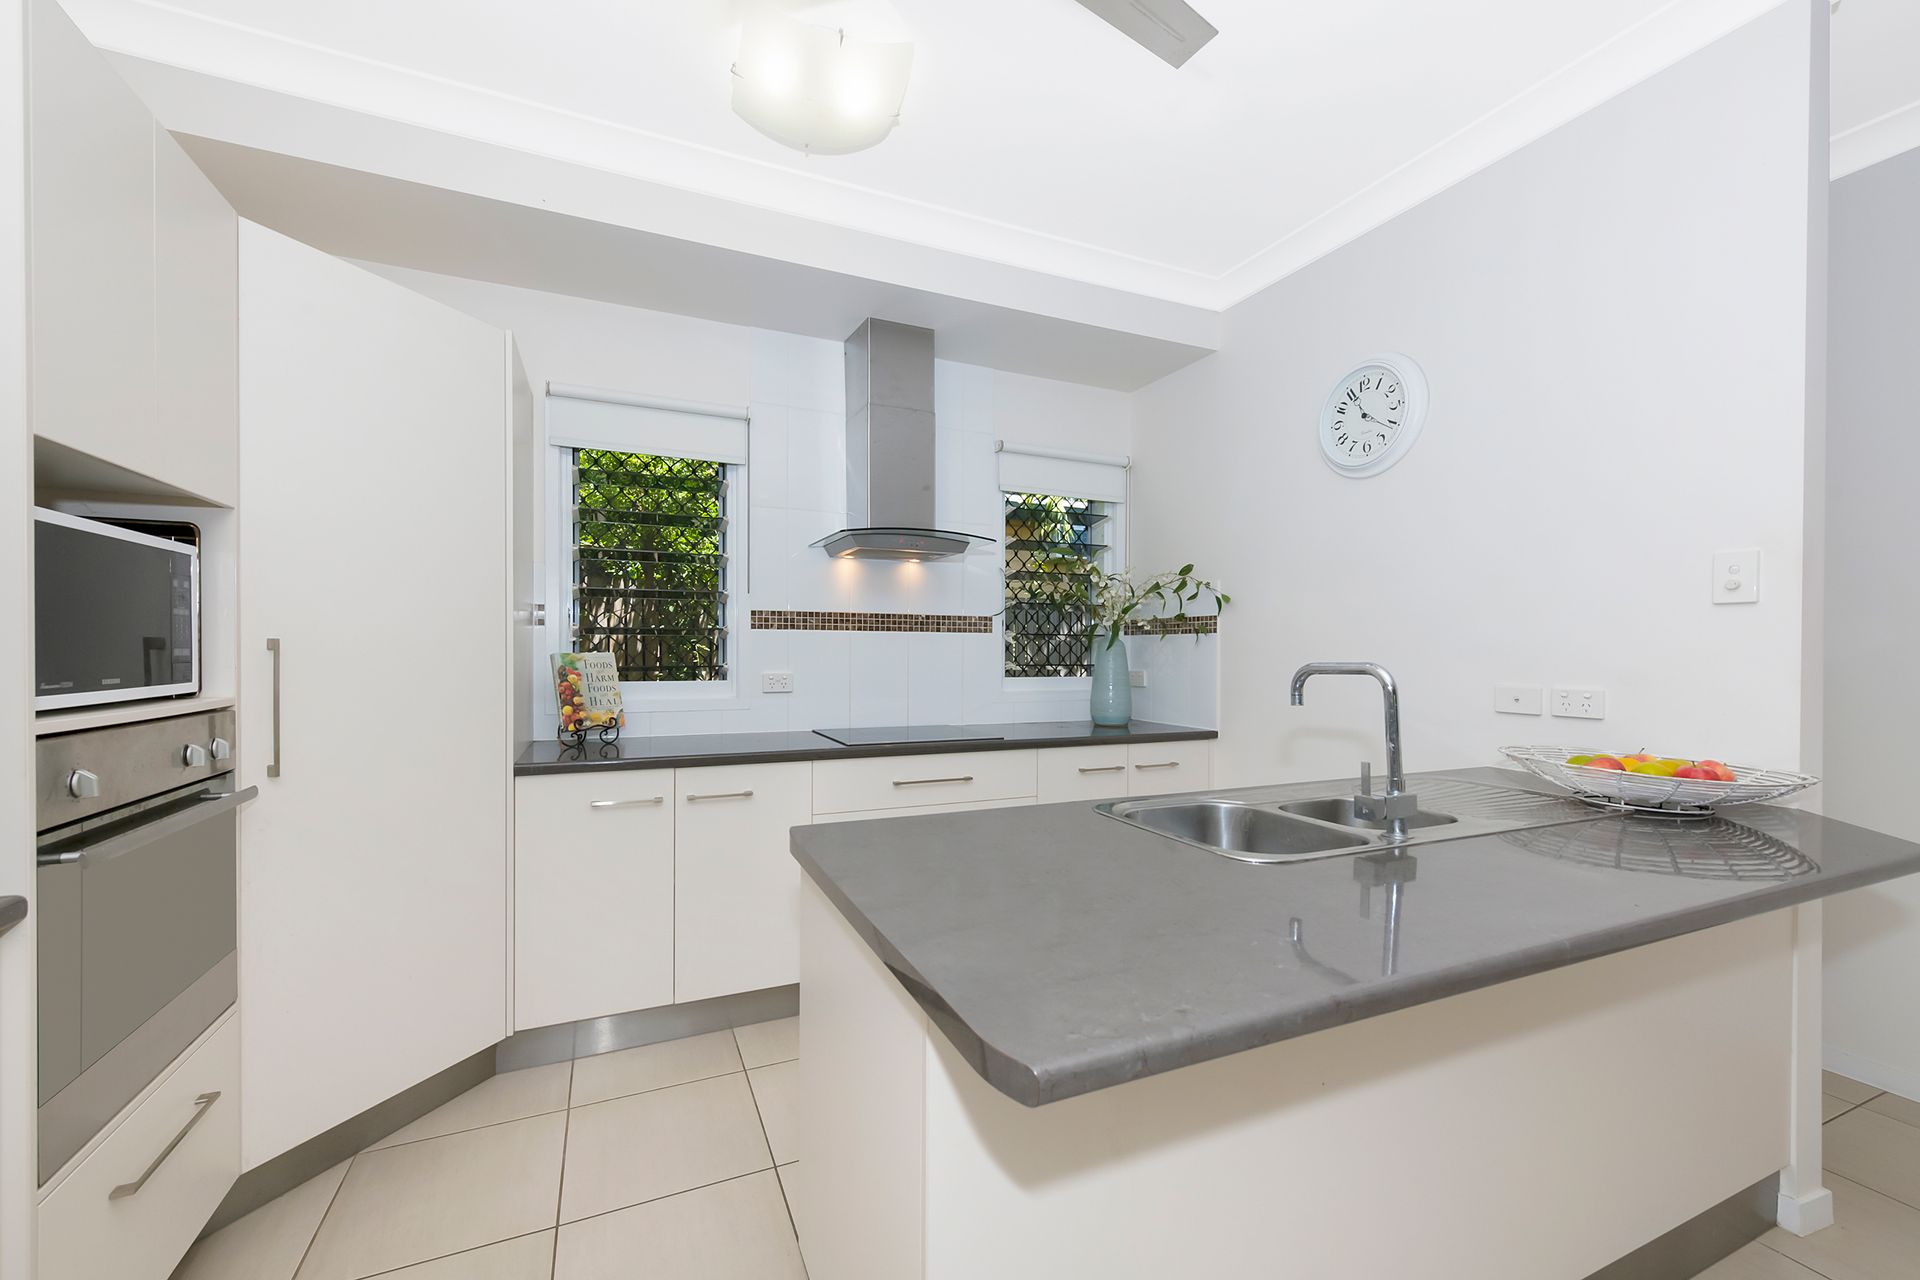
• Kitchen:
• Modern, gallery format
• Separate wall oven and ceramic convection stove top
• Large pan and implement drawers.
• Extractor fan
• Large pantry and cupboard storage
• Dishwasher space allocation
• Bedrooms:
• 3 bedrooms with louvre window ventilation
• All bedroom's air conditioned via Daikin multi-head units.
• Main bedroom includes walk-in robe and ensuite.
• In-built wardrobes to second and third bedrooms with storage
• Bathrooms, Laundry & Living
• Main bathroom includes separate bathtub and shower cubicle.
• Vanity units to ensuite and main bathroom include storage.
• Internal laundry
• Large linen cupboard off laundry
• Air-conditioning to all living areas via Daikin multi-head units
• In-built wall shelving to Unit 2 (lounge room)
• 671m2 block
• Rates approx. $6,254.00 per annum
Disclaimer: All photographs, facades, colour schemes, floor plans and dimensions are for illustrative purposes only and may vary slightly to the end product.