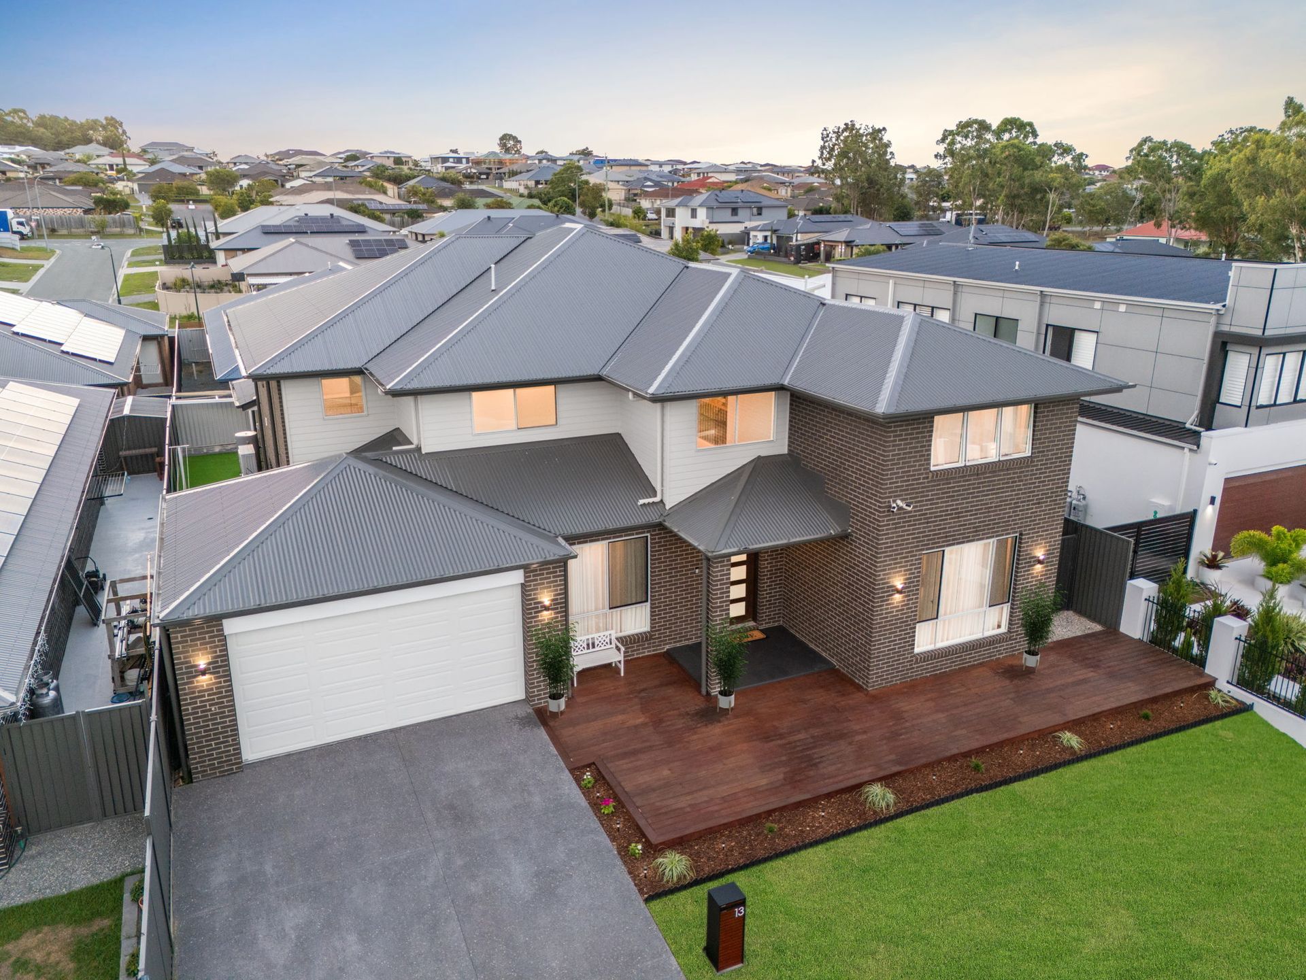
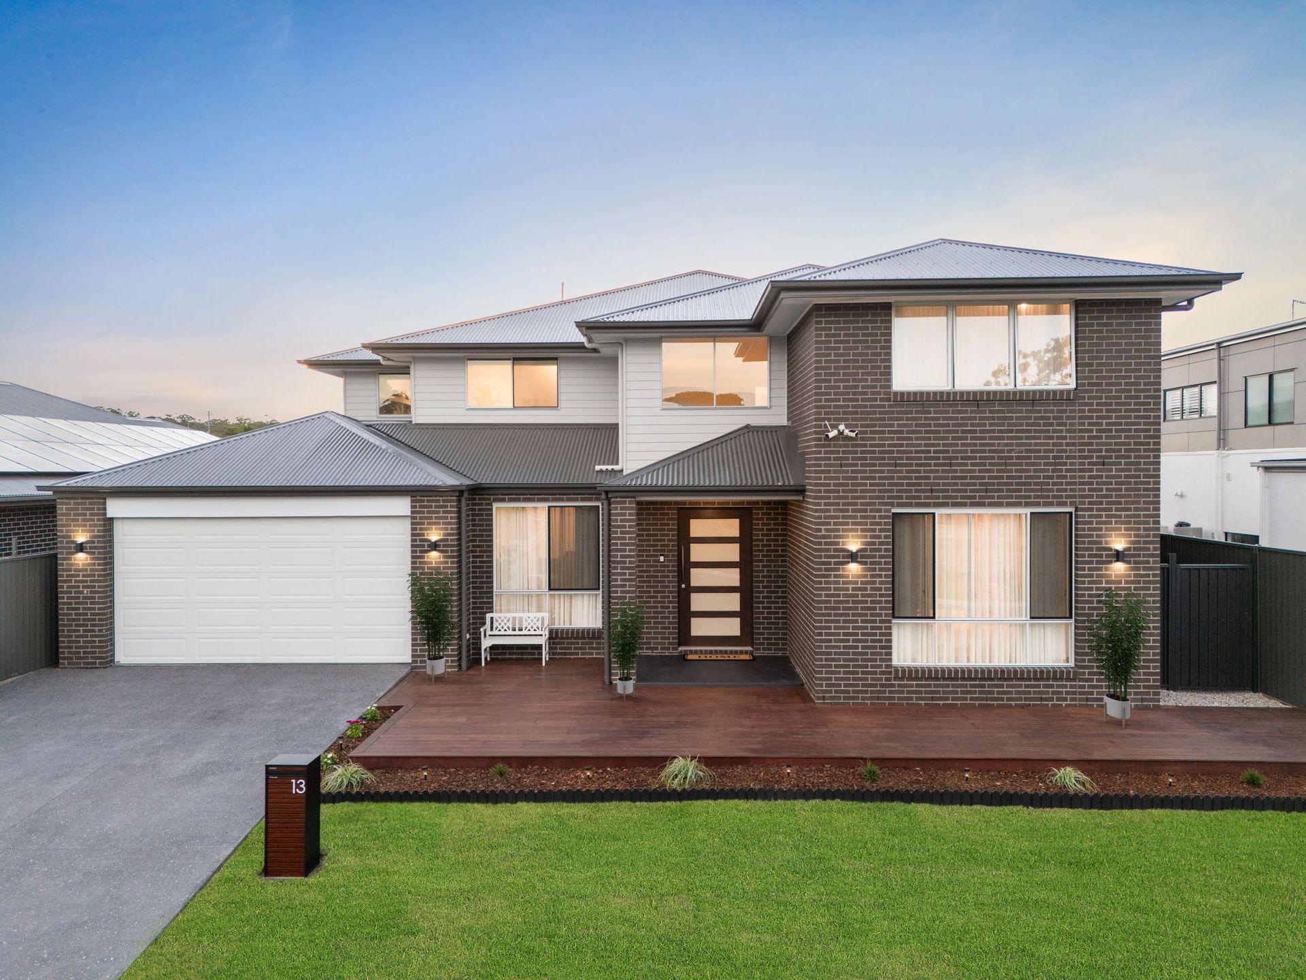
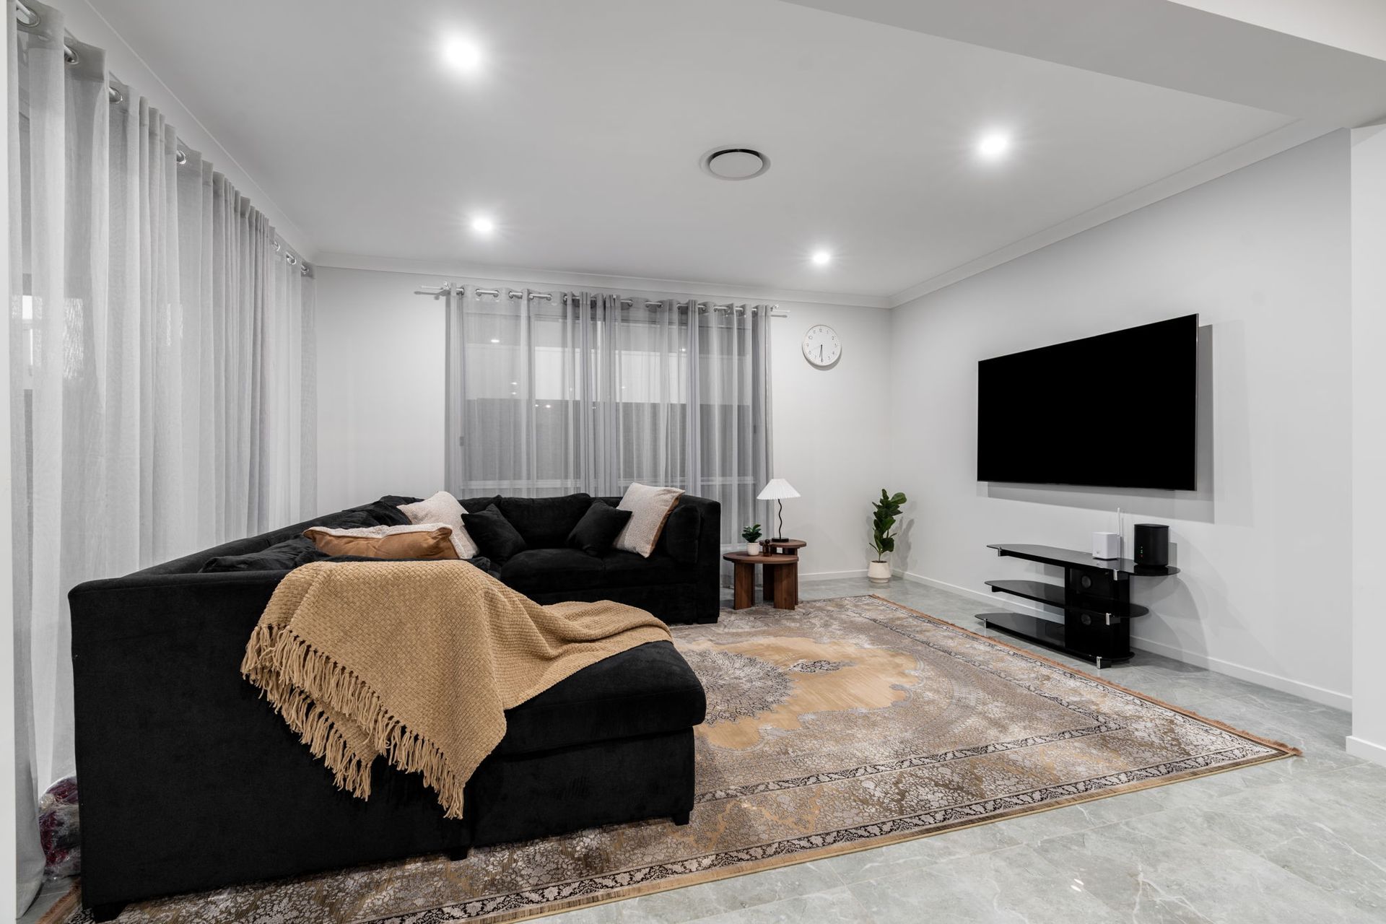
Opportunities like this don't come up often. The Grande is a stunning double-storey home that blends luxury, space and everyday practicality in a way that just works for modern families. Only two years old and beautifully maintained, it offers relaxed, refined living in a prime location close to schools, shops, parks and major transport links.
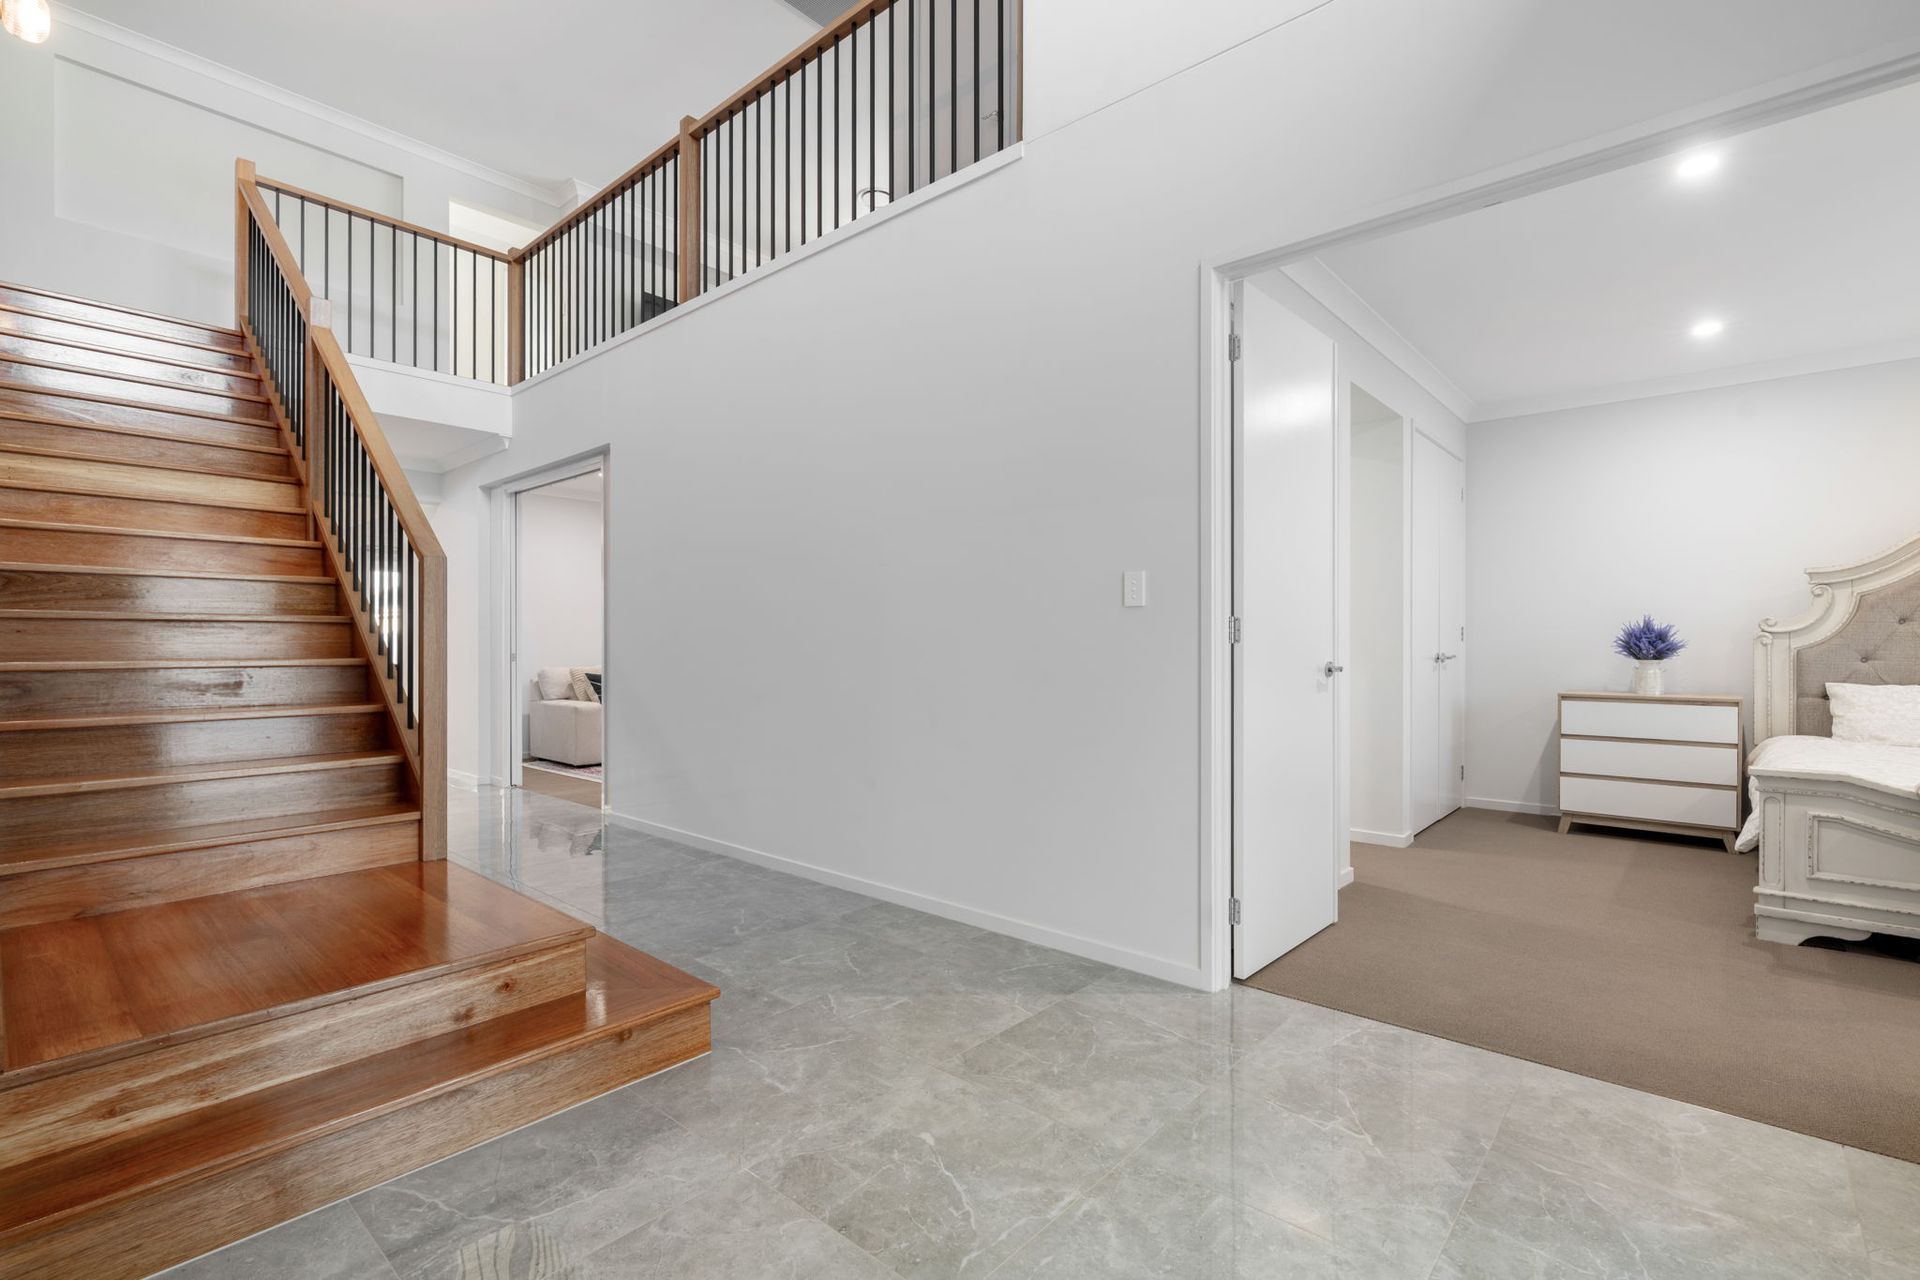
Designed with flexibility in mind, the layout is ideal for larger or multi-generational families. Downstairs features a generous bedroom complete with its own private ensuite - perfect for grandparents, guests, or older children wanting their own space.
Upstairs, the grand master retreat is a true highlight, offering a designer ensuite, dedicated makeup hub and oversized dressing room. An additional bedroom upstairs also enjoys its own private ensuite, while the remaining two bedrooms are serviced by a stylish two-way bathroom, creating both practicality and privacy for the whole family.
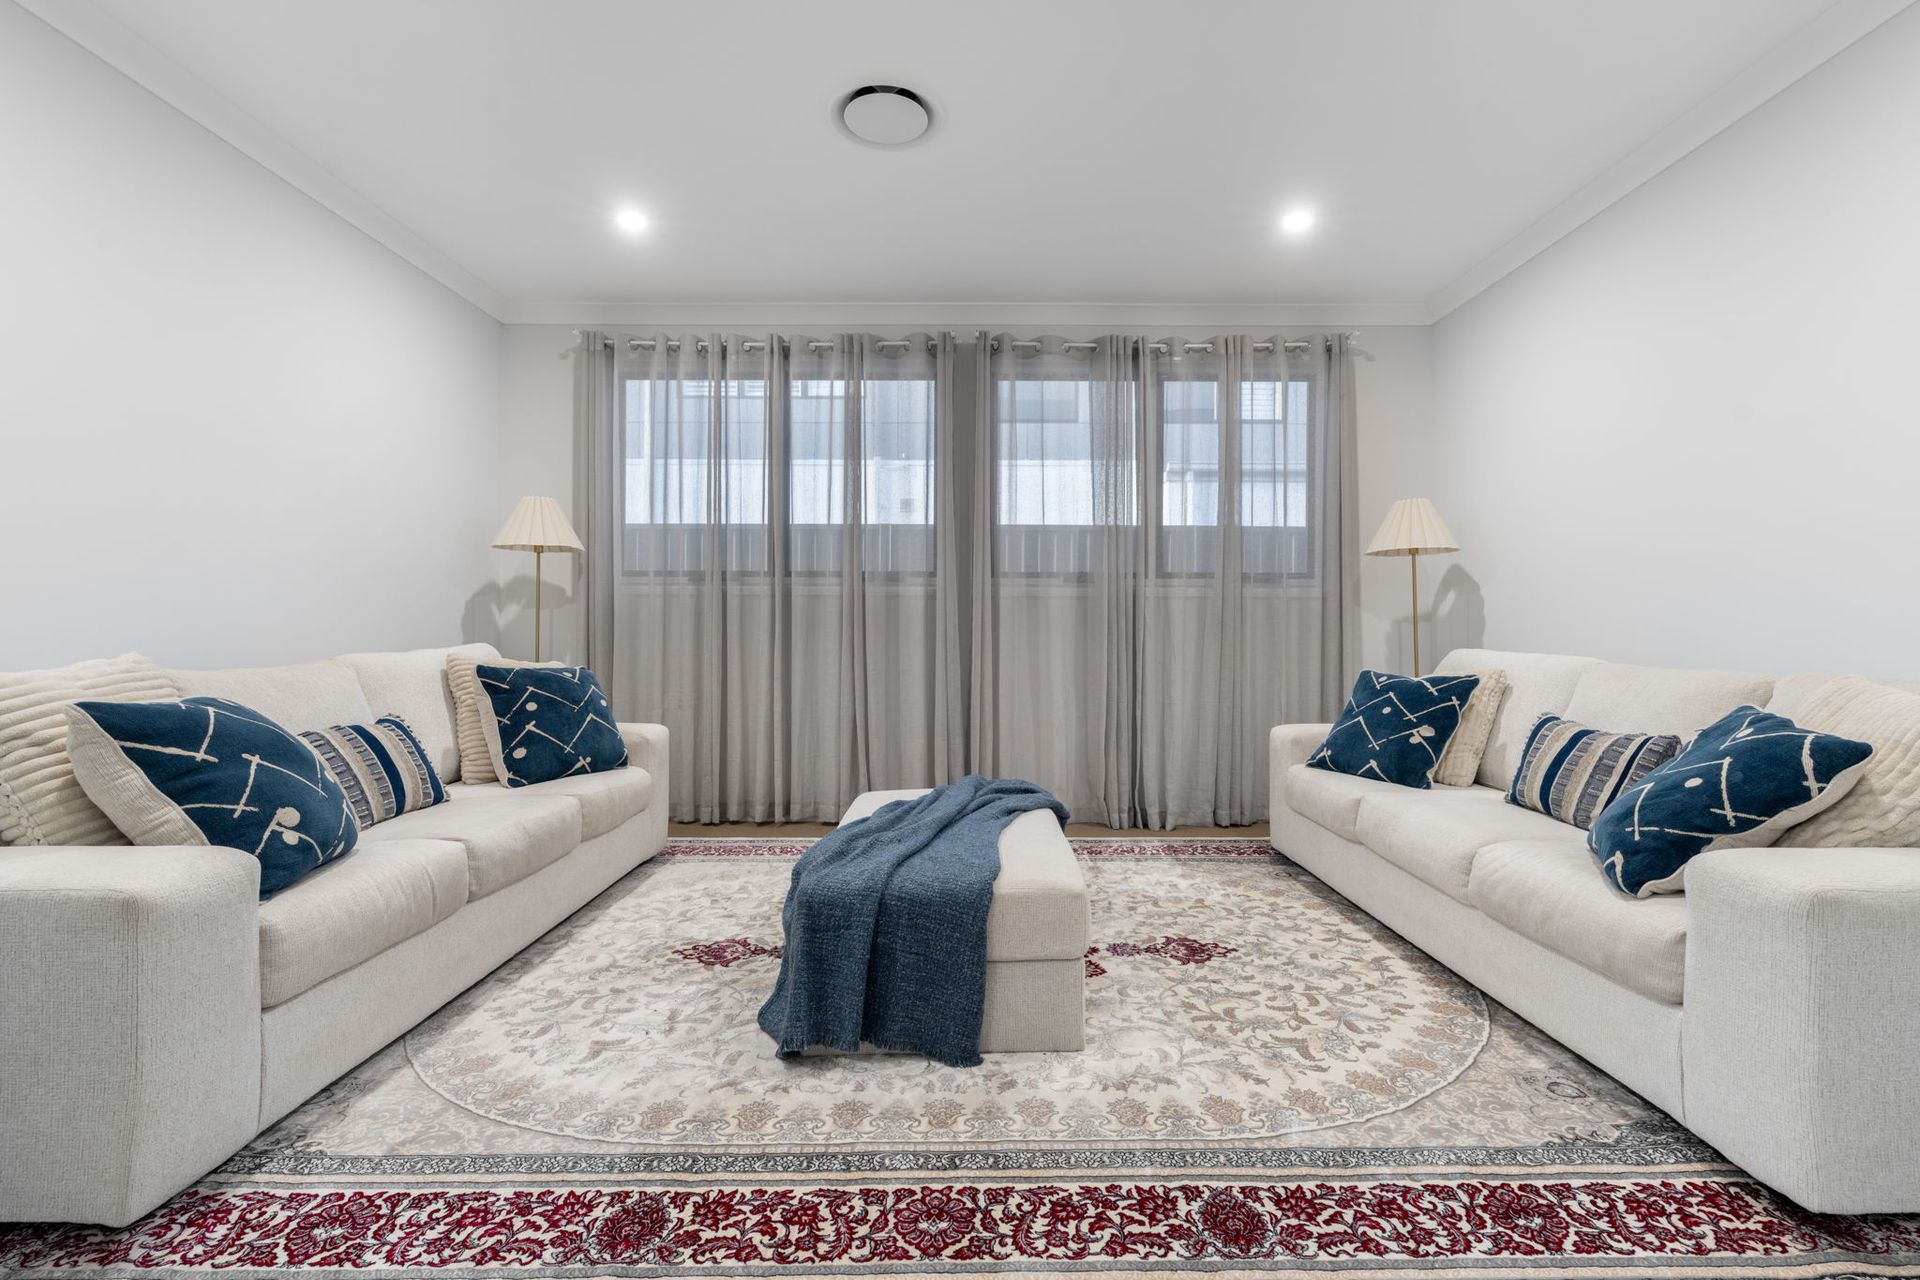
With four separate living zones plus a dedicated study, there's room for everyone to spread out. A private theatre room is perfect for movie nights, while the additional formal and informal living areas make everyday living and entertaining effortless.
At the heart of the home is the expansive open-plan kitchen, dining and living area, flowing seamlessly out to a light-filled alfresco. Whether you're hosting friends or enjoying a quiet family dinner, the indoor-outdoor connection makes it feel open, welcoming and easy to live in.
13 Doncaster St delivers display-home proportions with genuine family warmth - perfect for growing families or multi-generation buyers wanting space, privacy and prime positioning.
Property Features:
· Only 2 years old - built in 2024 by Clarendon Homes
· Prime location in a sought-after new estate, close to everything
· 541m2 block
· Total house area approx. 515m2
· 1200mm wide x 2340mm high hinged front entry door with clear glazing
· 5 oversized bedrooms, all with walk-in wardrobes
· 1 bedroom with private ensuite downstairs
· Master bedroom upstairs with ensuite and kitchenette
· Additional upstairs bedroom with private ensuite
· 2 bedrooms sharing a two-way bathroom
· 4 bathrooms in total
· 4 separate living areas
· Dedicated study / home office
· Open-plan kitchen and dining layout
· European Smeg appliances
· 2 banks of 3 pot drawers to rear bench (each up to 900mm wide)
· Water point to fridge space
· Soft-close doors and drawers throughout kitchen
· Dorf Vixen retractable sink mixer in black finish
· Franke Planar square double bowl undermount sink
· 900mm wide benchtop with 300mm breakfast bar overhang
· 40mm stone edge to 900mm island benchtop
· Ducted air conditioning with Zone 10e control (touch screen and mobile app)
· 2750mm high ceilings throughout
· Grand alfresco entertaining area
If you're looking for size, quality and a layout that truly accommodates extended family living - all in a prime location - this one is well worth your inspection, will capture the heart and could very well be the home of your dreams! Don't delay, get in touch today!
*Disclaimer: We have in preparing this advertisement used our best endeavours to ensure the information contained is true and accurate, but accept no responsibility and disclaim all liability in respect to any errors, omissions, inaccuracies or misstatements contained. Prospective purchasers should make their own enquiries to verify the information contained in this advertisement.