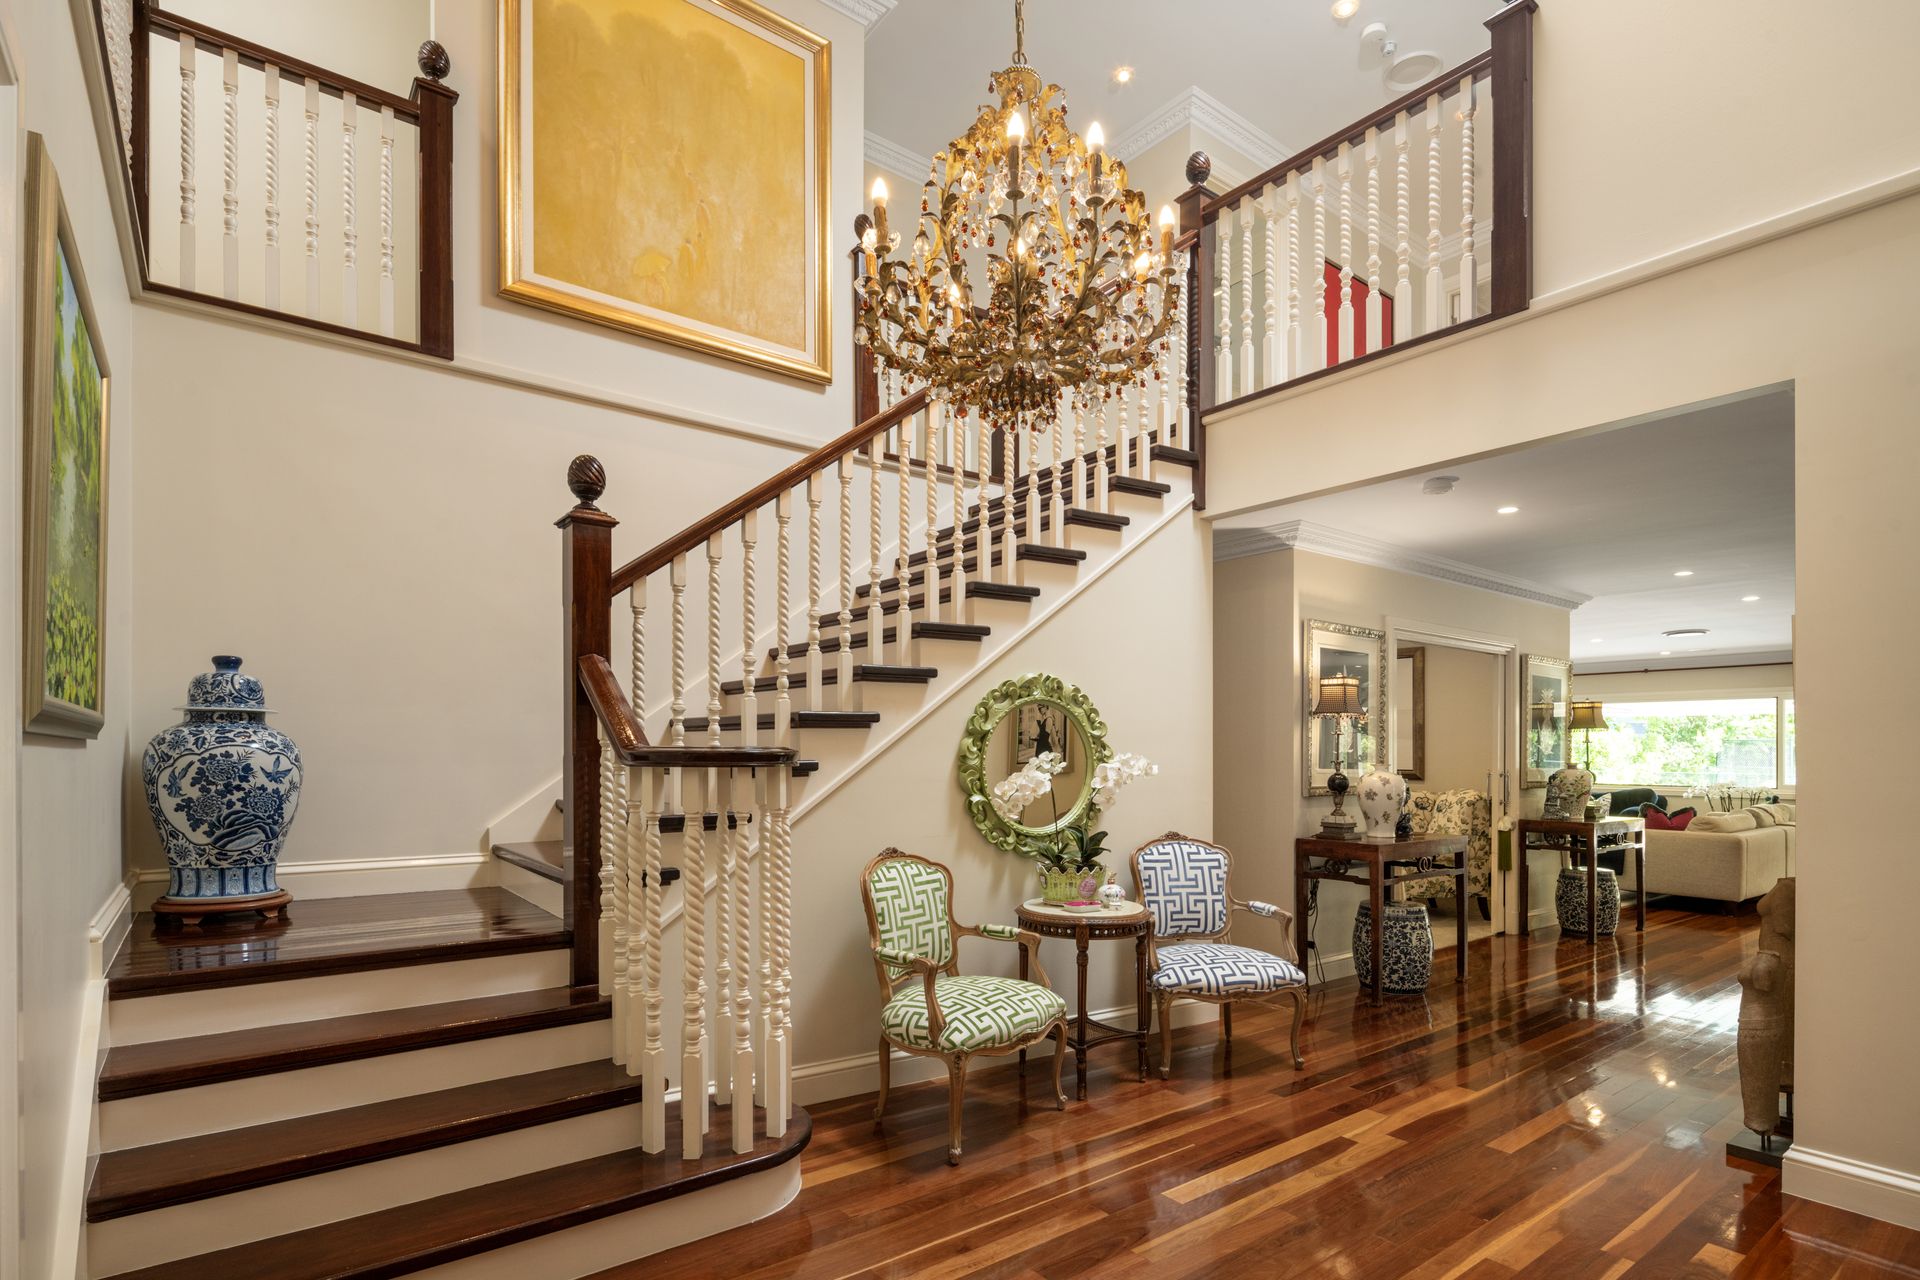
Step into a world where timeless elegance meets resort-style luxury. Imagine waking each day enveloped in light, colour, and serenity, with expansive gardens, a sparkling swimming pool, and the quiet rhythm of your private championship tennis court. From morning coffees on the terrace to evening gatherings beneath the stars, this stately residence offers a lifestyle of unrivalled sophistication, privacy, and comfort-every corner designed to inspire joy and celebrate life's finer moments.
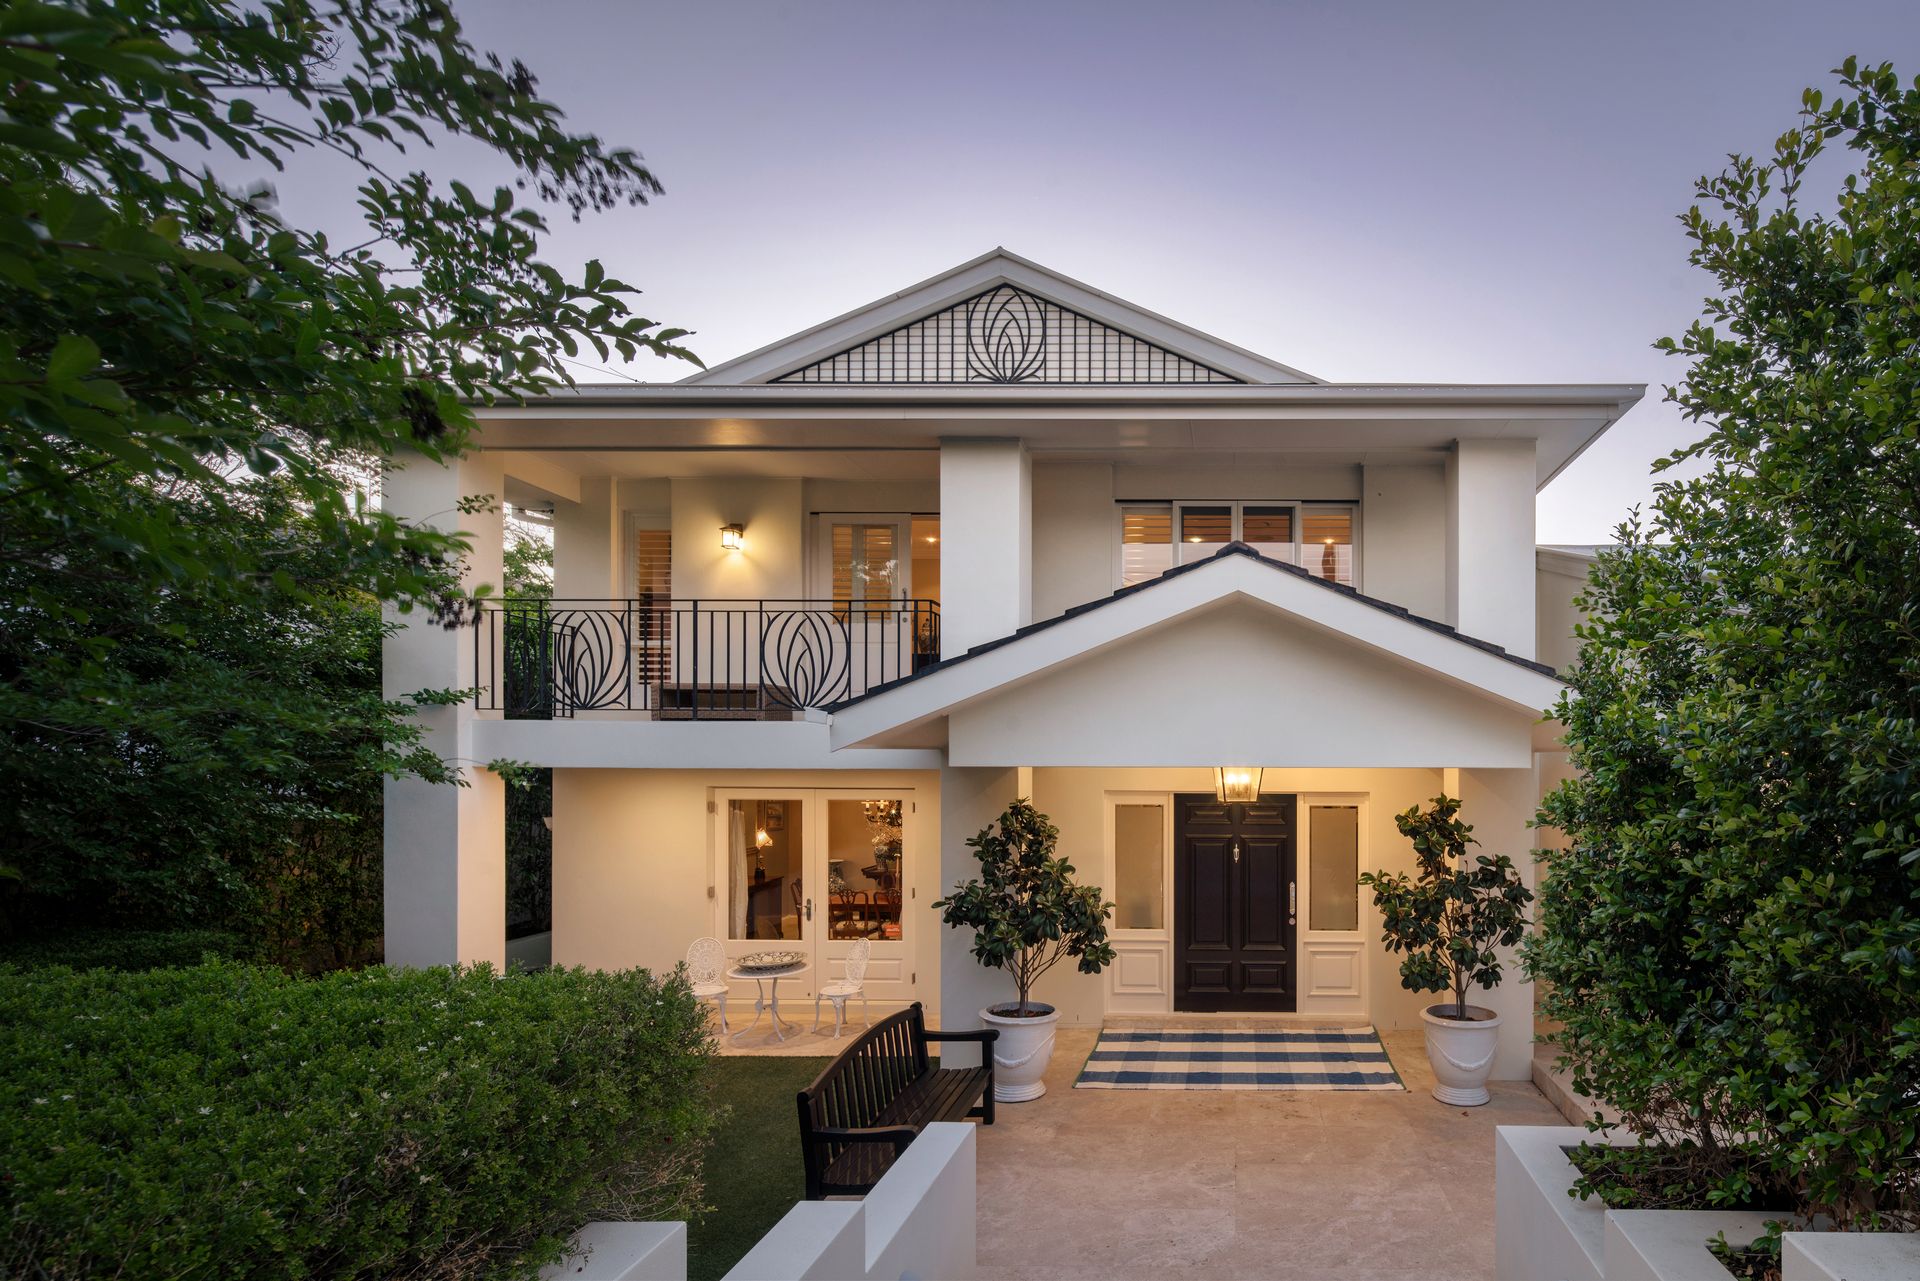
Master-built and architecturally designed, this 654sqm home rests on 1,619sqm of meticulously landscaped grounds, offering spaces both grand and intimate. The interiors are a symphony of warm tones, intricate finishes, and hand-crafted details, from Italian marble surfaces and oversized timber doors to custom cabinetry and imported wallpaper that infuse every room with character and charm.
Passing through the secure gates, you are welcomed by a dramatic entry foyer with Italian black-and-white checkered flooring and an atrium featuring a hand-built timber stairwell beneath a soaring 5.4-metre void-a striking prelude to the elegance within. Elegant living areas flow seamlessly, from the family room to the formal dining and lounge, each framed by private garden vistas.
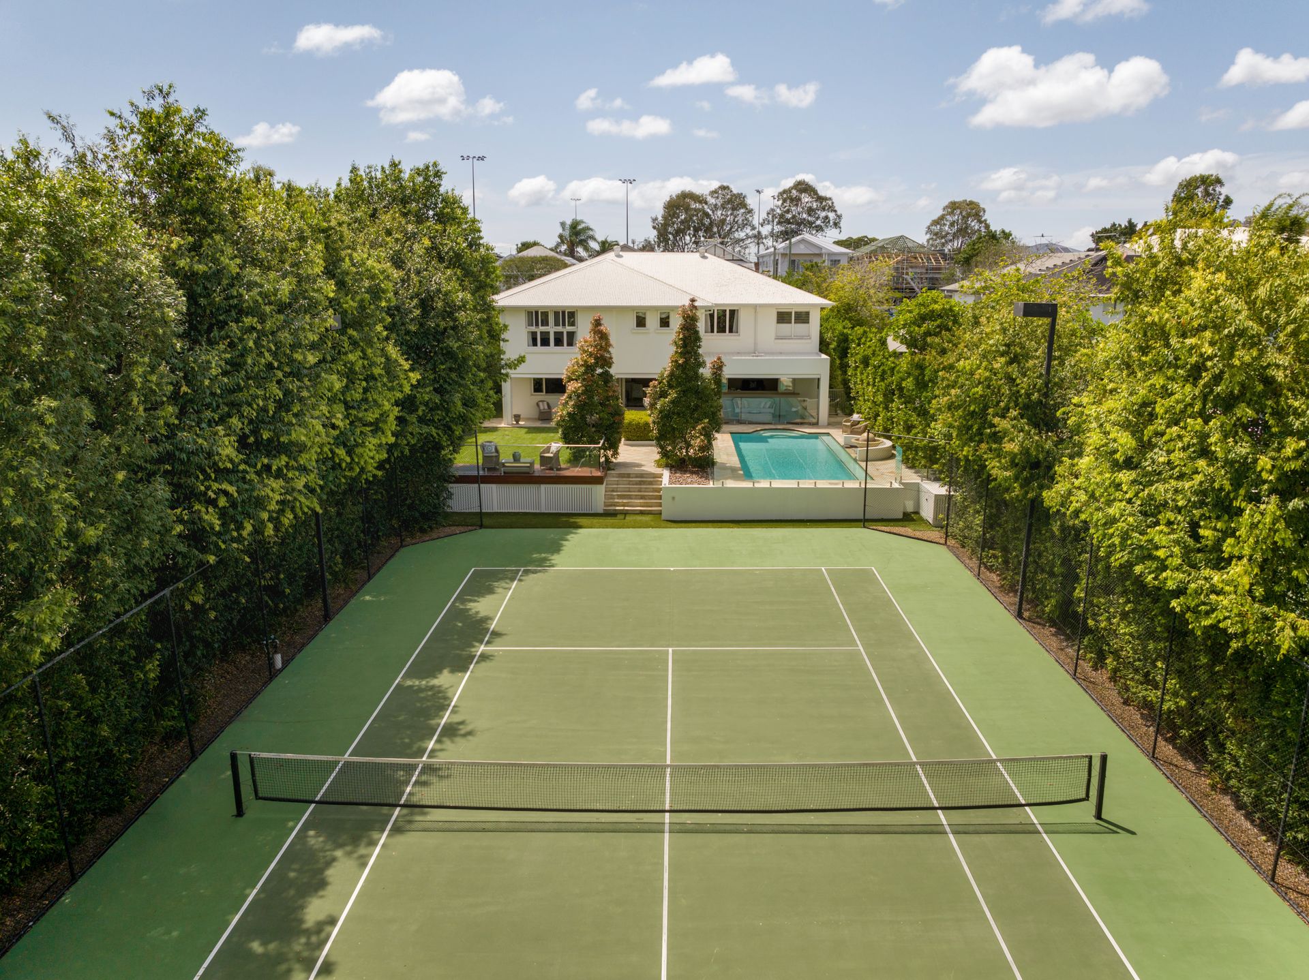
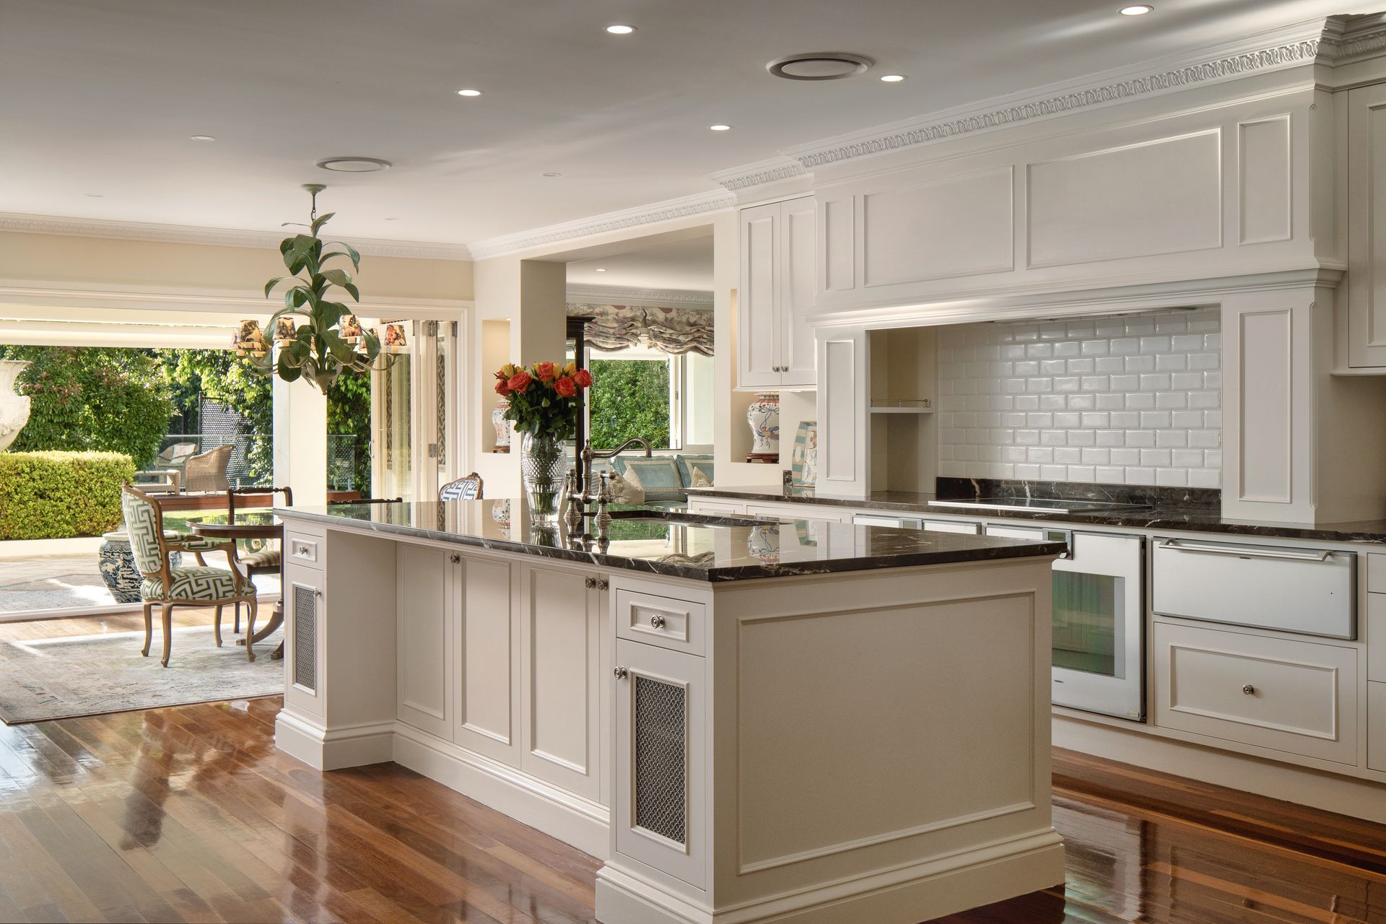
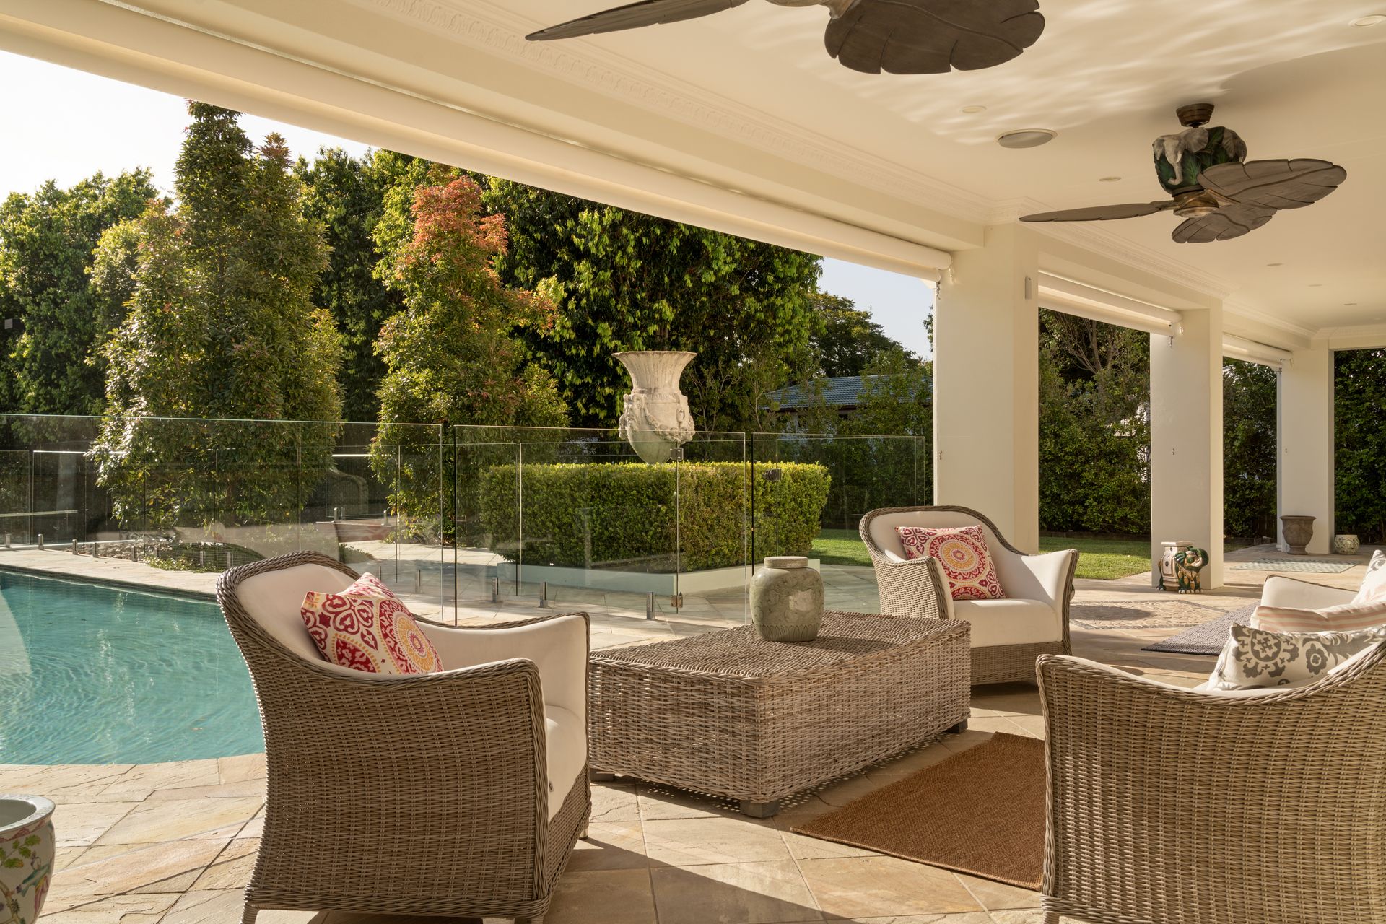
The heart of the home-the Italian marble kitchen-blends culinary excellence with practicality, featuring a standalone butler's pantry and a 2,000-bottle temperature-controlled wine cellar, complemented by an additional 1,000-bottle boxed floor storage. Outdoor living is equally spectacular: a covered alfresco terrace, sparkling saltwater pool, water features, and lush lawns encircle the home, while a championship-sized tennis court completes the ultimate retreat for leisure and entertaining.
The expansive residence offers five bedrooms, including a dedicated children's wing and a sumptuous primary suite with dual dressing rooms, a luxurious ensuite, and an adjoining nursery or study. Additional spaces include an office, private retreat, gym, and upstairs lounge, ensuring there is room for every lifestyle need.
Surrounded by elite schools, leafy parks, vibrant cafes, and riverside amenities, this is not just a home-it's an experience. A sanctuary where luxury, elegance, and lifestyle converge, offering a rare opportunity to embrace the very best of elevated living. This blue-chip executive family residence offers, but is not limited to;
- 654sqm architecturally designed master-built home on 1,619sqm
- 5 bedrooms, 2.5 bathrooms, 2-car garage, off-street parking
- Primary suite with dual dressing rooms, ensuite, nursery/study
- Multiple living and dining spaces, office, gym, private retreat
- Italian marble kitchen with single slab benches, standalone butler's pantry
- Gaggenau and Miele appliances, 2,000-bottle temperature-controlled cellar
- Covered alfresco terrace, grassed lawns, multiple garden courtyards
- Saltwater swimming pool, water feature, championship tennis court
- Ducted A/C, integrated speakers, irrigation, 10,000L water storage
- 200m from cafes and parks, 500m from Our Lady Help of Christians
- Close to top colleges, 9 mins to Airport, 18 mins to the CBD
To obtain further information, please contact Tom Lyne on 0423 696 862 or Jackson Roberts on 0409 020 499.
We have in preparing this advertisement used our best endeavours to ensure the information contained is true and accurate, but accept no responsibility and disclaim all liability in respect to any errors, omissions, inaccuracies or misstatements contained. Prospective purchasers should make their own enquiries to verify the information contained in this advertisement.