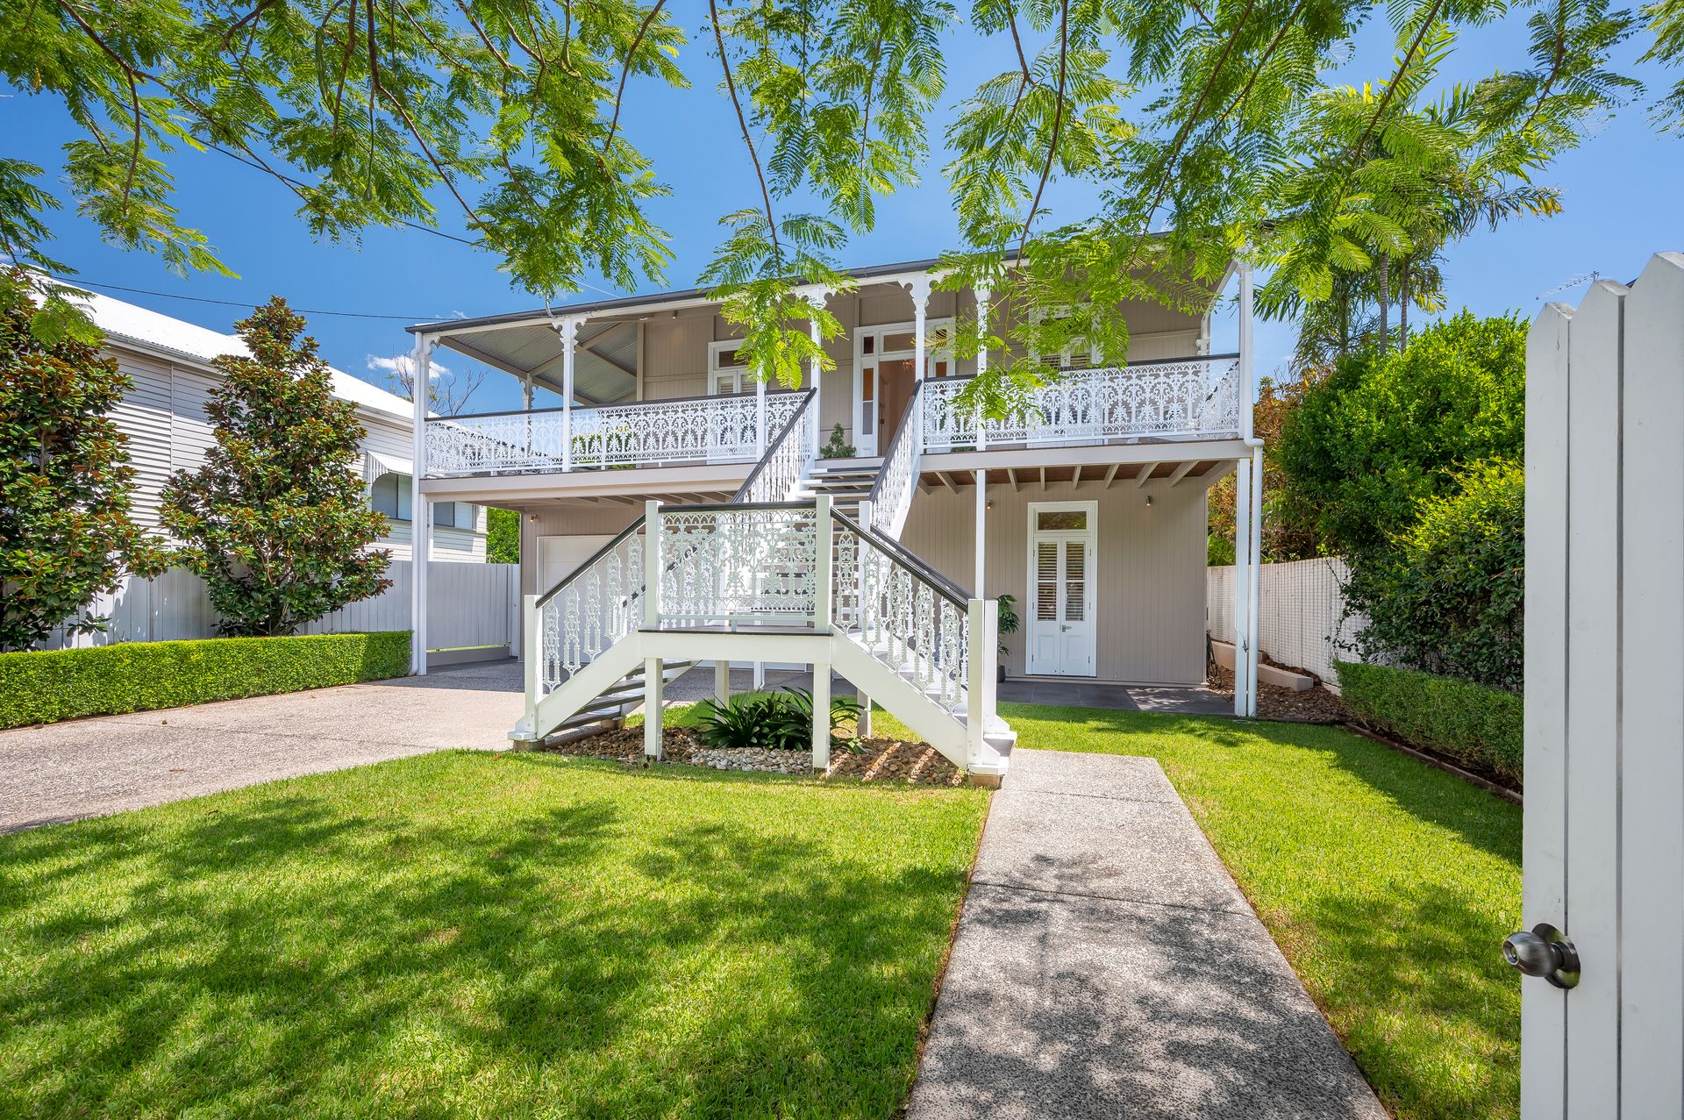
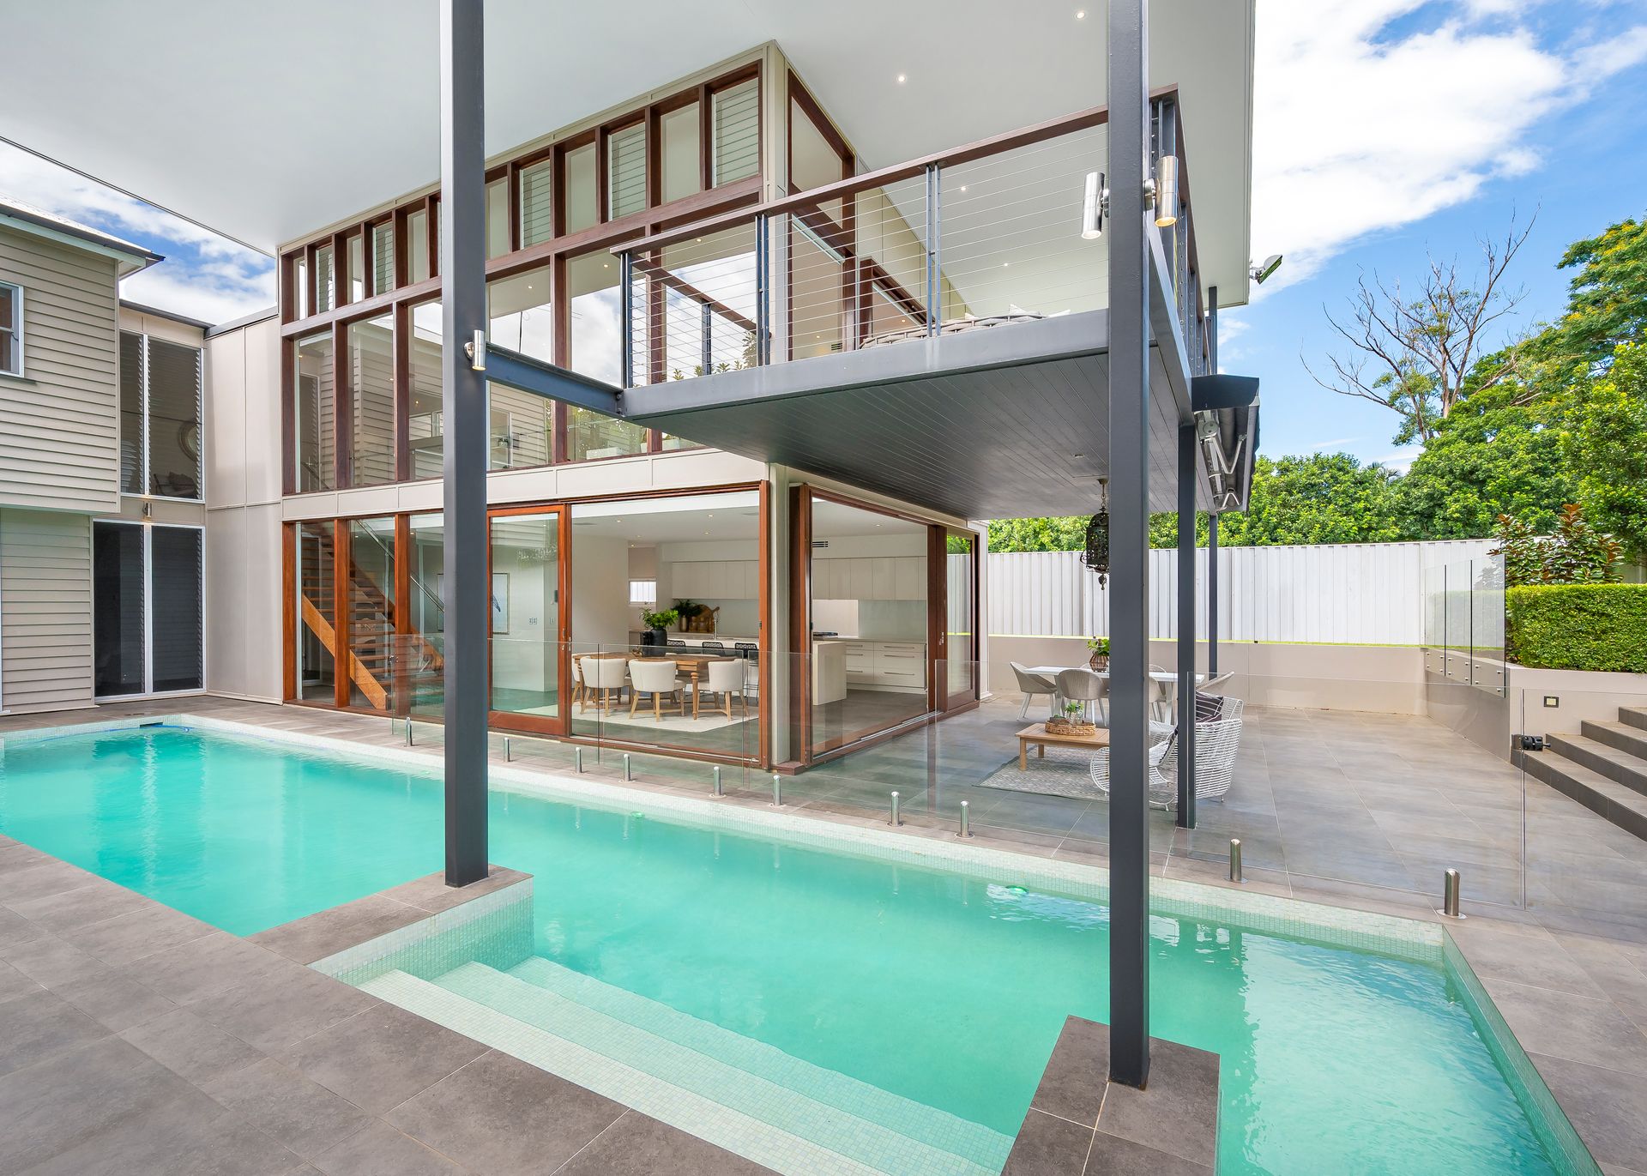
Flawlessly blending a traditional facade and modern architectural design, this Federation home has been reimagined into a breath-taking family residence connecting indoor and outdoor living across an expansive 759sqm allotment.
Meticulously renovated to the highest standards to create a home of impeccable style, form and function, residents will enjoy luxury living in a sought-after Hendra enclave.
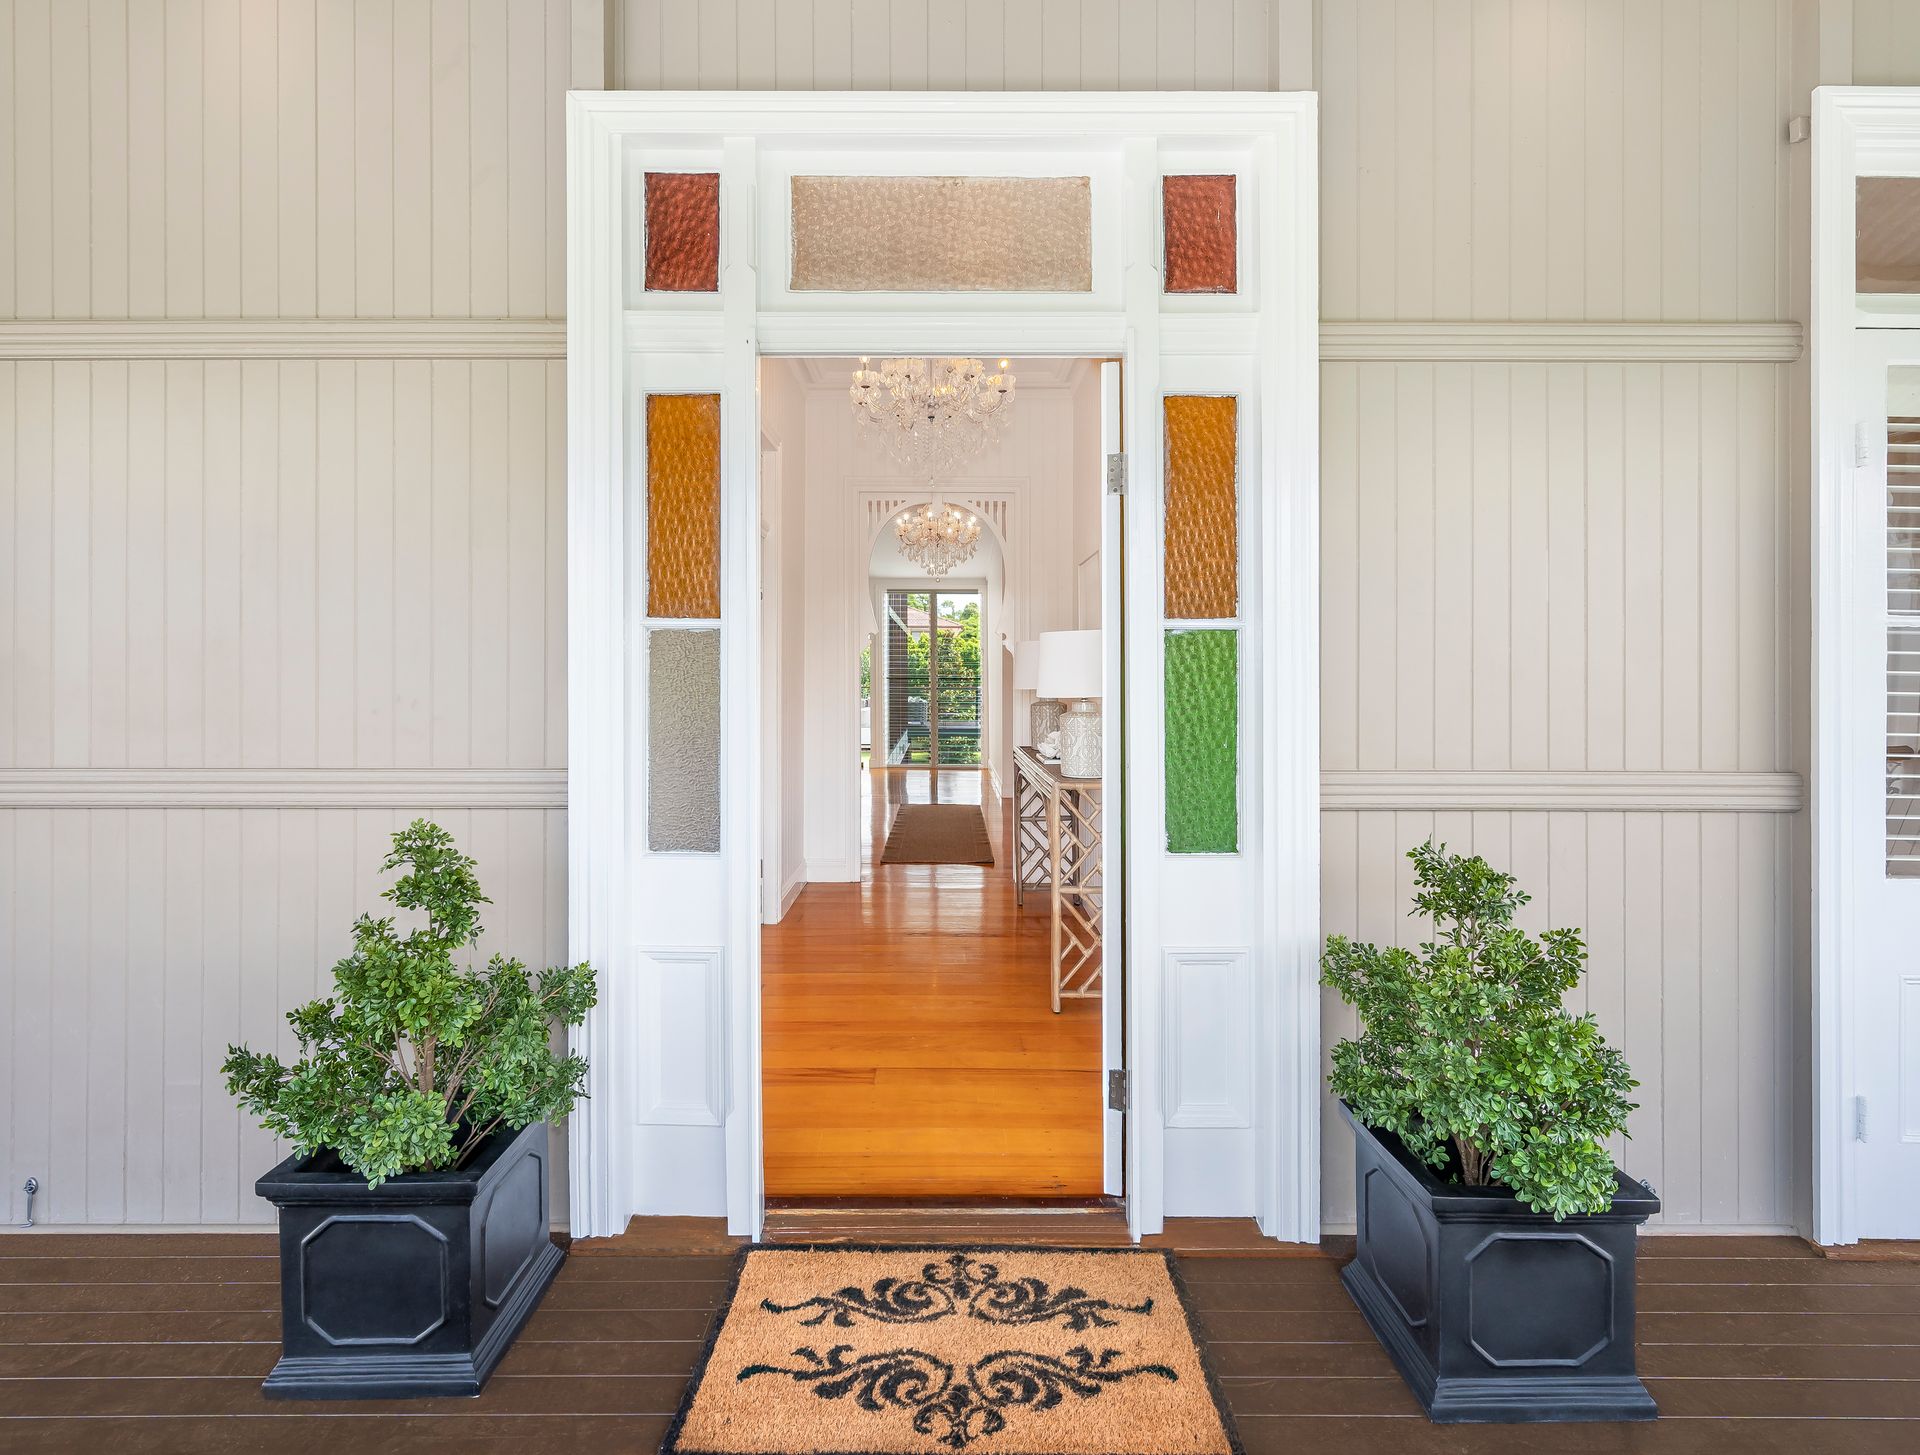
Retaining a character façade showcasing the elegance and grace of days gone by, the property's architectural transformation unveils interiors composed of cleans and intuitive use of glass to capture light and vistas across the outdoors.
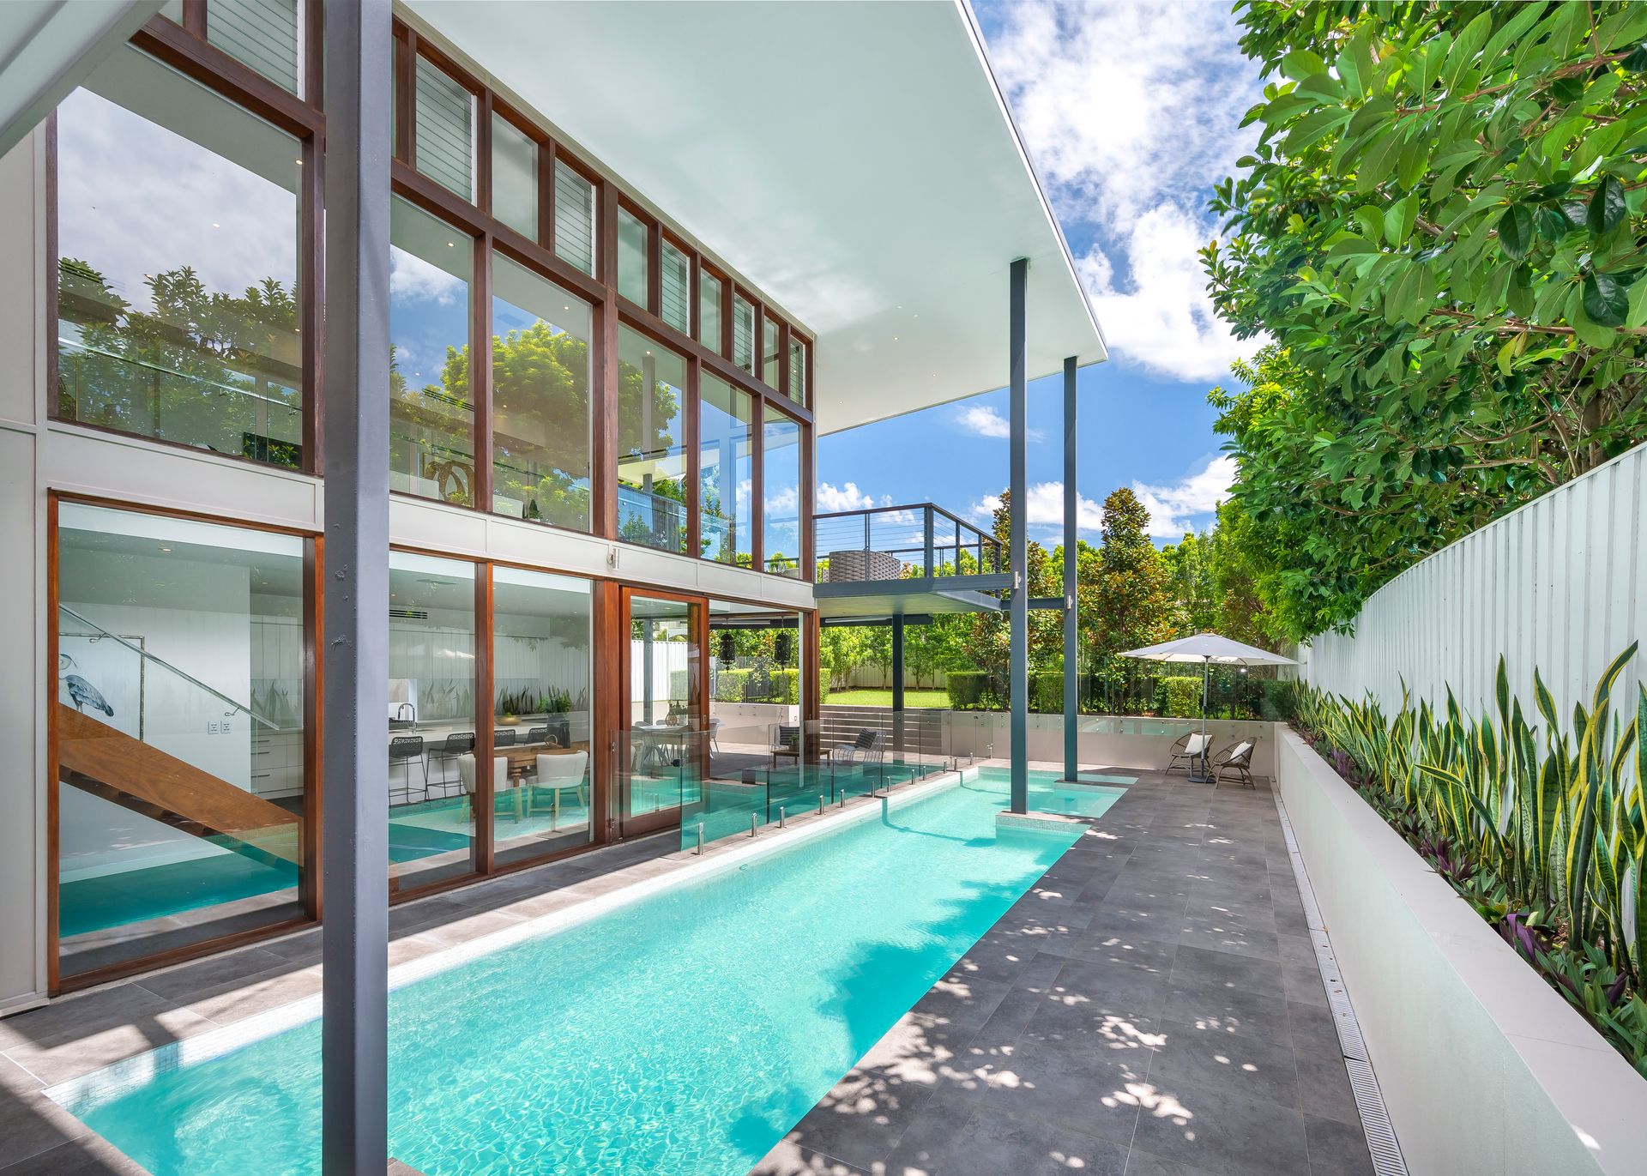
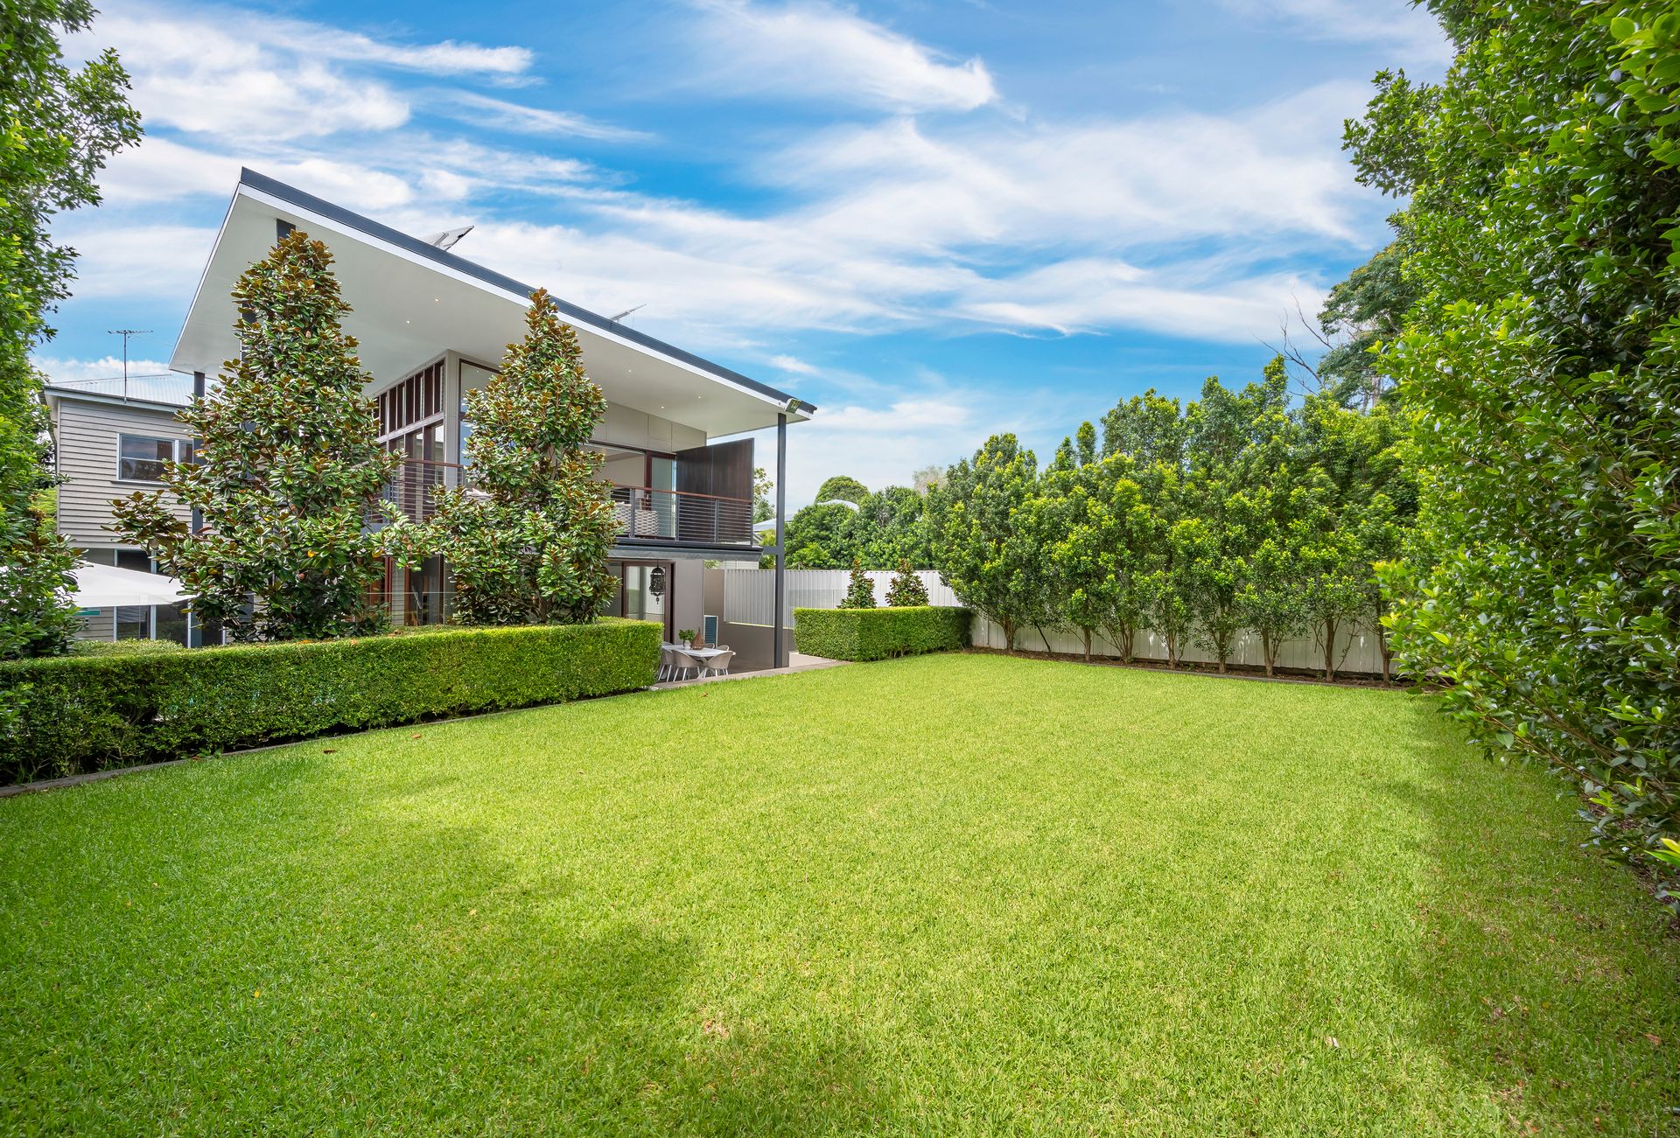
The lower level is home to an entertainer's kitchen and dining area with a soaring double-height void and sliding glass doors extending to a peaceful alfresco sanctuary. Residents, guests, and children will love the scenic outdoor setting, featuring a private entertaining space, a glass-framed swimming pool, and terraced lawns.
The state-of-the-art chef's kitchen has been impeccably appointed with a waterfall island bench, sleek cabinetry and a butler's pantry concealing a fridge and coffee machine.
A separate lounge is positioned on the ground floor, while a family/TV area is located upstairs. A captivating space opening through glass walls to the rear deck, this living zone creates a sense of light and openness.
Hosting five bedrooms and three bathrooms over two levels, the house presents the perfect layout for executive families. The luxurious master retreat boasts an opulent design with a deluxe dressing room featuring a glass-topped island and an ensuite appointed with dual vanities and a double shower.
Additional features:
- Three upstairs bedrooms feature classic timber floors, VJ walls, high ceilings and French doors opening to the wraparound verandah
- Upstairs study nook and a family bathroom with a relaxing freestanding bath
- Two downstairs bedrooms, including a guest room with ensuite and entry via the terrace
- Ground floor powder room, large laundry and a double car garage
- Ducted air-conditioning to keep you cool year-round
Positioned in a leafy pocket of Hendra, residents will enjoy a family-friendly lifestyle close to parks and schools. Stroll down the road to the convenience store and popular café, or venture around the corner to restaurants, Racecourse Village, bus stops and Hendra train station. Just 350m from Hendra State School, 700m to Our Lady Help of Christians Primary School, 7 minutes to the airport and 17 minutes to the CBD - inspection is a must.
Disclaimer: Whilst every effort has been made to ensure the accuracy of these particulars, no warranty is given by the vendor or the agent as to their accuracy. Interested parties should not rely on these particulars as representations of fact but must instead satisfy themselves by inspection or otherwise.