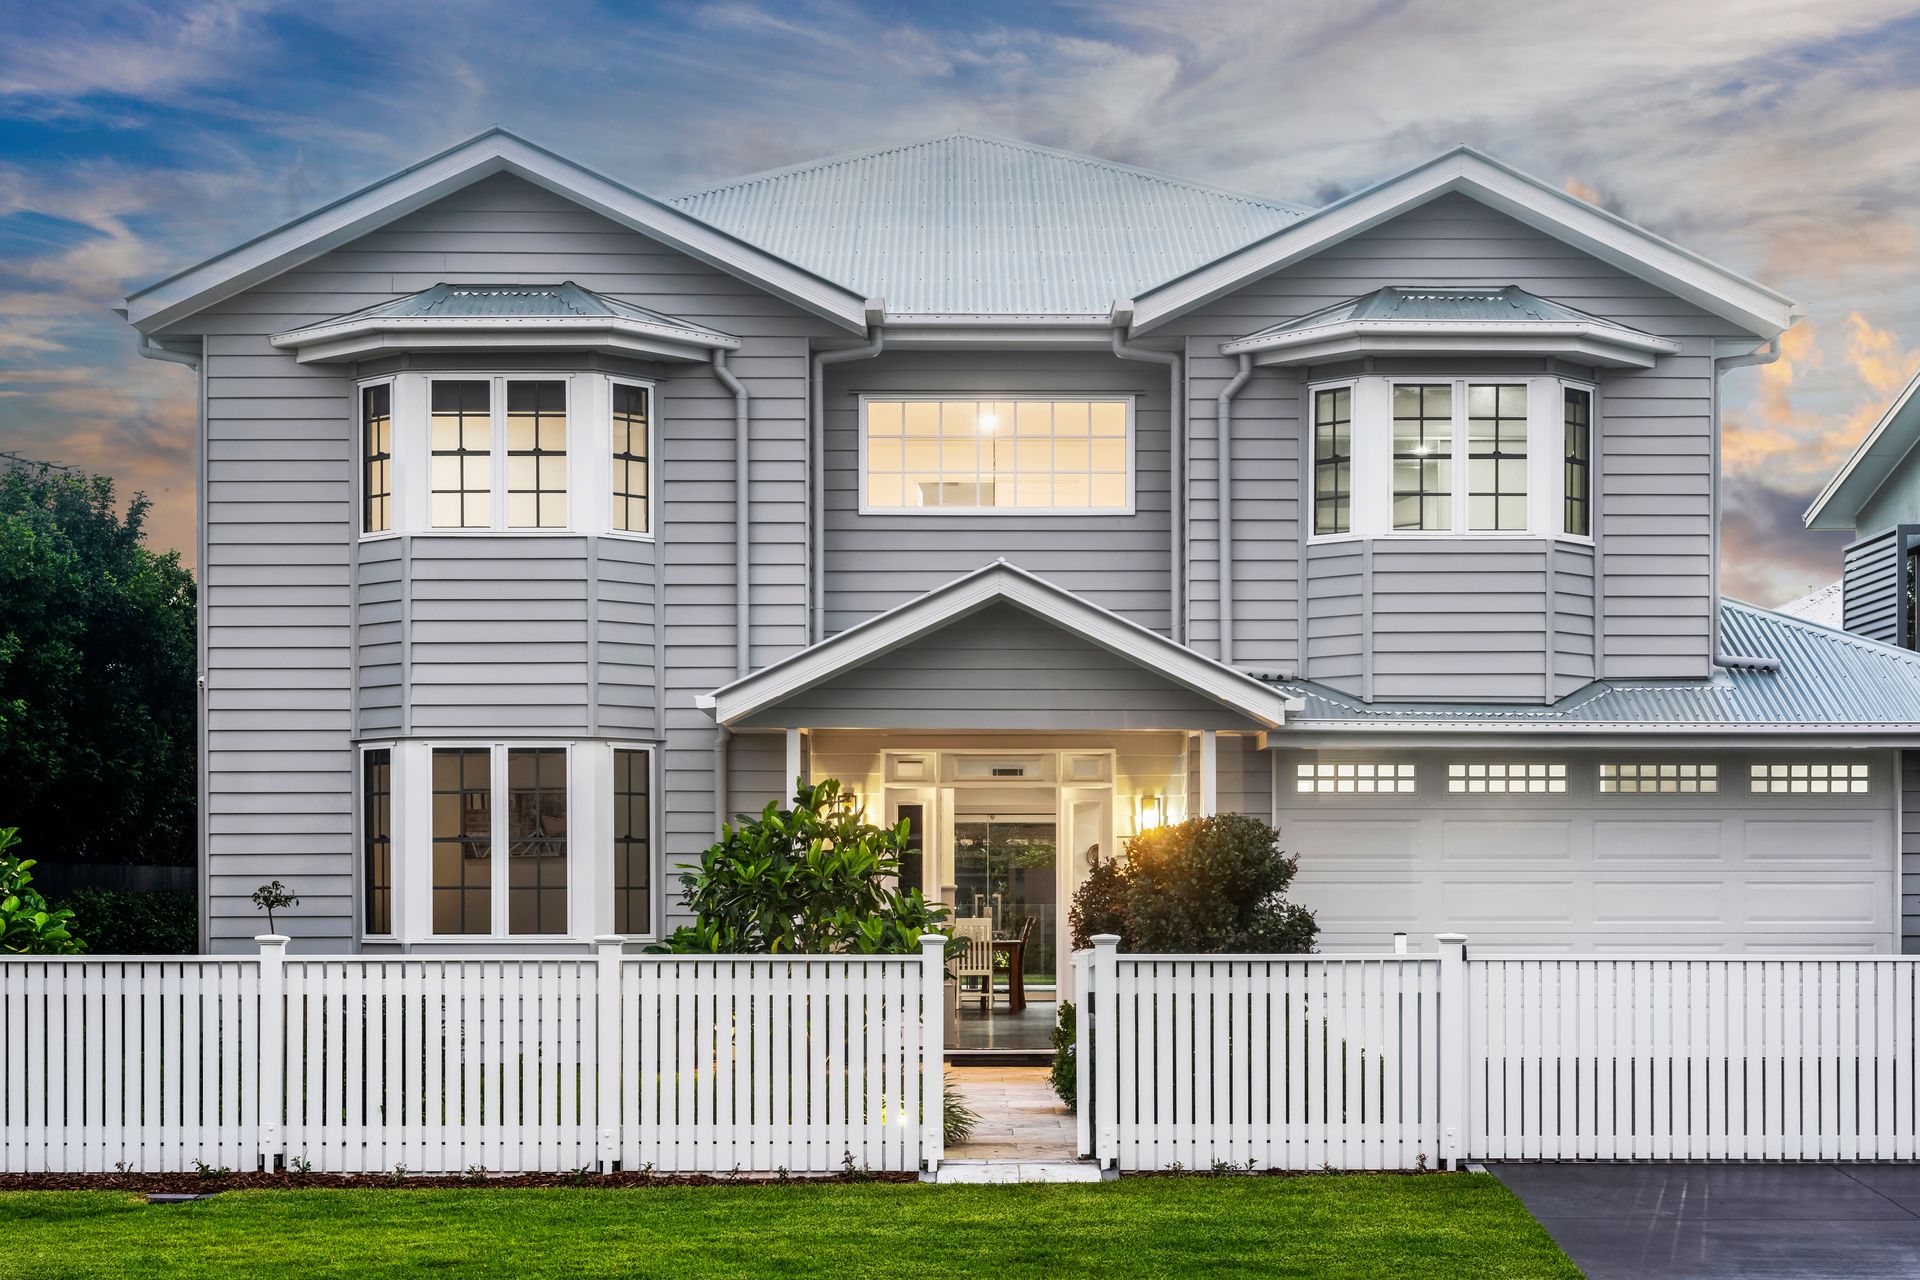
With its striking street appeal, elegant design and superior craftsmanship, this peaceful yet central Hendra home offers a lifestyle of unmatched family luxury.
Making the most of a perfect northern aspect and expansive 607m2 block, the home boasts an extra spacious floorplan, huge alfresco spaces and light-infused interior.
The extra space is immediately noticeable upon entry with its impressive ceiling void.
Hints of the Hamptons shine through a flawless contemporary colour palette, Roasted Peat hardwwod floors line both levels, soaring 2.8metre high ceilings, luxury stone & vinyl wrap kitchen, top-of-the-range Neff appliances and the latest in-home technology.
Larger than standard living zones encompass a downstairs bedroom, separate bathroom, a generous study/6th bedroom and a grand kitchen with oversized butler's pantry.
The spacious open plan lounge and dining area flowing through seamless glass folding doors to the covered entertaining terrace, solar heated mineral saltwater pool and professionally landscaped garden and lawn. Whether entertaining intimately or on a larger scale you are effortlessly accommodated.
Upstairs a further retreat/living area is ideal as a family movie room or for children to entertain friends whilst parents are entertaining downstairs.
This level also hosts four of the home's generously sized five bedrooms, including the private master with walk in dressing room, lavish ensuite and laundry shute.
Downstairs a functional mudroom and laundry is directly accessed from the generous double garage.
For coffee lovers it's an easy stroll to nearby Saabi Café or Wolfe Coffee Roasters and only a short stroll to beautiful Beirne Park.
Enjoy a selection of renowned local restaurants, schools, shopping, boutiques and gyms at nearby Racecourse Village with its new Woolworths, nearby Harris Farm Markets at Clayfield, Racecourse Rd Ascot and Portside Wharf at Hamilton. Public transport options include a Bus service and citytrain from Hendra station.
Don't miss your opportunity to secure your family's future and take your place amongst the other high end contemporary homes in this desirable Hendra enclave.
Additional property highlights include;
* Lockwood Keyless entry front door
* "Prowler proof" security screens
* Natural stone entry, patio, floor tiles & garden edge
* Heated pool - electric heat pump
* Town gas barbecue connection on rear patio
* Rooftop solar - 10.2kw " Solar Edge" Tier One system with bird proofing
* Electric car charging outlets 2x20Amps in garage
* Security camera system
* All bedrooms wired for TV and Internet
* Full decorative garden lighting
* Three magnificent floor-to-ceiling tiled bathrooms with quality fittings
* Stone & vinyl wrap kitchen with butler's pantry, long breakfast bar and designer pendant lighting
* All Neff brand appliances -Full steam oven, semi steam oven, induction cooktop & dishwasher
* "My Air" ducted air-conditioning both levels
* Large laundry with access to private drying court
* Double remote integrated garage with epoxy flooring and storage
* Attic storage space with fold up ladder
* Pool Robot Cleaner
* Full house insulation- roof, 1st floor ceiling, walls
* Power & light to garden shed