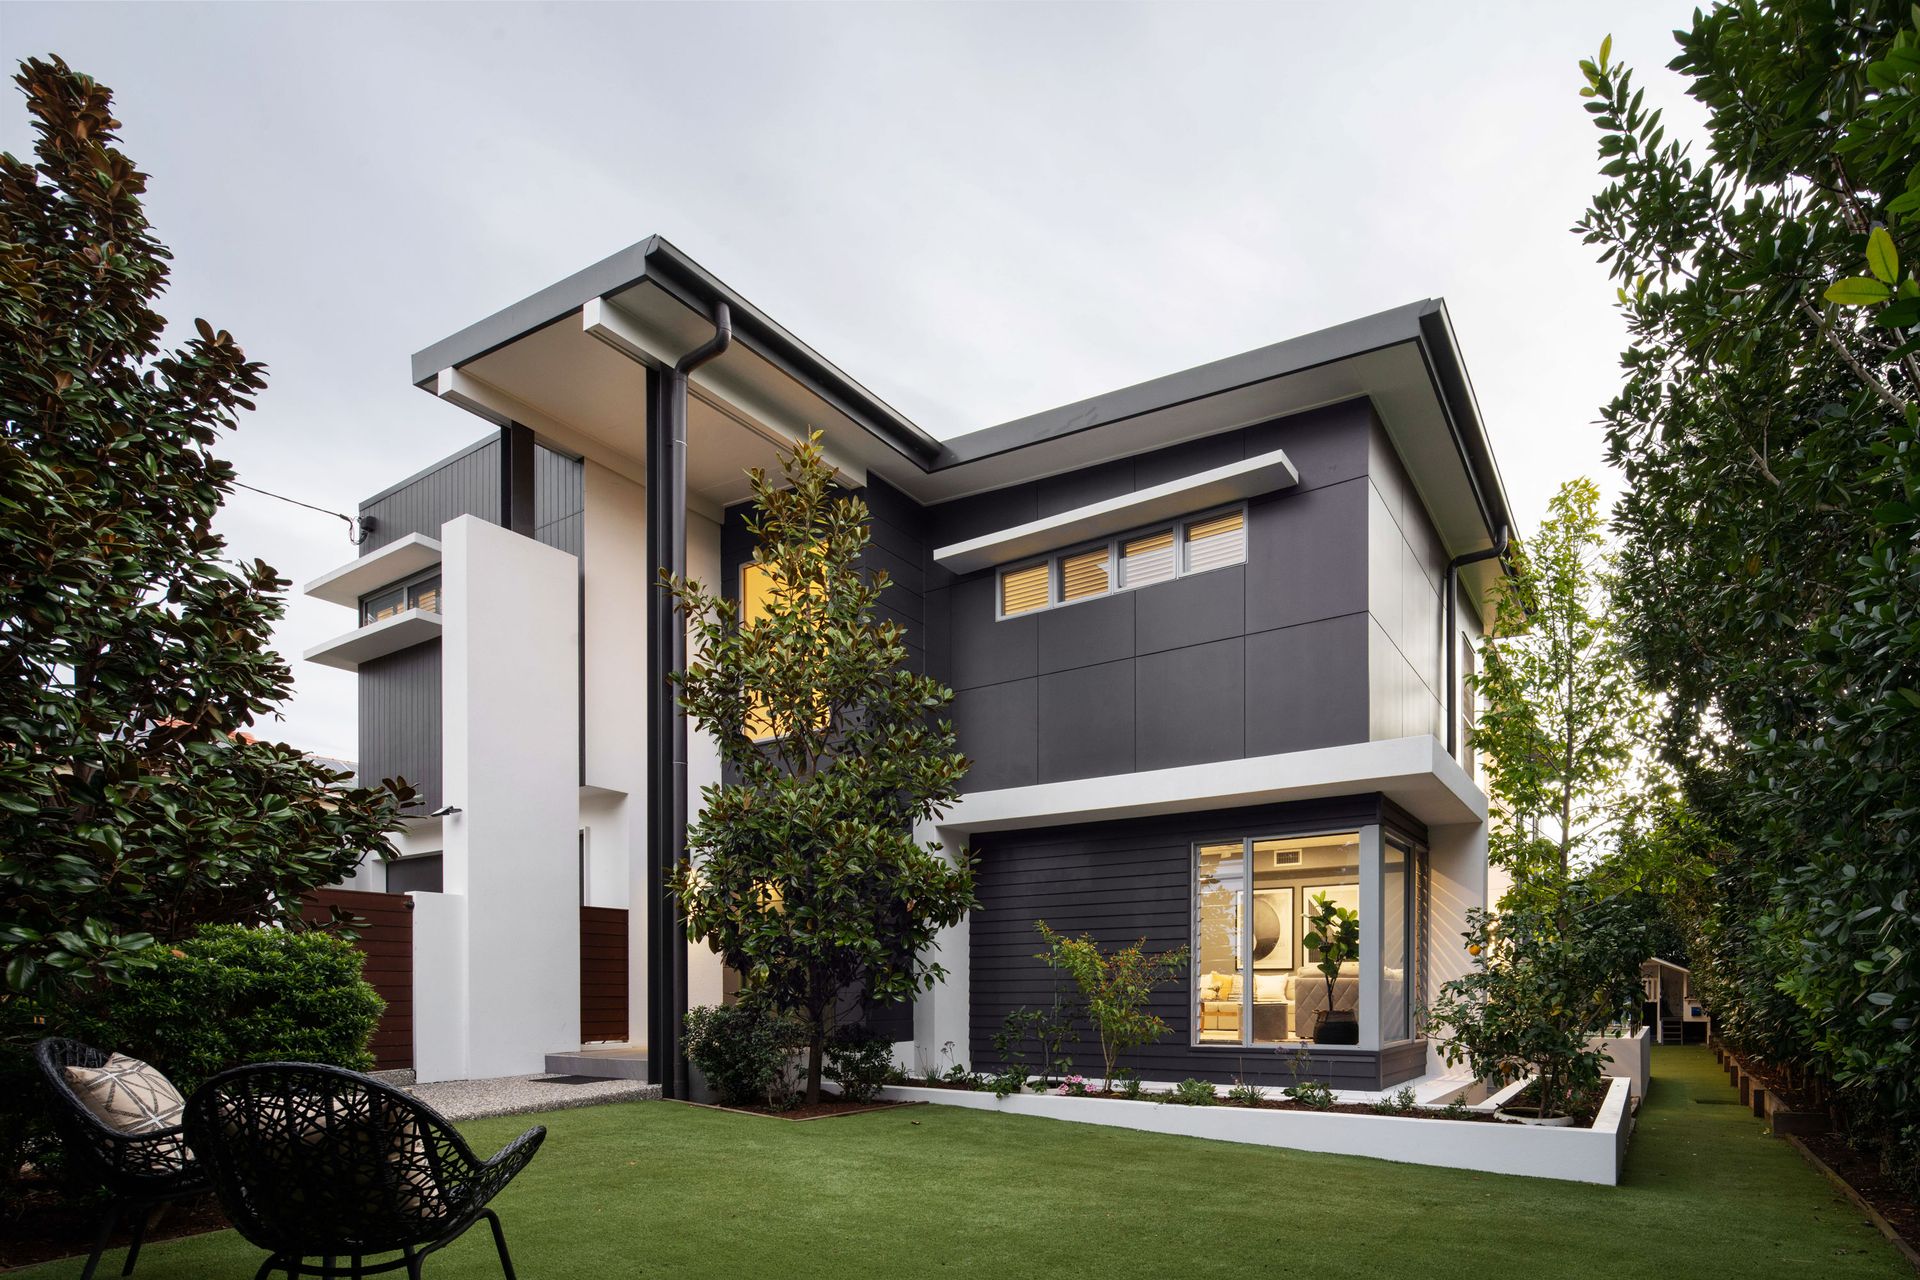
Boasting a commanding position atop a 610sqm allotment, this architecturally designed residence presents an executive lifestyle in a coveted Hendra Street.
Unveiling bespoke style, the home hosts a multitude of living spaces and a thoughtfully designed floor plan blending luxury, functionality and flawless attention to detail.
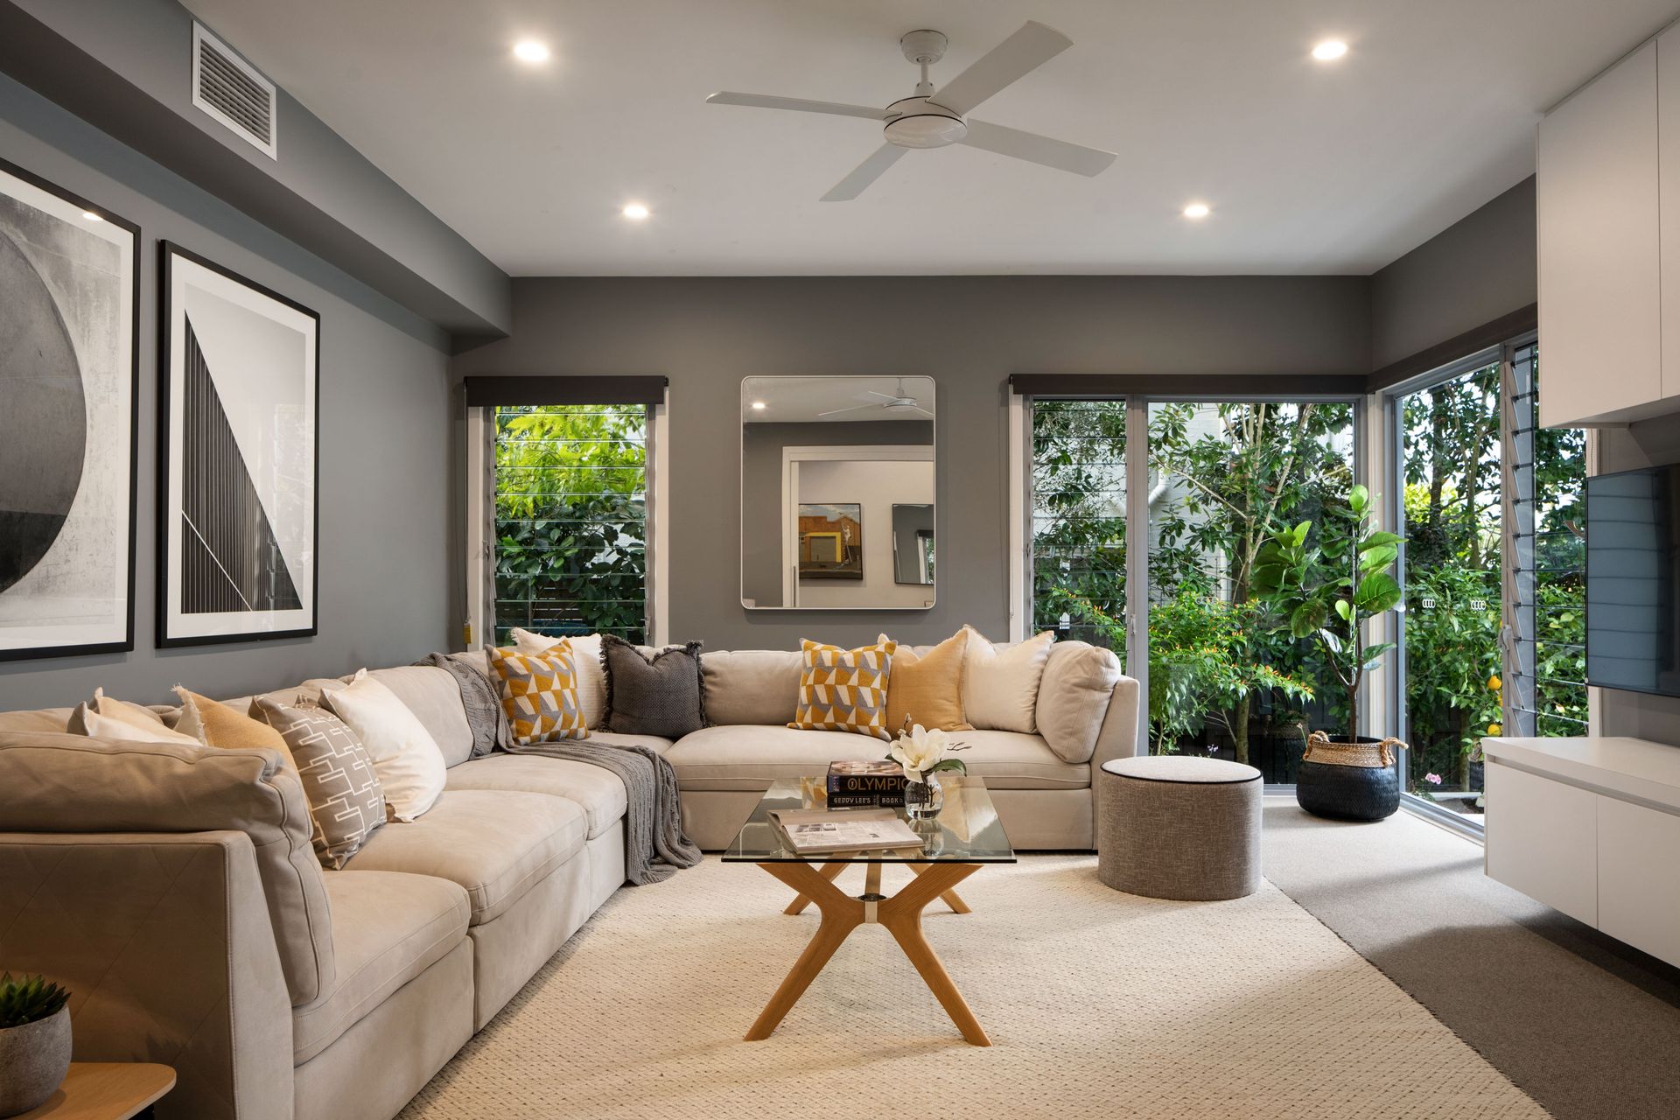
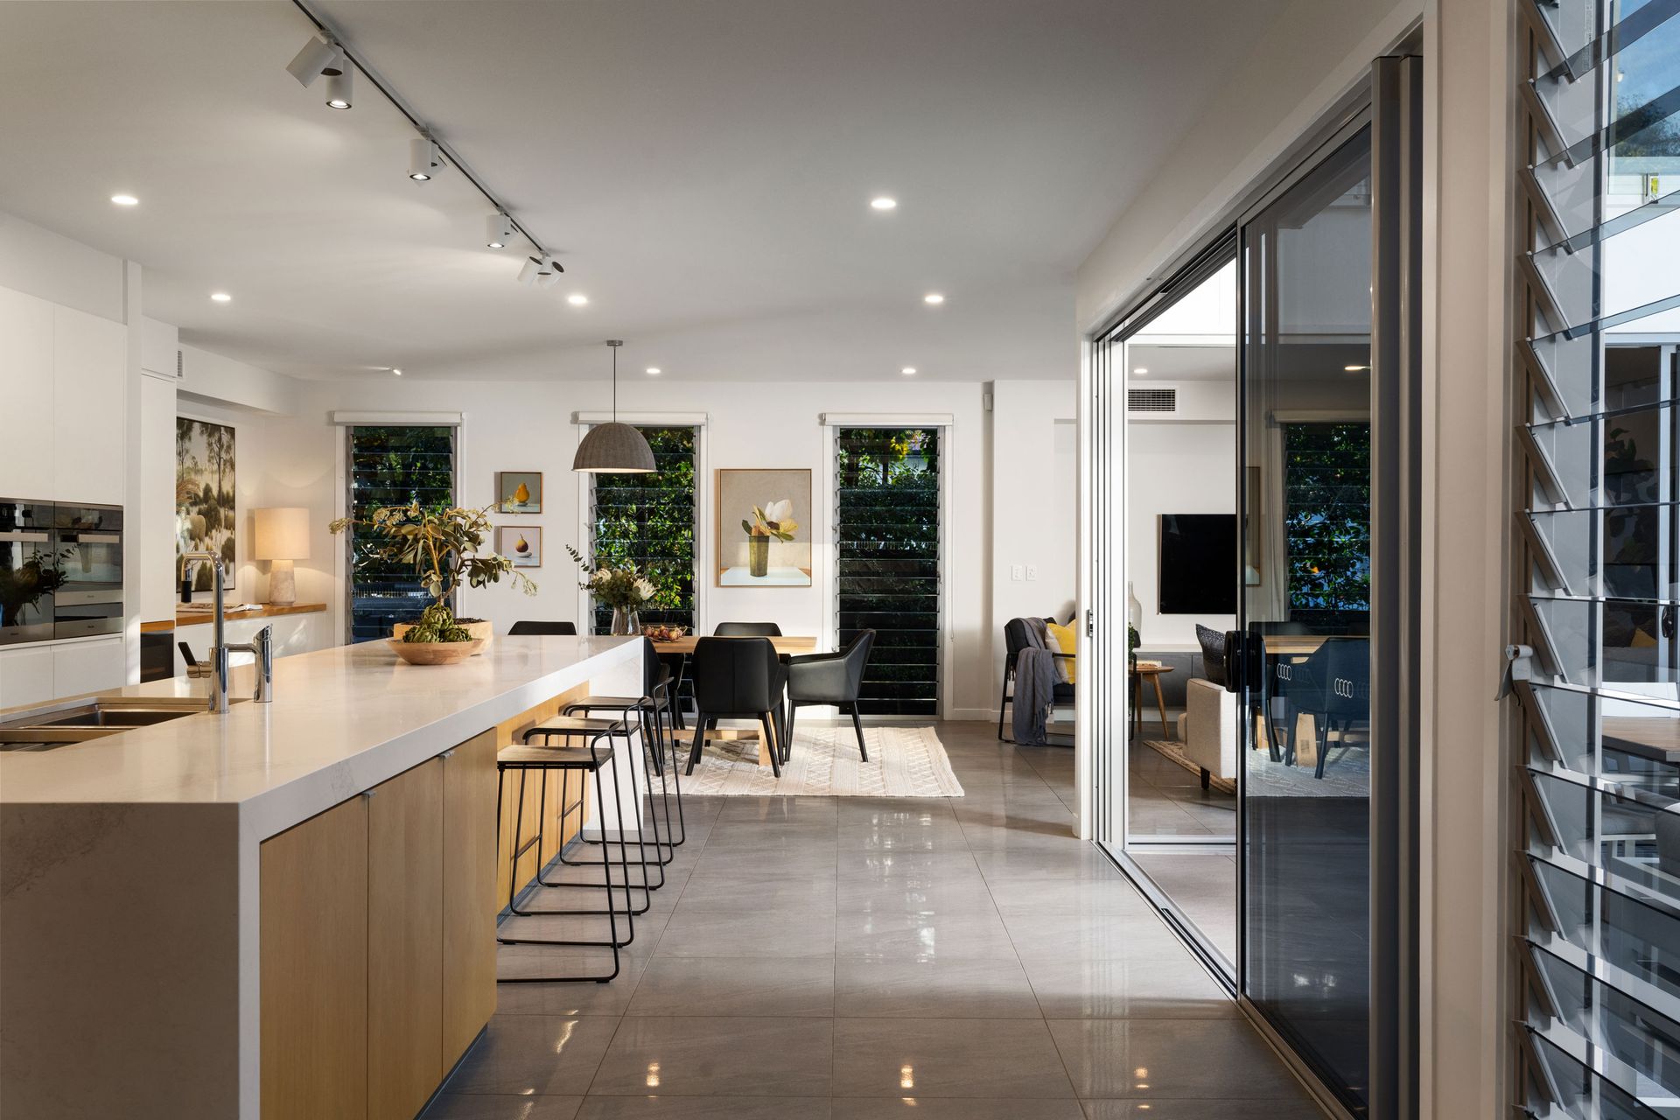
Elegantly appointed with high ceilings, beautiful tiles, custom joinery and large windows, the lounge and dining area reveals a flowing layout and light and airy ambience. Framed by glass doors to create seamless indoor/outdoor living, the interiors lead out to the entertaining area boasting a double-height ceiling and glass-framed pool. A leafy oasis, this retreat steps down to the artificial grass yard, landscaped gardens and a private seating area, just perfect for children and further entertaining.
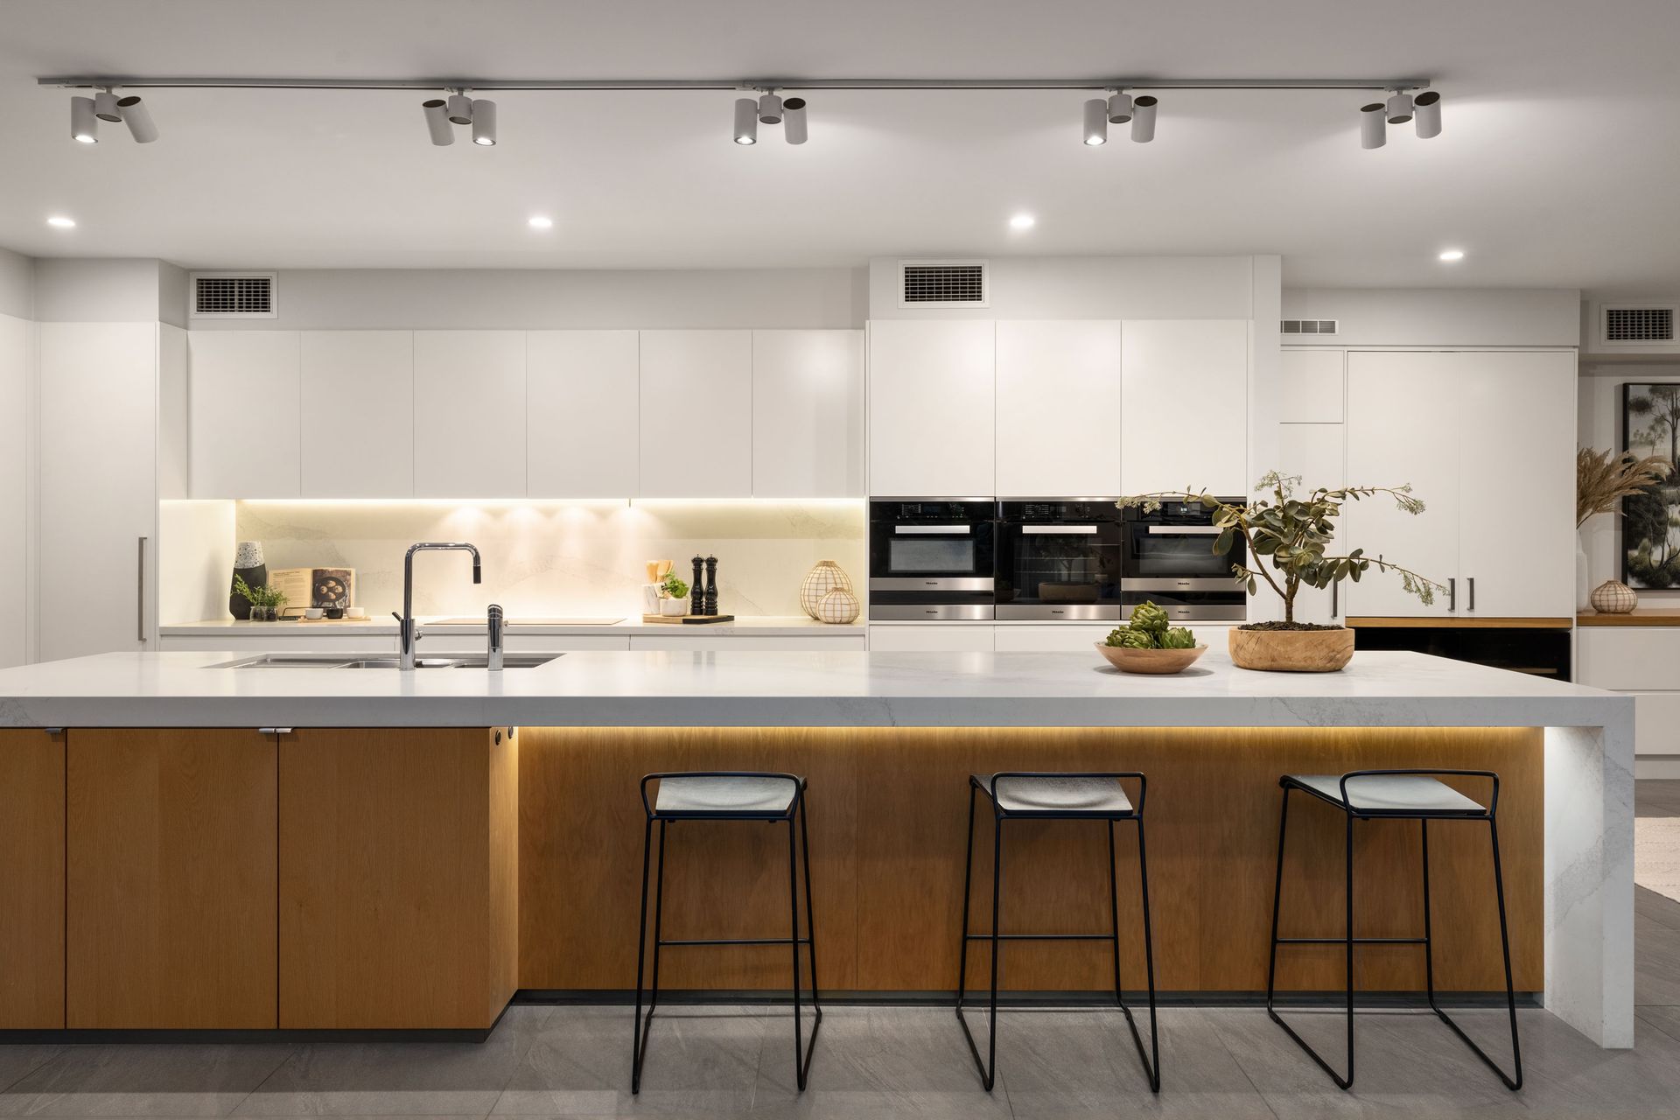
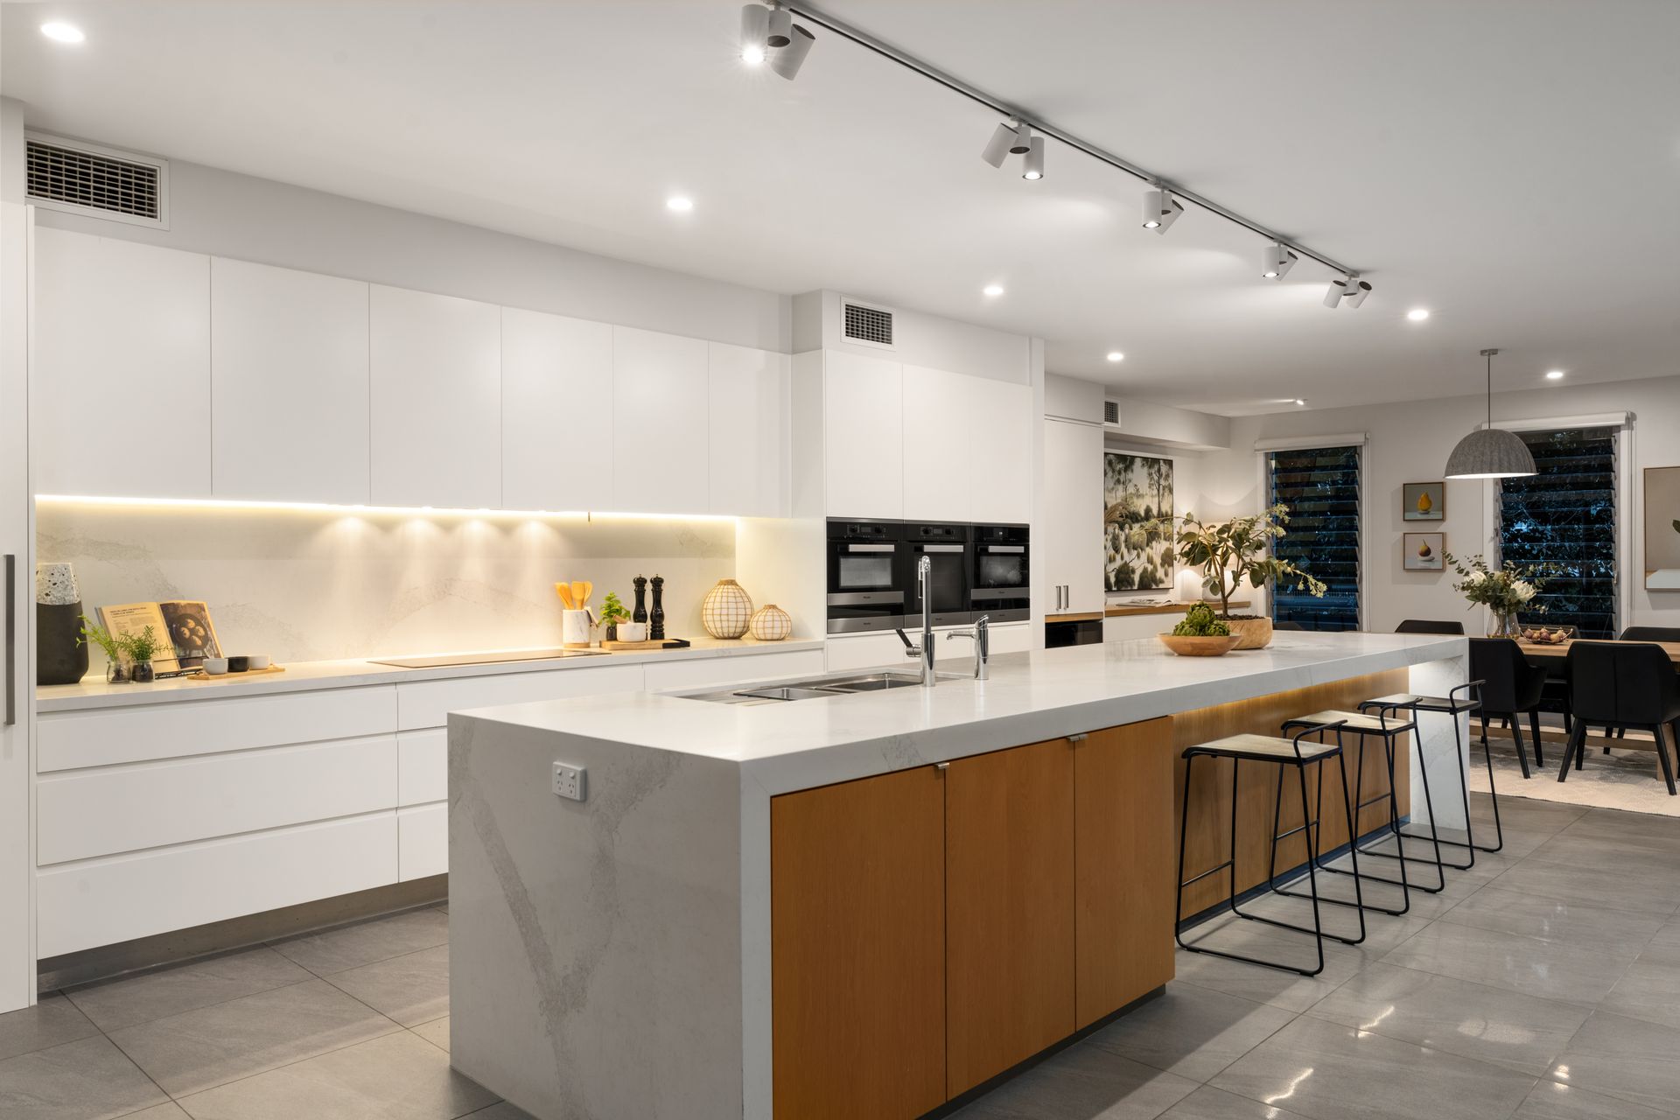
Impeccably designed for the home chef, the kitchen features a sprawling 4.6m Caesarstone waterfall island with under-bench lighting and a breakfast bar. Complemented with matching splashbacks and soft-close cabinets, residents will also adore the full suite of Miele appliances.
Located on the upper level, parents and children are presented with an additional living area boasting natural light, twin desks and a Juliette balcony gazing out across the entertaining area. Connected by a central hallway and seating area, this level is complete with a family bathroom and five generous bedrooms, including two with ensuites.
Additional features:
• Miele convection steam combi oven, microwave, steam oven, twin warming drawers, integrated dishwasher and induction cooktop
• Spacious media room with leafy outlooks and a separate study with built-in desks
• Master suite featuring a northern aspect, walk-in robe and ensuite with dual vanities and a freestanding bath
• Second bedroom with ensuite and all additional bedrooms with built-in robes and desks
• Ground floor laundry, separate guest powder room and a double car garage
• Electric front gate, Keyless entry and reverse cycle ducted air-conditioning throughout.
Wonderfully positioned, this home offers an executive family lifestyle just a moment's walk from Our Lady Help of Christians Primary School, childcare, bus stops, Hendra station and TC Beirne Park. Close to Hendra State School, cafes and Doomben and Eagle Farm Racecourses, residents are only 8 minutes to Brisbane Airport and 15 minutes to the CBD.