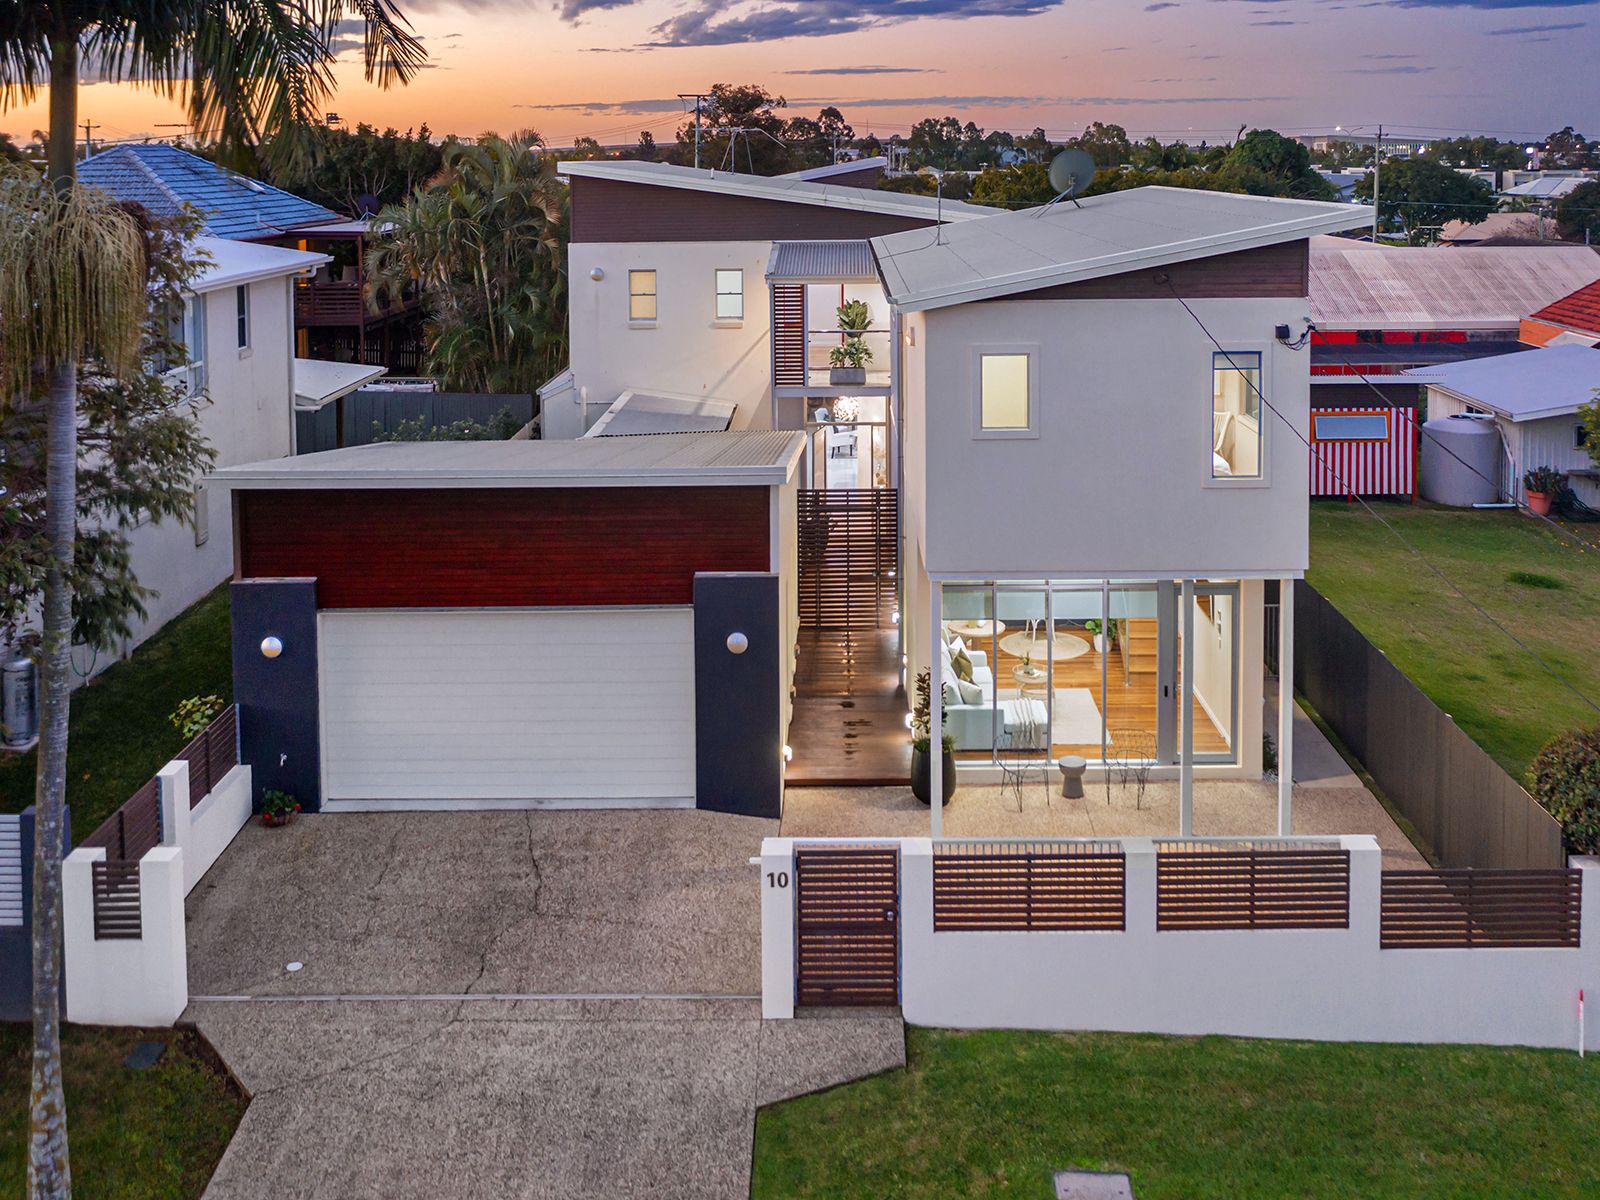
Built to the highest standard, this spectacular contemporary residence presents immaculate executive style living with a flexible layout.
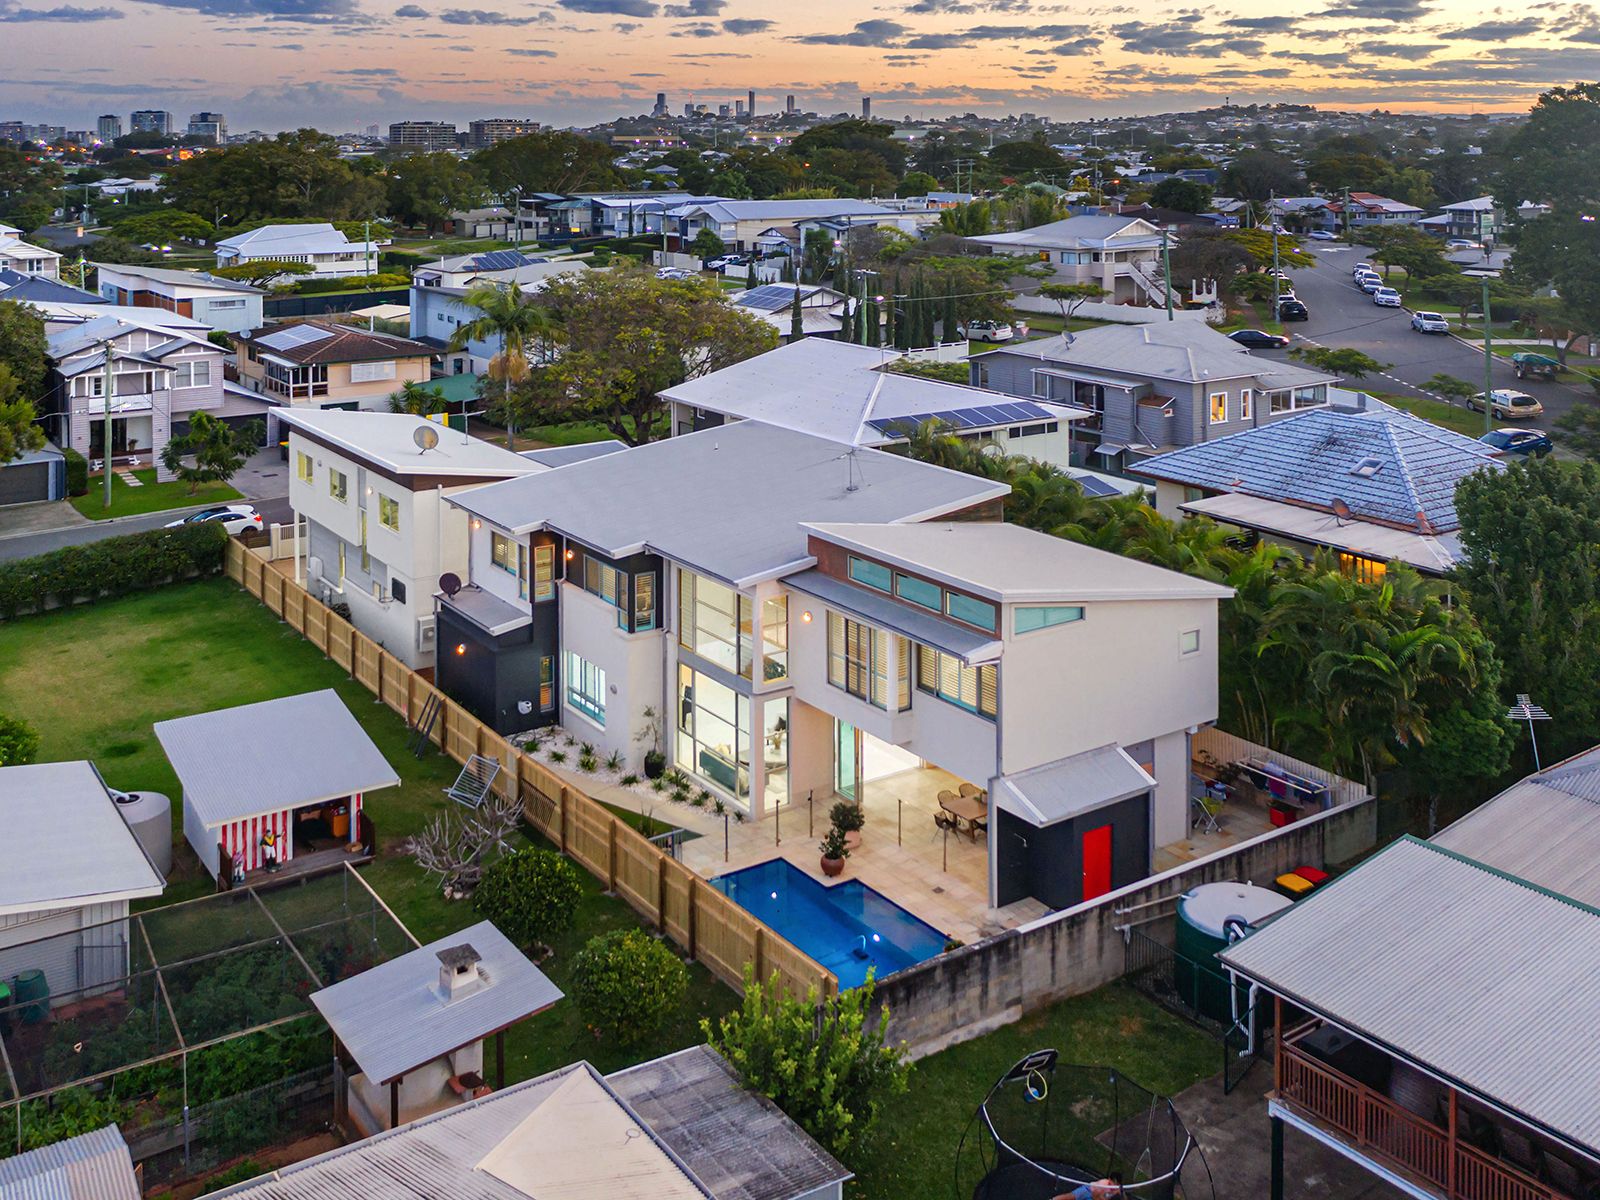
Complete with the clever addition of a two-storey self-contained wing, the home offers independent space perfect for dual living or a home business. Every inch of the generous 607sqm block has been maximised to provide a stunning low maintenance home.
Exuding an incredible sense of space with glass walls and a soaring void, the open lounge and dining area is framed by plantation shutters to filter natural light. Adjoining this living zone is a modern chef's kitchen appointed with beautiful stone benchtops and a suite of high-end appliances. Finalising the ground floor is a media room, powder room and laundry.
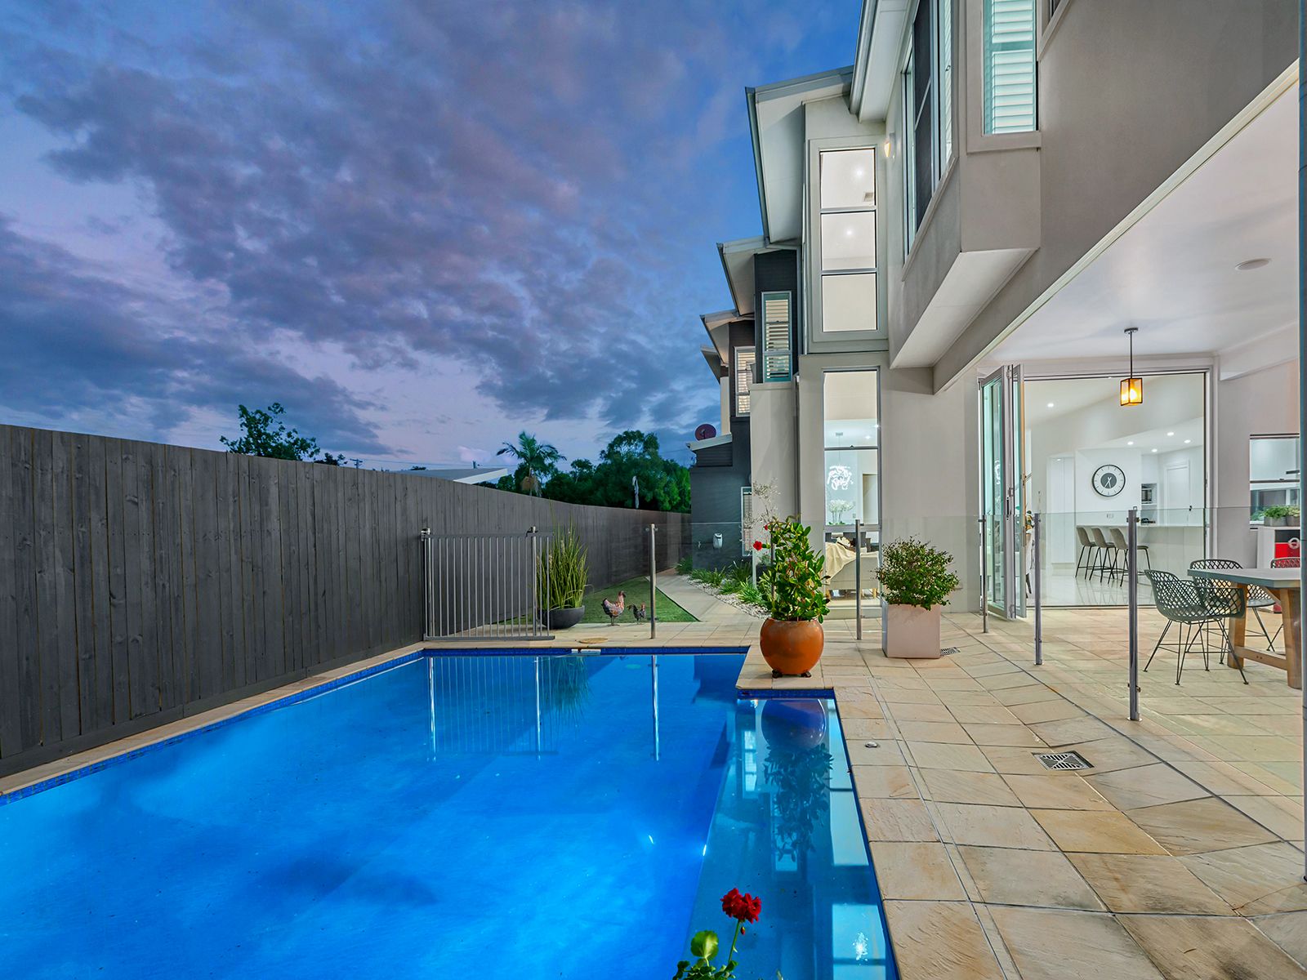
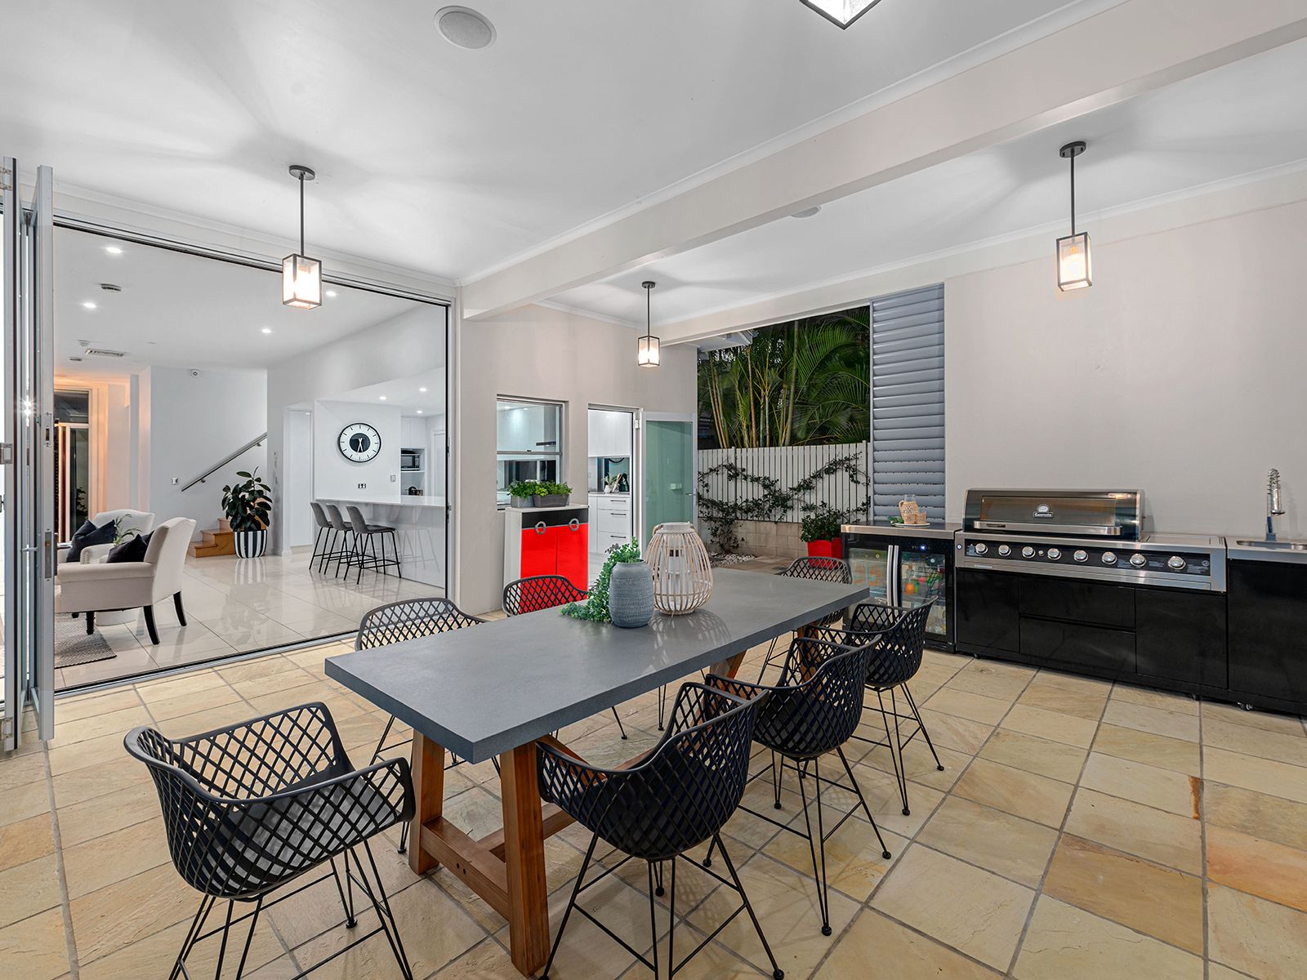
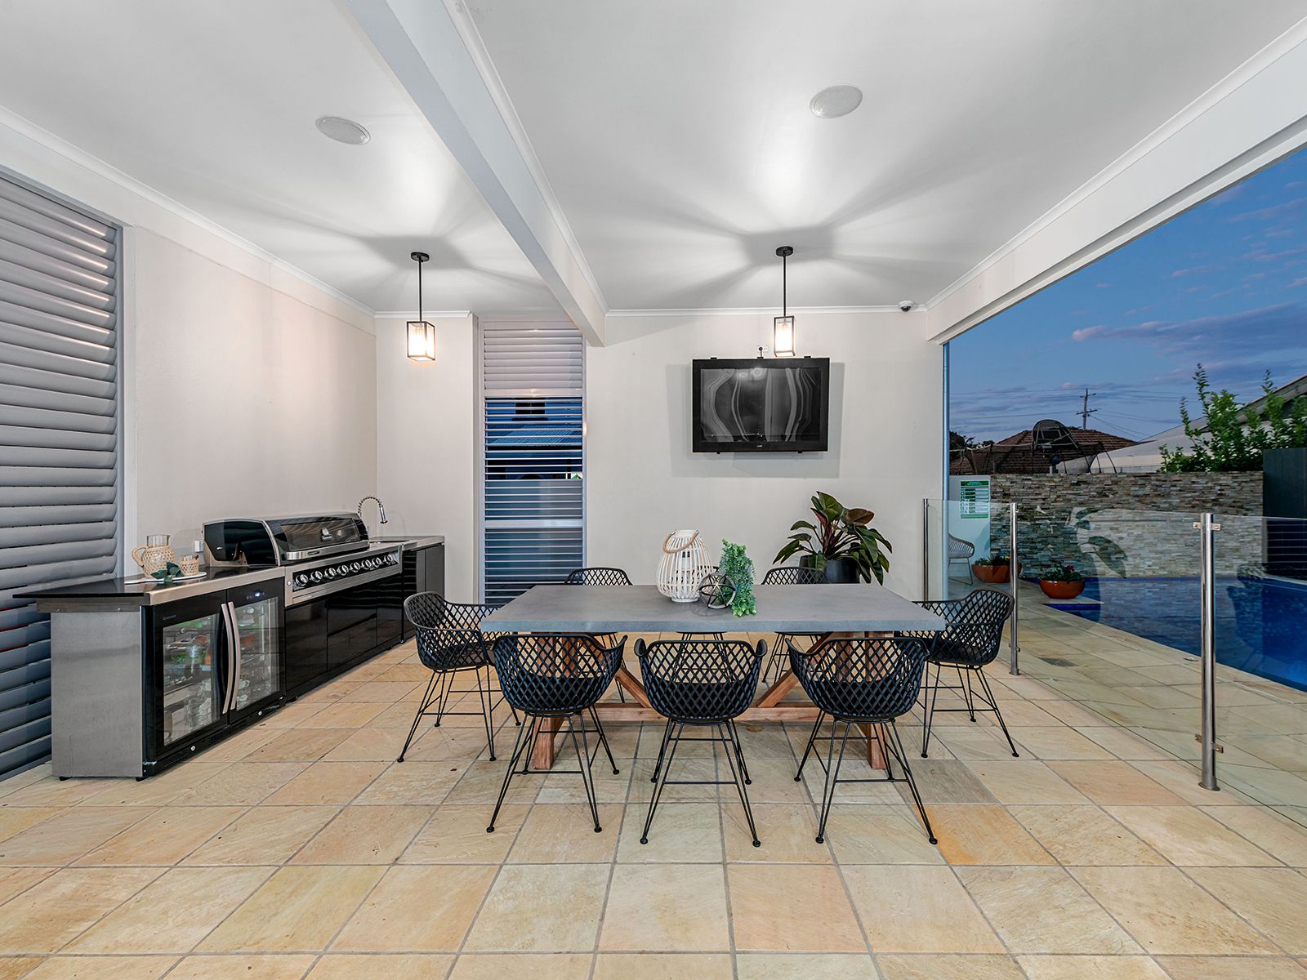
Seamlessly transitioning from indoors to out, bi-fold doors open to an alfresco terrace and outdoor kitchen equipped with a built-in Gasmate BBQ. Overlooking the glass-framed swimming pool, this private oasis features access to an outdoor shower and powder room.
Located upstairs, you will find a second living area and four bedrooms with built-in robes. A parents' retreat, the master suite boasts soaring ceilings, beautiful breezes, a walk-through robe and an ensuite adorned with dual vanities and a double shower. A second bathroom services the rest of the floor.
Connected by the upper-level balcony, a separate wing presents a multitude of options for the modern family. Featuring private entry and independence, this self-contained space is ideal for adult children, grandparents or those running a professional home business.
The lower level hosts a living and dining area, study nook and separate entry. Leading through to the kitchenette and powder room, there is potential to create a full bathroom and utilise the multipurpose space as a walk-in dressing room. Offering flexibility, the upper floor includes an additional living area, fifth bedroom, office and comms room, perfect for use as a home business or dual living.
Additional property features:
• Ducted reverse cycle air-conditioning, ducted vacuum, security system and cameras
• Double remote-controlled garage with rear roller door, plus ample internal storage
• Electric front gate and keyless entry
Perched in a private street 200m from Hendra State School, residents will enjoy a sought-after lifestyle only moments from parks, cafes and restaurants. Serviced by buses and close to Eagle Farm and Doomben Racecourses, Racecourse Road and Portside Wharf, this idyllic setting is only 7 minutes to Brisbane Airport and 18 minutes to the CBD.
Please contact Christine Rudolph for further information or to arrange an inspection.